Search

Leave a Message

Thank you for your message. We will be in touch with you shortly.

Explore Our Properties
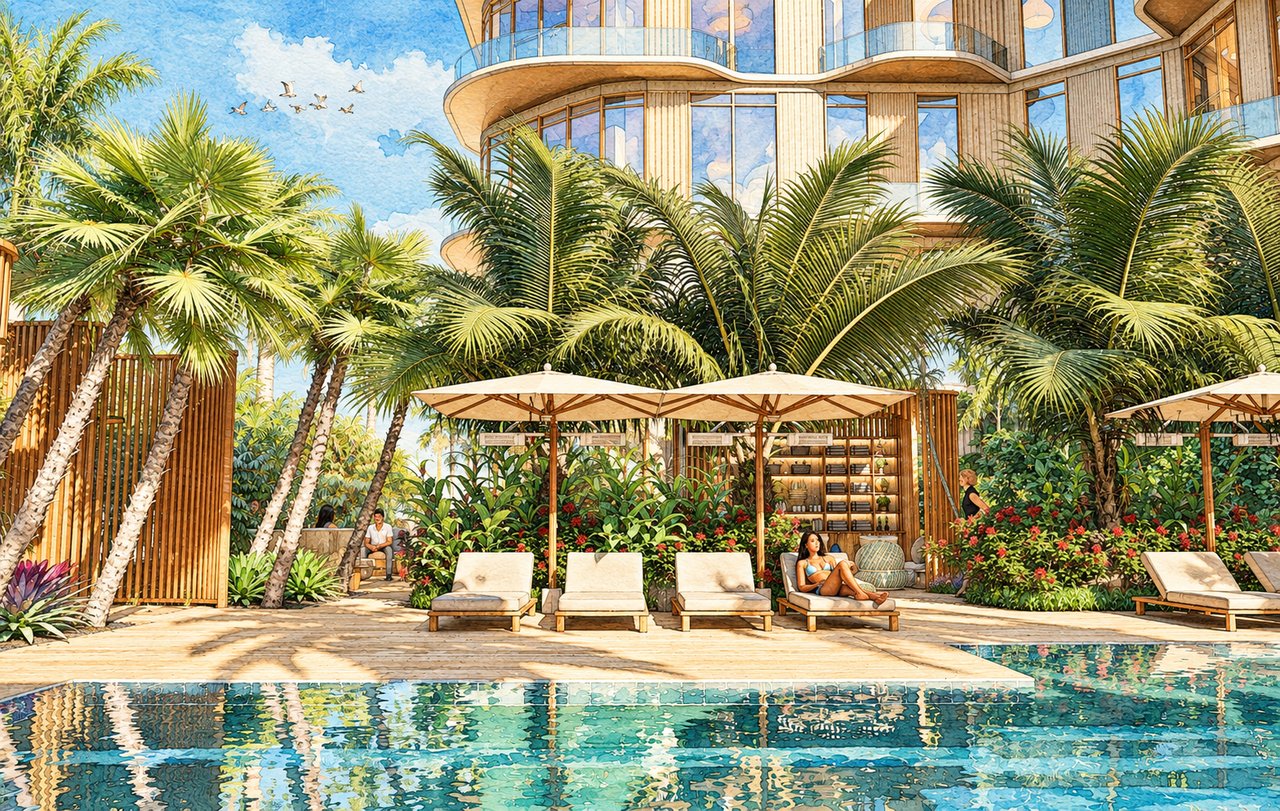
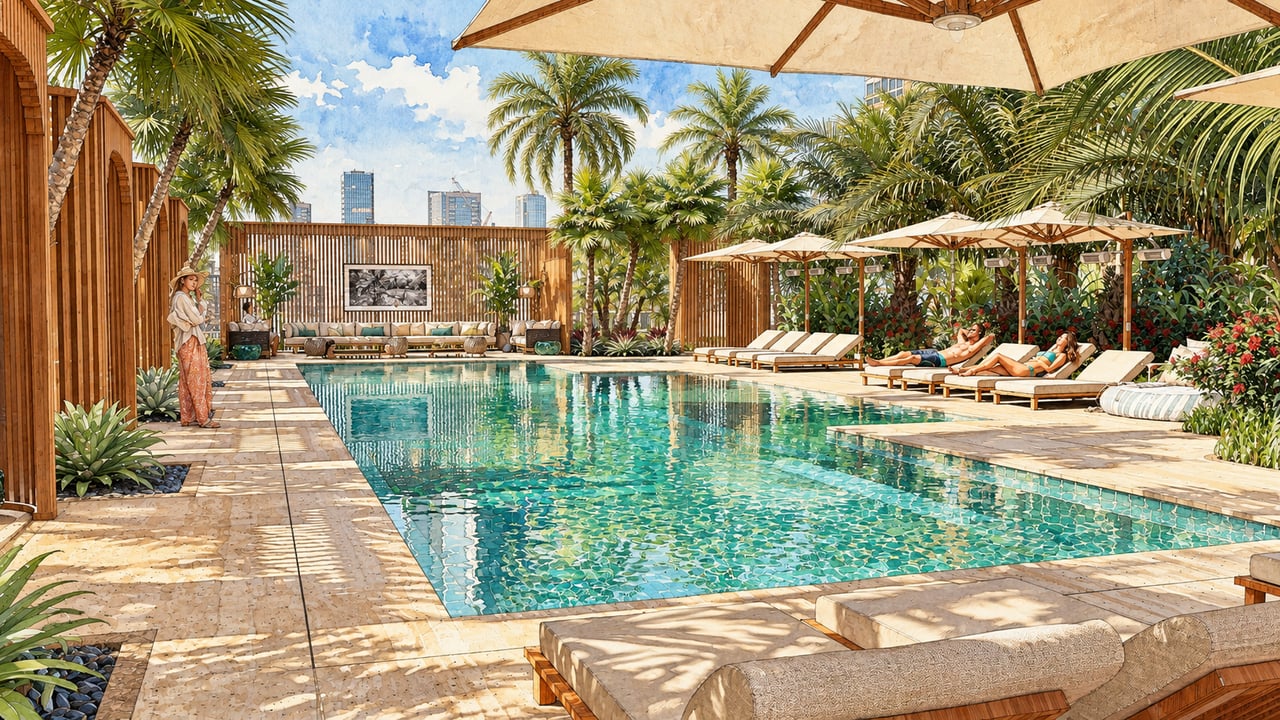
Pool at Waldorf Astoria Residences Sarasota with palm trees, shaded loungers, and a city skyline.

Waldorf Astoria Residences Sarasota

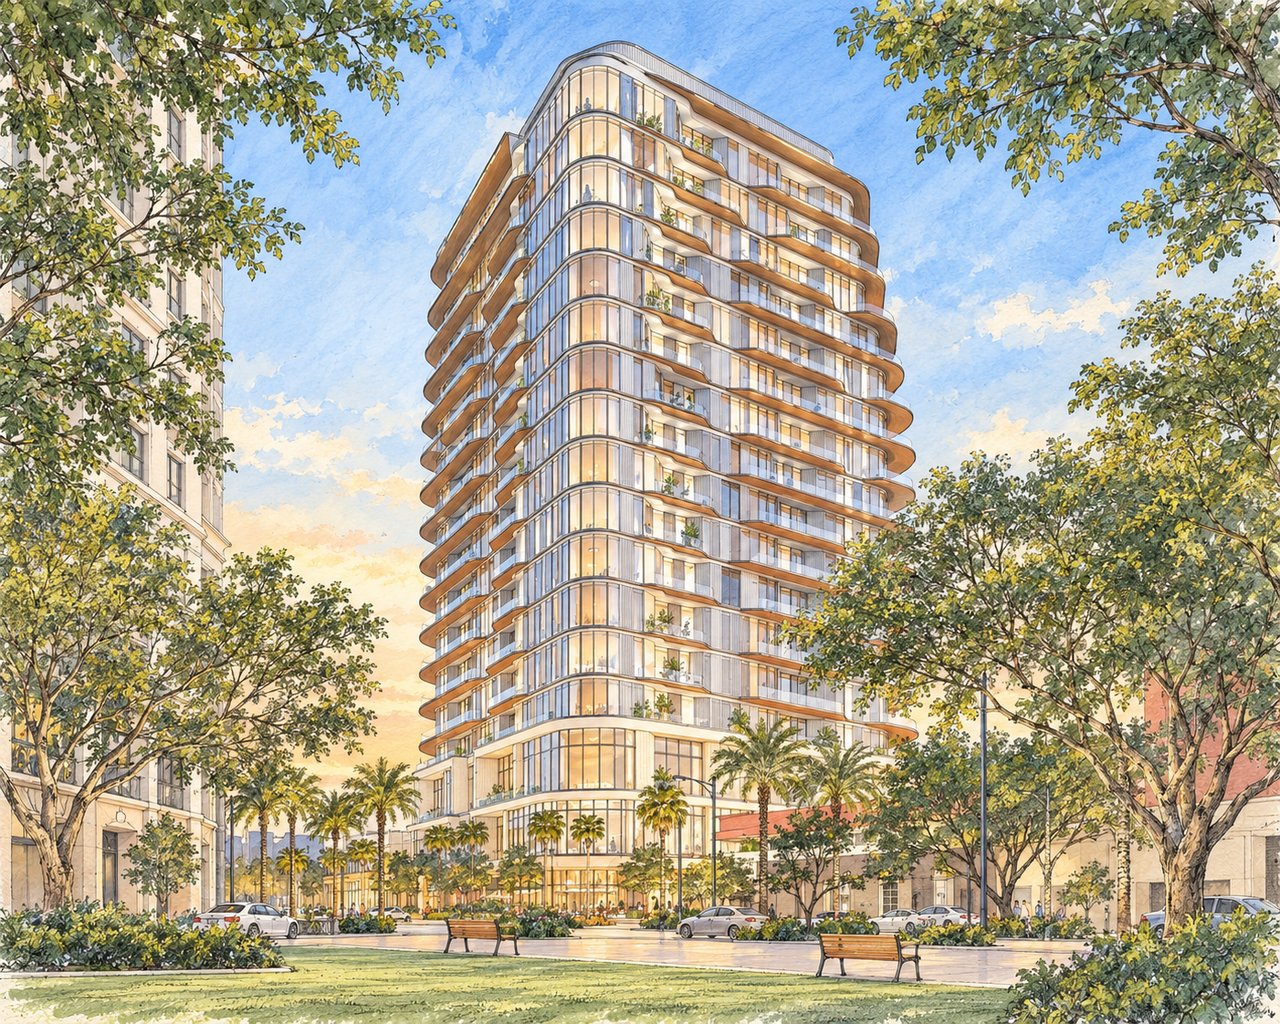
Waldorf Astoria Residences Sarasota is a new branded residential condominium planned for 1390 Main Street at Five Points Park in downtown Sarasota, featuring 86 private residences in a 22-story tower. Developed by Jebcore Companies and WMG Development, with architecture by ODP Architects, interiors by Workshop/APD, and landscape design by DWY Landscape Architects, the community will offer one- to four-bedroom residences and penthouses, expansive terraces, floor-to-ceiling glass, private or semi-private elevator access, and nearly 60,000 square feet of indoor amenities and landscaped spaces supported by Waldorf Astoria residential services.

Waldorf Astoria Residences Sarasota


A New Branded Residence at Five Points Park

Waldorf Astoria Residences Sarasota brings the Waldorf Astoria residential experience to the heart of downtown Sarasota, overlooking Five Points Park.

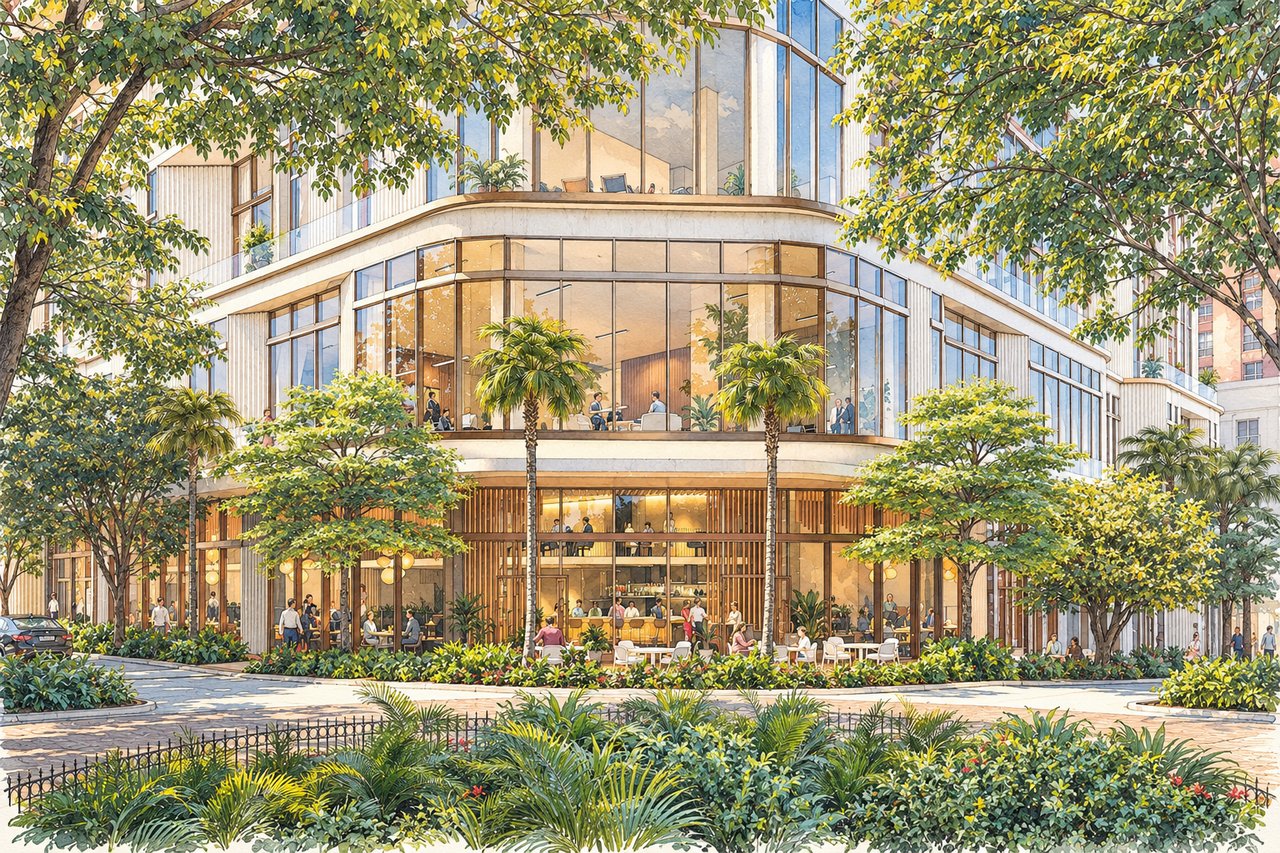
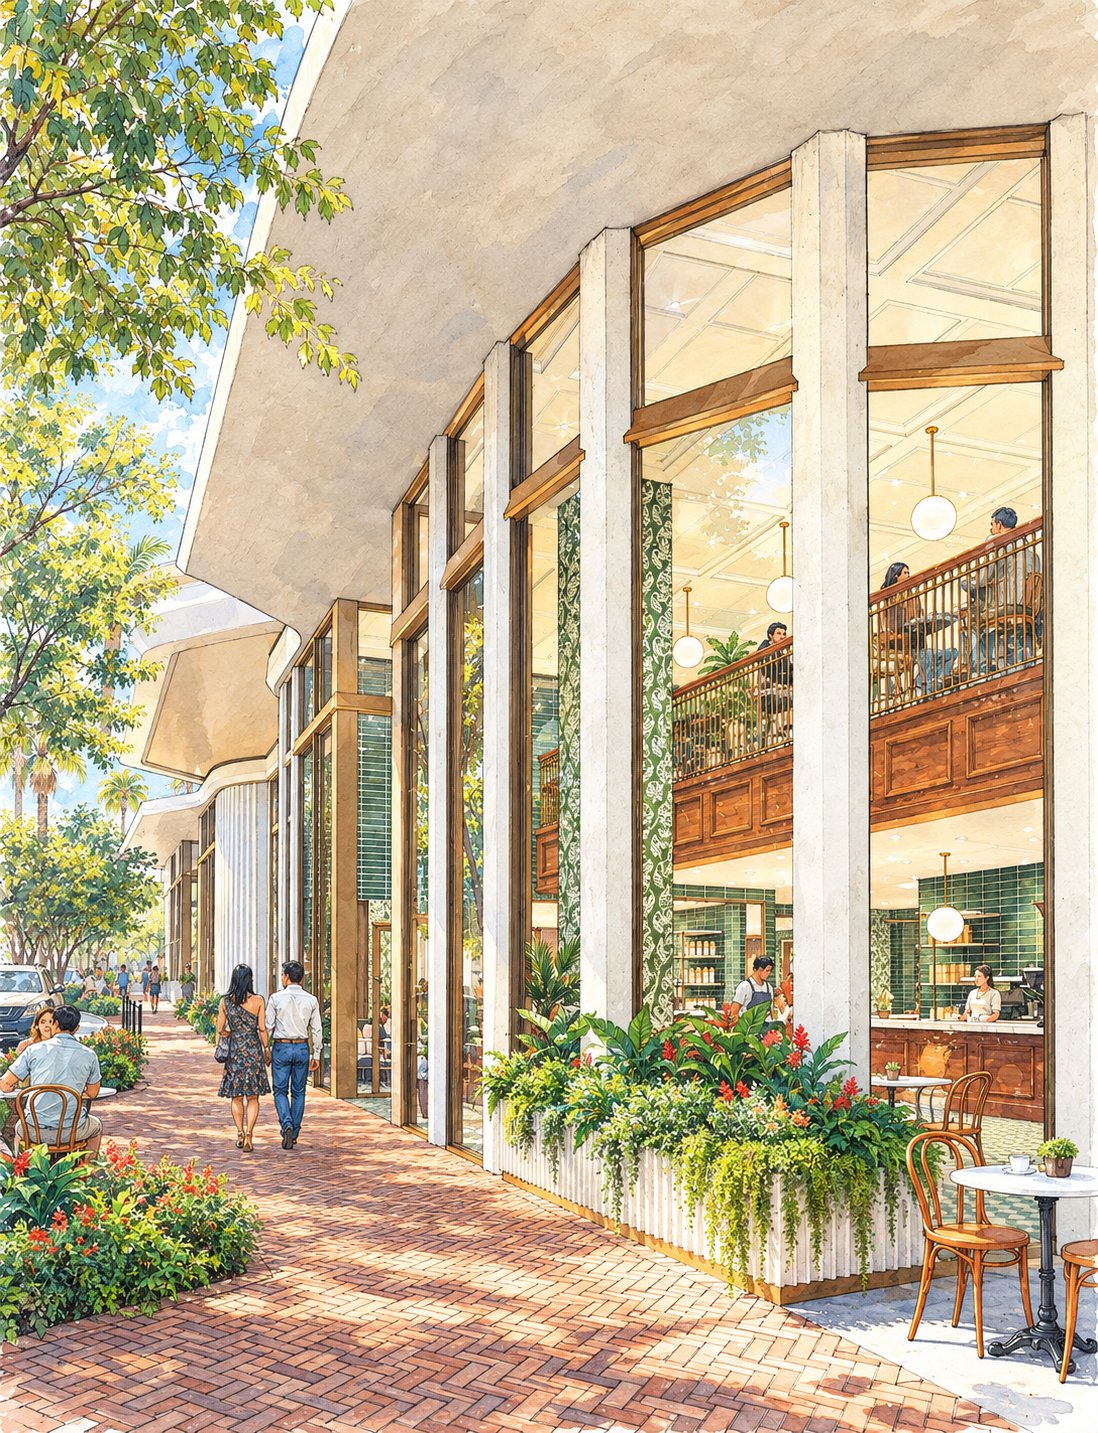
The location places residents within Sarasota’s established walkable core, close to Main Street restaurants and cafés, Palm Avenue galleries, the Sarasota Farmers Market, theaters, cultural venues, Sarasota Bay, and the downtown waterfront.

Unlike a traditional hotel-and-residences project, the development is conceived as a private residential community, pairing condominium ownership with Waldorf Astoria’s hospitality and service standards.

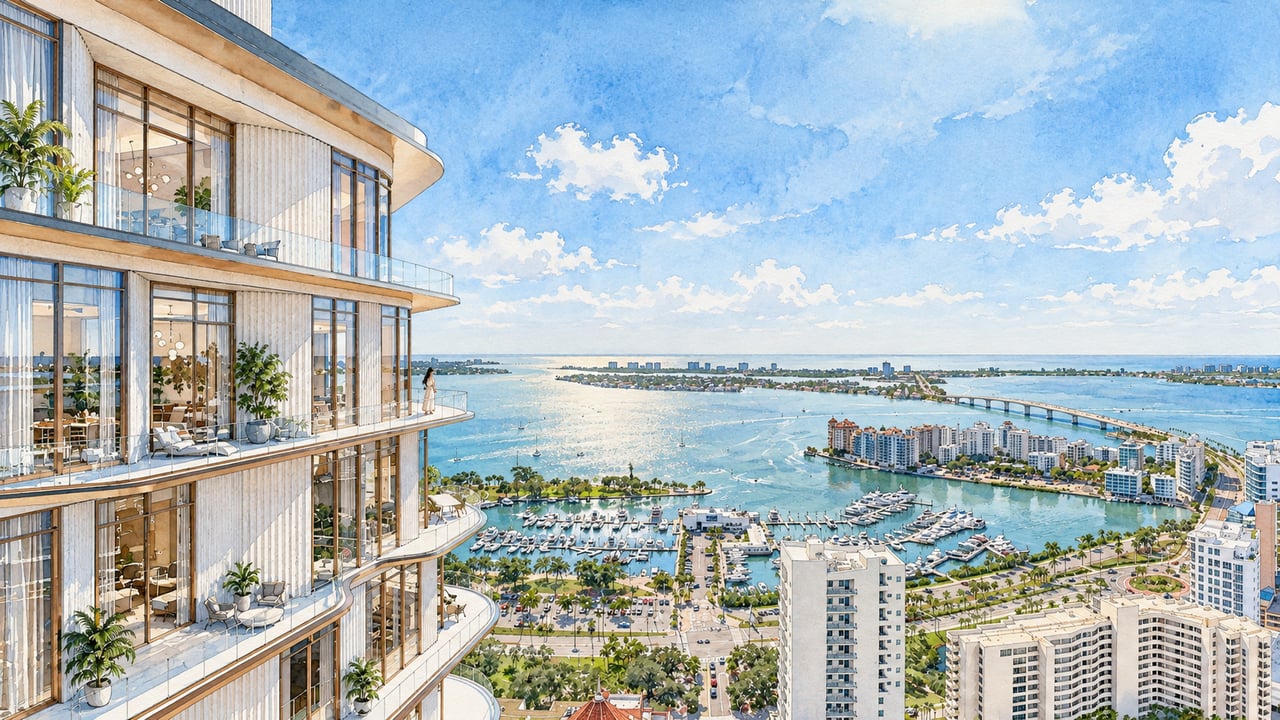
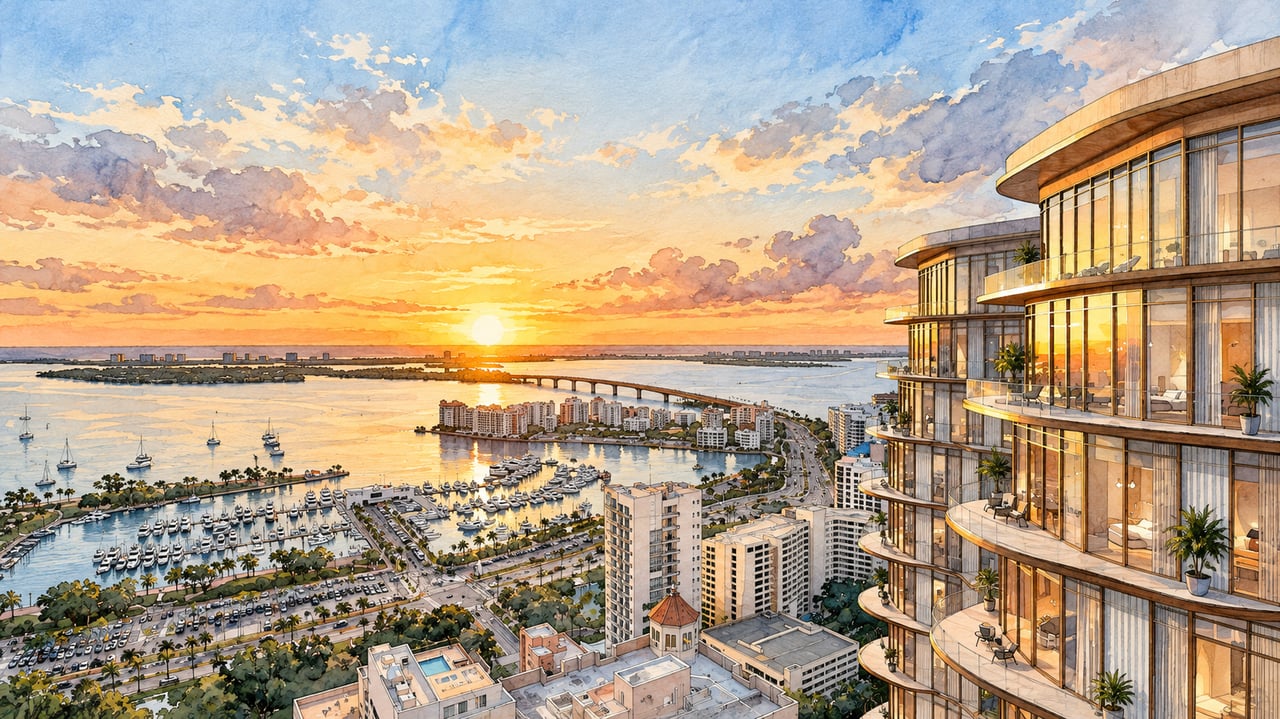
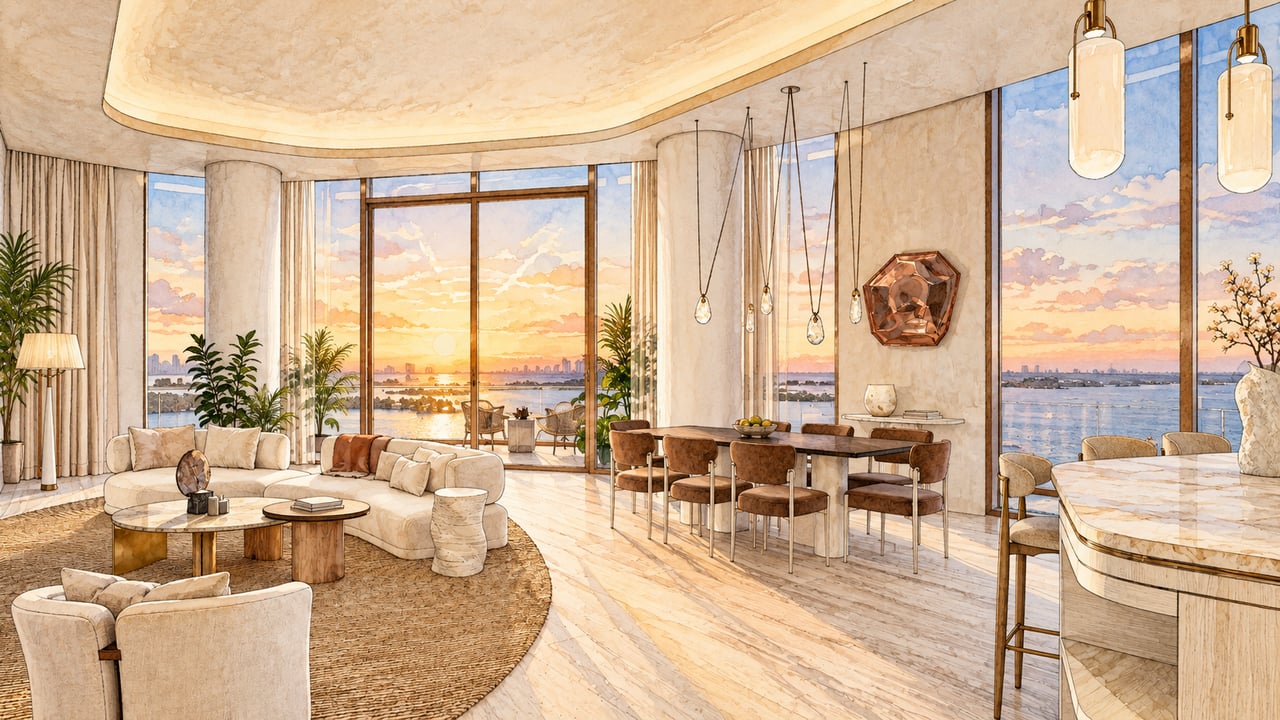
The tower’s curved architecture and expansive glass are designed for Sarasota’s coastal setting, with residences positioned to capture combinations of Sarasota Bay, downtown, city, and sunset views.


Waldorf Astoria Residences Sarasota combines branded residential service, substantial residences, extensive amenities, and one of downtown Sarasota’s most central addresses.

86
Private residences
22
Stories
2,210–4,421 ft²
Representative interior sizes
~60,000 ft²
Amenities & gardens
70 ft
Pool and spa
Why Buyers Love Waldorf Astoria Residences Sarasota

Branded service, substantial residences.

The collection ranges from two-bedroom Grove residences to Horizon homes exceeding 4,000 interior square feet and an expansive penthouse collection. Nearly 60,000 square feet of amenities create distinct settings for wellness, outdoor living, private entertaining, family recreation, and social life.

The Waldorf Astoria service program adds another dimension through concierge, valet, bellman, in-residence dining, discreet deliveries, and owner benefits that extend beyond Sarasota.

Five Points ParkMain StreetPalm AvenueMarina Jack
A Continuation of the Waldorf Astoria Legacy

Waldorf Astoria, reinterpreted for the Gulf Coast.

The Sarasota residences reinterpret the Waldorf Astoria tradition for Florida’s Gulf Coast.

The Approach

Service Without a Hotel

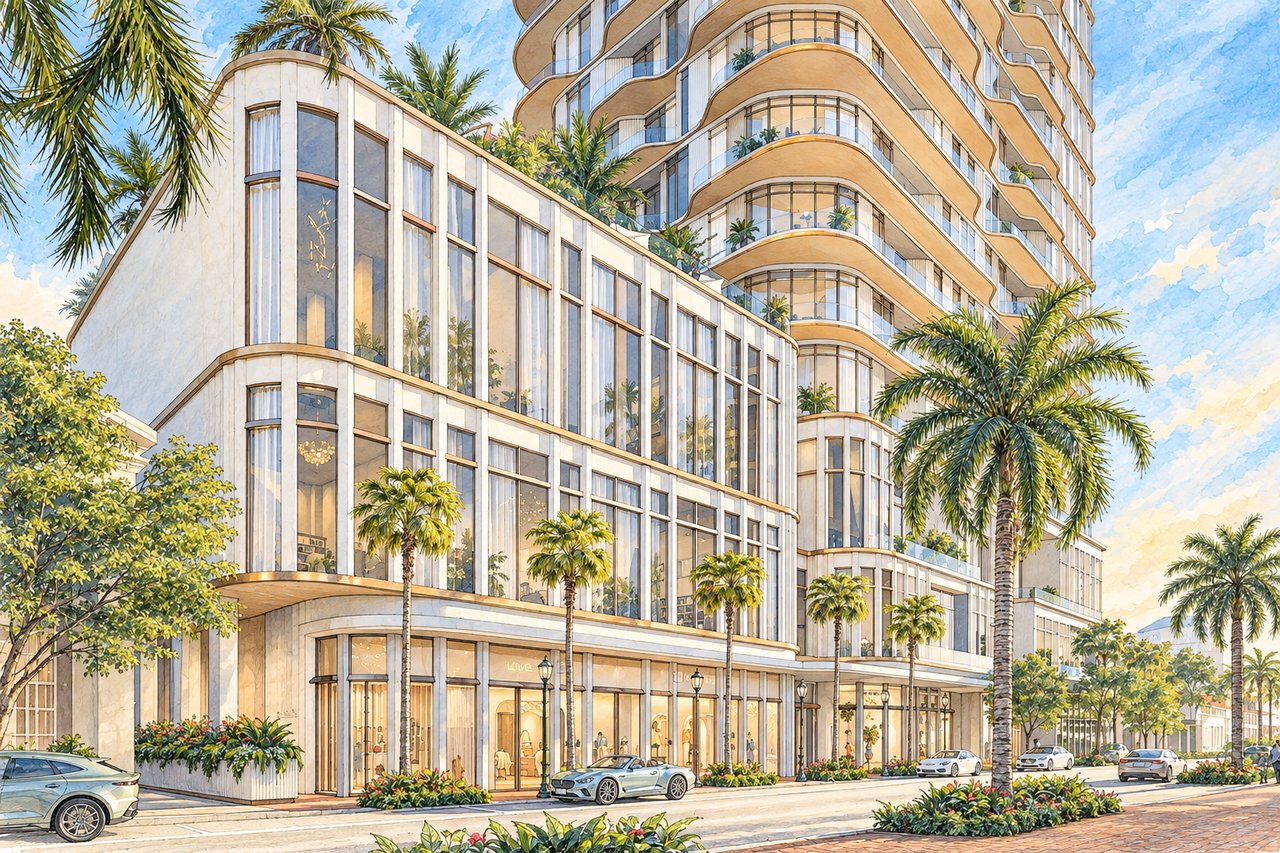
Rather than reproducing a hotel environment, the project combines personalized service with architecture shaped around Sarasota’s climate and lifestyle: curved terraces, expansive glass, natural materials, landscaped gardens, and views toward the bay and city.

Owner Benefits

Hilton Honors Diamond Status

Current residential-owner benefits include Hilton Honors Diamond status for the length of ownership, selected hotel benefits, preferred owner rates, dedicated Hilton travel concierge assistance, and other branded-residence privileges. Program benefits and terms may change and should be confirmed at the time of purchase.

The result is intended to connect Waldorf Astoria’s established hospitality legacy with Sarasota’s own tradition of architecture, culture, and sophisticated coastal living.

Residences & Amenities

The Grove and Horizon collections.

Waldorf Astoria Residences Sarasota will include 86 private residences within a 22-story tower overlooking Five Points Park. The collection includes one-, two-, three-, and four-bedroom residences, together with an expansive penthouse collection.

The residential program includes distinct Grove and Horizon collections, with the larger Horizon homes positioned at higher elevations. Residence features include:

Generous ceiling heights
Floor-to-ceiling windows
Curved terraces with glass railings
Large-format travertine flooring
Molteni&C cabinetry
Natural stone surfaces
Wolf and Sub-Zero appliances
Private or semi-private elevator access
Concierge closets for discreet deliveries
Expansive primary suites and walk-in closets

The Grove Collection

The Grove Collection includes substantial two- and three-bedroom residences with generous outdoor living. These plans emphasize open living and dining areas, large kitchens, substantial primary suites, guest accommodations, and broad terraces.

Residence

Floors

Configuration

Interior

Exterior

Approx. Total

03

8, 10 & 12

2 BR / 2 BA + Powder

2,399 sq. ft.

701 sq. ft.

3,100 sq. ft.

06

8, 10 & 12

3 BR / 3 BA + Powder

3,258 sq. ft.

471 sq. ft.

3,729 sq. ft.

08

8, 10 & 12

2 BR / 2 BA + Powder

2,210 sq. ft.

350 sq. ft.

2,560 sq. ft.

The Horizon Collection

The Horizon Collection introduces larger homes at higher elevations. Residence 02 combines three bedrooms with a dedicated media room and nearly 1,000 square feet of exterior space, while Residence 05 expands to four bedrooms and more than 4,400 interior square feet. These larger homes approach private-estate proportions while retaining the convenience and services of a full-service condominium.

Residence

Floors

Configuration

Interior

Exterior

Approx. Total

02

16–18

3 BR / 3 BA + Powder + Media Room

3,727 sq. ft.

982 sq. ft.

4,709 sq. ft.

05

15, 17 & 19

4 BR / 4 BA + Powder + Office / Media Room

4,421 sq. ft.

876 sq. ft.

5,297 sq. ft.

Design & Interior Living

Architecture & Design

Curved Terraces & Coastal Interiors

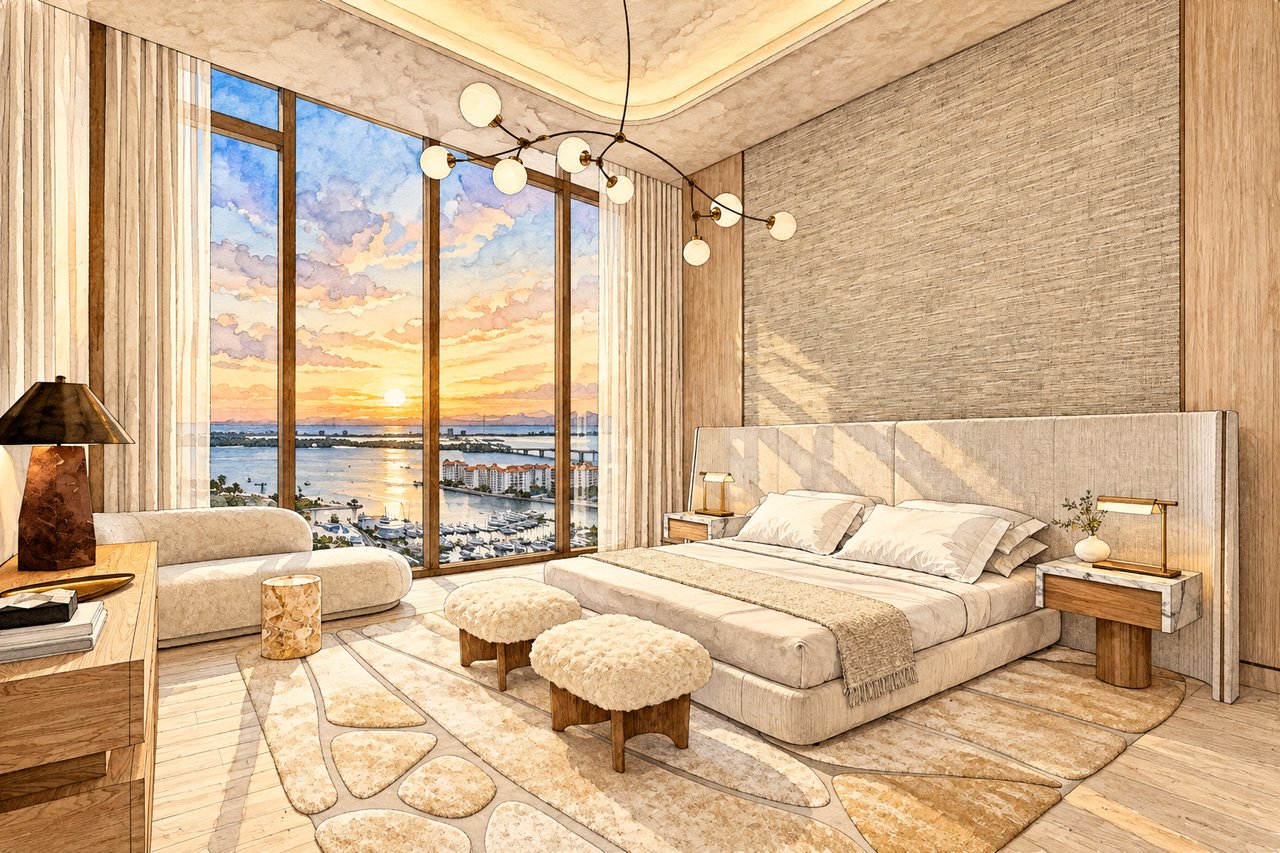
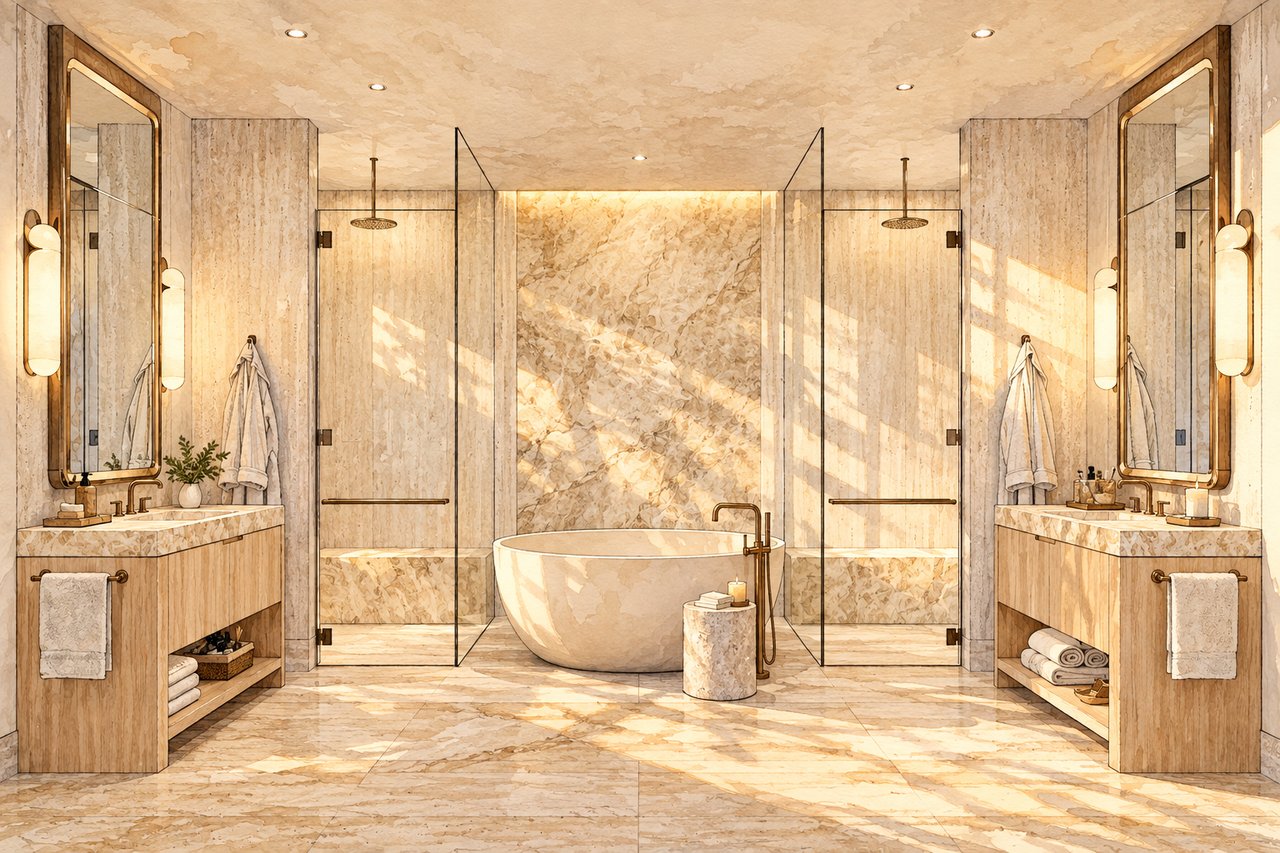
Architecture is by ODP Architects, interiors by Workshop/APD, and landscape architecture by DWY Landscape Architects. The tower is defined by softly curved corners and layered terraces rather than a conventional rectangular profile. Broad expanses of glass follow those curves, creating a more fluid relationship between the residences and the surrounding city and bay. Interiors use a coastal-inspired palette of natural stone, warm woods, bronze accents, and large-format travertine flooring, creating a contemporary but understated aesthetic.

Designer Kitchens

Kitchens & Interior Living

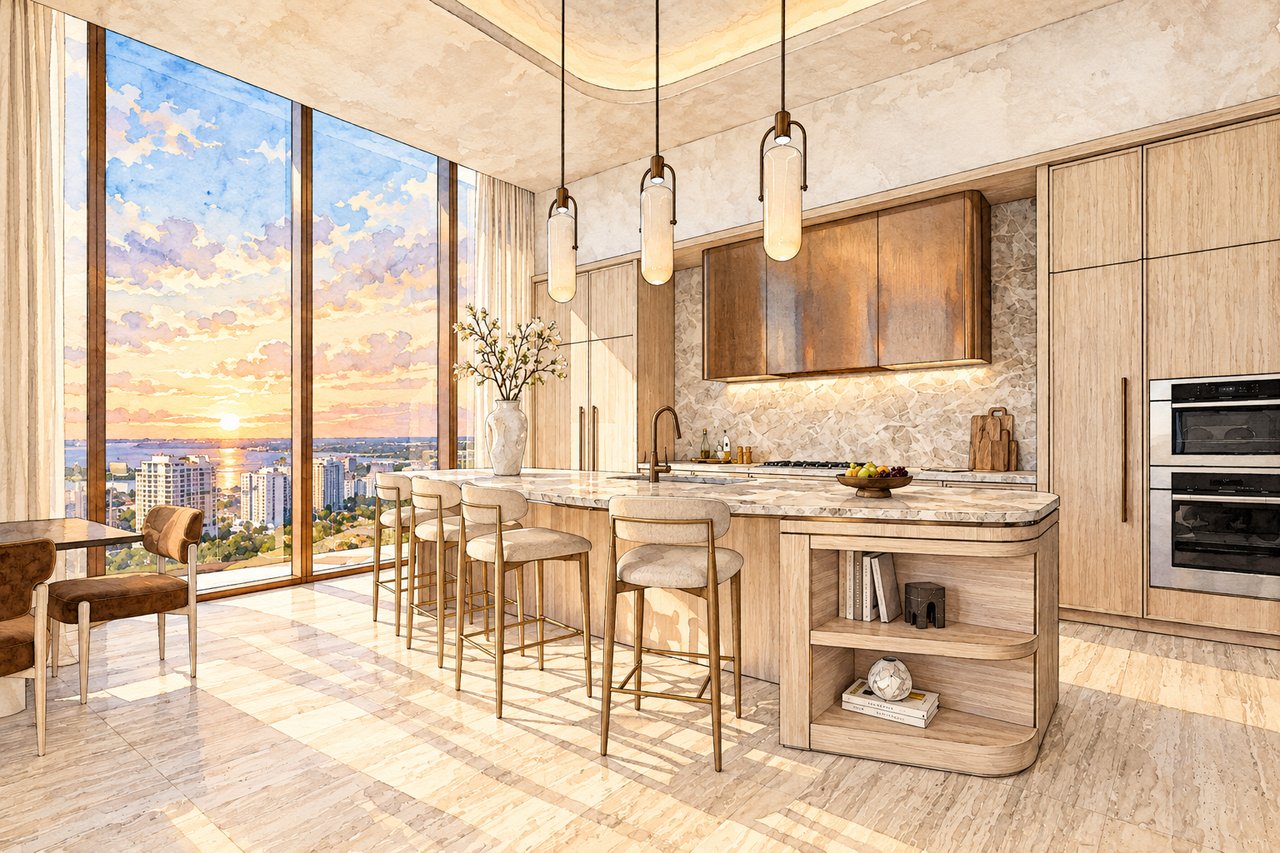
Designer kitchens feature Molteni&C cabinetry, natural countertops, Wolf appliances, and Sub-Zero refrigeration. Open living and dining areas are positioned to take advantage of the building’s curved glass façades and terraces, creating a strong connection between indoor and outdoor living.

Arrival

Private & Semi-Private Elevator Access

Residences offer private or semi-private elevator access, depending on floor plan. Larger homes incorporate dedicated elevator foyers or galleries, creating a more private arrival and reducing conventional corridor circulation.

Select Residences

Concierge Closets

Select residences include a dedicated concierge closet, allowing staff to discreetly deliver packages or requested items without entering the main residence. It is a small but thoughtful feature that illustrates how residential service has been integrated directly into the design.

Nearly 60,000 Square Feet of Amenities & Gardens

The building is planned with nearly 60,000 square feet of interior amenities and landscaped spaces.

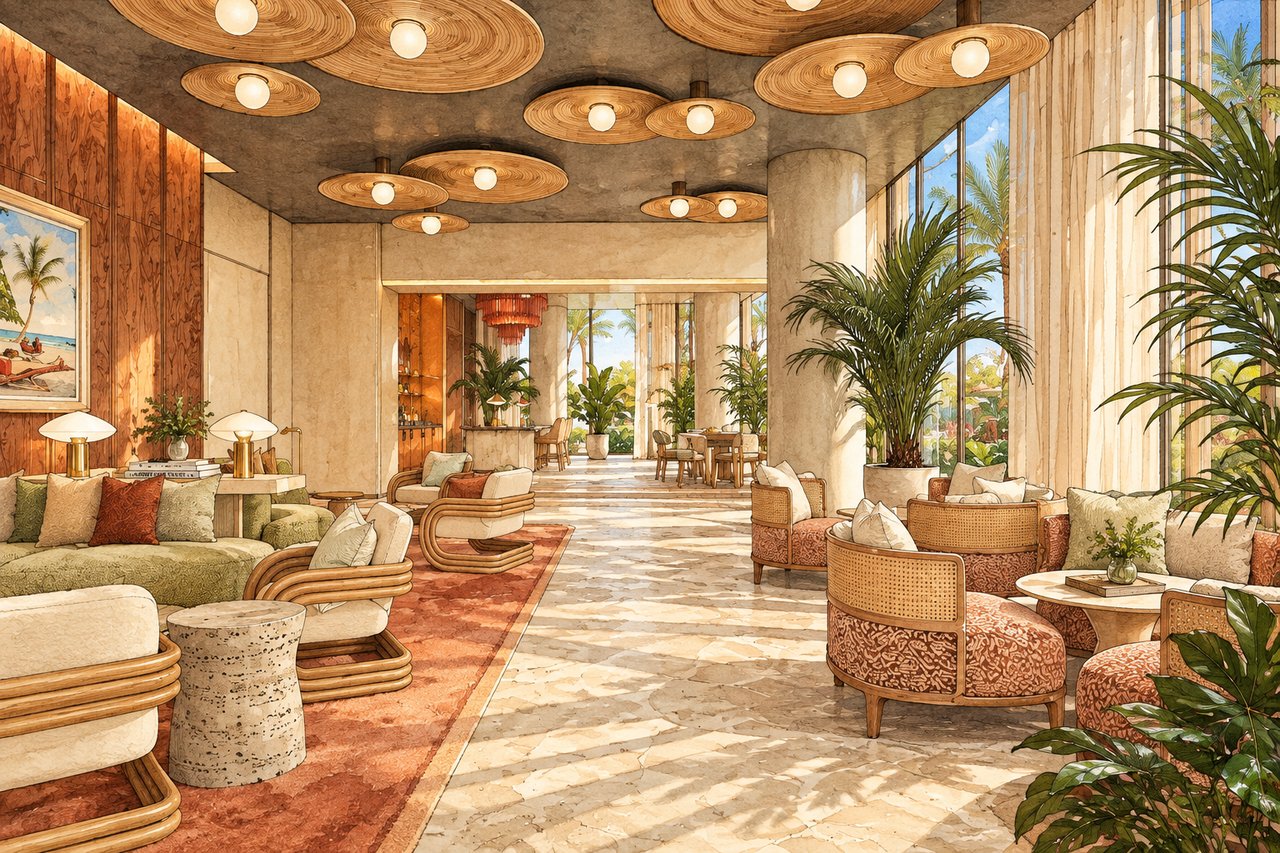
Peacock Alley Residents’ Lounge
Library
Private dining room
Catering kitchen
Game room
Golf simulator
Billiards and card tables
Theatre Lounge
Children’s and teen rooms
Two guest suites
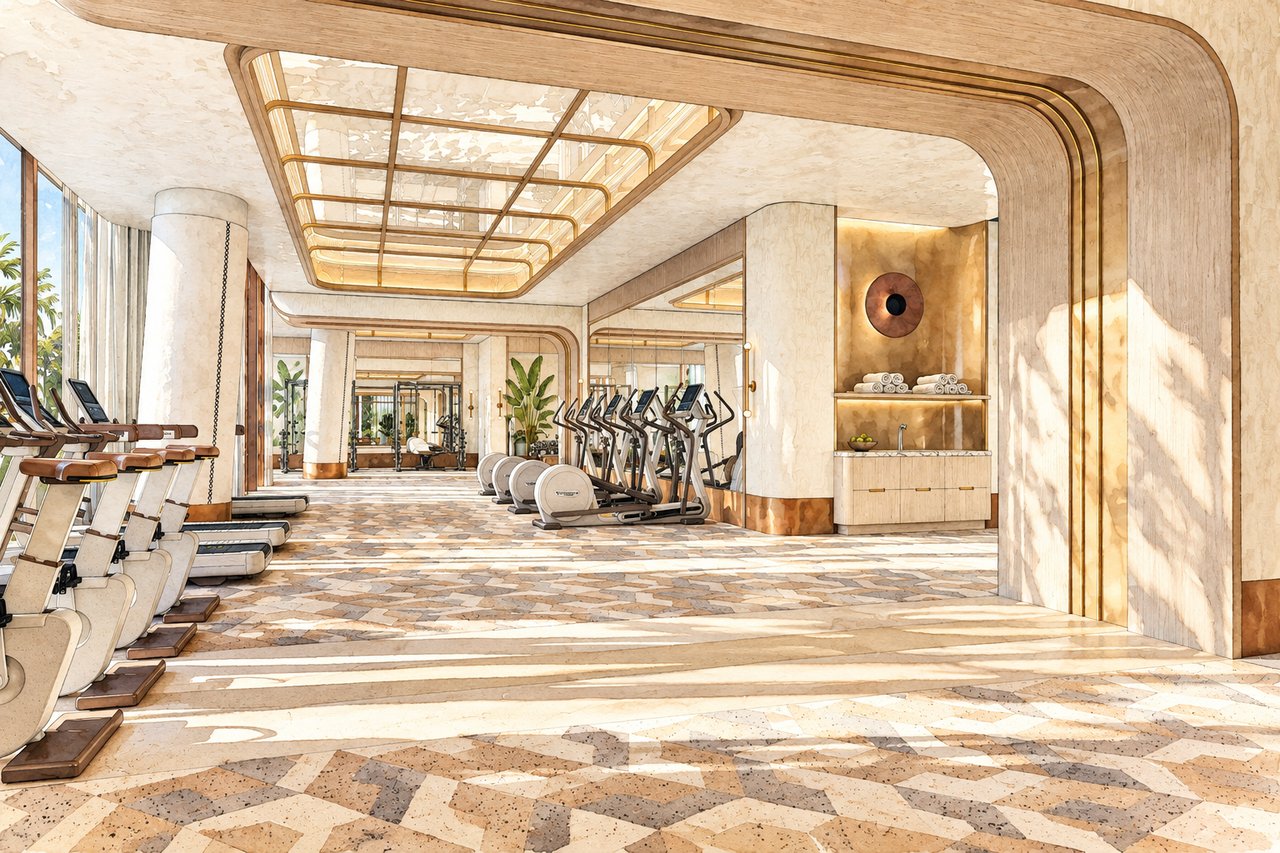
Fitness Center
Motion Studio
Steam rooms
Infrared saunas
Private treatment rooms
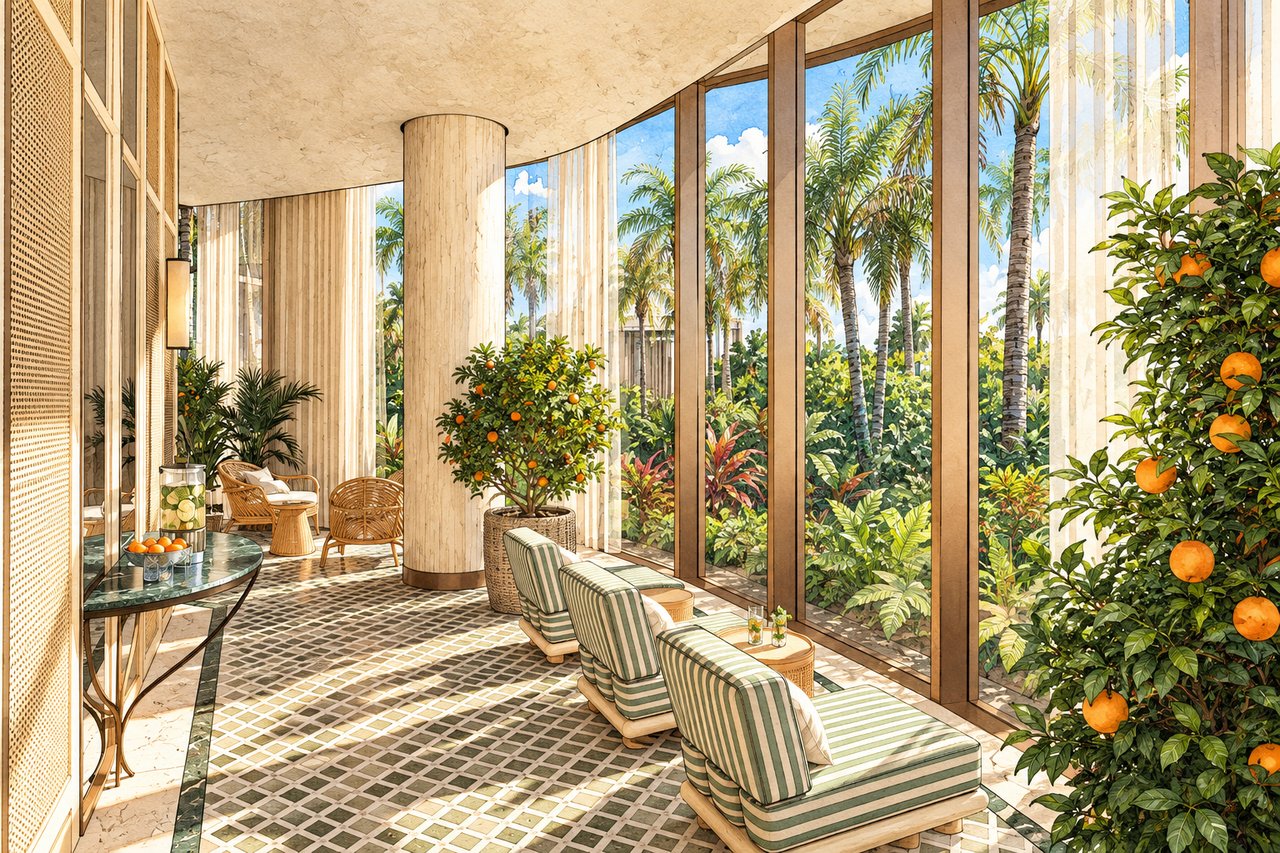
L’Orangerie relaxation area
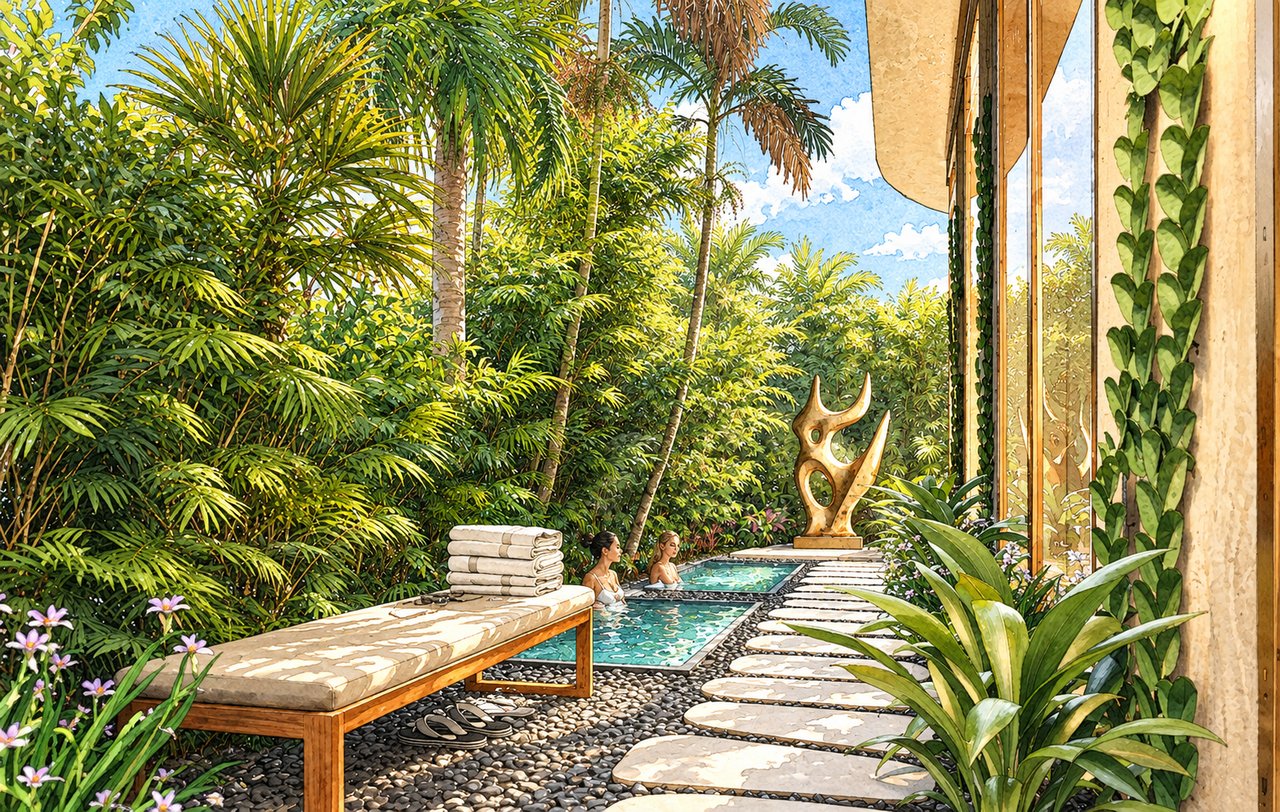
Hot and cold plunge pools
Yoga lawn
Elevated private garden
70-foot pool and spa
Entertainment lawn
Citrus grove
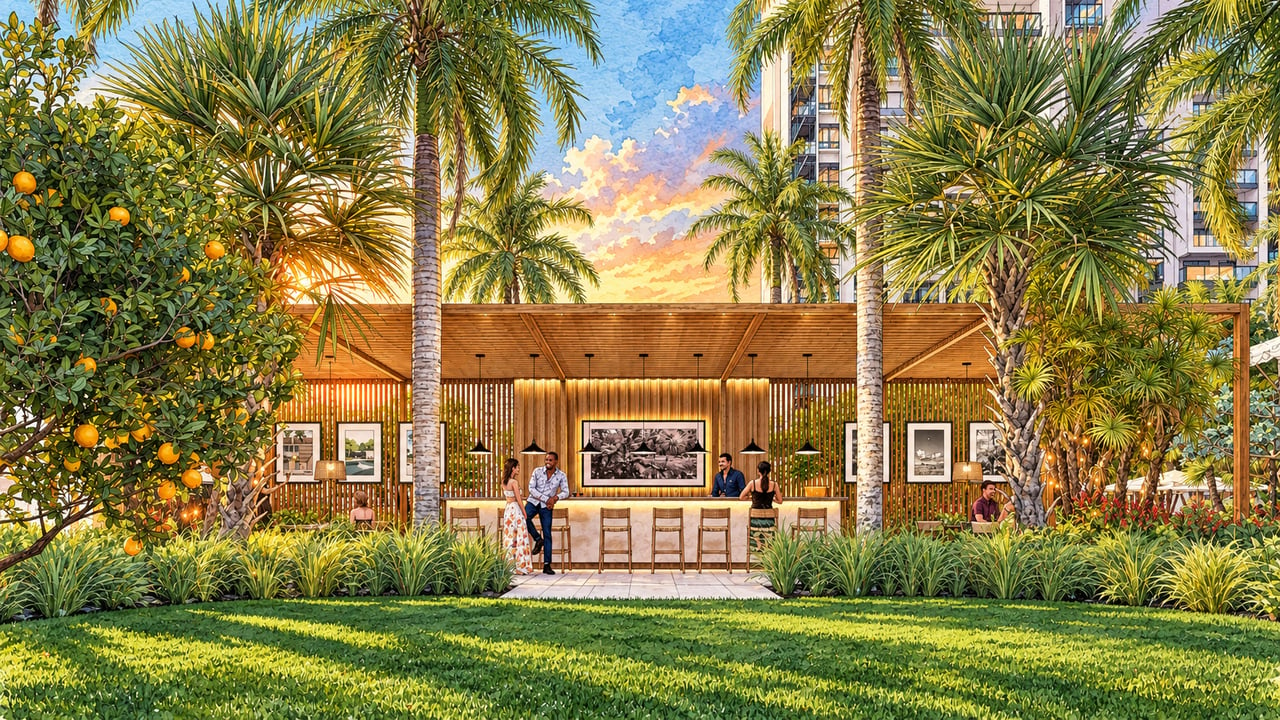
Florida Pavilion
Grilling stations

Peacock Alley & Social Spaces

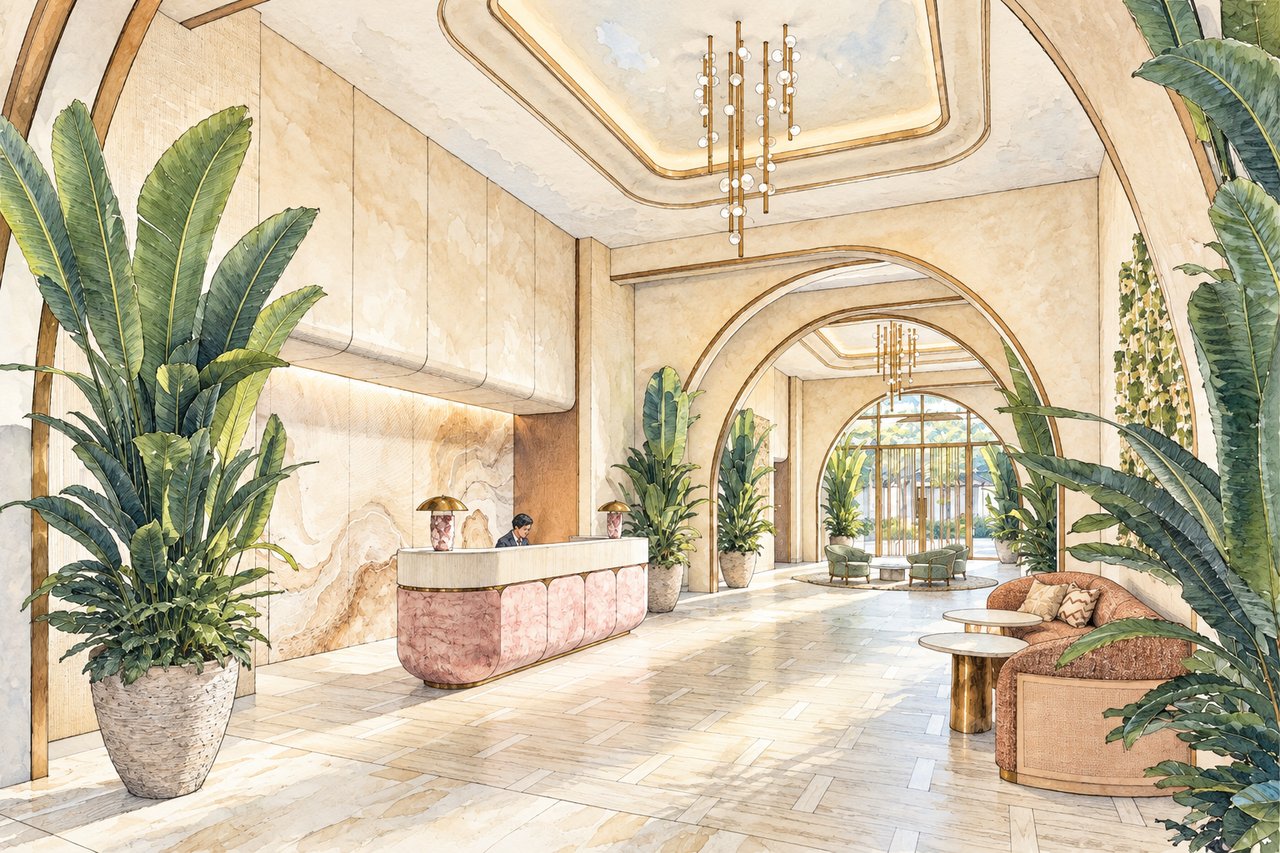
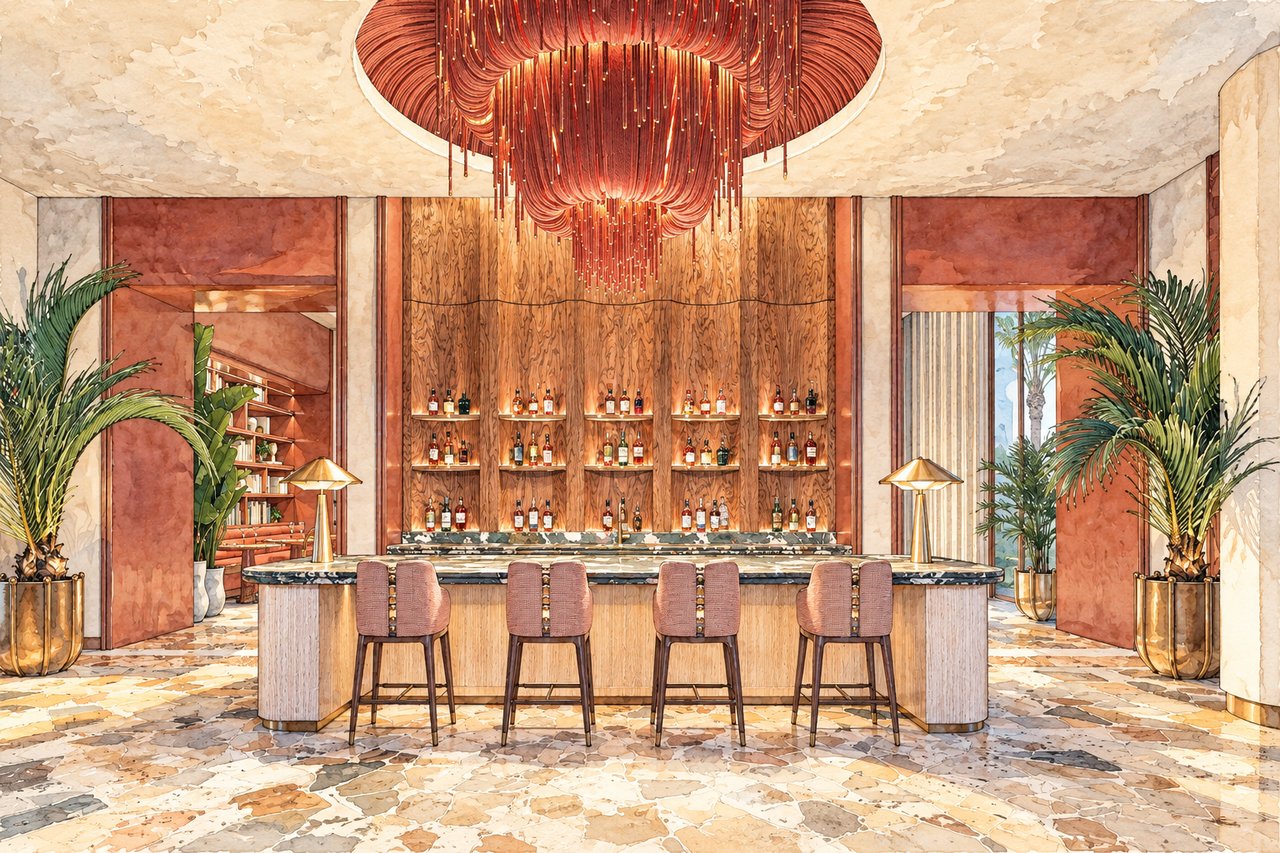
Peacock Alley is reinterpreted as a residents’ lounge with an adjacent library and private dining room. Additional social spaces include a game room with golf simulator, billiards, card tables and bar, together with a separate Theatre Lounge. Dedicated children’s and teen spaces broaden the appeal for families and visiting guests.

The Garden & Wellness

Approximately 25,000 square feet is devoted to an elevated private garden with a 70-foot pool and spa, cabanas and lounge areas, entertainment lawn, citrus grove, yoga lawn, refreshment station, and Florida Pavilion with self-serve bar and grilling stations.

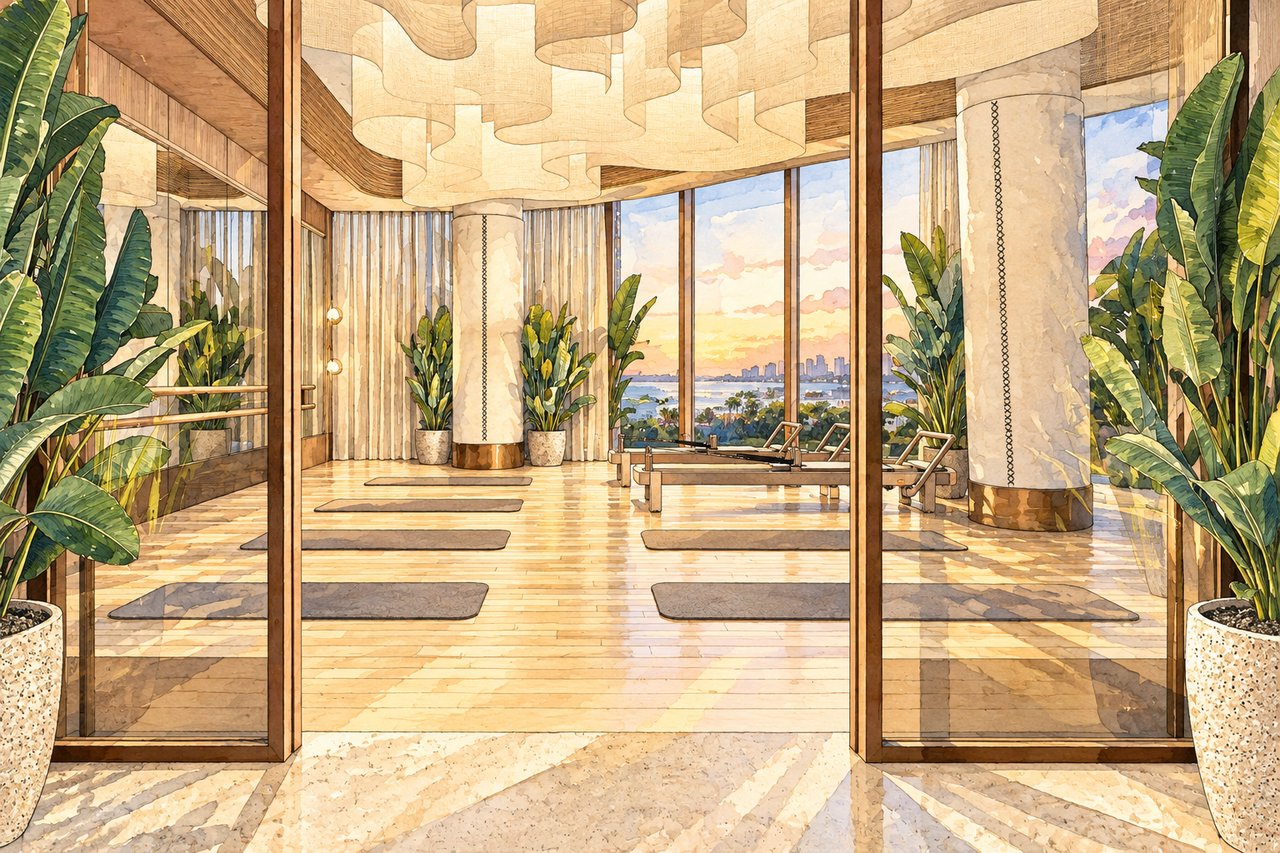
The Wellness Center complements the outdoor environment with a Fitness Center, Motion Studio, steam rooms, infrared saunas, two private treatment rooms, L’Orangerie relaxation space, and hot and cold plunge pools.

Waldorf Astoria Residential Service

The objective is to bring Waldorf Astoria hospitality into everyday residential ownership without operating the building as a conventional hotel. Planned services include:

Covered porte cochère arrival
24-hour valet
24-hour security
24-hour reception
Personal concierge
Doorman and bellman
In-residence dining
Spa and pool attendants

Downtown Sarasota Lifestyle

The 1390 Main Street address places residents directly within downtown Sarasota and beside Five Points Park. St. Armands Circle and Lido Beach are also easily accessible across the Ringling Causeway.

Main Street
Palm Avenue
Sarasota Farmers Market
Whole Foods Market
Sarasota Opera House
Florida Studio Theatre
Bayfront Park
Marina Jack
Sarasota Bay
Downtown restaurants, cafés, galleries, and boutiques
Lifestyle & Services

What to know before you buy.

Residence Types

1–4 bedrooms plus penthouses

Elevator Access

Private or semi-private

Private Terraces

Yes

Concierge

Personal concierge

Reception

24-hour

Valet

24-hour

Security

24-hour

Doorman / Bellman

Yes

In-Residence Dining

Yes

Guest Suites

2

Pool / Spa Attendant

Yes

Owner Benefits

Hilton / Waldorf Astoria residential benefits

Pets

Verify current condominium documents

Leasing

Verify current condominium documents

Specific pet and leasing restrictions should be confirmed in the current condominium documents as the development progresses.

Frequently Asked Questions

Everything buyers ask us first.

Where is Waldorf Astoria Residences Sarasota?

The residences are planned at 1390 Main Street, Sarasota, Florida 34236. The building will overlook Five Points Park in downtown Sarasota.

How many residences will there be?

The community will include 86 private residences.

How tall will the building be?

The building is planned to rise 22 stories.

What types of residences are available?

The collection includes one-, two-, three-, and four-bedroom homes together with penthouse residences. The Grove and Horizon collections represent two principal residence categories, with larger Horizon homes occupying higher levels.

How large are the residences?

Representative plans range from approximately 2,210 interior square feet in Residence 08 to approximately 4,421 interior square feet in Horizon Residence 05. Select larger residences exceed 5,000 total square feet when terraces are included.

What are the interior finishes?

Features include Molteni&C cabinetry, natural stone surfaces, Wolf and Sub-Zero appliances, large-format travertine flooring, warm wood and bronze accents, and floor-to-ceiling glass.

Do residences have private outdoor space?

Yes. Curved private terraces with glass railings are incorporated throughout the tower, with size and configuration varying by residence.

What views are available?

Depending on floor and orientation, residences may enjoy views of Sarasota Bay, Five Points Park, downtown Sarasota, the city skyline, and western sunsets.

What amenities are planned?

Amenities include a 70-foot pool and spa, elevated private garden, Peacock Alley Residents’ Lounge, library, private dining room, catering kitchen, game room, golf simulator, billiards and card tables, Theatre Lounge, Fitness Center, Motion Studio, steam rooms, infrared saunas, treatment rooms, hot and cold plunge pools, yoga lawn, children’s and teen rooms, two guest suites, and Florida Pavilion and grilling stations.

What is Peacock Alley?

Peacock Alley is a residents’ social lounge accompanied by a library and private dining room, inspired by one of Waldorf Astoria’s signature traditions.

What is The Garden?

The approximately 25,000-square-foot elevated private garden includes the 70-foot pool and spa, lounge spaces, entertainment lawn, citrus grove, yoga lawn, and Florida Pavilion.

Is there a fitness and wellness center?

Yes. The wellness program includes a Fitness Center, Motion Studio, steam rooms, infrared saunas, two treatment rooms, relaxation area, hot and cold plunge pools, and outdoor yoga lawn.

Are guest suites available?

Yes. Two guest suites are planned for visiting family and friends.

What services are included?

Planned services include 24-hour reception, valet and security, personal concierge, doorman and bellman service, in-residence dining, and pool and spa attendants.

What benefits do owners receive through Waldorf Astoria and Hilton?

Current benefits include Hilton Honors Diamond status for the length of ownership, preferred hotel rates, dedicated travel concierge assistance, and additional Hilton and Waldorf Astoria residential benefits. Benefits and program terms may change.

Is this a Waldorf Astoria hotel?

No. The project is planned as a private residential condominium, not a conventional hotel-and-residences development. Hilton does not own, develop, or sell the project. The Waldorf Astoria branding is used under a licensing arrangement.

Who is developing and designing the project?

The development team includes Jebcore Companies & WMG Development (development), ODP Architects (architecture), Workshop/APD (interiors), and DWY Landscape Architects (landscape architecture).

What is nearby?

Residents will be close to Five Points Park, Main Street, Palm Avenue, Sarasota Farmers Market, Whole Foods Market, Sarasota Opera House, Florida Studio Theatre, Bayfront Park, Marina Jack, Sarasota Bay, and downtown restaurants, cafés, galleries, and boutiques.

Does Waldorf Astoria Residences Sarasota have an official website?

Yes. waresidencessarasota.com.

Waldorf Astoria Residences Sarasota is a pre-construction development, and floor plans, dimensions, finishes, amenities, services, views, pricing, fees, policies, and construction schedules may change before completion.

Waldorf Astoria is a registered trademark of Hilton International Holding LLC. The residences are not owned, developed, or sold by Hilton, and the name is used under a licensing arrangement.

Buyers should review the current purchase agreement, condominium documents, developer disclosures, plans, specifications, and branded-residence program terms before purchasing.

Buying at Waldorf Astoria Residences Sarasota

Find your residence.

Choosing a residence requires careful comparison of collection, floor plan, elevation, orientation, terrace, views, elevator access, and interior scale.

The differences between Grove and Horizon residences are significant, ranging from approximately 2,200-square-foot homes to Horizon residences exceeding 4,000 interior square feet.

With more than four decades of experience representing Sarasota and Longboat Key’s finest properties, Pettingell Professionals helps buyers compare residences, understand orientation and views, and navigate the purchase of new luxury construction.

Selling Your Residence at Waldorf Astoria Residences Sarasota

Tell your residence's story.

Today’s luxury buyers begin their search long before they schedule a showing. They compare communities, study floor plans, evaluate views, and look for reliable information about the details that affect ownership.

That’s why we’ve created one of Sarasota’s most comprehensive luxury condominium and residential community guides.

For future sellers, a residence here should be distinguished by its collection, floor plan, elevation, orientation, terrace, views, elevator access, interior design, and upgrades.

Combined with exceptional photography, aerial imagery when appropriate, cinematic video, strategic digital marketing, and more than four decades of experience representing Sarasota and Longboat Key’s finest properties, Pettingell Professionals positions each residence where today’s luxury buyers begin their search.

The Pettingell Community Guides

Exceptional real estate decisions begin with exceptional information.


The Pettingell Community Guides provide buyers and sellers with accurate, objective, and thoughtfully researched information about Sarasota and Longboat Key’s most exceptional condominium communities, residential neighborhoods, and waterfront enclaves. Each guide is designed to explain not only the facts, but also the lifestyle, architecture, history, and details that make every community distinct.

Whether you’re buying, selling, or simply exploring Sarasota’s luxury real estate market, our goal is to help you make more informed decisions and discover the communities that best fit your lifestyle.

Property Listings

Search Nearby Developments

Waldorf Astoria Residences Sarasota
Navigate