An Intimate Gulf-Front Community of Just 38 Residences
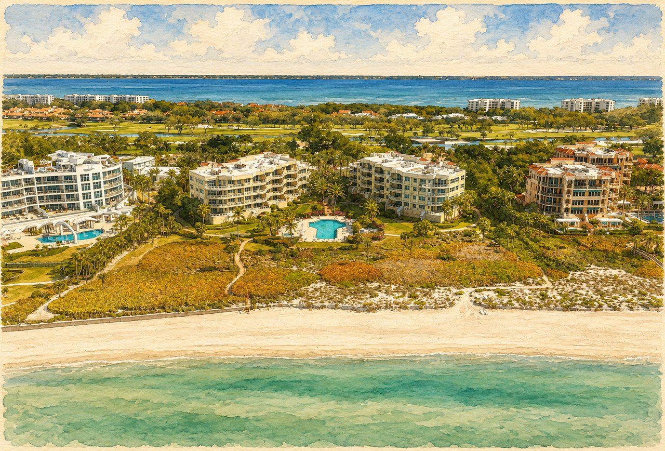
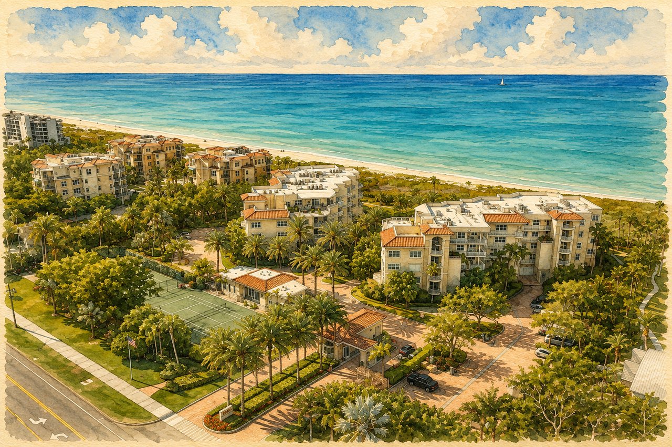
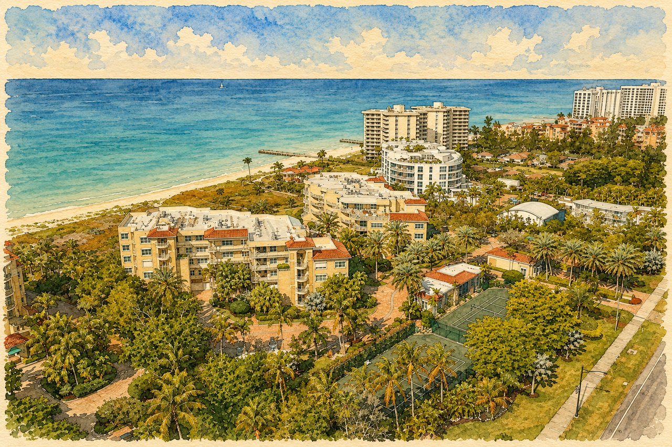
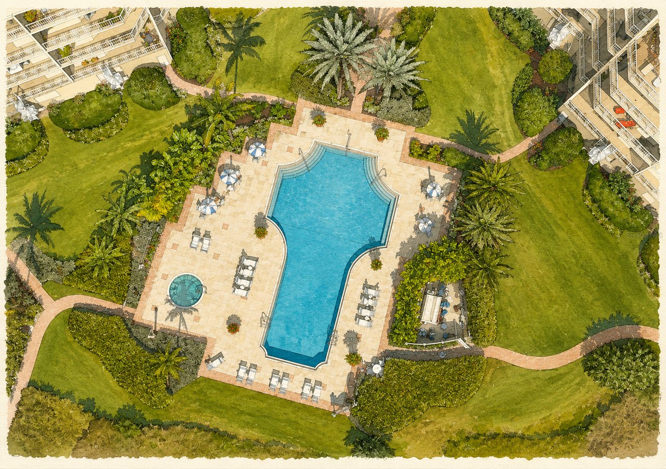
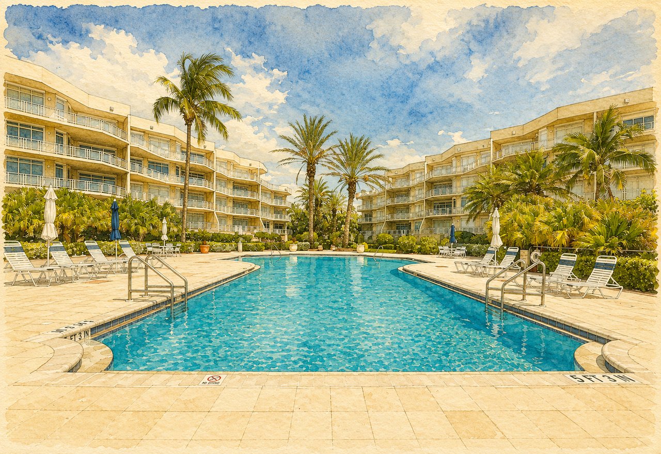
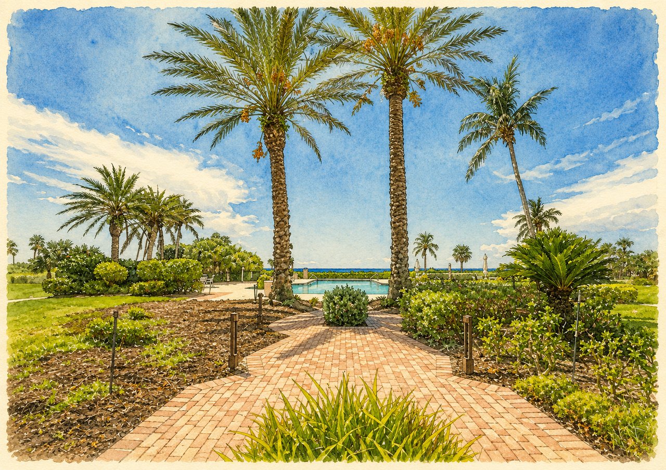
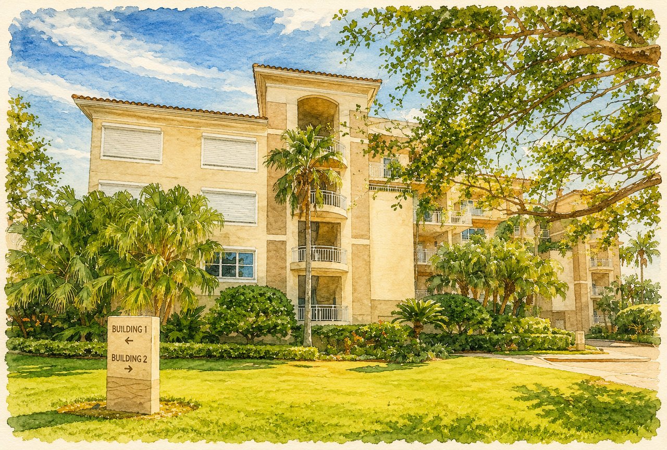
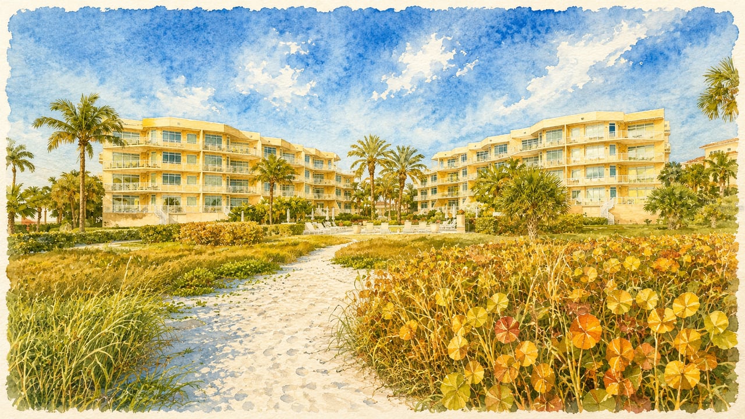
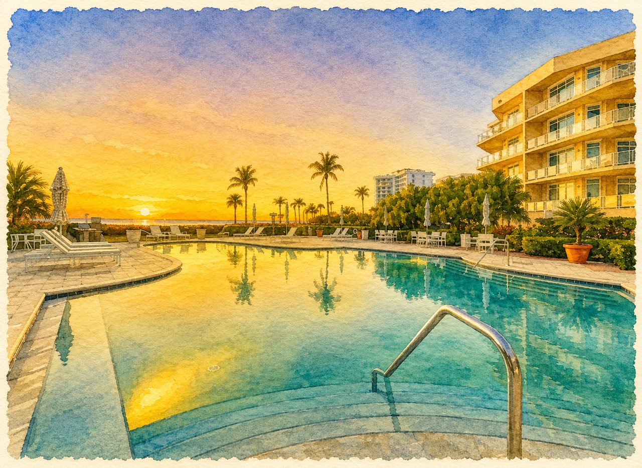
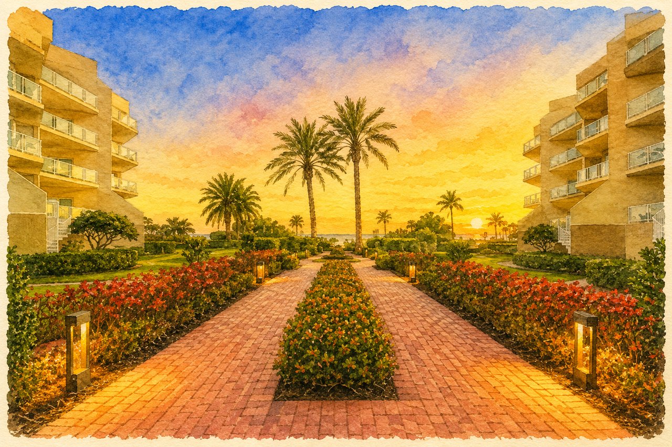
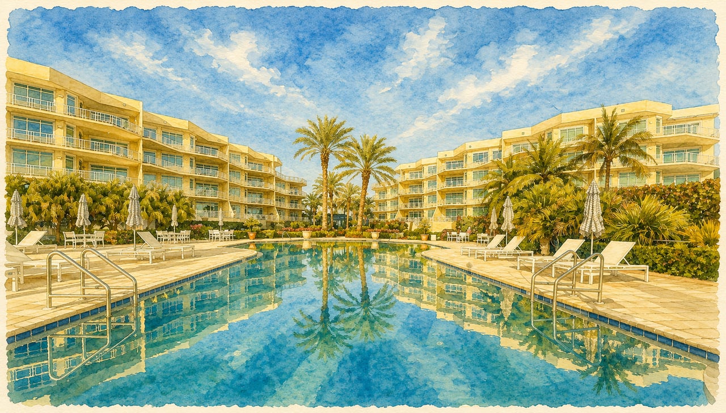
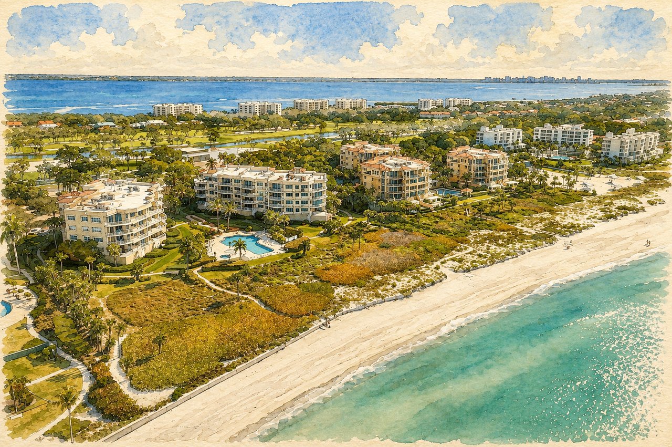
Villa di Lancia occupies a low-density beachfront site on the southern half of Longboat Key. Its two four-story residential buildings are positioned on either side of a central landscaped promenade, opening toward the Gulf, with the pool, spa, sundeck, and beach located between the residences and the shoreline.
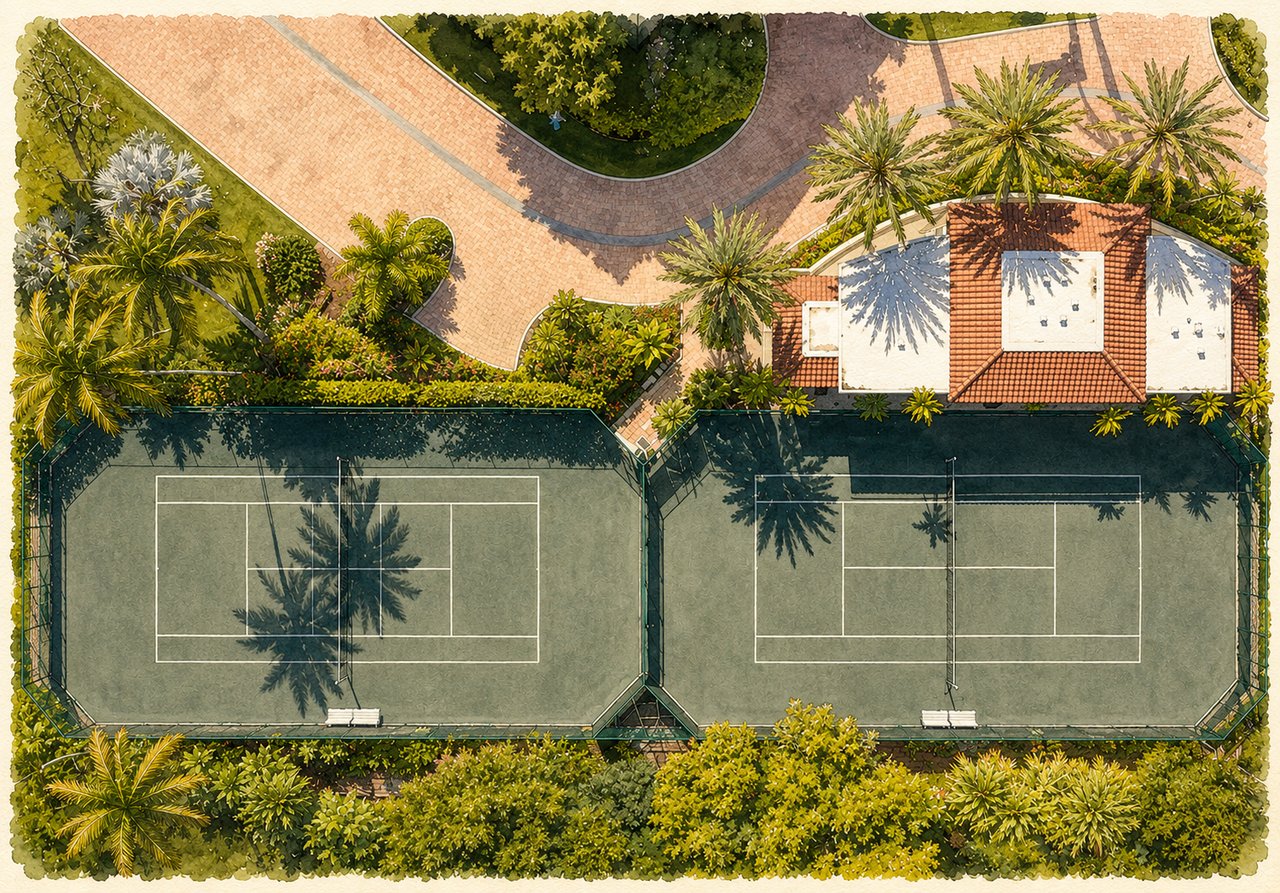
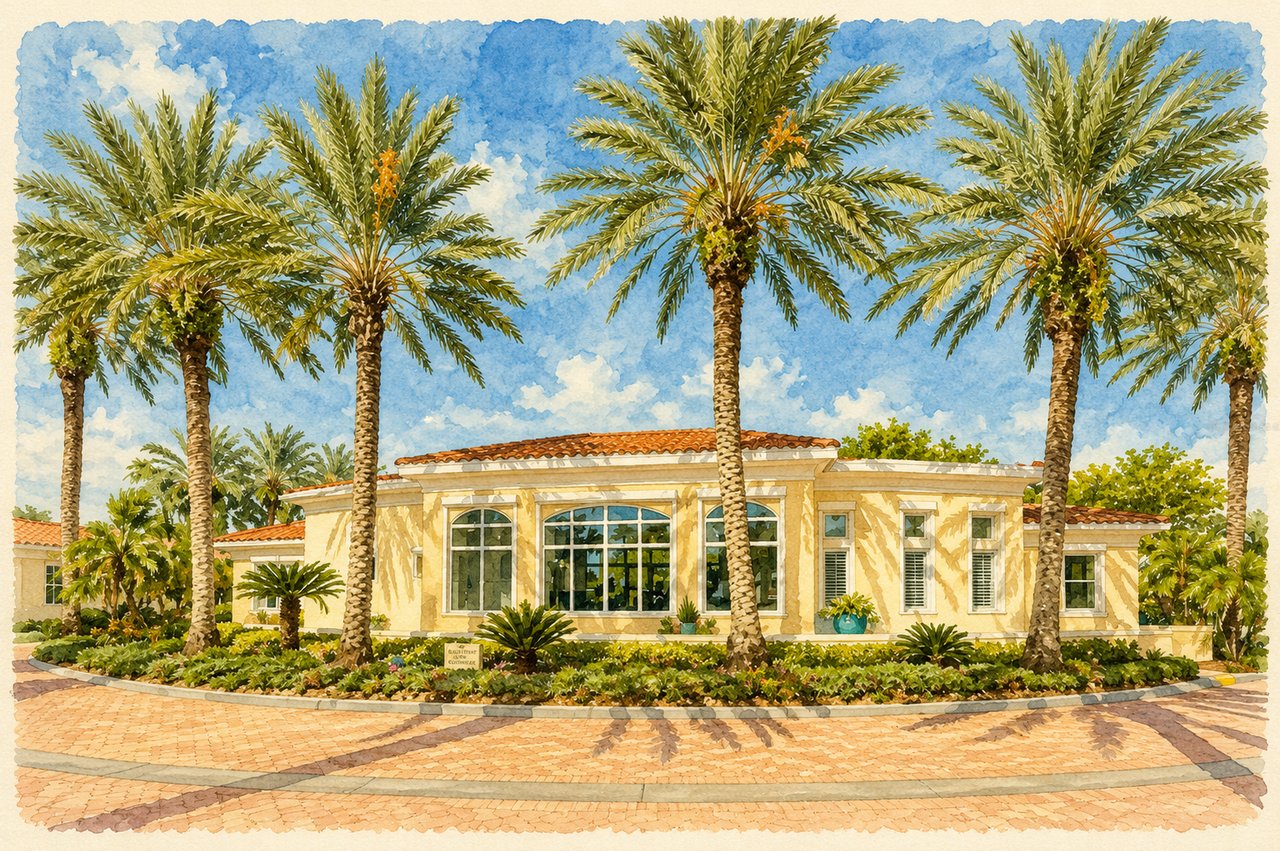
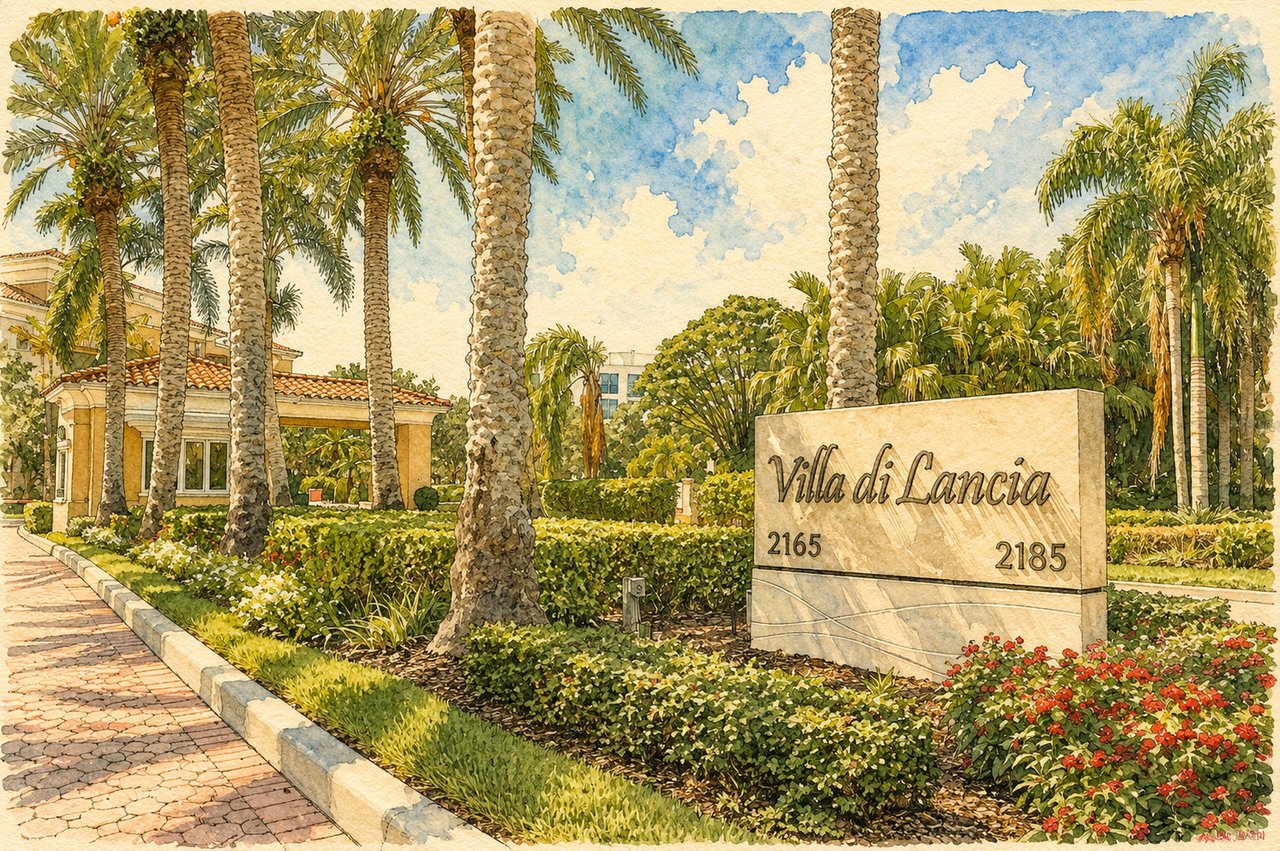
The clubhouse, tennis courts, gatehouse, and guest parking are arranged closer to Gulf of Mexico Drive, giving the community a clear sense of arrival. Brick-paved roads and walkways lead through the staffed entrance and past the clubhouse before continuing toward the residential buildings and Gulf.
Every original residence was designed with Gulf exposure, and no elevator lobby serves more than two homes per floor.
Villa di Lancia offers the privacy of a boutique community without sacrificing the amenities associated with a larger Gulf-front development. With only 38 residences divided between two buildings, shared spaces serve a relatively small number of owners.
Each building contains only 19 homes, and the semi-private elevator arrangement generally limits each lobby to no more than two residences per floor. This gives owners a quieter arrival experience and reduces the long corridors and frequent elevator traffic found in larger towers.
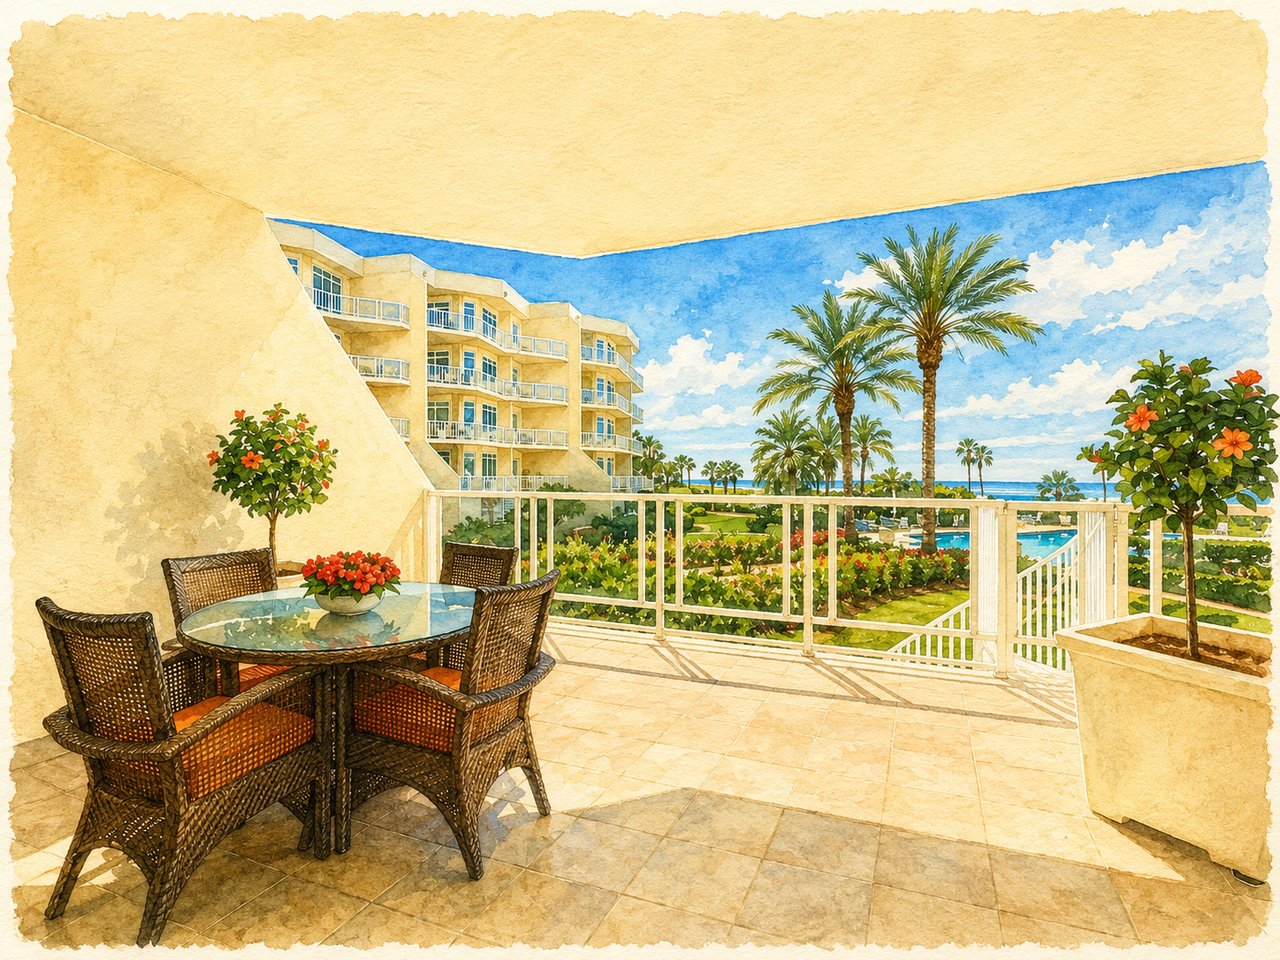
The residences are also consistently spacious, beginning at approximately 2,445 square feet, with multiple bedrooms, generous entertaining areas, separate dining rooms, large kitchens, laundry rooms, terraces, and substantial primary suites. The buildings open toward approximately 440 feet of Gulf shoreline, with the pool, spa, landscaped sundeck, and beach positioned directly in front of the residences.
Villa di Lancia was developed in the mid-1990s as a two-phase Gulf-front condominium community. The original declaration was recorded in May 1996 by Villa of Longboat Corporation.
Phase I introduced Building One with 19 residences, the landscaped entrance, private roadway, recreational facilities, pool, spa, clubhouse, tennis courts, gatehouse, and beach access.
Phase II added Building Two and another 19 homes, bringing the completed community to 38 residences, with plans generally reversed from those in Building One.
Today, Villa di Lancia remains distinctive for its spacious residences, semi-private elevator access, substantial terraces, and low-density Gulf-front setting.
Most residences include a large great room, separate dining area, kitchen with breakfast or family space, substantial primary suite, guest accommodations, laundry room, multiple terraces, and semi-private elevator arrival. Depending on building and position, homes may capture direct Gulf views, coastline views, and eastern outlooks toward Sarasota Bay and downtown Sarasota.
Plan | Approx. Living Area | Approx. Terrace Area |
|---|---|---|
Siena / A-1 | 2,485 sq. ft. | 481 sq. ft. |
Amalfi / A-2 | 2,445 sq. ft. | 470 sq. ft. |
Sorrento / B-1 | 2,448 sq. ft. | 510 sq. ft. |
Roma / B-2 | 2,448 sq. ft. | 510 sq. ft. |
B-3 | 2,578 sq. ft. | 2,054 sq. ft. |
Perugia / C | 2,470 sq. ft. | 389 sq. ft. |
Leasing | Minimum lease term is 60 days. A residence may not be leased more than twice during a calendar year. Prior written Association approval is required. |
|---|---|
Pets | Current community information reports one approved pet weighing less than 25 pounds, subject to current Association approval and rules. |
Occupancy | Residences are restricted to single-family residential use, with overnight occupancy generally capped at eight people. |
Parking | Residences include assigned under-building parking and private storage. Exterior spaces are available for guests and deliveries. |
Security | The entrance is staffed 24 hours a day. Visitors, contractors, and service providers are subject to gatehouse procedures. |
Renovations | Alterations affecting common elements, terraces, exterior appearance, windows, doors, structure, or building systems require prior written approval. |
Terraces & Exterior Appearance | Terraces are limited common elements associated with individual residences. Window treatments, shutters, doors, furnishings, and lighting are regulated to preserve a consistent appearance. |
Recreation Areas | Pool, spa, clubhouse, fitness, steam room, tennis, pickleball, and beach facilities are subject to Association hours and use rules. |
Sales and Transfers | Association approval is required for most purchases and transfers. |
Club Membership | Owners are not required to belong to another association or pay separate land-use fees for the community's recreational facilities. |
Association rules and programs may change. Buyers should verify current leasing, pet, renovation, parking, security, and amenity-use requirements directly with the Association.
Villa di Lancia contains 38 residences, with 19 homes in each of its two buildings.
The two residential buildings are located at 2165 and 2185 Gulf of Mexico Drive, Longboat Key, FL 34228. The on-site management office is also at 2165 Gulf of Mexico Drive.
The condominium declaration was recorded in 1996, and the community was completed in two phases.
Each building includes four residential floors above under-building parking.
The six documented original residence types range from approximately 2,445 to 2,578 square feet of air-conditioned living area. Terraces add approximately 389 to 2,054 square feet, depending on the plan.
The principal plans include Siena, Amalfi, Sorrento, Roma, Perugia, and a larger B-3 configuration. Plans in the second building are generally reversed versions of those in the first.
The buildings have semi-private elevator lobbies. Each elevator lobby generally serves no more than two residences per floor.
The original community materials state that all residences were designed with views of the Gulf and beach. Exact exposure and view breadth vary by building, floor, and position.
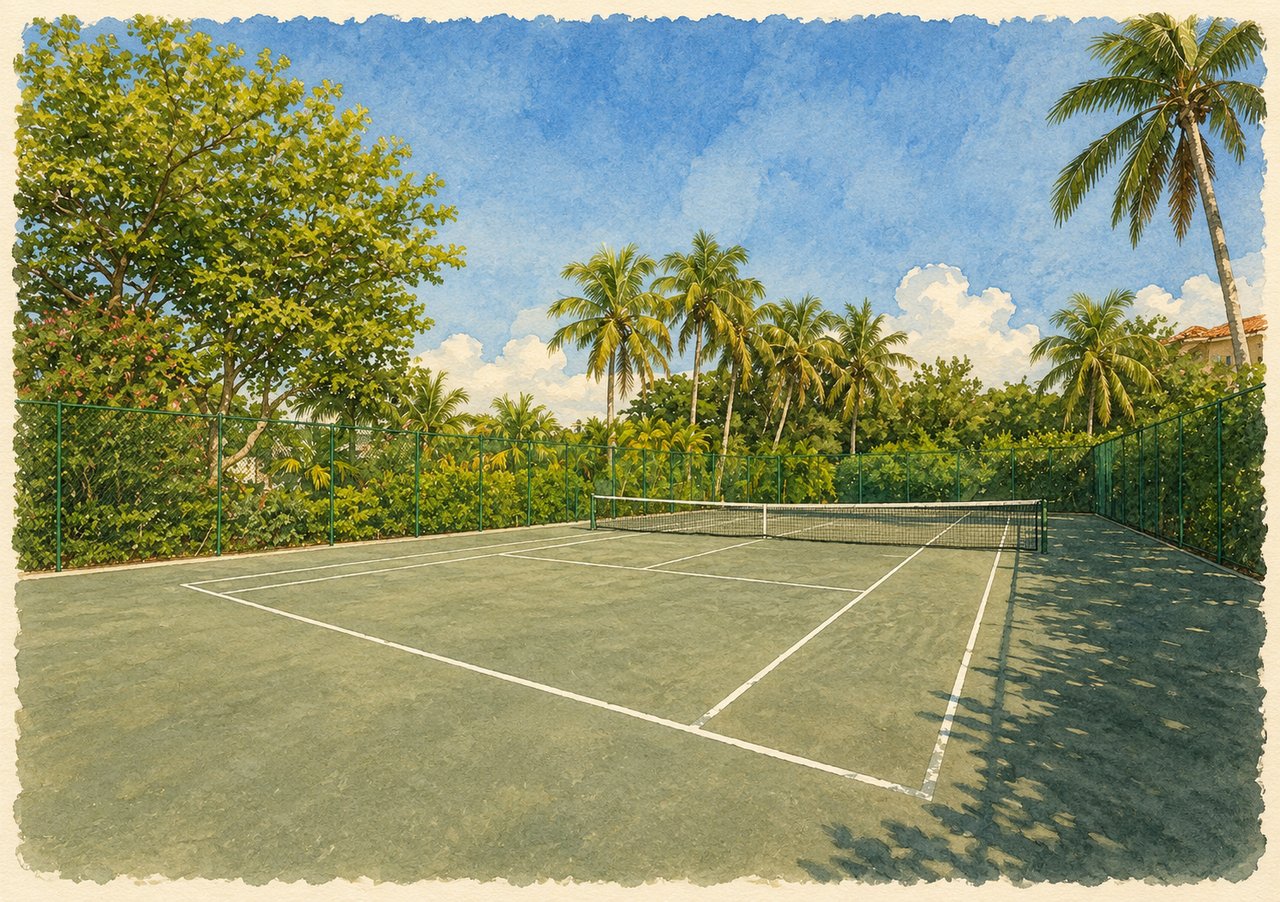
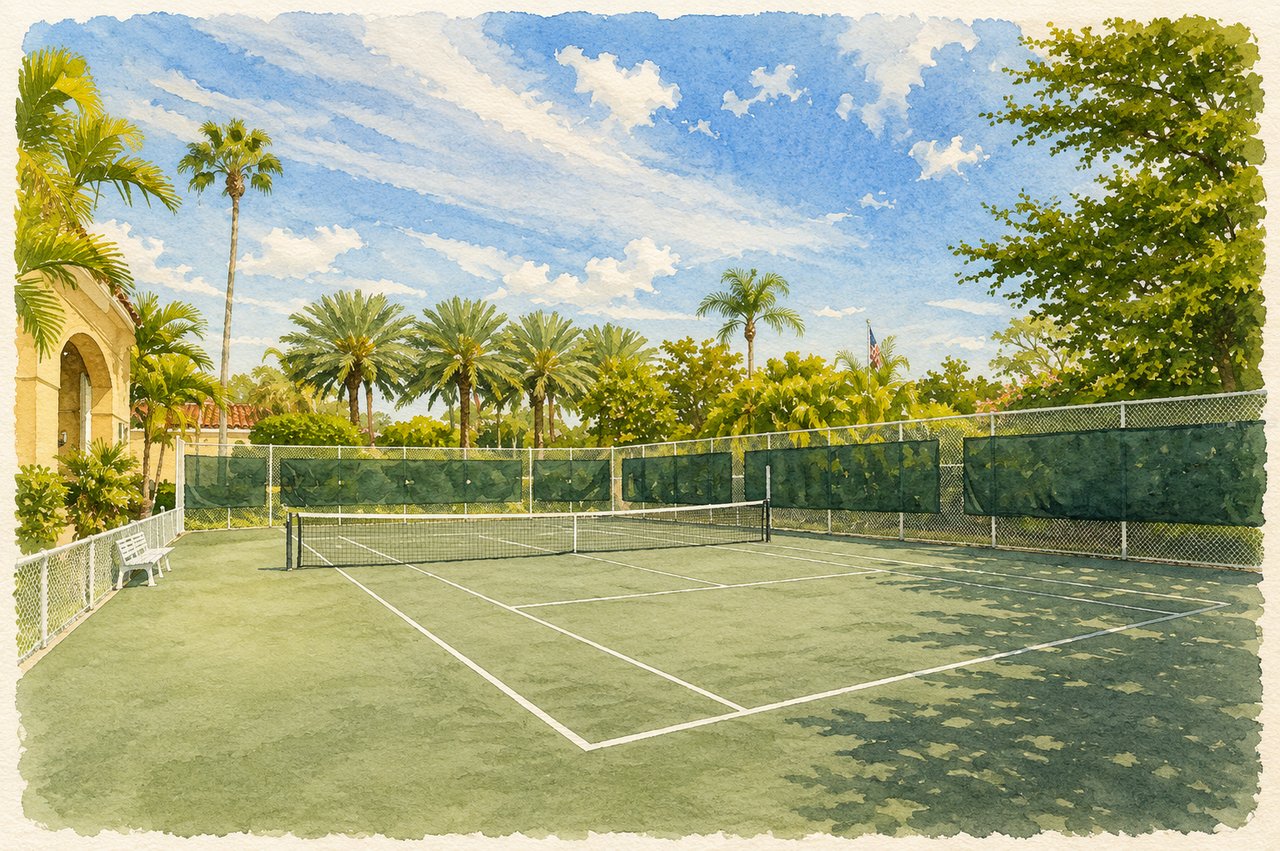
Residents enjoy direct beach access, a Gulfside lap pool and spa, clubhouse, fitness center, steam room, social rooms, two Har-Tru tennis courts accommodating pickleball, on-site management, guarded entry, EV charging, parking, and storage.
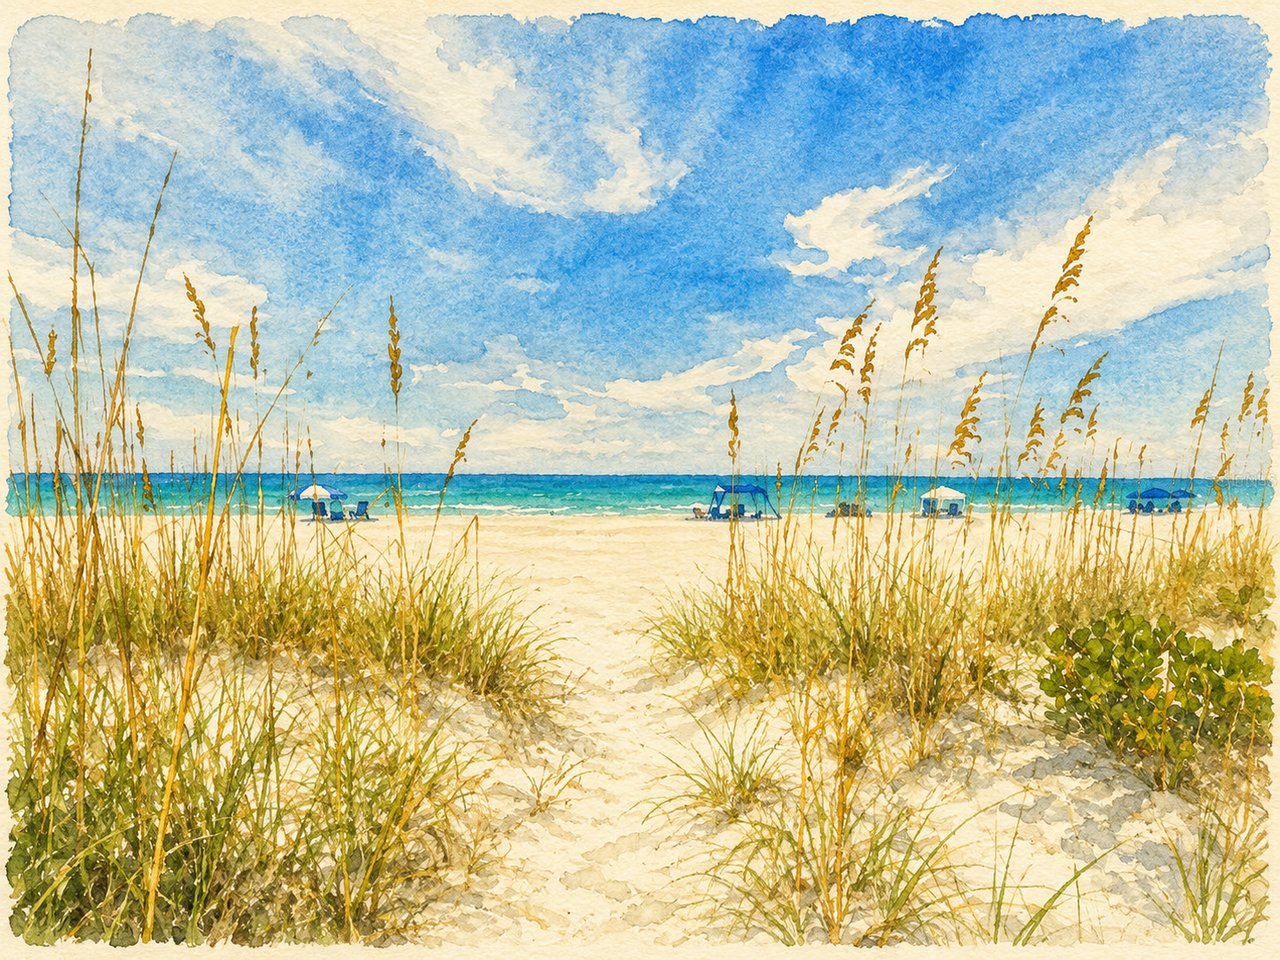
Villa di Lancia has approximately 440 feet of private Gulf frontage.
Yes, subject to current Association approval and restrictions. Community information reports one pet weighing less than 25 pounds.
Yes. The minimum lease term is 60 days, and no more than two leases are permitted during a calendar year. Prior approval is required.
Yes. Each residence has assigned under-building parking and a private storage space as limited common elements. Guest parking is also available.
No. The Association's 2025 Frequently Asked Questions confirms that owners are not required to belong to another association or pay separate land-use fees for the community's recreational facilities.
Yes. Visit the official Villa di Lancia Condominium Association website for community information, Association contacts, resident resources, and notices.
Every Villa di Lancia residence offers a different ownership experience. Buyers often compare building, floor level, original plan, Gulf exposure, terrace size, interior condition, elevator lobby, parking assignment, storage, and proximity to the pool, clubhouse, tennis courts, and beach. The differences among the original floor plans are meaningful. Siena and Amalfi residences provide three-bedroom layouts with approximately 2,445 to 2,485 square feet. Roma and Sorrento homes offer flexible bedroom and den configurations, while the larger B-3 plan includes substantially more terrace space. Floor level also matters. First-floor homes may offer direct walkdown access from the terrace toward the beach, while upper floors provide elevated Gulf and coastline views. Building position can influence privacy, sunset exposure, and eastern views toward Sarasota Bay. For more than four decades, Pettingell Professionals has helped buyers navigate Longboat Key's luxury condominium market. We understand the distinctions among Villa di Lancia's buildings, floor plans, terraces, views, elevators, and individual residences and help our clients identify the home that best fits their lifestyle and long-term goals.
Today's luxury buyers begin their search long before they schedule a showing. They compare communities, study floor plans, evaluate views, and look for reliable information about amenities, leasing, pets, parking, and Association requirements. That's why we've created one of Sarasota's most comprehensive luxury condominium and residential community guides. Our goal is simple. When someone searches for Villa di Lancia Longboat Key, we want them to find the most accurate, informative, and complete resource available. More importantly, we want your residence to be part of that discovery. For sellers, this matters. A Villa di Lancia residence should not be presented as simply another Gulf-front condominium. Its building, floor level, original plan, Gulf exposure, terrace configuration, semi-private elevator lobby, renovation history, parking, and storage are all part of its story. Combined with exceptional photography, cinematic video, strategic digital marketing, and more than four decades of experience representing Sarasota and Longboat Key's finest properties, we position your residence where today's luxury buyers begin their search.
The Pettingell Community Guides were created to provide buyers and sellers with accurate, objective, and thoughtfully researched information about Sarasota and Longboat Key's most exceptional condominium communities, residential neighborhoods, and waterfront enclaves. Every guide is independently researched, regularly updated, and written to help you understand not only the facts about a community, but also the history, lifestyle, architecture, and details that make it unique.
Rather than relying on marketing language or generic descriptions, our goal is to create the most complete and trustworthy resource available for each community we cover. Whether you're buying, selling, or simply exploring Sarasota's luxury real estate market, we hope these guides help you make more informed decisions and discover the communities that best fit your lifestyle.