A New Ritz-Carlton Address on Sarasota Bay
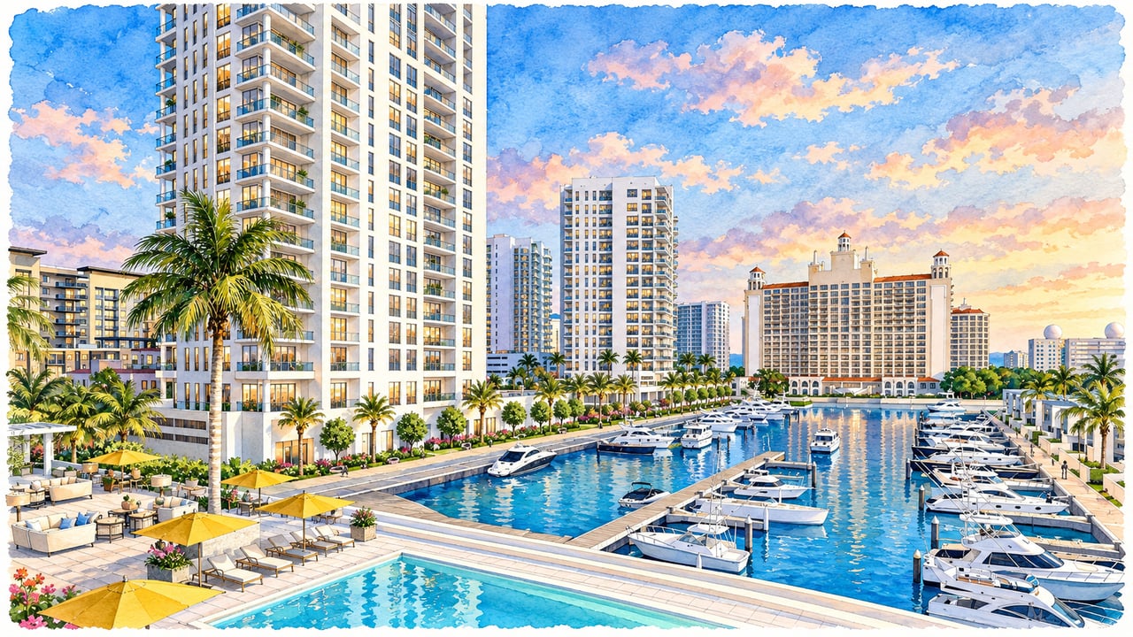
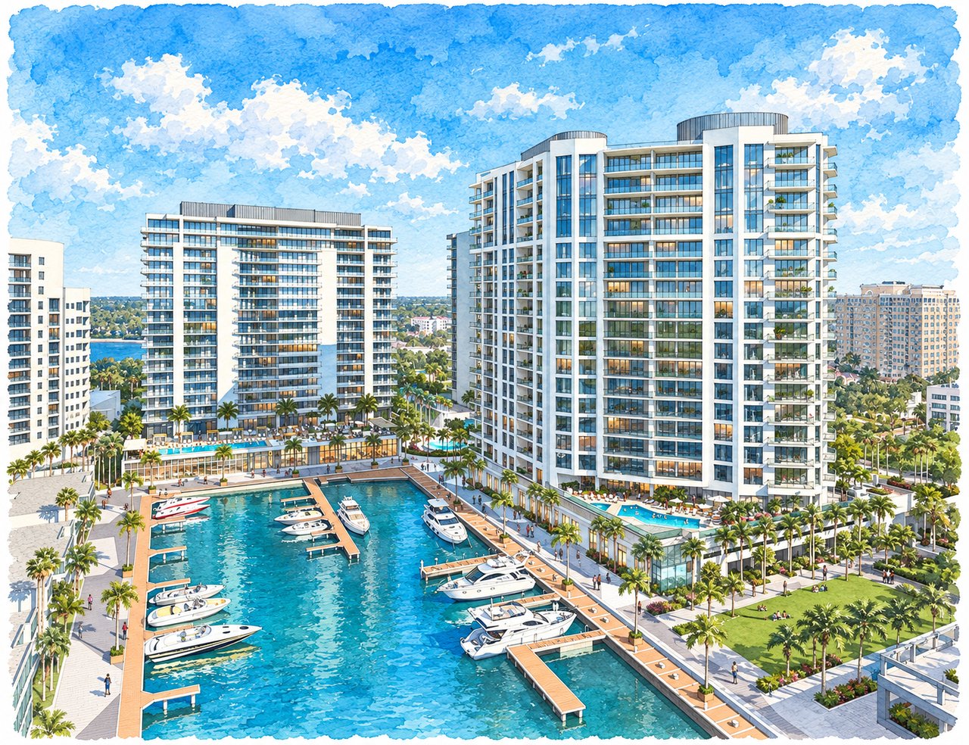
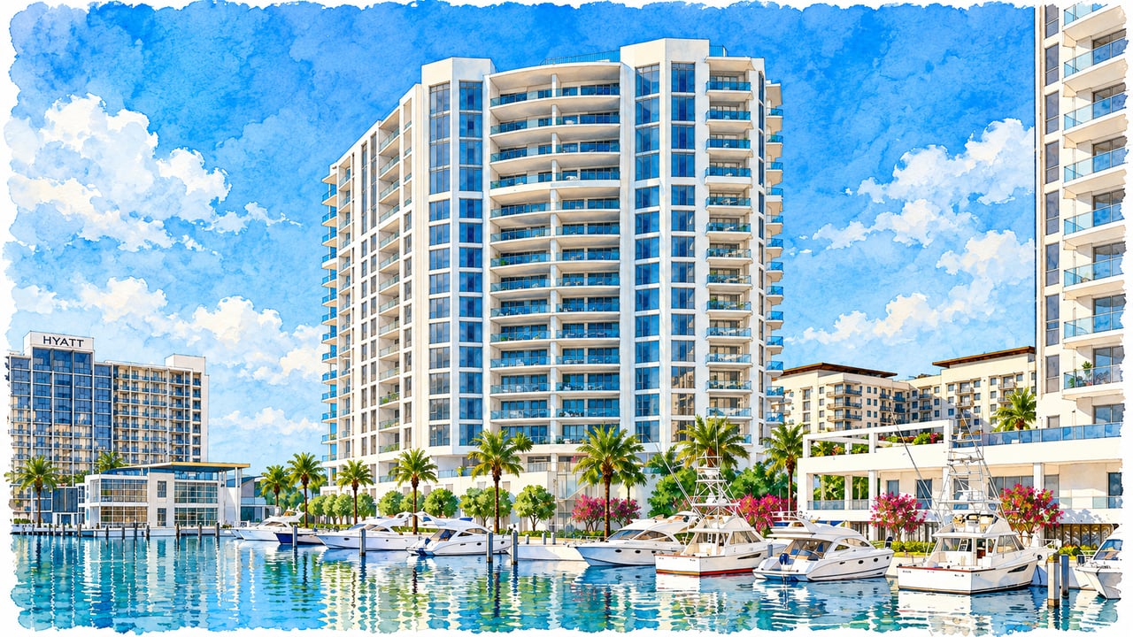
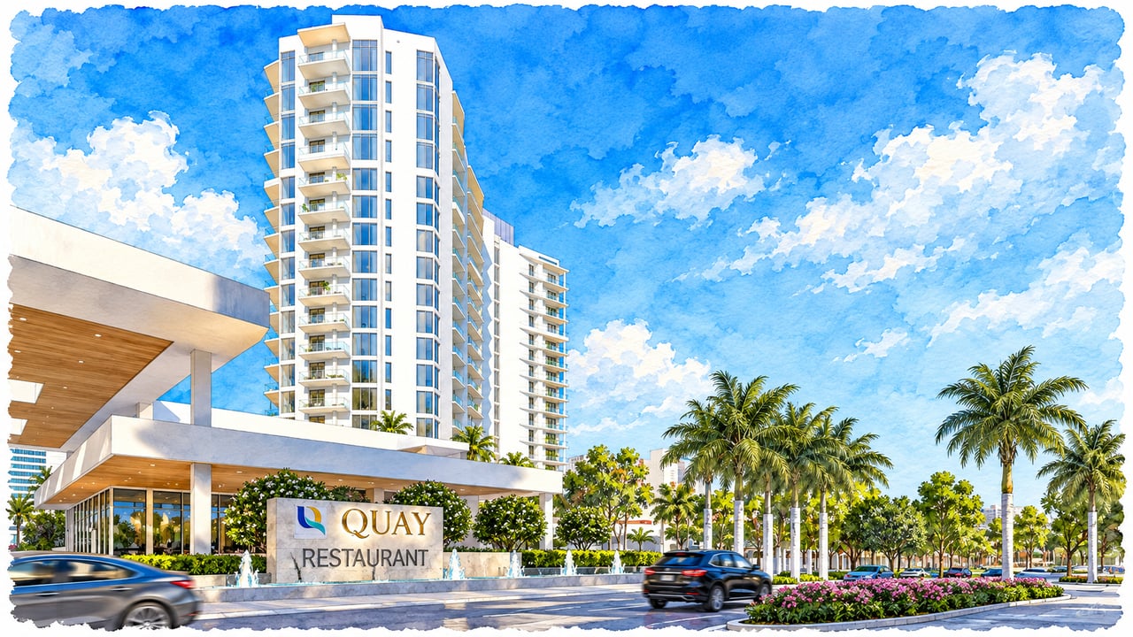
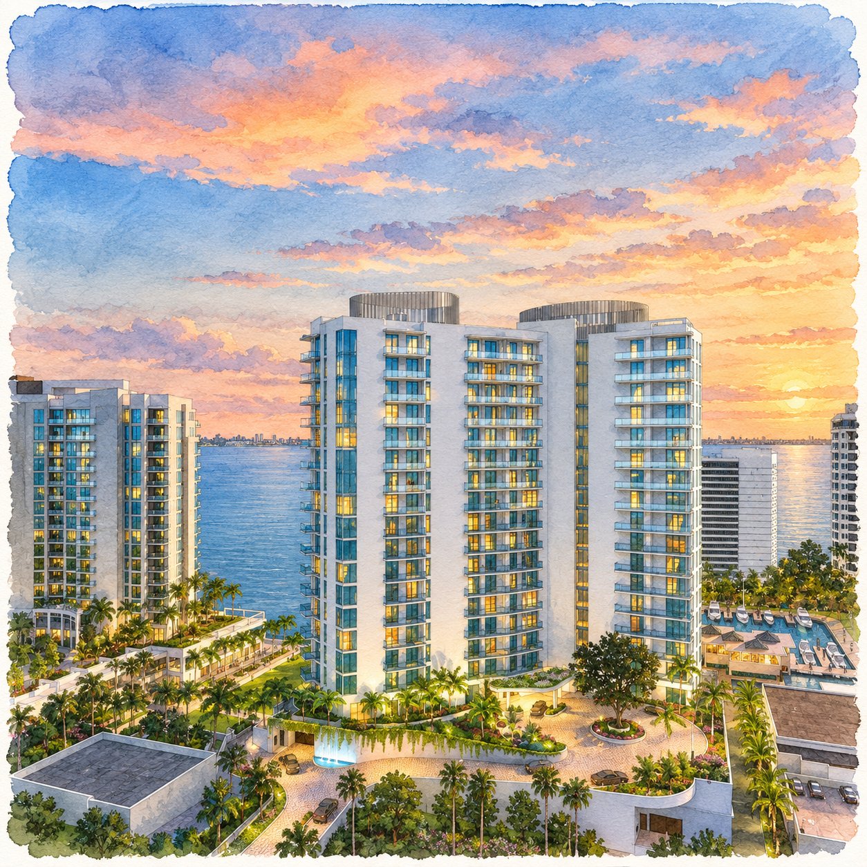
The Ritz-Carlton Residences, Sarasota Bay occupies a prime waterfront position within The Quay Sarasota, overlooking its protected yacht harbor and Sarasota Bay while remaining directly connected to downtown Sarasota.
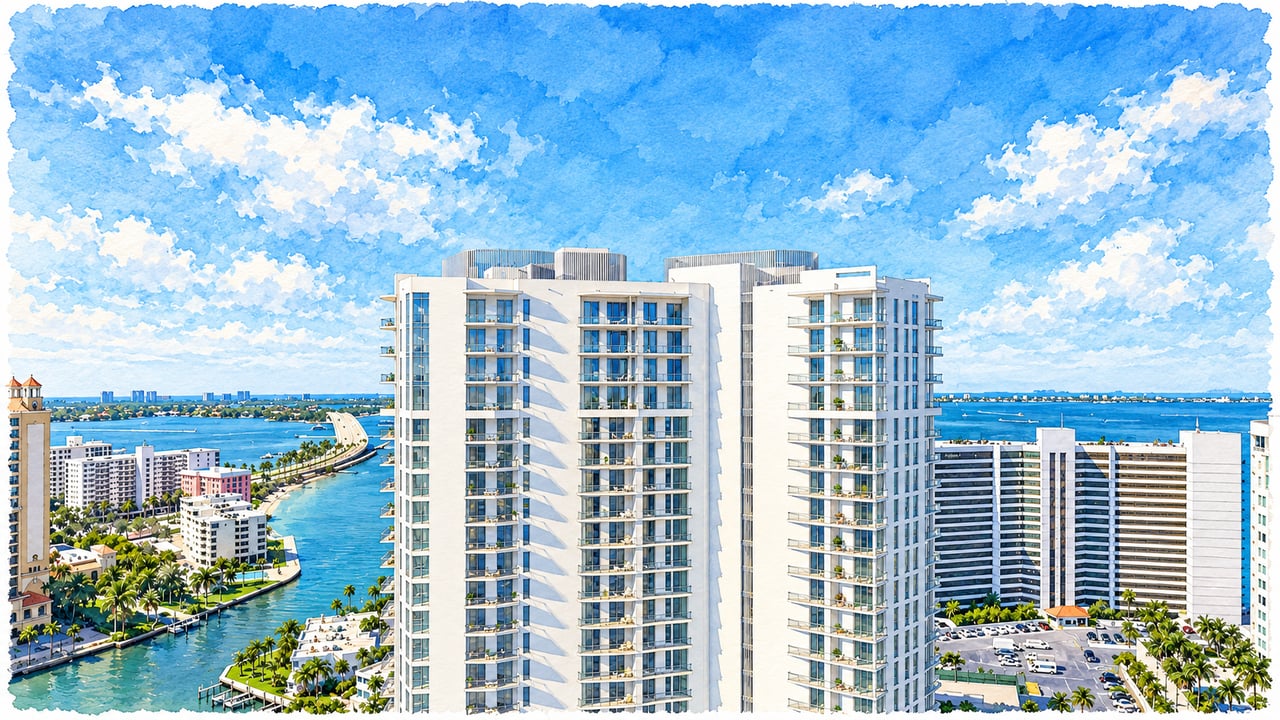
The tower rises 20 stories and contains just 78 residences, creating a considerably lower-density environment than many downtown high-rises, with a dedicated residential team providing the full Ritz-Carlton service model.
The intention is to combine the privacy of condominium ownership with the service infrastructure normally associated with a luxury resort.
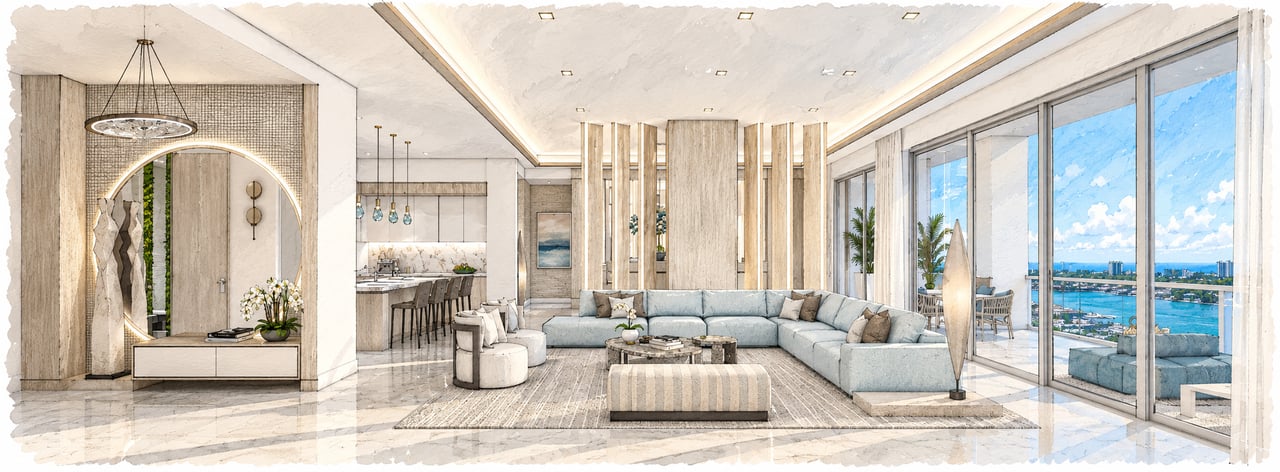
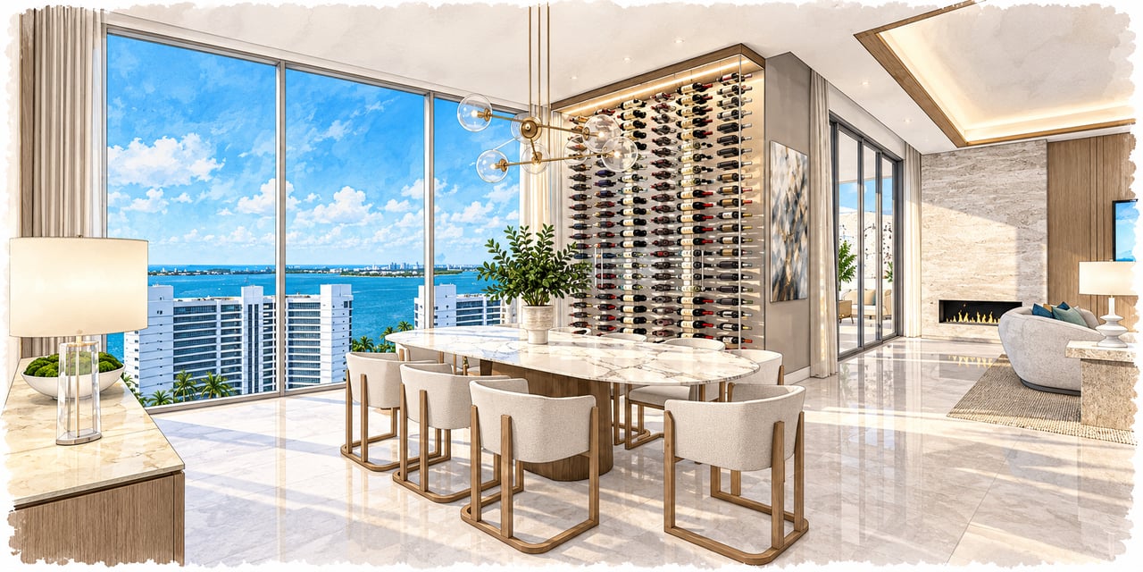
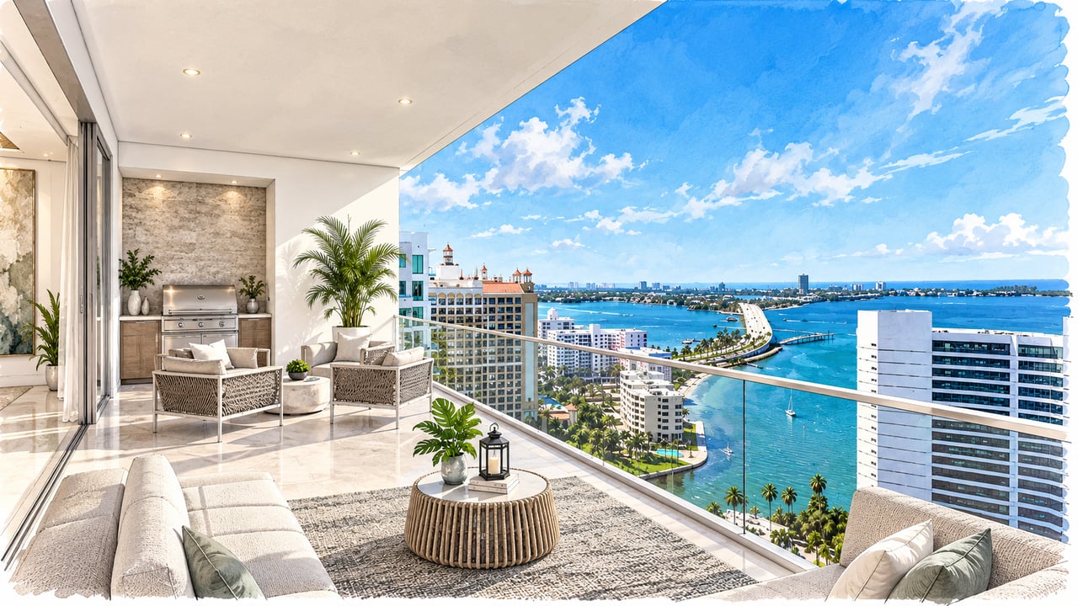
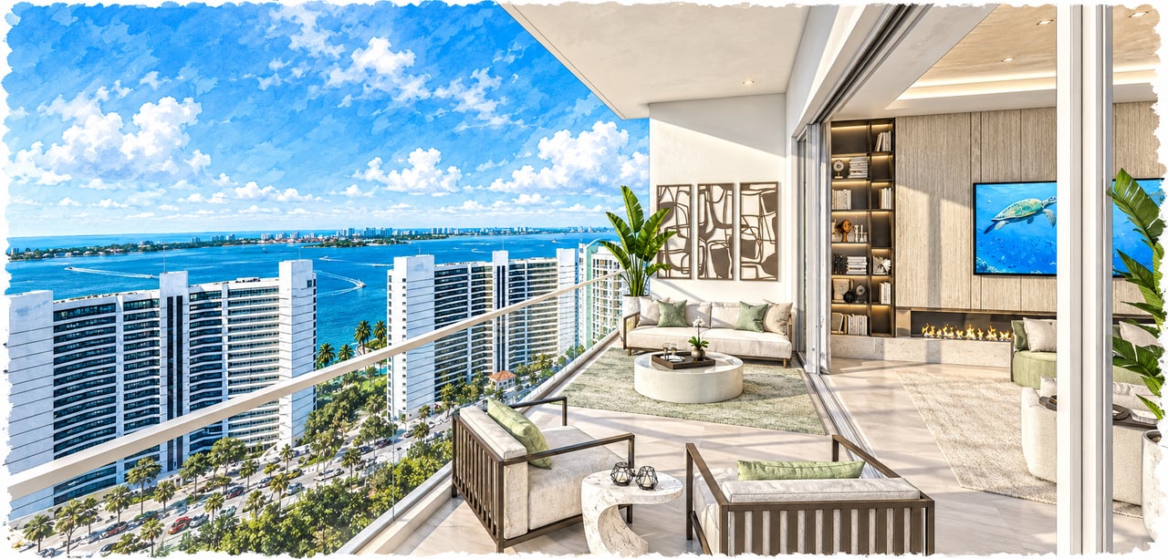
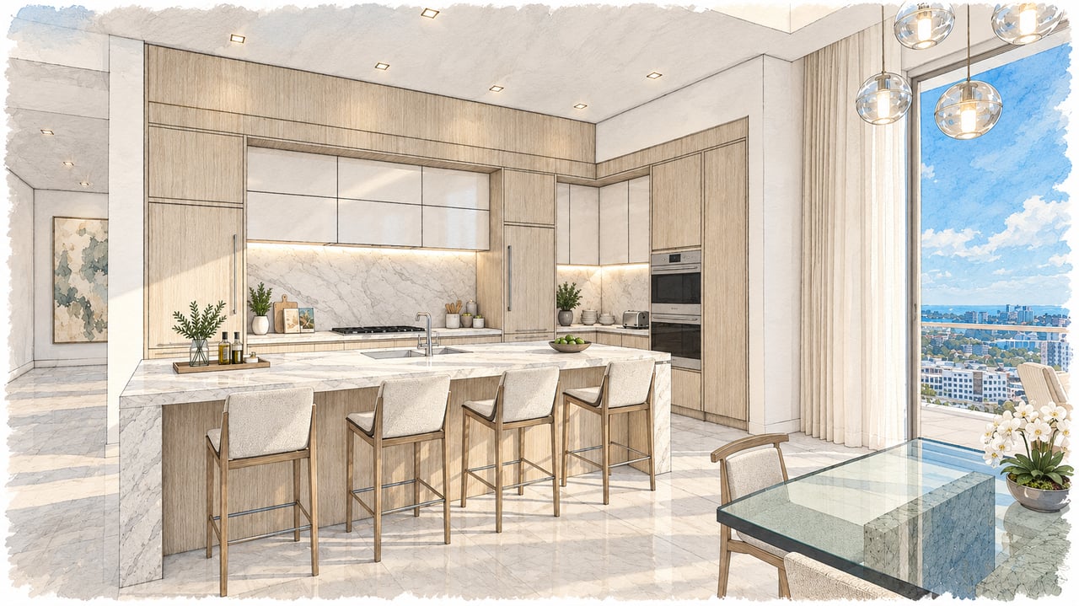
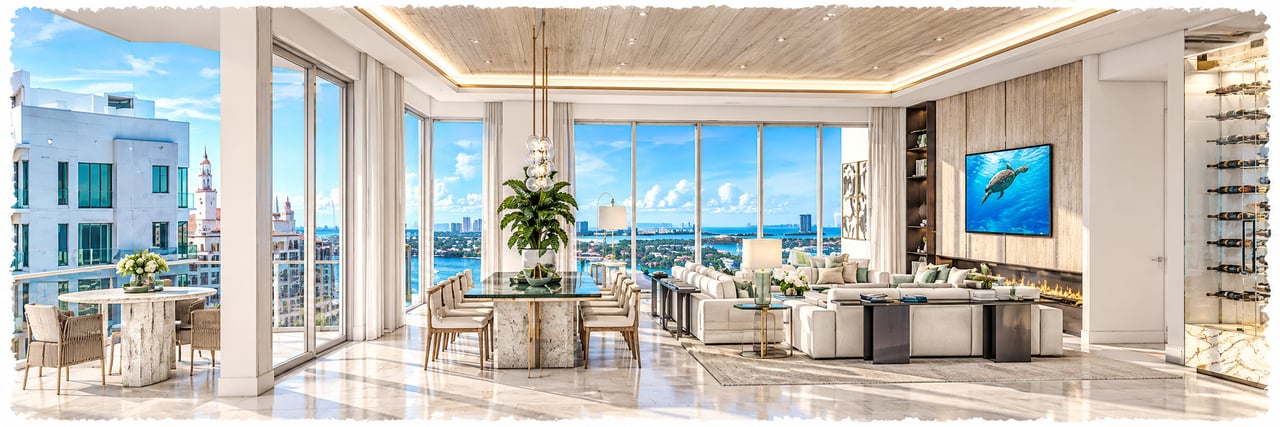
With only 78 residences and floor plans beginning around 3,500 square feet, the tower offers unusually large homes for new condominium construction. Private elevator foyers, 12- and 13-foot ceilings, walls of glass, and expansive terraces reinforce that sense of space.
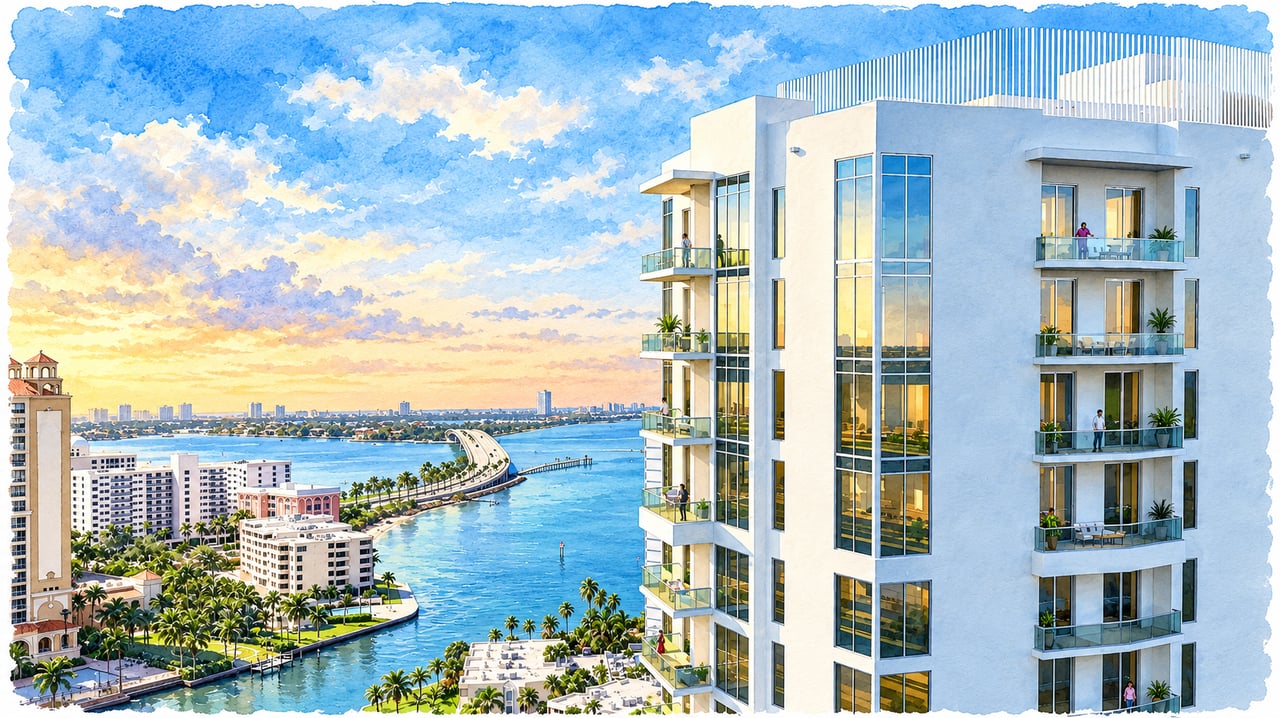
The building sits directly on Quay Harbor, with Sarasota Bay immediately beyond and The Bay Park nearby. Depending on residence position, owners can experience combinations of open bay, marina, sunset, city, and Gulf views.
The residential tower already offers a substantial resort and wellness environment, while The Harbor Club adds another private collection of fitness, spa, sports, dining, entertainment, and waterfront recreation facilities — all backed by the Ritz-Carlton service model of concierge, valet, housekeeping, and food-and-beverage service.
The Ritz-Carlton has been part of Sarasota's luxury landscape for decades, beginning with the downtown hotel and later expanding into branded residential ownership. This community represents the next major chapter of that relationship and another significant component of the redevelopment of The Quay Sarasota.
Developer Kolter Urban previously completed The Ritz-Carlton Residences, Sarasota, immediately south of this newer community. Sarasota Bay expands the concept with only 78 residences, substantially larger floor plans, a dedicated waterfront amenity environment, and The Harbor Club.
The residence collections change as the building rises, from two Plaza homes on Level 3 to principal residences on Levels 4 through 16, larger Estate homes from Levels 17 through 19, and four Penthouses at the top.
The Ritz-Carlton Residences, Sarasota Bay brings together grand-scale waterfront residences, private club amenities, marina-oriented recreation, and Ritz-Carlton residential service in one of downtown Sarasota's most prominent new waterfront addresses.
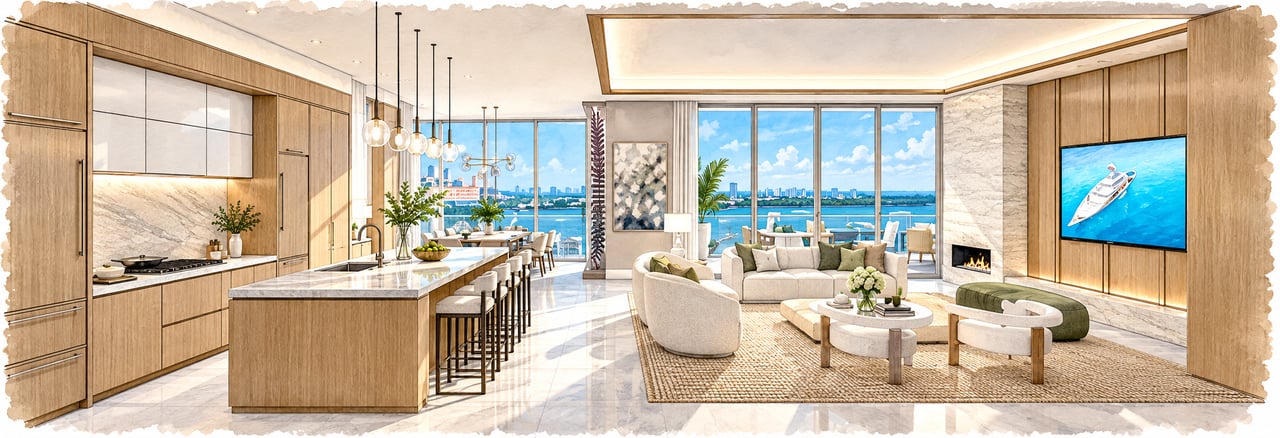
The Ritz-Carlton Residences, Sarasota Bay offers 78 waterfront residences divided among Plaza, principal Residence, Estate, and Penthouse collections. Most residences provide three or four bedrooms plus a den or family room, private elevator foyers, substantial kitchens with butler's pantries, separate laundry rooms, and expansive outdoor living areas.
Residence | Configuration | Interior | Exterior | Total |
|---|---|---|---|---|
Plaza 1 | 3 BR + Den / 3.5 BA | 3,487 sq. ft. | 288 sq. ft. | 3,775 sq. ft. |
Plaza 2 | 3 BR + Den / 3.5 BA | 3,929 sq. ft. | 1,425 sq. ft. | 5,354 sq. ft. |
Residence A | 4 BR + Den / 4.5 BA | 4,223 sq. ft. | 598 sq. ft. | 4,821 sq. ft. |
Residence B | 3 BR + Den / 3.5 BA | 3,984 sq. ft. | 576 sq. ft. | 4,560 sq. ft. |
Residence C | 3 BR + Den / 3.5 BA | 3,838 sq. ft. | 581 sq. ft. | 4,419 sq. ft. |
Residence D | 3 BR + Den / 3.5 BA | 3,556 sq. ft. | 274 sq. ft. | 3,830 sq. ft. |
Residence E | 3 BR + Den / 3.5 BA | 4,001 sq. ft. | 662 sq. ft. | 4,663 sq. ft. |
Estate F | 4 BR + Family Room / 4.5 BA | 4,926 sq. ft. | 598 sq. ft. | 5,524 sq. ft. |
Estate G | 4 BR + Family Room / 4.5 BA | 5,816 sq. ft. | 1,373 sq. ft. | 7,189 sq. ft. |
Estate H | 3 BR + Den / 3.5 BA | 4,360 sq. ft. | 454 sq. ft. | 4,814 sq. ft. |
Estate J | 3 BR + Den / 3.5 BA | 4,001 sq. ft. | 662 sq. ft. | 4,663 sq. ft. |
Penthouse F | 4 BR + Family Room / 4.5 BA | 4,926 sq. ft. | 598 sq. ft. | 5,524 sq. ft. |
Penthouse G | 4 BR + Family Room / 4.5 BA | 5,816 sq. ft. | 1,373 sq. ft. | 7,189 sq. ft. |
Penthouse H | 3 BR + Den / 3.5 BA | 4,360 sq. ft. | 454 sq. ft. | 4,814 sq. ft. |
Penthouse J | 3 BR + Den / 3.5 BA | 4,001 sq. ft. | 662 sq. ft. | 4,663 sq. ft. |
Because the property is new construction, plans, dimensions, specifications, policies, services, and amenities remain subject to final condominium documents and developer revisions.
The Ritz-Carlton Residences, Sarasota Bay is currently under construction with delivery anticipated in 2026. The following amenities reflect current developer plans.
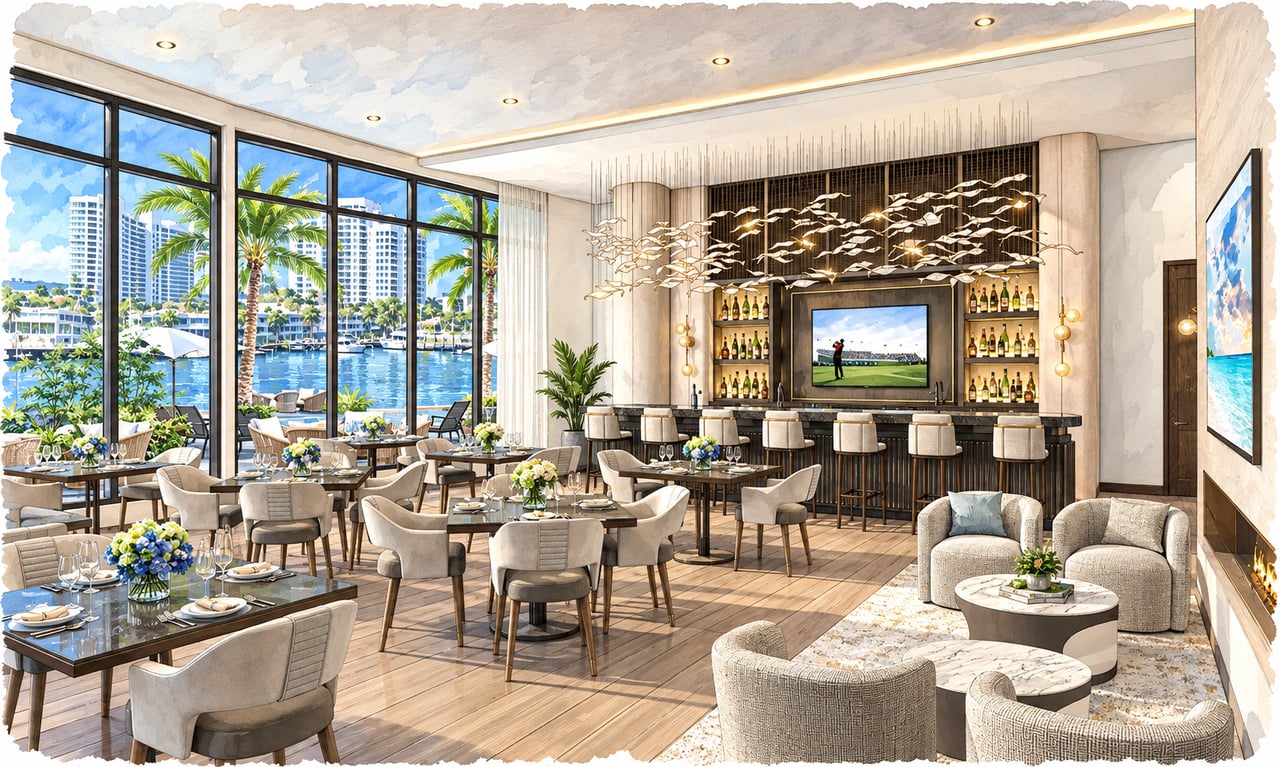
Exclusive resident access to The Harbor Club, a separate private waterfront club, incorporates nearly 20,000 square feet of indoor and outdoor space: two fitness centers, a Wellness Center and spa, hot and cold plunge pools, saunas and steam rooms, treatment areas, an indoor pickleball court, sports lounges, a Marina and Outdoor Sports Center, gaming and social spaces, a movie theater, a Kids' Club, a waterfront café, and food-and-beverage service.
Pets | Pet-friendly; current breed, size, and number restrictions should be confirmed in the condominium documents. |
|---|---|
Leasing | 6-month minimum lease; maximum 2 leases per year. |
Parking | 2 assigned garage spaces per residence. |
Valet | 24-hour valet service, with optional self-parking. |
EV Charging | Available. |
Private Elevators | Access-controlled elevators open to private residential foyers. |
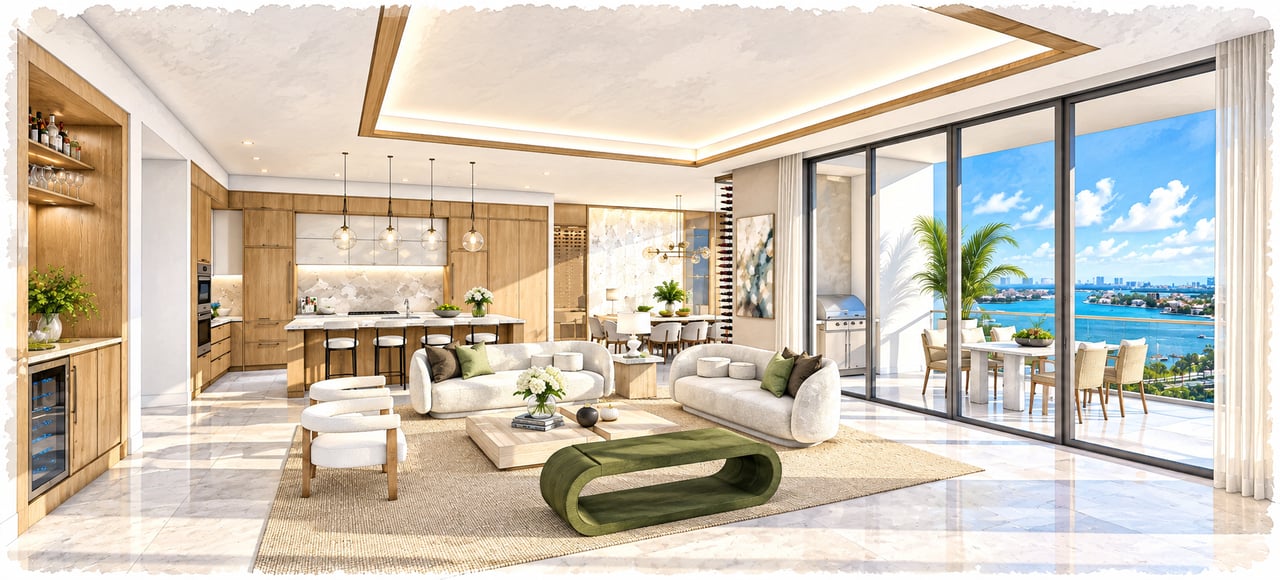
Terraces | Expansive private terraces; built-in grills are incorporated into many plans. |
Concierge | 24-hour dedicated residential staff and concierge. |
Housekeeping | Available as part of the residential service program. |
Dining | Food-and-beverage and in-residence dining services available. |
Management | Dedicated on-site residential property management. |
Harbor Club | Exclusive resident membership included. |
Because this is a new-construction community, floor plans, dimensions, construction schedules, amenities, services, Association rules, fees, leasing restrictions, pet policies, parking assignments, and other development details may change prior to completion. Buyers should verify all current information directly with the developer, Association, and governing condominium documents.
The community is located at 555 Quay Commons, Sarasota, Florida 34236, occupying a waterfront position within The Quay Sarasota, overlooking the yacht harbor and Sarasota Bay.
There are 78 private residences in the 20-story tower.
Delivery is anticipated in 2026.
The development is being completed by Kolter Urban through KT Sarasota South, LLC.
Published floor plans range from approximately 3,487 to 5,816 square feet of interior living area, with terraces increasing total living area to as much as approximately 7,189 square feet.
The building includes two Plaza Residences on Level 3, Residence A–E plans on Levels 4–16, Estate Residences on Levels 17–19, and four Penthouses on Level 20.
Estate G and Penthouse G each provide approximately 5,816 square feet of interior living area, 1,373 square feet of exterior space, and approximately 7,189 total square feet.
The two Plaza Residences are located on Level 3 and feature approximately 13-foot ceilings in principal living spaces. Plaza 2 is especially notable for its outdoor living, offering approximately 3,929 interior square feet plus 1,425 square feet of terraces, for approximately 5,354 total square feet.
Principal residences on Levels 4 through 16 feature approximately 12-foot ceilings, while the Plaza, Estate, and Penthouse levels reach approximately 13 feet.
Yes. Residences are designed with access-controlled elevators opening into private elevator foyers.
Many published floor plans incorporate built-in grills and outdoor entertaining areas directly on the terraces.
Amenities include a waterfront pool and spa, resident social spaces, indoor and outdoor bars, News Café, fitness and wellness facilities, hot and cold plunge pools, steam rooms, treatment rooms, golf simulator, dog park, and resident water-sports equipment.
The Harbor Club is a private resident club that expands the community's amenity program with more than 20,000 square feet of indoor social, wellness, fitness, and recreational spaces, connected by a waterfront boardwalk. Amenities include fitness centers, wellness facilities, hot and cold plunge pools, saunas and steam rooms, treatment areas, an indoor pickleball court, sports lounges, gaming spaces, movie theater, Kids' Club, café, and waterfront recreation.
Yes. The Harbor Club includes an indoor pickleball court, a particularly unusual amenity among downtown Sarasota condominium communities.
Yes. The residential and Harbor Club programs include access to kayaks, paddleboards, bicycles, and other recreational equipment.
The residential team provides 24-hour concierge and valet service, housekeeping availability, on-site property management, food-and-beverage service, and a broad selection of optional services, including pre-arrival preparation, grocery shopping, personal chef and catering services, dog walking and grooming, transportation arrangements, boat and yacht charters, restaurant reservations, personal training, and event planning.
Yes. Food-and-beverage service is supported by an on-site service kitchen and may be delivered to individual residences and amenity areas.
Each residence is planned with two assigned parking spaces in the secured garage. Valet and optional self-parking are also available.
Yes. Electric-vehicle charging is available within the garage.
Yes. The community is pet-friendly and includes a private dog park. Specific breed, size, and number limitations should be verified from the final condominium documents.
Yes. Leasing is permitted with a six-month minimum lease term and maximum of two leases per year.
Depending on residence position and elevation, views may include Sarasota Bay, Quay Harbor, The Bay Park, downtown Sarasota, the barrier islands, and the Gulf of Mexico.
Residents are within The Quay Sarasota and close to The Bay Park, downtown Sarasota restaurants and cultural venues, Marina Jack, the Ringling Causeway, St. Armands Circle, and Lido Beach.
Yes. Visit the The Ritz-Carlton Residences, Sarasota Bay website for current developer information.
With only 78 residences but several distinct collections, choosing a home at The Ritz-Carlton Residences, Sarasota Bay requires careful comparison. Buyers should consider Plaza versus Residence, Estate, or Penthouse positioning; floor level; Sarasota Bay and harbor exposure; terrace configuration; interior size; ceiling height; bedroom arrangement; parking; and the relationship between the residence and the broader amenity program. The differences are substantial. Plaza 2 combines nearly 4,000 interior square feet with more than 1,400 square feet outdoors, while Estate and Penthouse G exceed 5,800 interior square feet. The service component should also be considered as part of ownership — Ritz-Carlton concierge, valet, housekeeping, dining services, and access to The Harbor Club distinguish the community from a conventional luxury condominium. With more than four decades of experience representing Sarasota and Longboat Key's finest properties, Pettingell Professionals helps buyers understand these distinctions and make informed, property-specific decisions.
Today's luxury buyers begin their search long before they schedule a showing. They compare communities, study floor plans, evaluate views and locations, and look for reliable information about the details that affect ownership. That's why we've created one of Sarasota's most comprehensive luxury condominium and residential community guides. Our goal is simple. When someone searches for The Ritz-Carlton Residences, Sarasota Bay, 555 Quay Commons, or The Quay Sarasota, we want them to find accurate, informative, and complete information about the community. More importantly, we want your residence to be part of that discovery. A residence here should not be presented as simply another downtown Sarasota condominium. Its collection, floor level, bay and harbor views, terrace configuration, interior size, ceiling height, upgrades, parking, and residence-specific features are all important parts of its story. Combined with exceptional photography, aerial imagery when appropriate, cinematic video, strategic digital marketing, and more than four decades of experience representing Sarasota and Longboat Key's finest properties, we position your residence where today's luxury buyers begin their search.
The Pettingell Community Guides were created to provide buyers and sellers with accurate, objective, and thoughtfully researched information about Sarasota and Longboat Key's most exceptional condominium communities, residential neighborhoods, and waterfront enclaves. Every guide is independently researched, regularly updated, and written to help you understand not only the facts about a community, but also the history, lifestyle, architecture, and details that make it unique.
Rather than relying on marketing language or generic descriptions, our goal is to create the most complete and trustworthy resource available for each community we cover. Whether you're buying, selling, or simply exploring Sarasota's luxury real estate market, we hope these guides help you make more informed decisions and discover the communities that best fit your lifestyle.