Waterfront Living at 401 Quay Commons
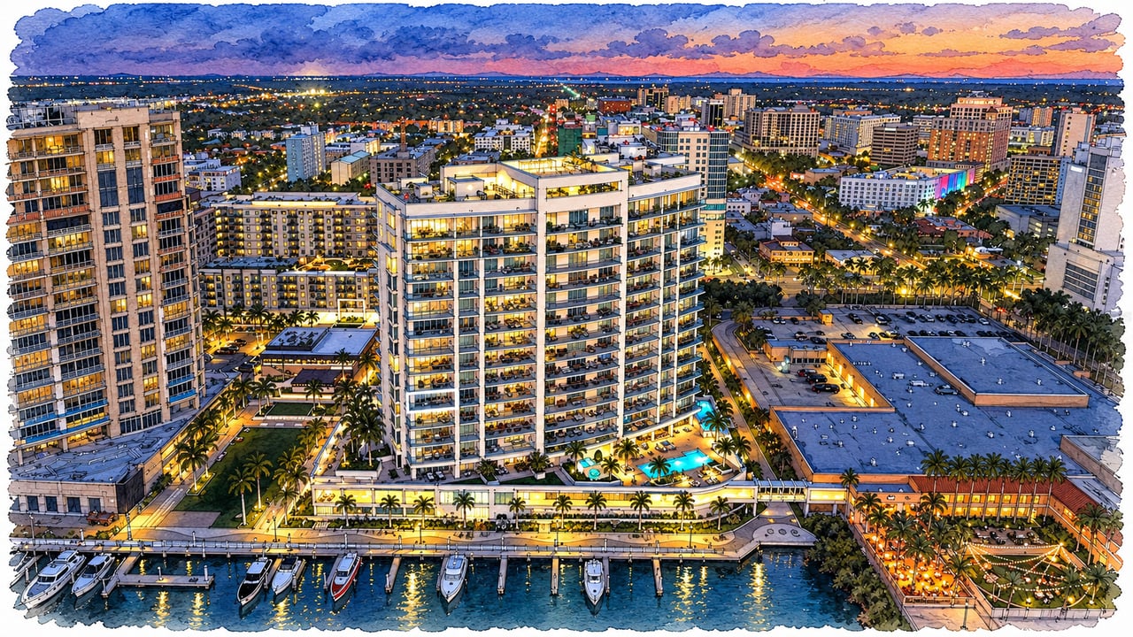
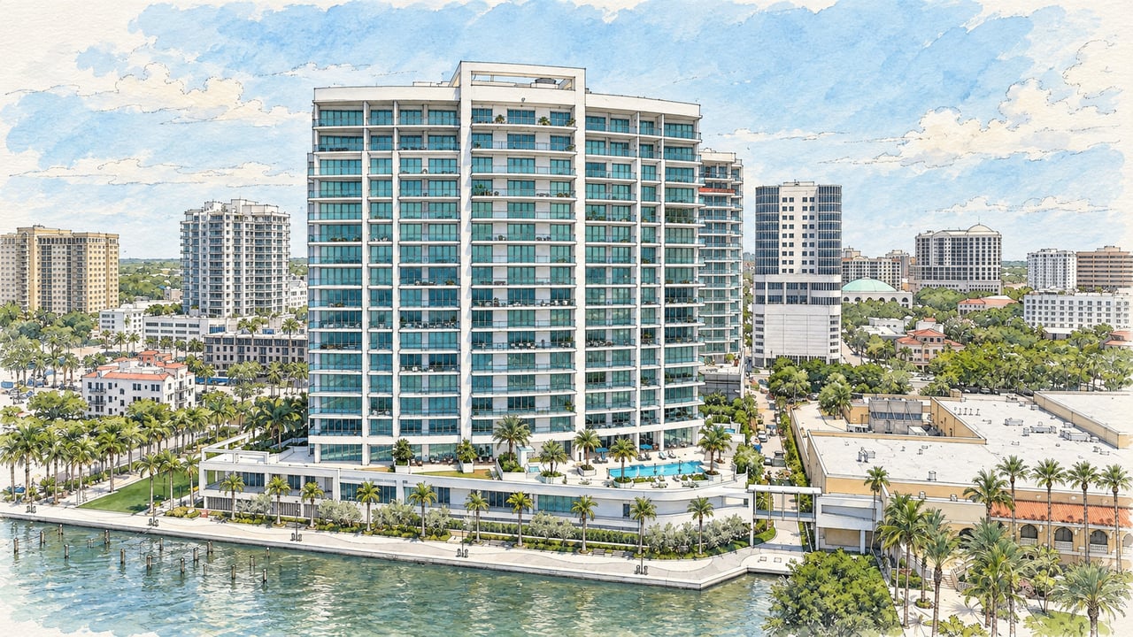
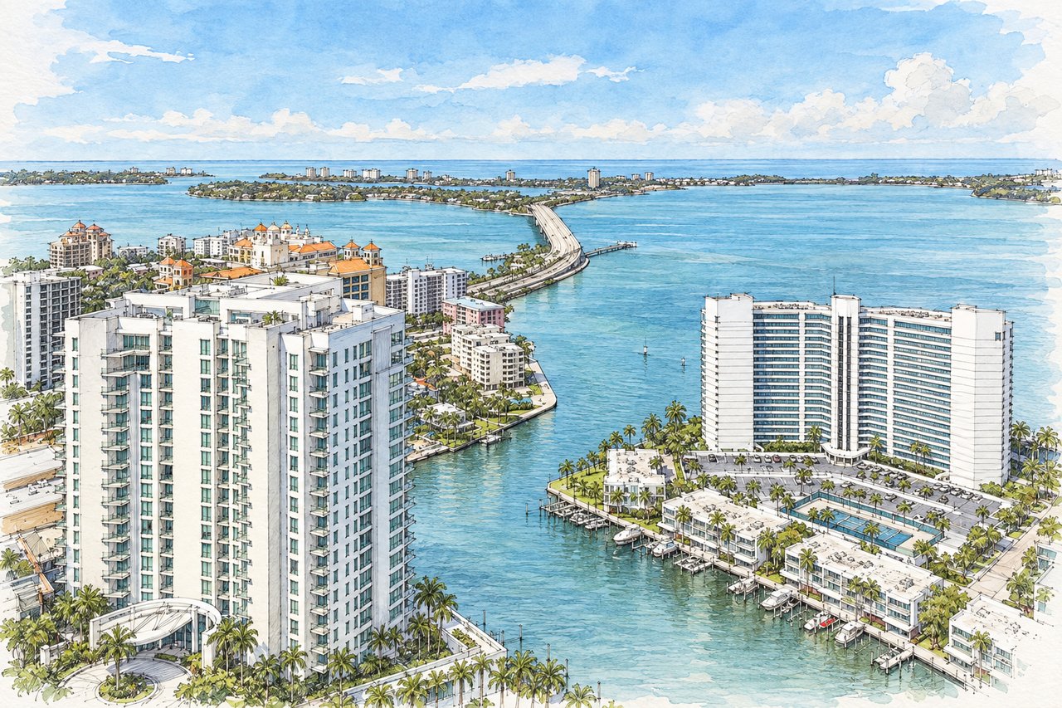
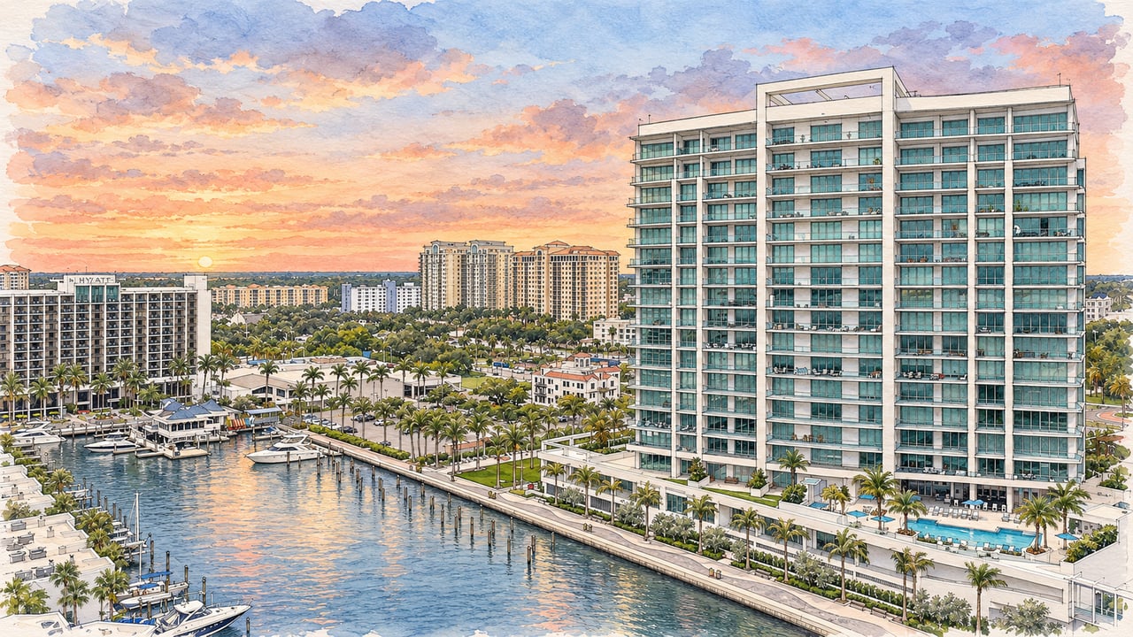
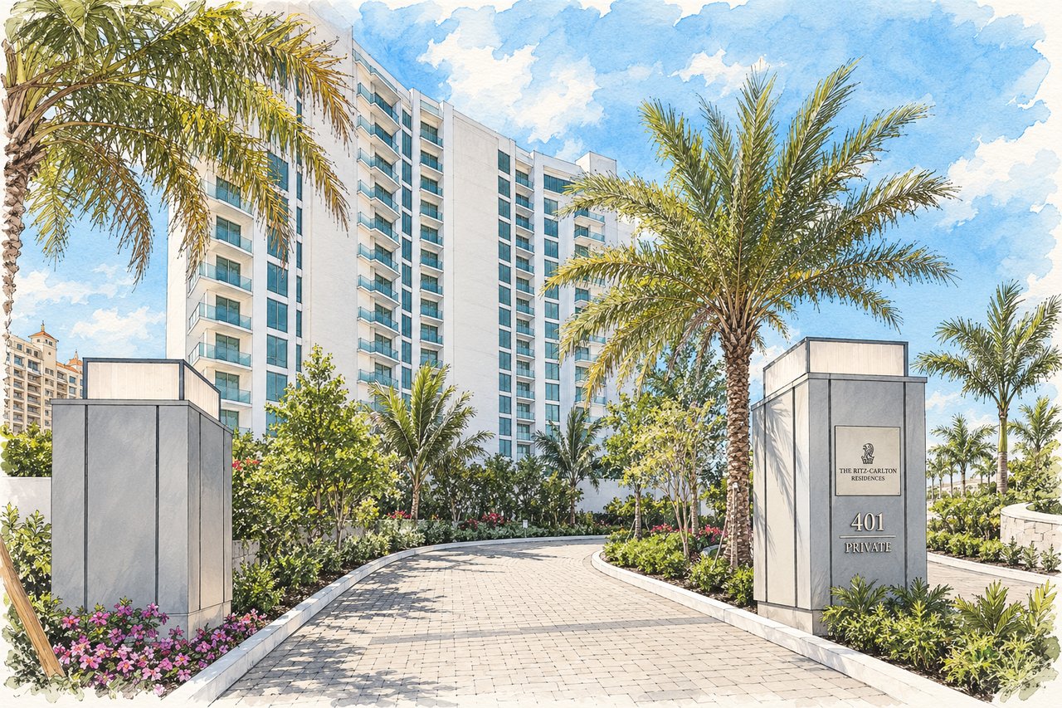
The Ritz-Carlton Residences, Sarasota occupies a prominent position at the western edge of downtown Sarasota, where The Quay, Sarasota Bay, the marina, and The Ritz-Carlton hotel campus come together.
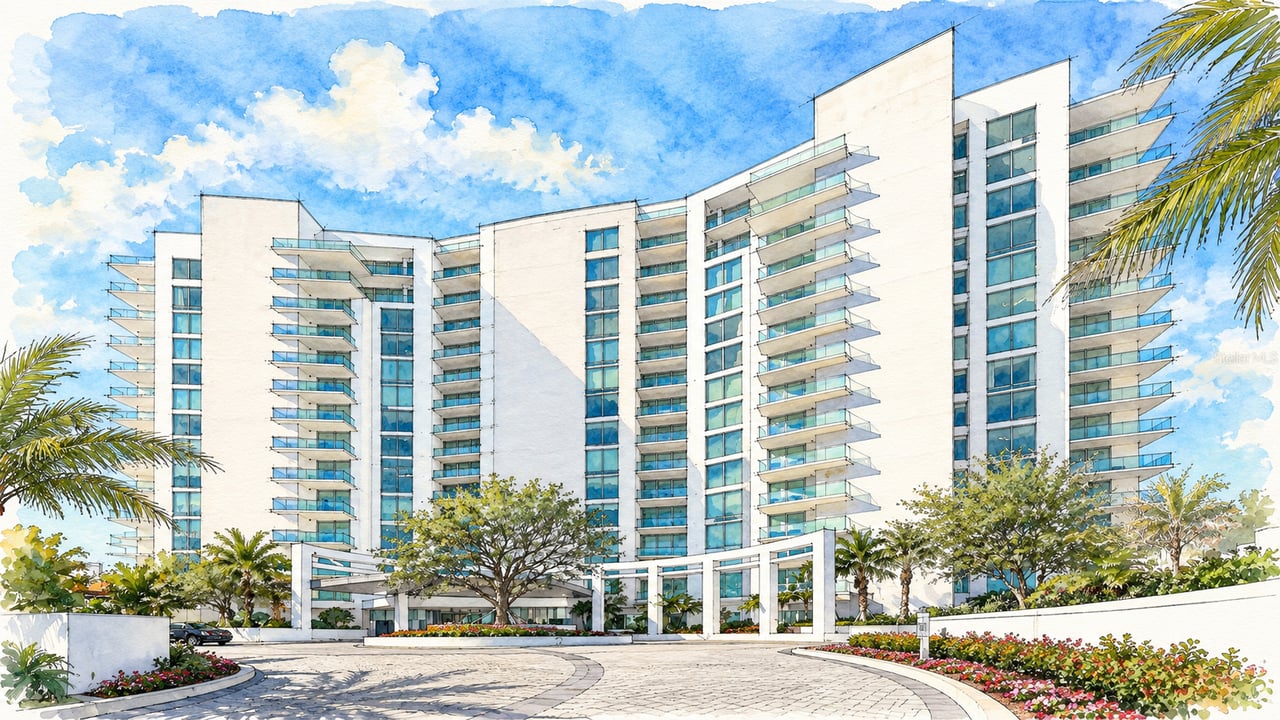
The 18-story tower was designed by SB Architects and contains 73 residences, with standard plans beginning around 2,700 square feet and larger residences exceeding 4,700 square feet before reaching the penthouse collection.
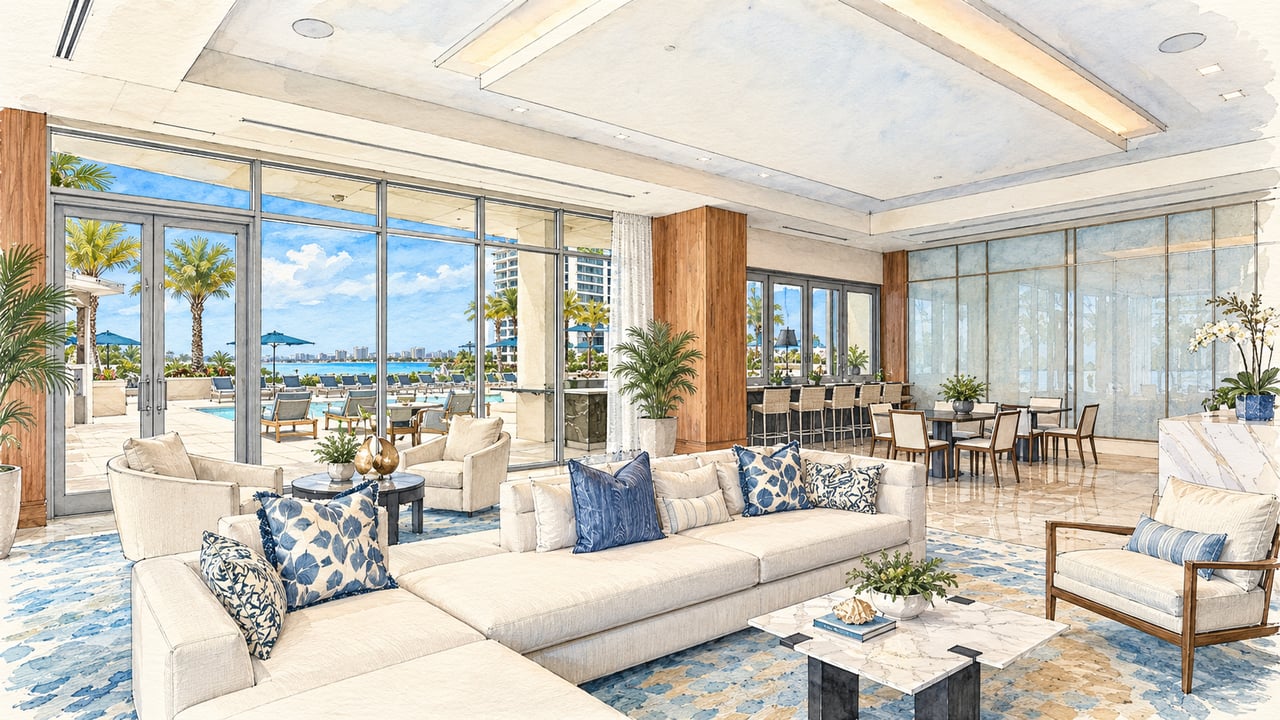
The building offers an unusual two-part lifestyle: extensive amenities reserved for residents at 401 Quay Commons, together with select Ritz-Carlton privileges and hospitality services.
The combination of large residences, waterfront views, Ritz-Carlton service, and a walkable downtown setting continues to distinguish 401 Quay Commons. Even the smaller principal plans exceed approximately 2,700 square feet, while the larger residences and penthouses offer substantially more space.
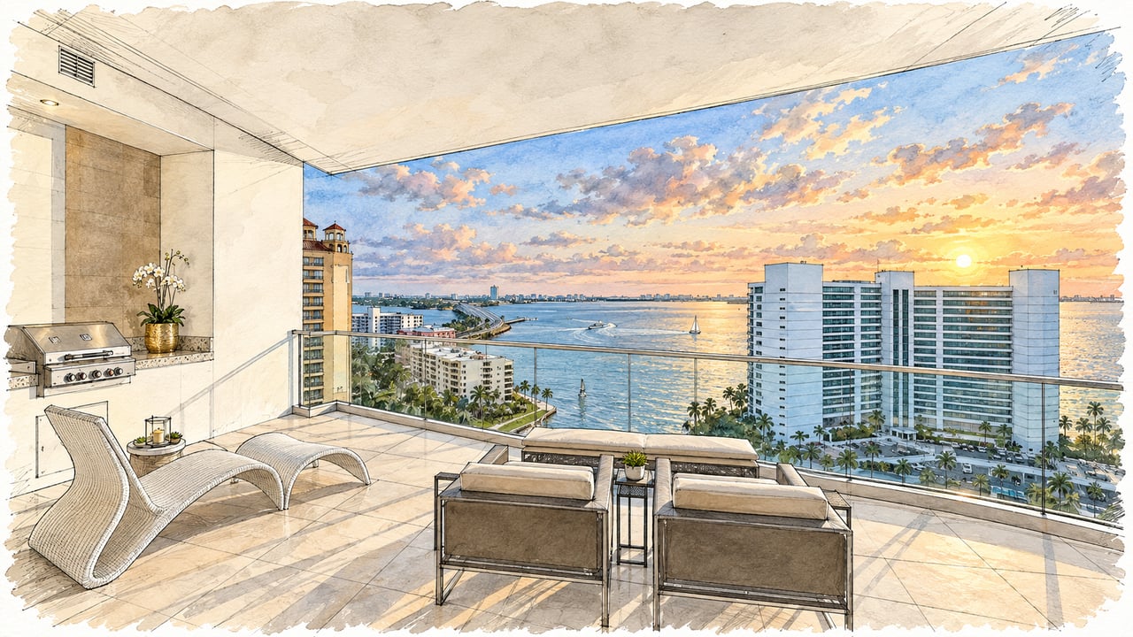
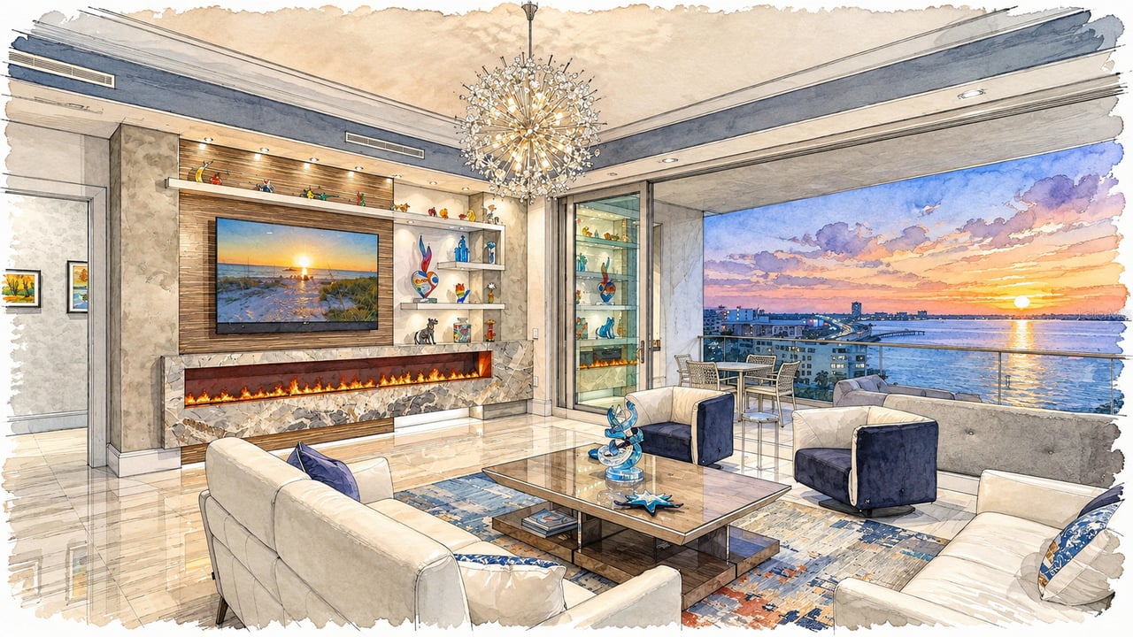
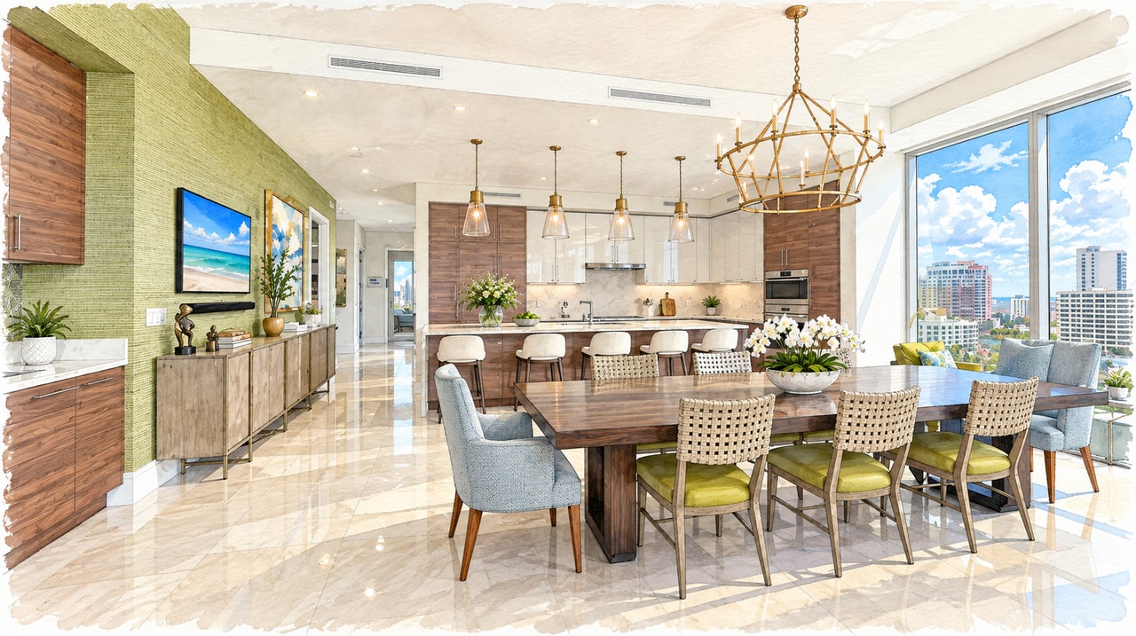
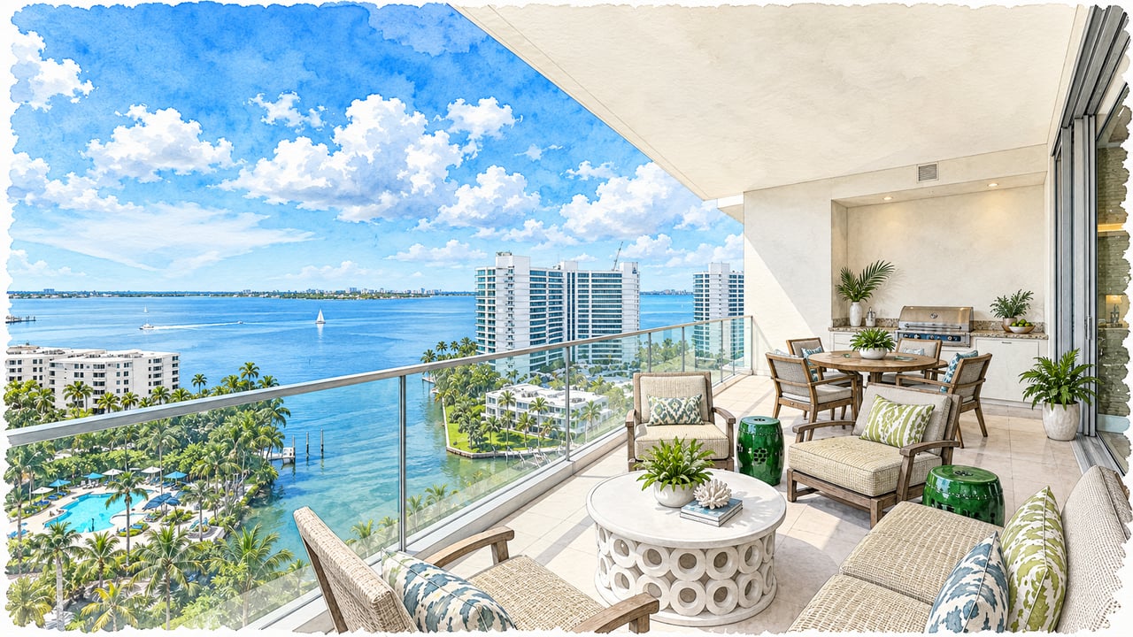
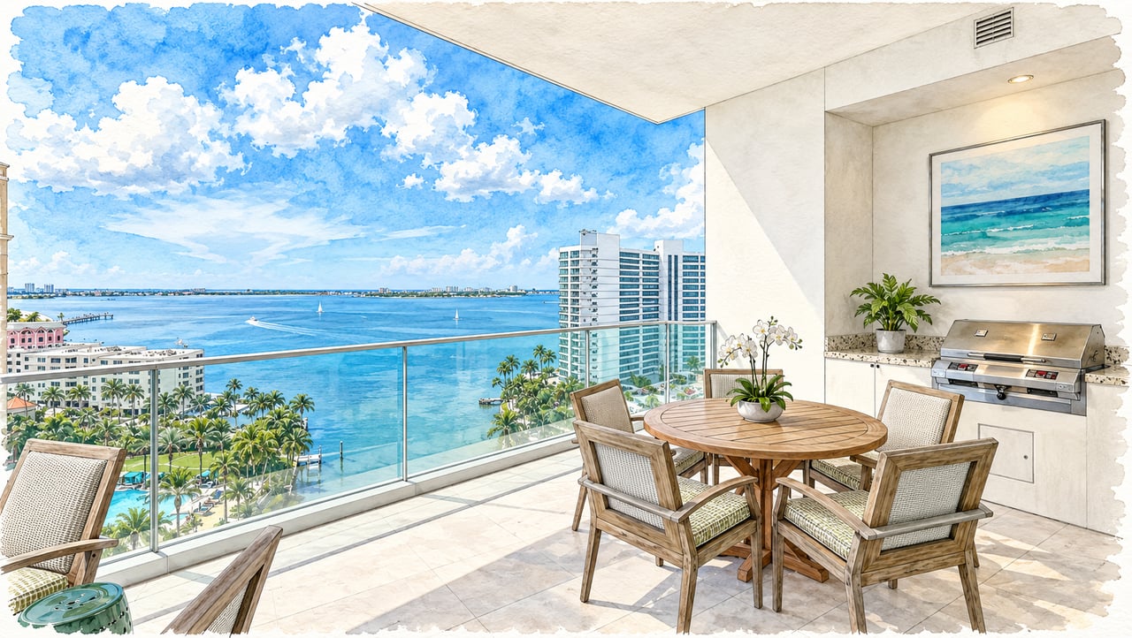
Private elevators, high ceilings, broad terraces, outdoor grills, and large kitchens give many homes a more private, residential feel than a conventional high-rise condominium.
The building also offers an unusual two-part lifestyle: extensive amenities reserved for residents at 401 Quay Commons, together with select Ritz-Carlton privileges and hospitality services, all within easy reach of Sarasota Bay, the marina, The Quay, and downtown dining and cultural venues.
The Ritz-Carlton has long played an important role in Sarasota's luxury real estate landscape. The residential tower at 401 Quay Commons expanded that resort presence into a purpose-built condominium designed around large residences, private elevators, expansive terraces, waterfront views, and Ritz-Carlton service.
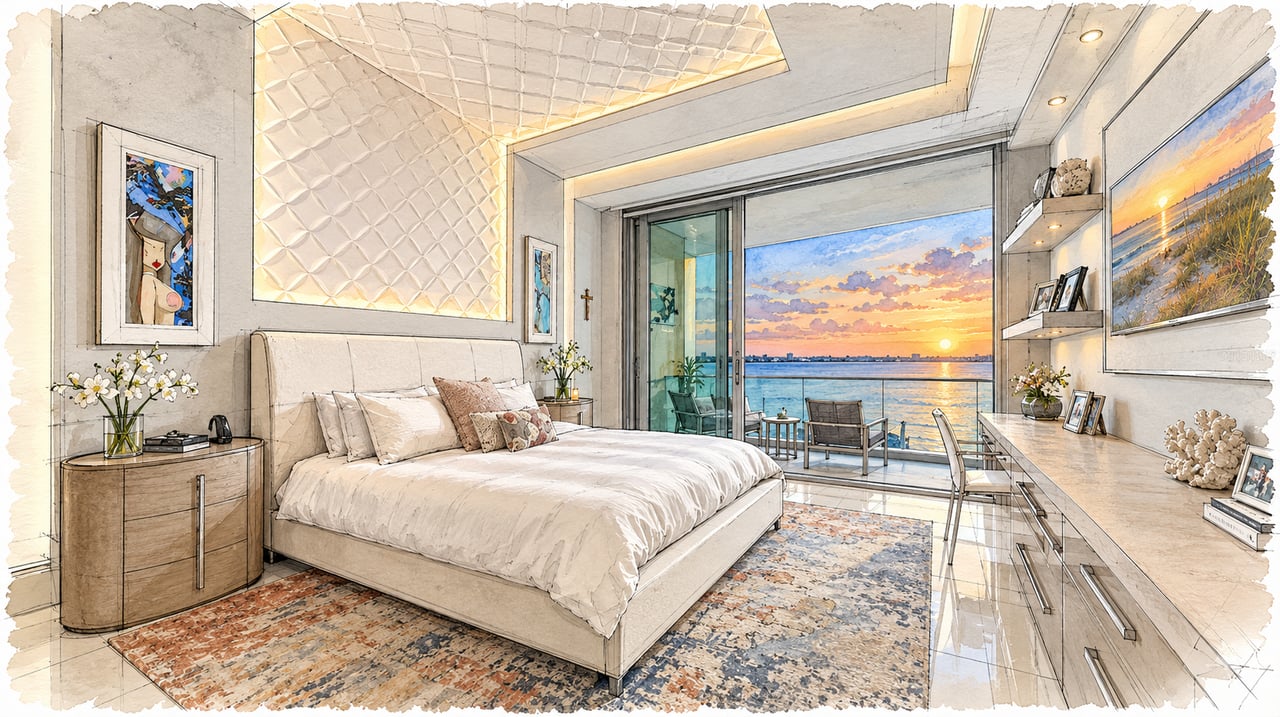
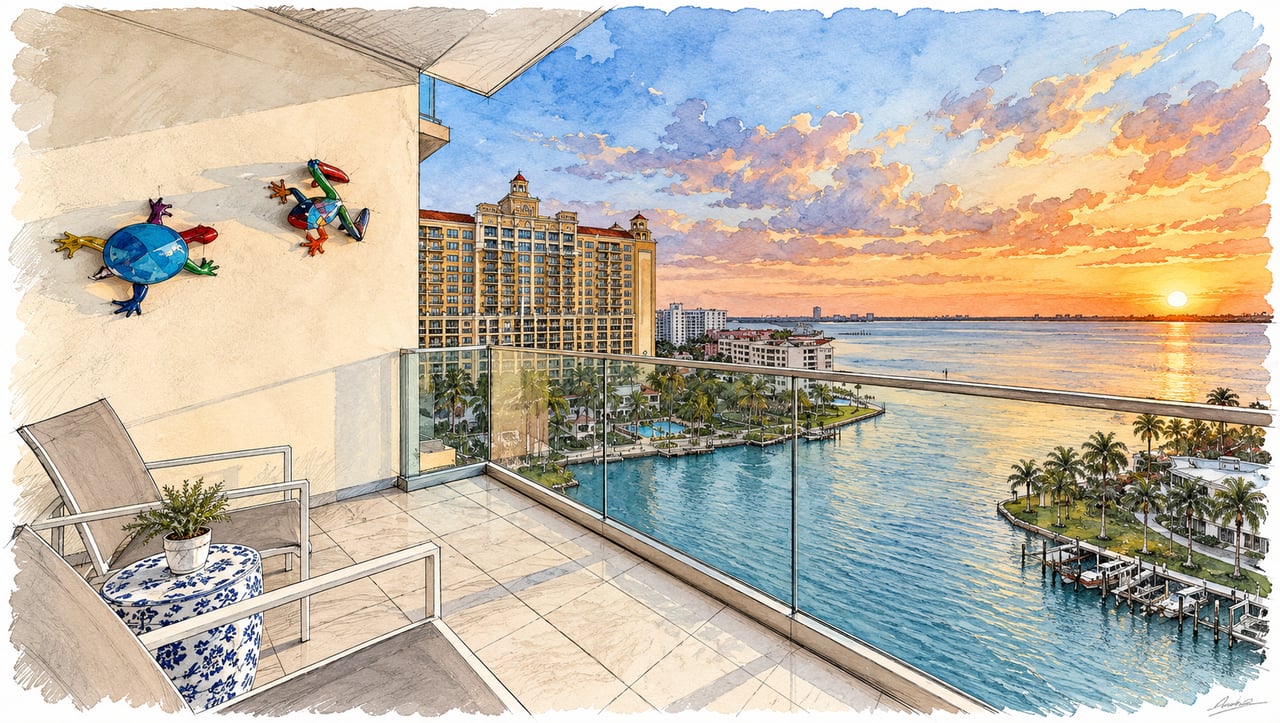
Designed by SB Architects, the tower became one of the anchor residential communities within The Quay redevelopment, with large expanses of glass and deep terraces oriented toward Sarasota Bay, the marina, downtown, and the Gulf horizon.
The completed community was organized around five original floor-plan families — Emerson, Bristol, Armand, Fairchild, and Worthington — with a larger penthouse collection above, many of which have since been customized by individual owners.
Today, The Ritz-Carlton Residences, Sarasota stands as an established downtown waterfront community defined by grand-scale residences, private amenities, Ritz-Carlton hospitality, and a prominent position beside Sarasota Bay and the marina.
The Ritz-Carlton Residences, Sarasota combines the privacy of large-scale condominium living with the service culture associated with The Ritz-Carlton. The principal floor plans range from approximately 2,707 to 4,741 square feet of interior living area, with larger penthouse configurations above.
Residence | Configuration | Interior | Exterior | Total |
|---|---|---|---|---|
Emerson | 3 BR / 3.5 BA | 2,707 sq. ft. | 299 sq. ft. | 3,006 sq. ft. |
Bristol | 3 BR / 3.5 BA | 2,752 sq. ft. | 465 sq. ft. | 3,217 sq. ft. |
Armand | 3 BR + Den / 3.5 BA | 3,047 sq. ft. | 343 sq. ft. | 3,390 sq. ft. |
Fairchild | 3 BR + Den / 3.5 BA | 3,382 sq. ft. | 291 sq. ft. | 3,673 sq. ft. |
Worthington | 4 BR + Den / 4.5 BA | 4,741 sq. ft. | 845 sq. ft. | 5,586 sq. ft. |
Penthouse Collection | Generally 4 BR / 4.5 BA, select with den | Some exceed 6,000 sq. ft. | Varies | Varies |
Because many residences were customized during construction or renovated afterward, present-day interiors can differ considerably from the original plans. Figures reflect original developer materials.
Amenities reflect current Association information for The Ritz-Carlton Residences, Sarasota.
Pets | Owner pets permitted subject to Association rules. |
|---|---|
Pets in Leased Units | Not permitted. |
Leasing | Minimum 6 months + 1 day; maximum 1 lease per calendar year. |
Lease Approval | Prior written Association approval and tenant screening required. |
Parking | Assigned secured garage parking. |
Valet | 24-hour valet service. |
EV Charging | Available. |
Balcony Grills | Approved built-in grilling facilities; other propane appliances prohibited. |
Moves / Deliveries | Service elevator reservations and advance scheduling required. |
Association rules, assessments, services, Ritz-Carlton privileges, leasing restrictions, pet policies, parking assignments, amenities, and operating procedures may change over time. Buyers and sellers should verify current information directly with the Association and property management.
The community is located at 401 Quay Commons, Sarasota, Florida 34236, within The Quay, beside The Ritz-Carlton, Sarasota hotel and the marina.
The condominium was completed in 2021.
The building contains 73 residences.
The Ritz-Carlton Residences, Sarasota is an 18-story tower.
The building was designed by SB Architects.
The five principal residence plans are Emerson, Bristol, Armand, Fairchild, and Worthington. The tower also includes larger penthouse residences.
The original principal plans range from approximately 2,707 to 4,741 square feet of interior living area.
The Worthington offers approximately 4,741 interior square feet and 845 square feet of exterior living area, for approximately 5,586 total square feet.
Yes. The upper levels include larger penthouse residences with approximately 12-foot ceilings, and some completed penthouses exceed 6,000 square feet.
Yes. Private access-controlled elevators open into residential entry foyers.
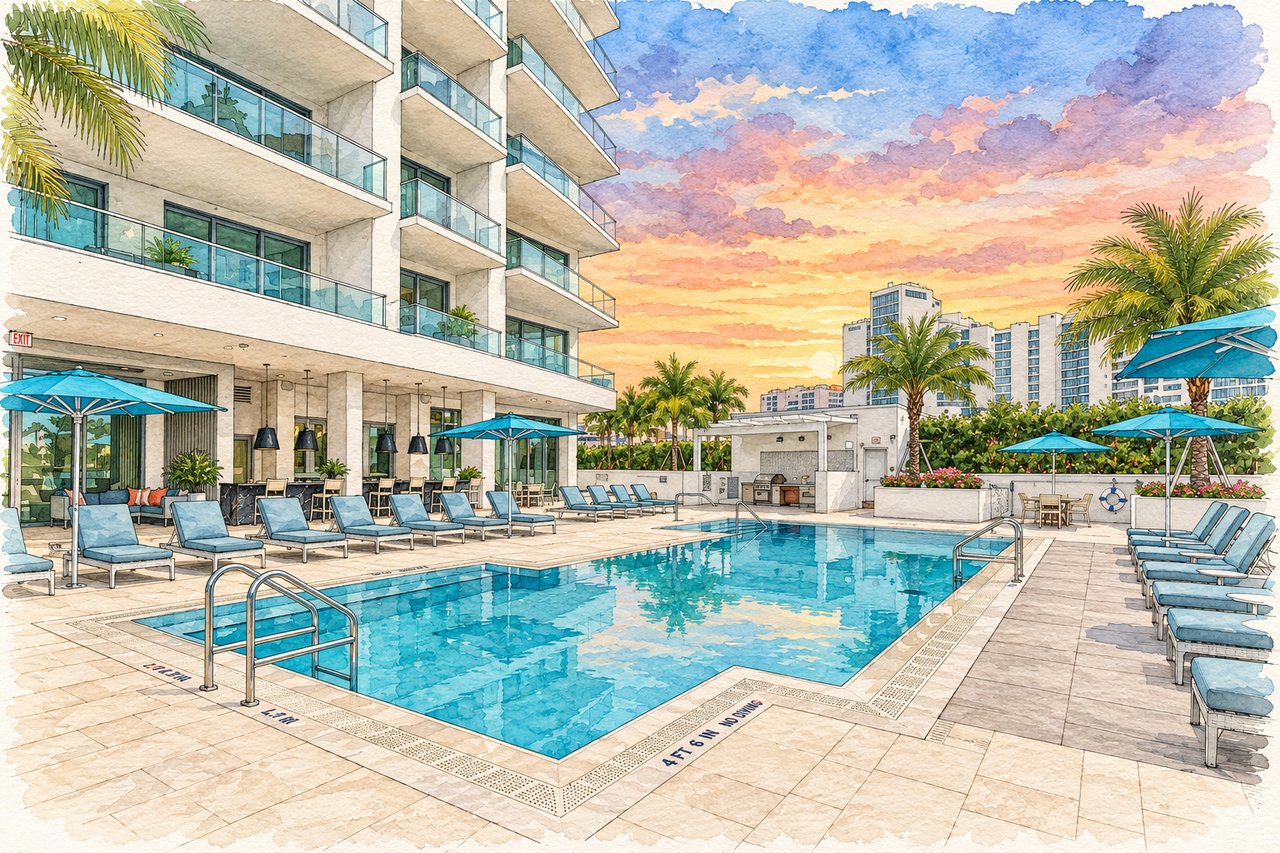


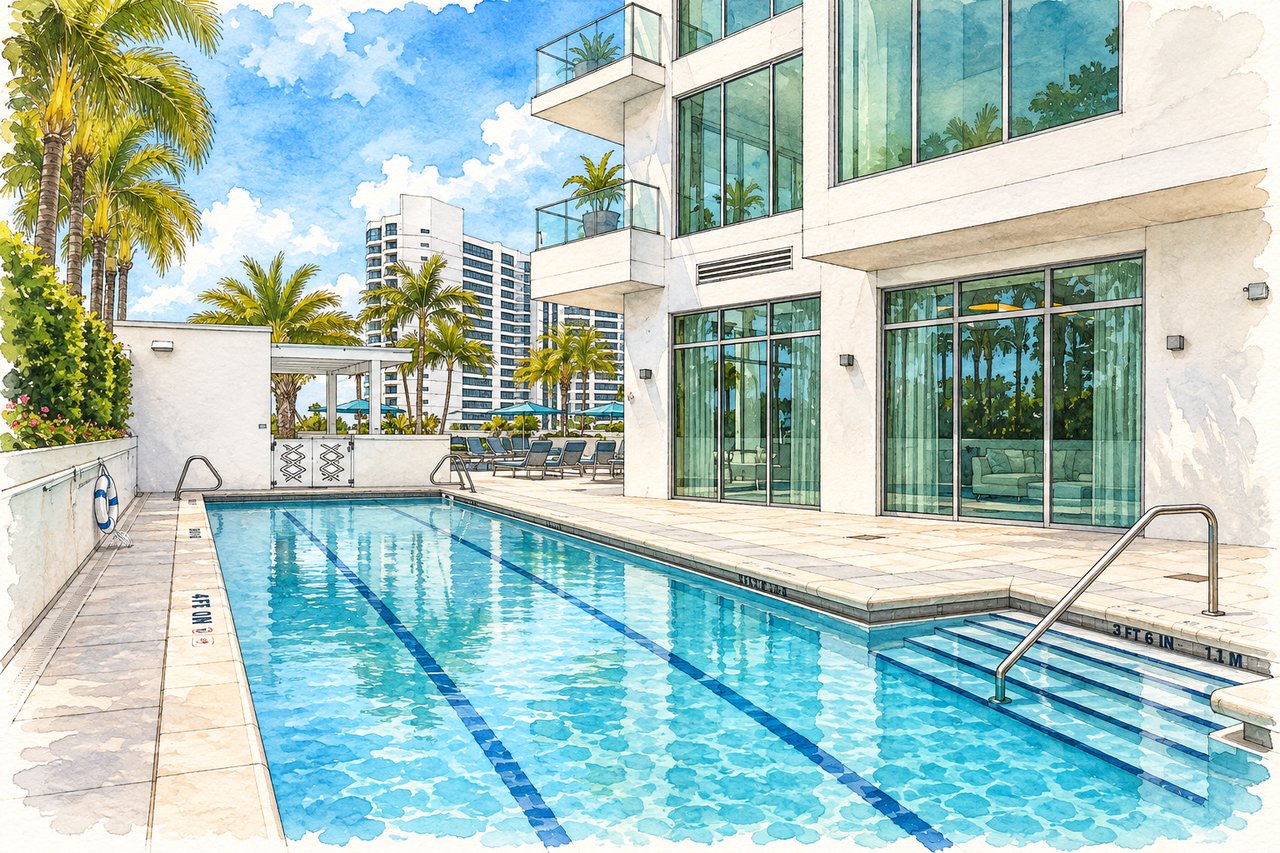
Amenities include a 70-foot lap and fitness pool, resort-style pool, pool bar, fitness center, yoga/spin studio, Club Room, Formal Social Room, News & Sports Café, Board Room, dog park, concierge, and valet.
Yes. Residents have access to 24-hour concierge and valet, together with optional housekeeping, dining, and other hospitality services.
Yes. Owner pets are permitted subject to Association rules and restrictions. Pets are not permitted in leased residences.
Yes. The minimum lease term is six months and one day, with no more than one lease per calendar year. Prior Association approval is required.
Yes. Prospective tenants must complete credit and criminal background screening before occupancy.
Residences have assigned secured garage parking, with 24-hour valet service available. Exact assignments should be verified for the individual residence.
Yes.
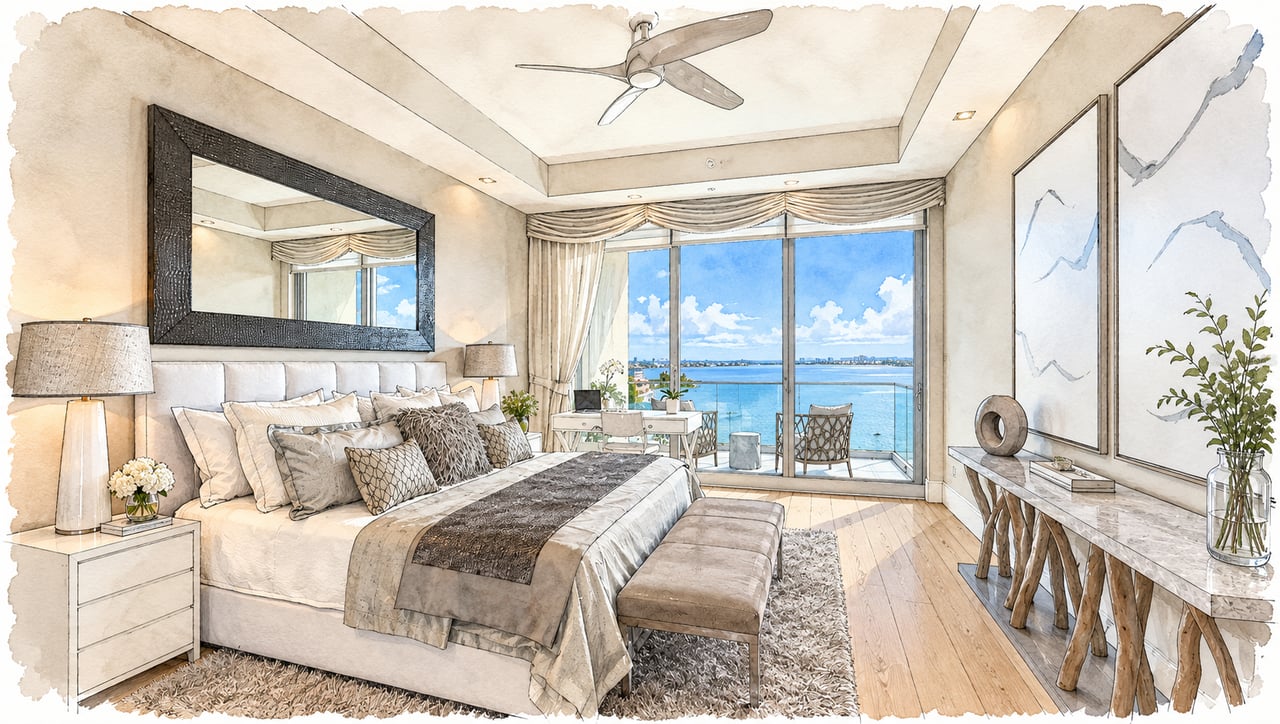
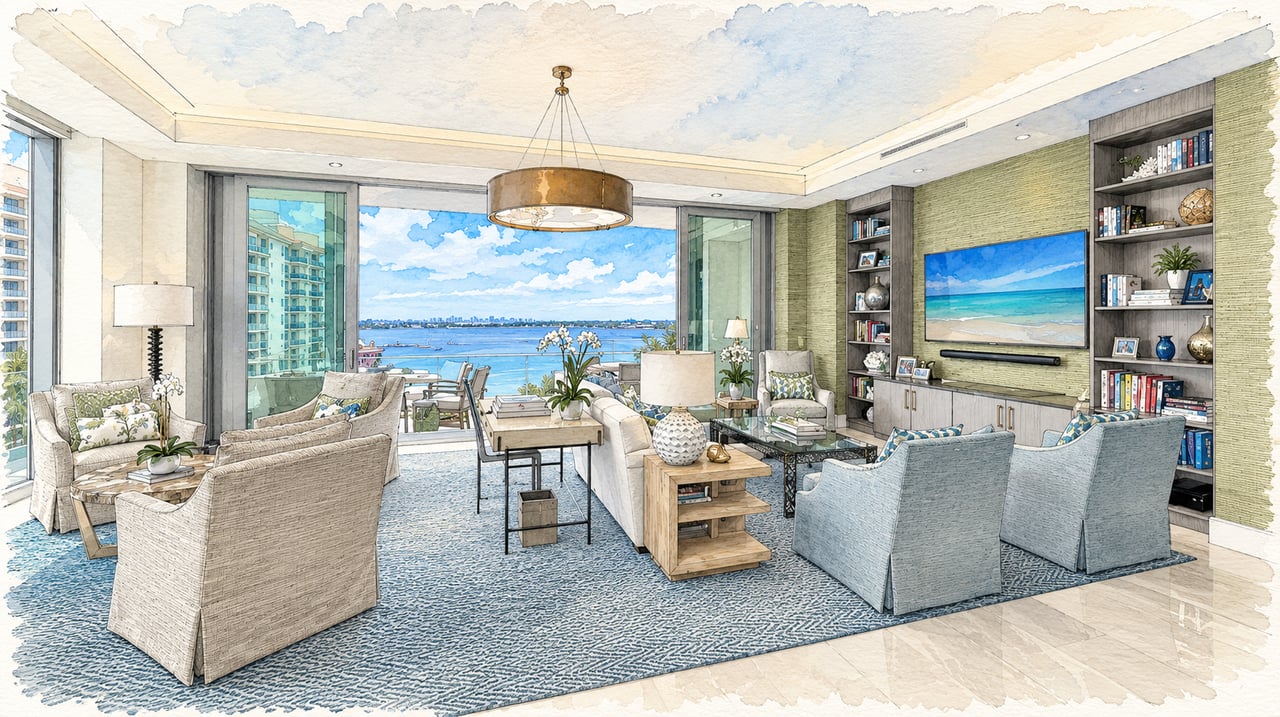
Depending on position and elevation, residences may offer views of Sarasota Bay, the marina, downtown Sarasota, Ringling Causeway, Lido Key, Longboat Key, and the Gulf horizon.
The community is close to The Quay, The Bay Park, downtown Sarasota, Marina Jack, St. Armands Circle, and Lido Beach.
No. The hotel and condominium are separate properties, although the residential tower was developed beside The Ritz-Carlton, Sarasota and incorporates Ritz-Carlton hospitality services.
The condominium is governed by Block 6 Condominium Association, Inc.
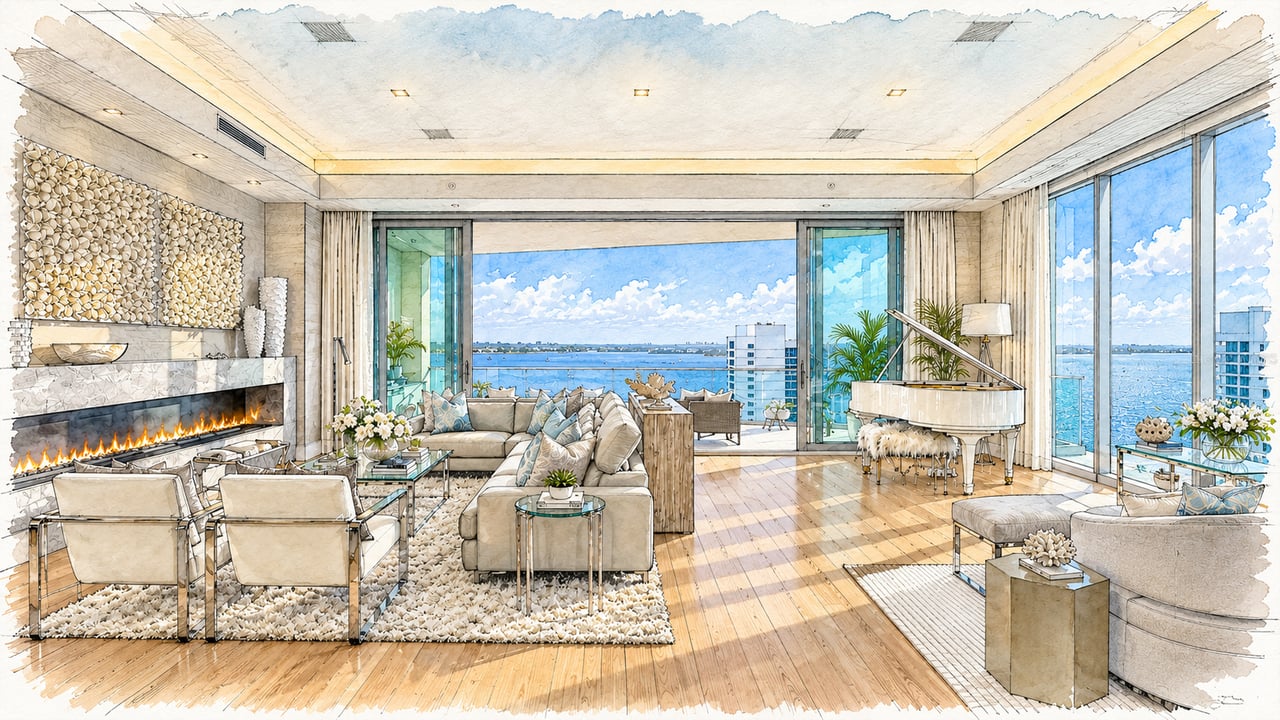
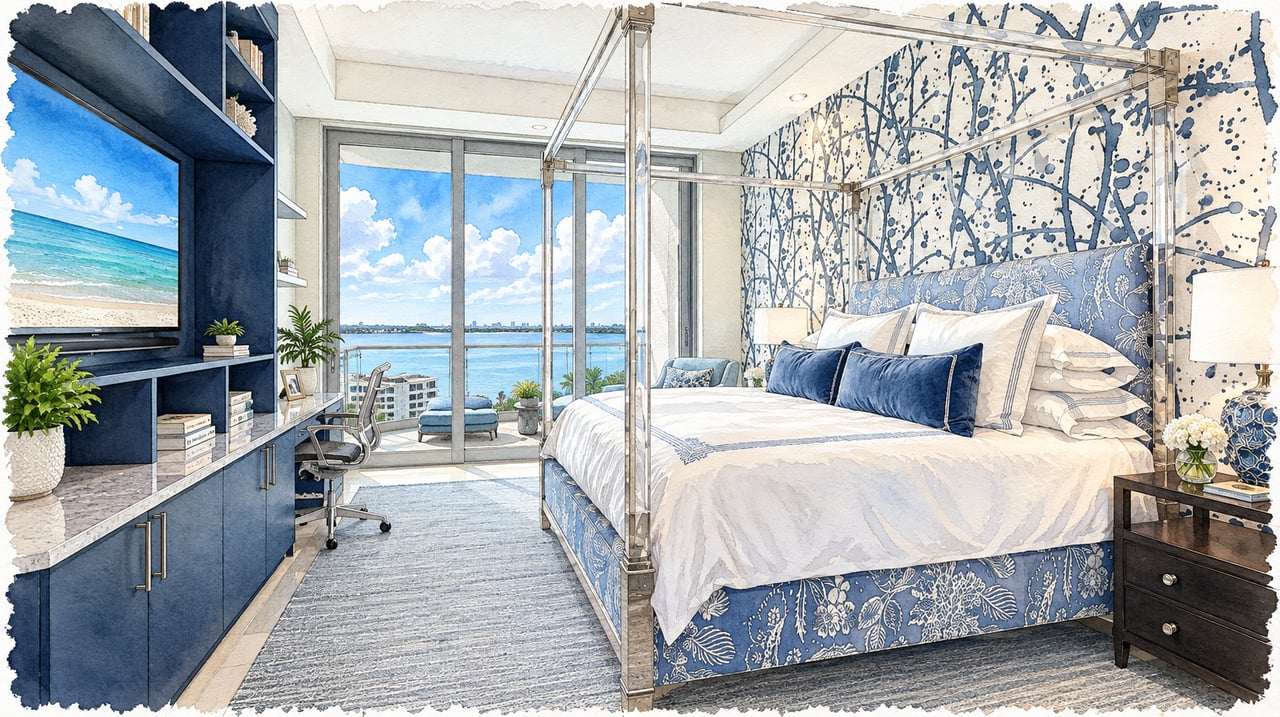
Choosing a residence at 401 Quay Commons involves more than comparing square footage. Buyers should consider floor-plan type, building position, elevation, Sarasota Bay and marina exposure, terrace configuration, parking, interior customization, and renovation history. An Emerson or Bristol offers a more compact three-bedroom configuration, while the Armand and Fairchild add den space. The Worthington is substantially larger, and the penthouses introduce another level of scale and customization. With more than four decades of experience representing Sarasota and Longboat Key's finest properties, Pettingell Professionals helps buyers understand these distinctions and make informed, property-specific decisions.
Today's luxury buyers begin their search long before they schedule a showing. They compare communities, study floor plans, evaluate views and locations, and look for reliable information about the details that affect ownership. That's why we've created one of Sarasota's most comprehensive luxury condominium and residential community guides. Our goal is simple. When someone searches for The Ritz-Carlton Residences, Sarasota or 401 Quay Commons, we want them to find accurate, informative, and complete information about the community. More importantly, we want your residence to be part of that discovery. A residence at 401 Quay Commons should not be presented as simply another downtown Sarasota condominium. Its floor plan, elevation, Sarasota Bay and marina views, terrace configuration, interior customization, parking, upgrades, and Ritz-Carlton service experience are all important parts of its story. Combined with exceptional photography, aerial imagery when appropriate, cinematic video, strategic digital marketing, and more than four decades of experience representing Sarasota and Longboat Key's finest properties, we position your residence where today's luxury buyers begin their search.
The Pettingell Community Guides were created to provide buyers and sellers with accurate, objective, and thoughtfully researched information about Sarasota and Longboat Key's most exceptional condominium communities, residential neighborhoods, and waterfront enclaves. Every guide is independently researched, regularly updated, and written to help you understand not only the facts about a community, but also the history, lifestyle, architecture, and details that make it unique.
Rather than relying on marketing language or generic descriptions, our goal is to create the most complete and trustworthy resource available for each community we cover. Whether you're buying, selling, or simply exploring Sarasota's luxury real estate market, we hope these guides help you make more informed decisions and discover the communities that best fit your lifestyle.