Search

Leave a Message

Thank you for your message. We will be in touch with you shortly.

Explore Our Properties
Background Image

The Owen at Golden Gate Point

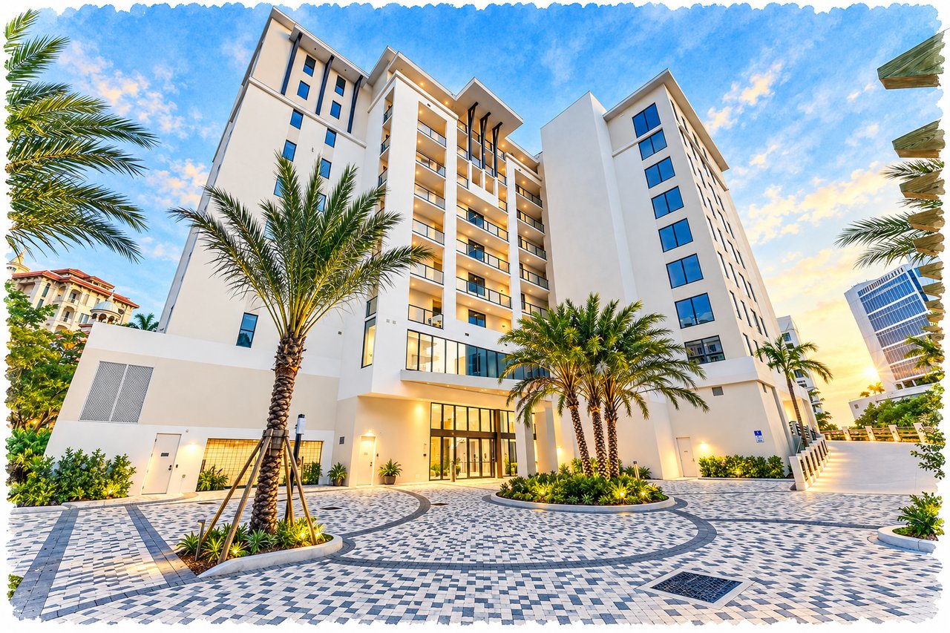
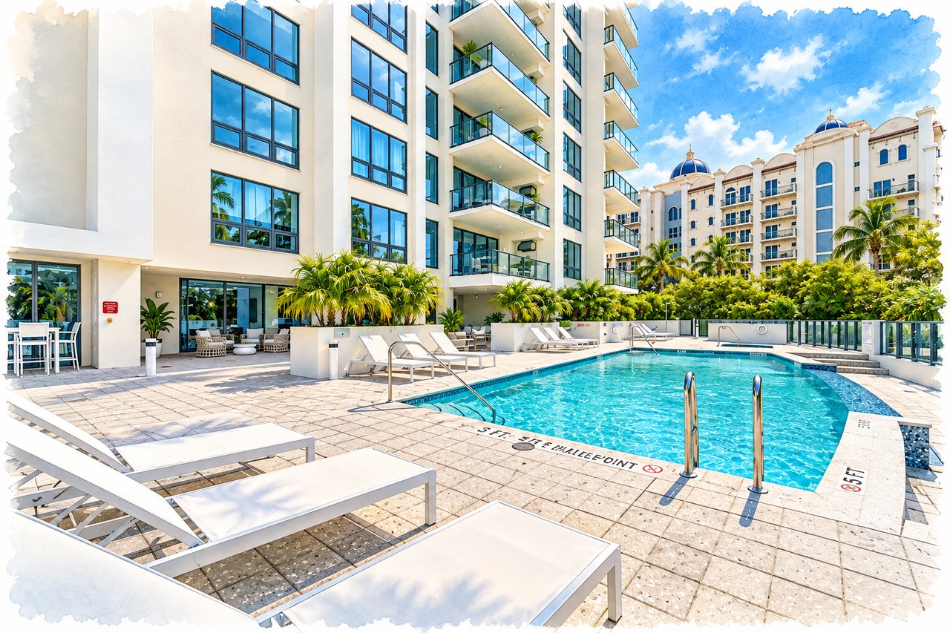
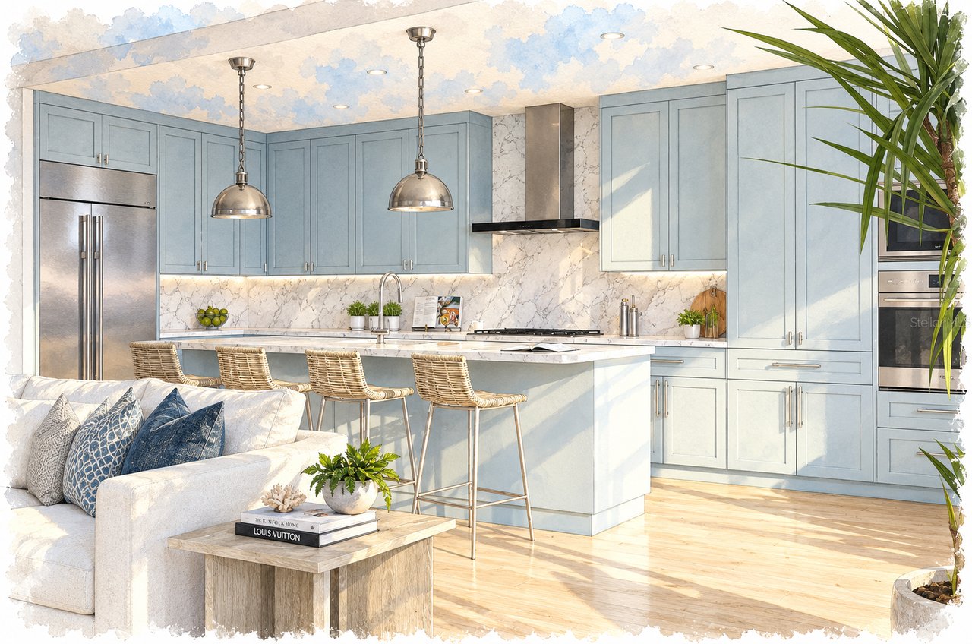
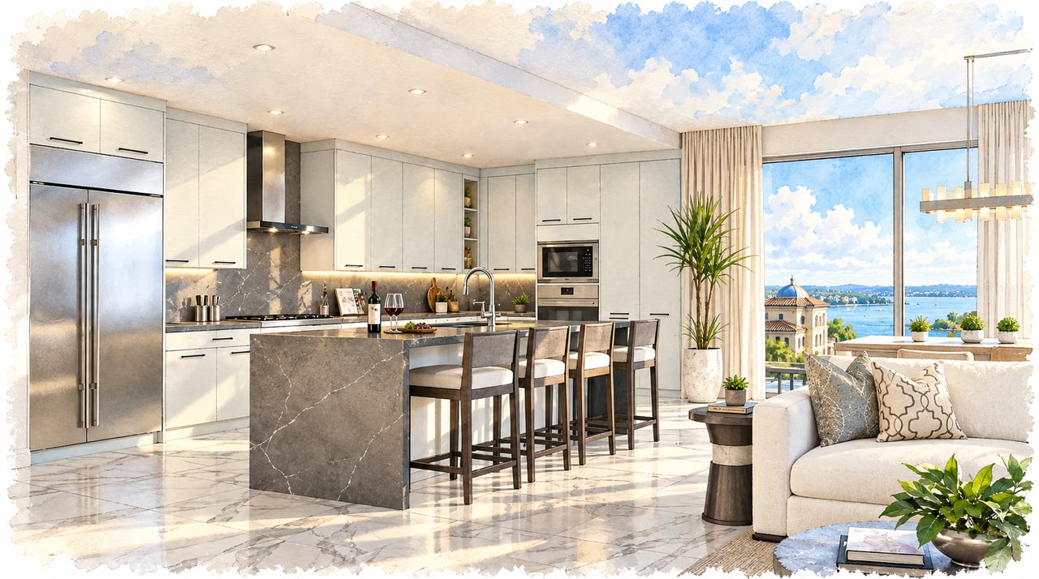
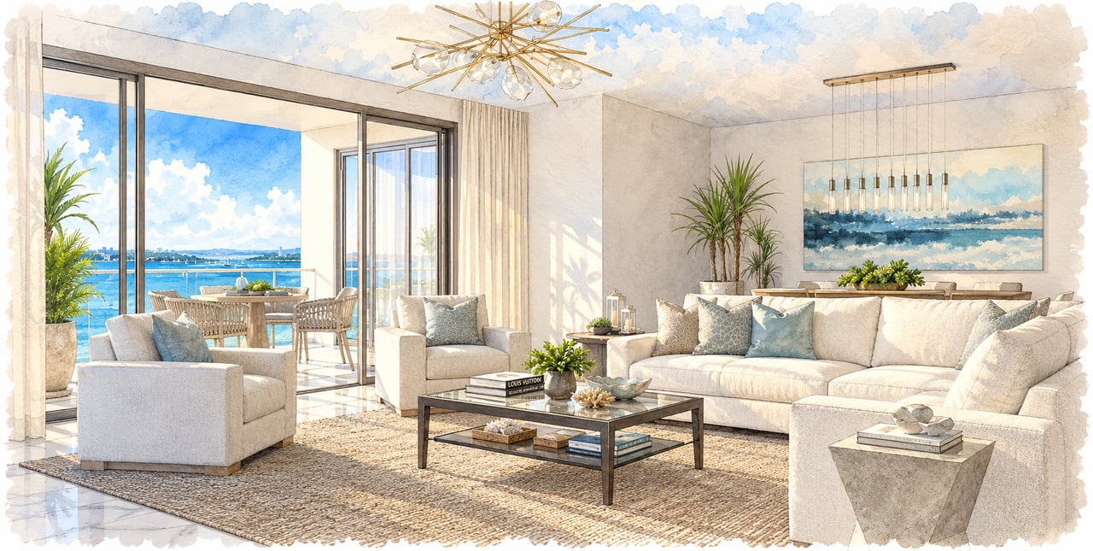
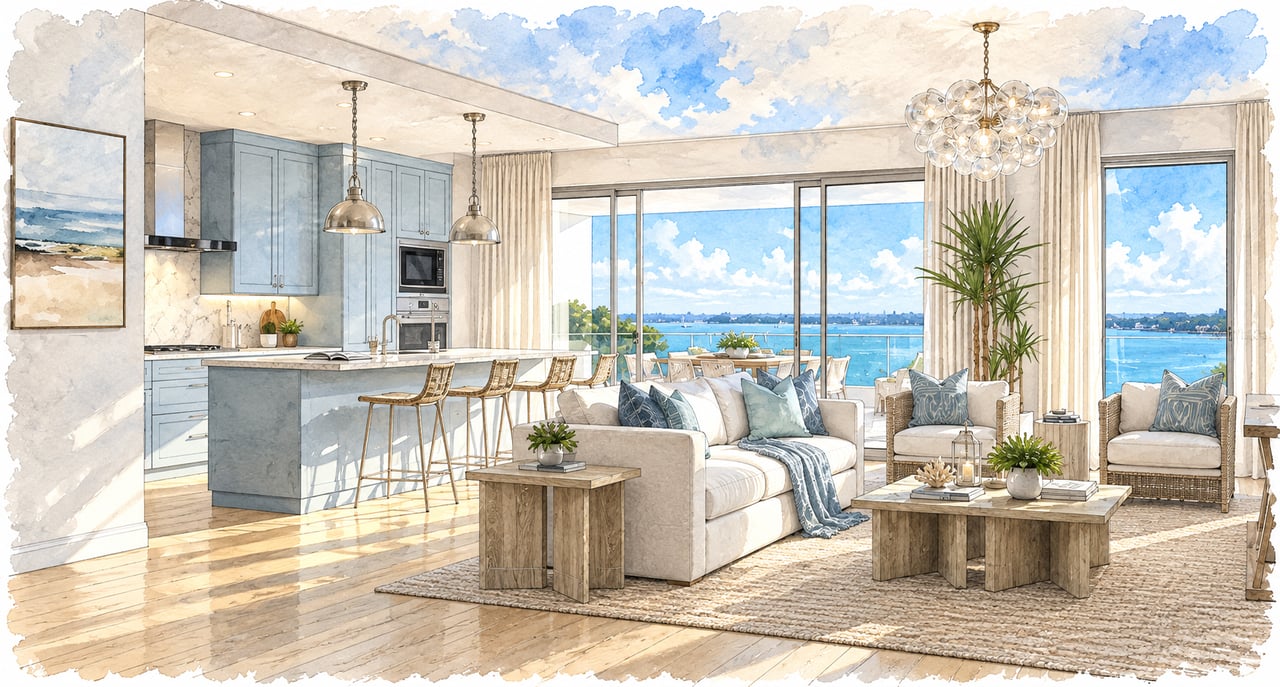
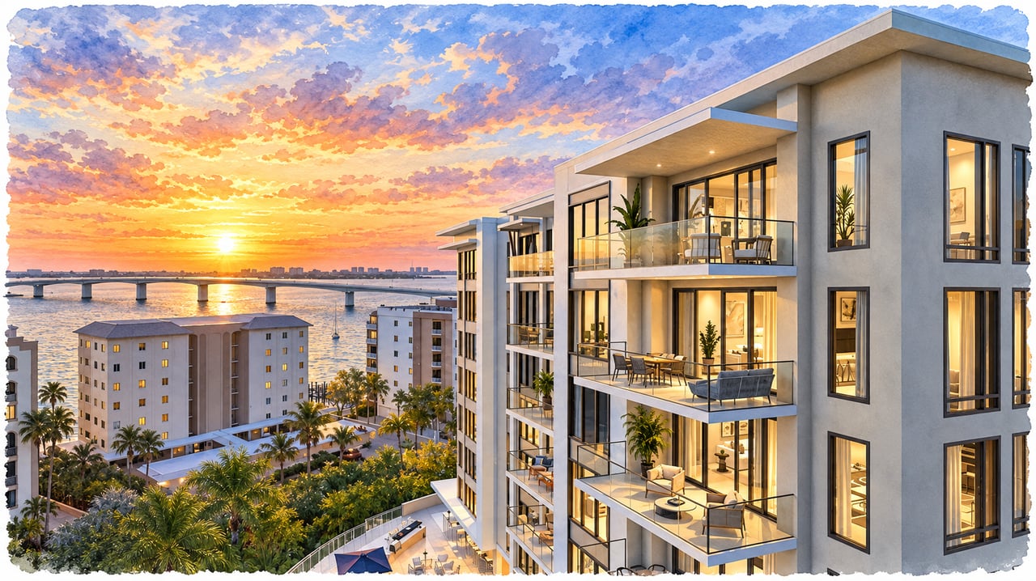
The Owen at Golden Gate Point is a boutique luxury condominium at 325 Golden Gate Point in Sarasota, Florida, completed in 2026 with just 29 residences. Developed by The Ronto Group in partnership with Wheelock Street Capital, the 10-story contemporary building offers three-bedroom residences ranging from approximately 2,263 to 3,065 square feet of air-conditioned living area, plus a distinctive third-floor terrace residence. Features include private elevator entry, expansive terraces with gas grills, two parking spaces per residence, owner storage, concierge service, an infinity-edge saltwater pool and spa, a 1,700-square-foot fitness center, sauna and steam rooms, social and game spaces, work-from-home rooms, a dog park, and landscaped walking paths.

The Owen at Golden Gate Point


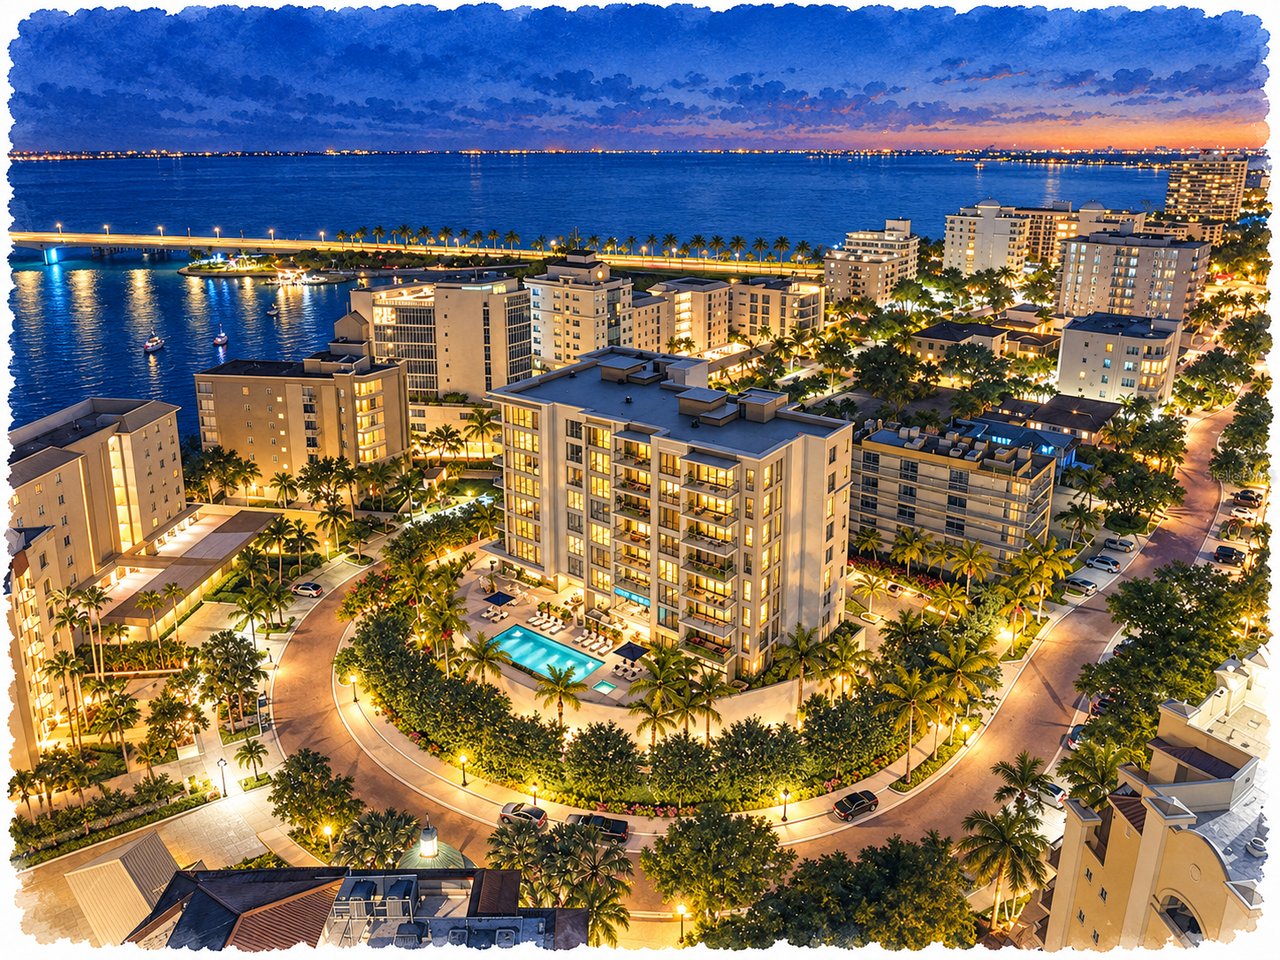
Contemporary Water-View Living at the Southern End of Golden Gate Point

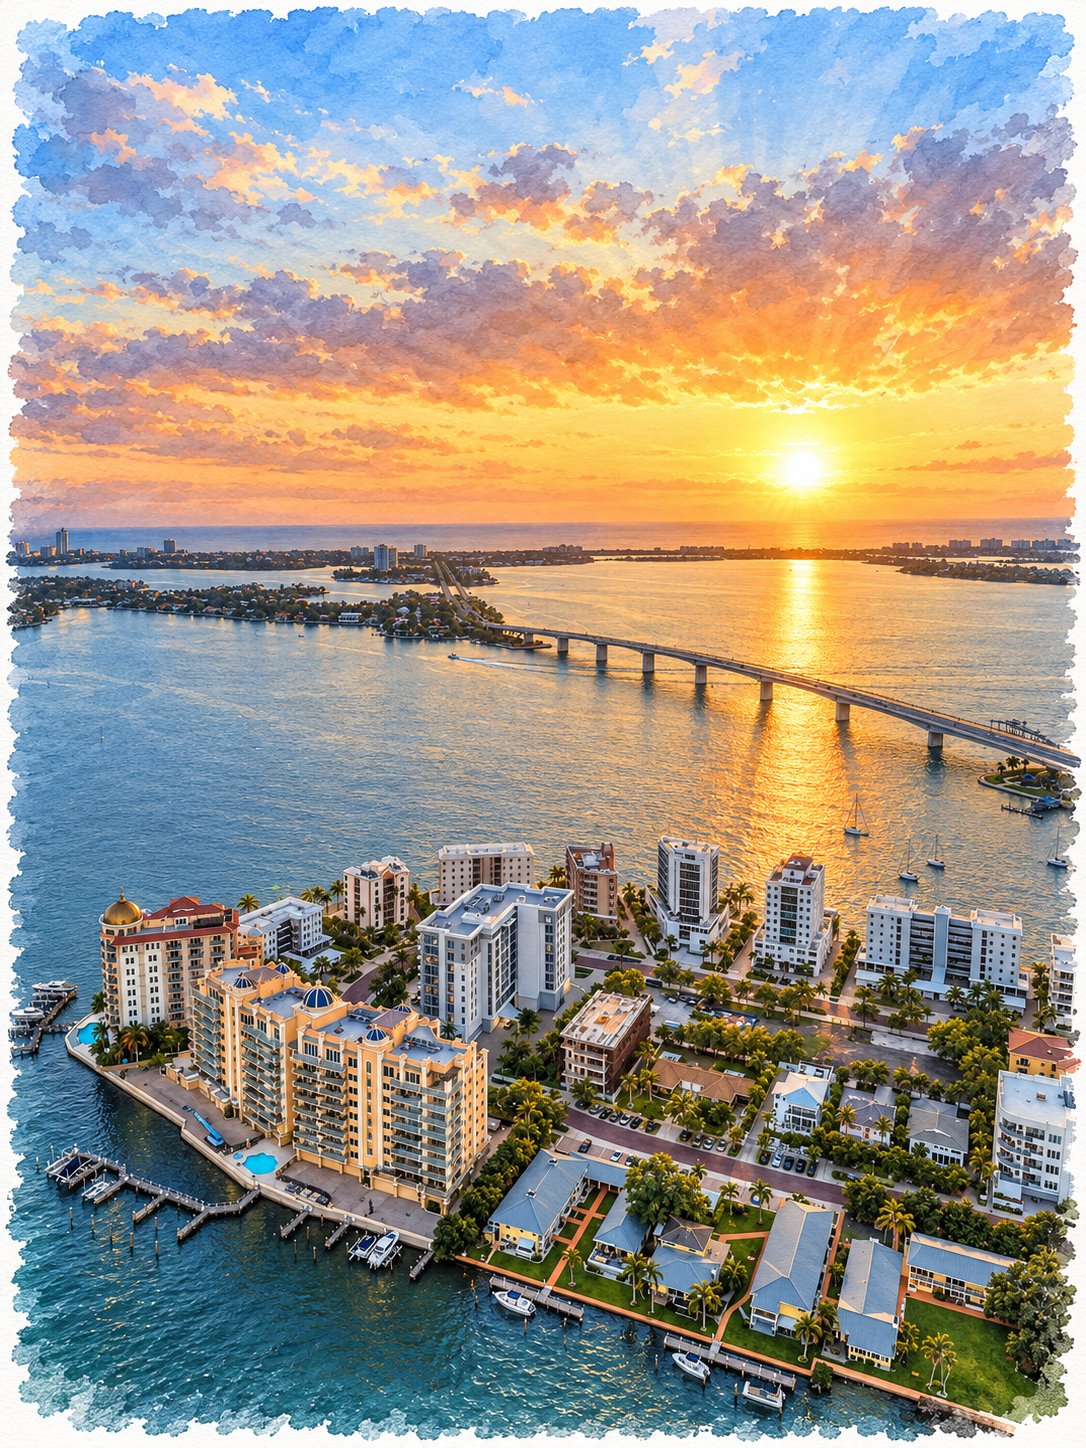
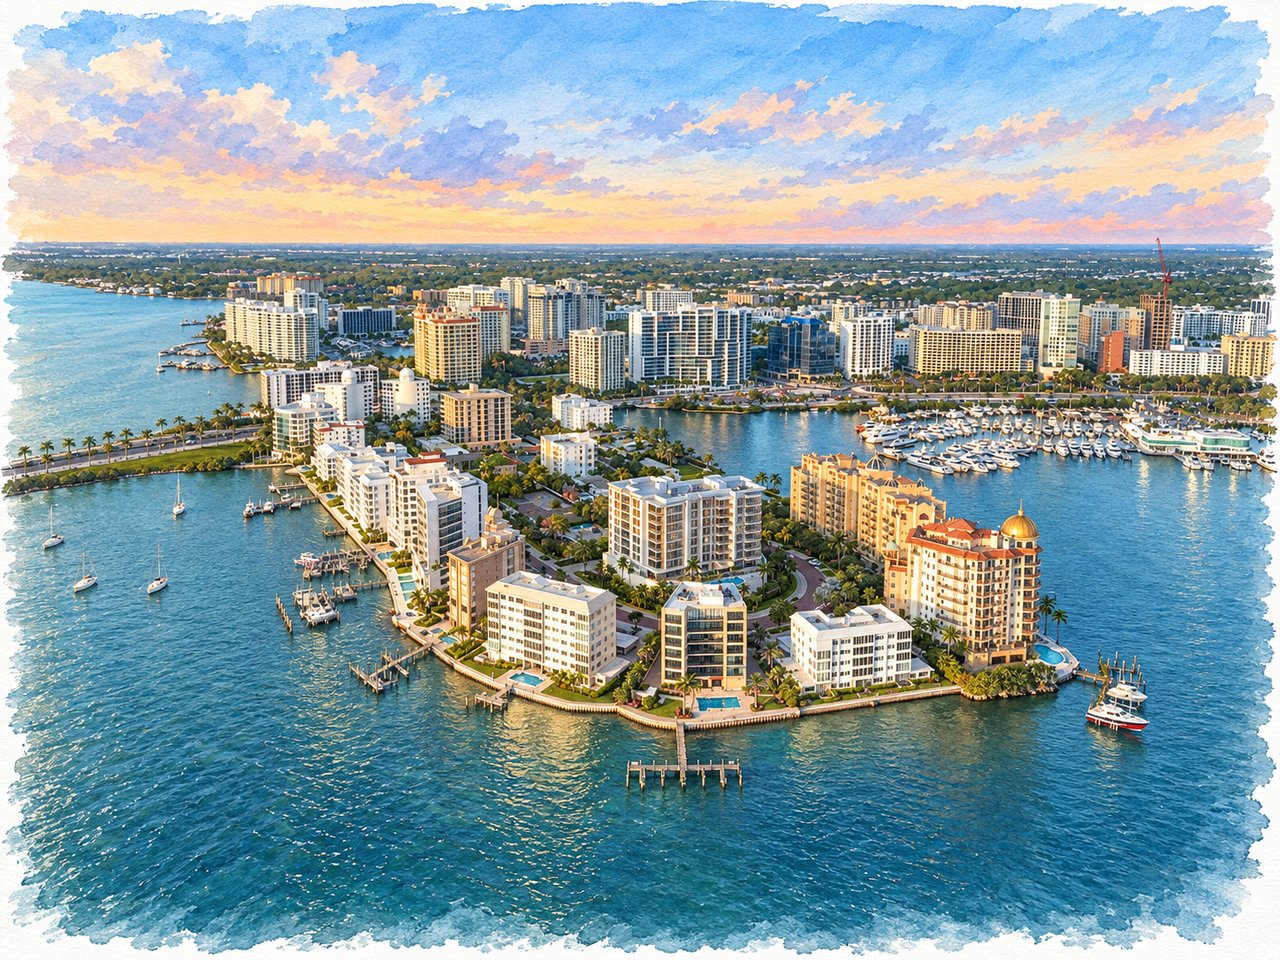
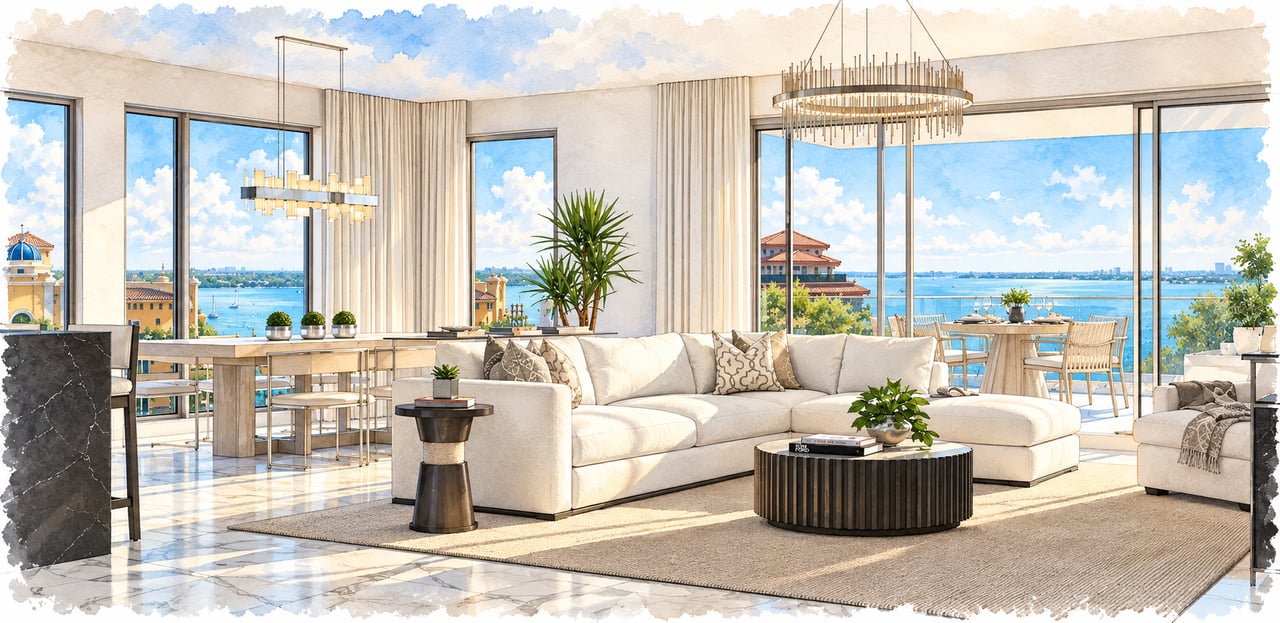
The Owen occupies approximately 1.1 acres near the southern end of Golden Gate Point, one of downtown Sarasota's most distinctive residential peninsulas. The building itself is not directly waterfront, but its position within the Point allows many residences to capture views toward Sarasota Bay, the downtown skyline, and the neighboring waterfront.

With only 29 residences in a 10-story building, The Owen occupies a middle ground between the very small boutique condominiums of Golden Gate Point and larger downtown towers, with most residential floors containing only four homes.


With only 29 residences, owners receive many of the amenities and services associated with a much larger luxury tower without sharing them among hundreds of households.

29
Private residences
2026
Year completed
One
10-story building
2,263–3,065 ft²
Interior living areas
~1.1 acres
Golden Gate Point site
Why Buyers Love The Owen

Boutique scale, big-tower amenities.

The Owen's strongest distinction is the combination of new construction and boutique scale. With only 29 residences, owners receive many of the amenities and services associated with a much larger luxury tower without sharing them among hundreds of households.

The floor plans are another advantage. Every residence has three bedrooms and 3.5 baths, and the larger plans add dedicated studies. Private elevator entry, outdoor kitchens, substantial owner suites, generous storage, and two parking spaces make the homes practical for both full-time and seasonal living.

Amenities extend well beyond the expected pool and fitness room, with a saltwater infinity pool, sauna and steam rooms, game room, social room, dedicated work spaces, conference room, dog park, walking path, and concierge creating a particularly broad lifestyle offering for such an intimate community.

Golden Gate PointMarina JackBayfront ParkDowntown Sarasota
The Story Behind The Owen

A newer chapter at the southern tip.

The Owen represents a newer chapter in Golden Gate Point's continuing evolution from an enclave of older low-rise residences into one of Sarasota's most concentrated collections of luxury condominium architecture.

The Team

Ronto Group & Wheelock Street Capital

The project was developed by The Ronto Group in partnership with Wheelock Street Capital, pairing Ronto's long experience in Florida luxury condominium development with Wheelock's institutional real estate investment platform. MHK Architecture designed the building, with DWJA on landscape and Riley Interior Design on the amenity interiors.

Completed 2026

29 Homes, Four Per Floor


Rather than maximizing density, the development was planned around just 29 homes, with generally four residences per typical floor. The curved southern edge of Golden Gate Point influenced the site itself, with pool and recreation spaces facing toward the tip of the peninsula.

Its combination of contemporary design, only 29 residences, extensive amenities, private elevator access, and a location at the southern end of Golden Gate Point gives The Owen a distinct position within Sarasota's newest generation of luxury condominiums.

Residences & Amenities

Four plans, three bedrooms, one distinctive terrace.

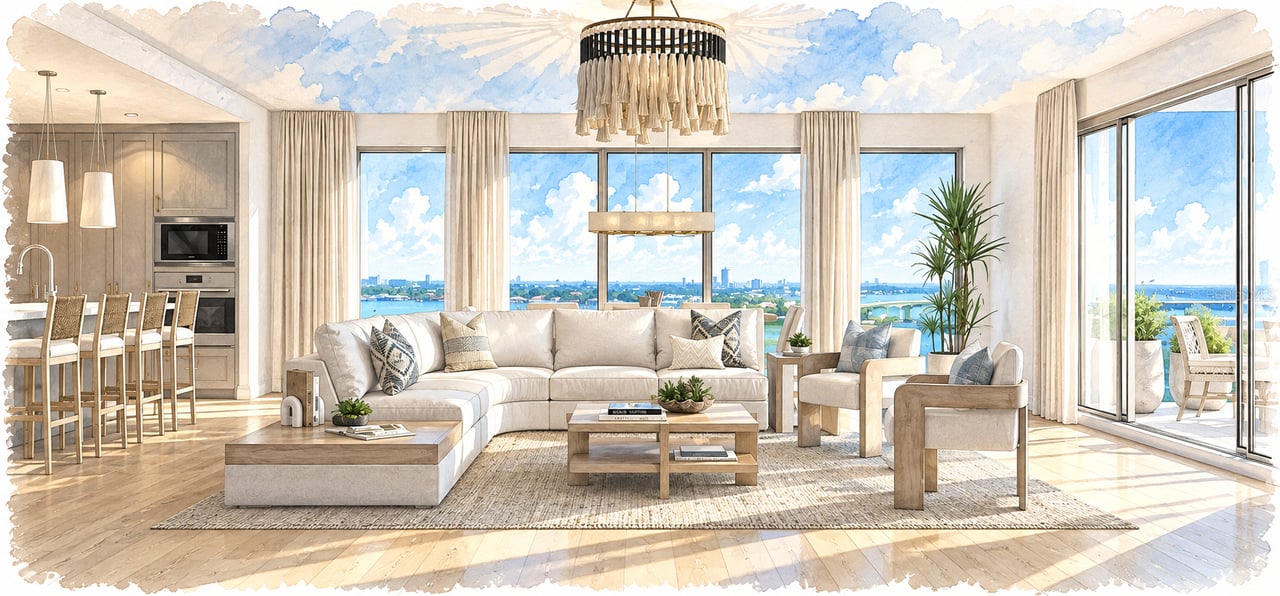
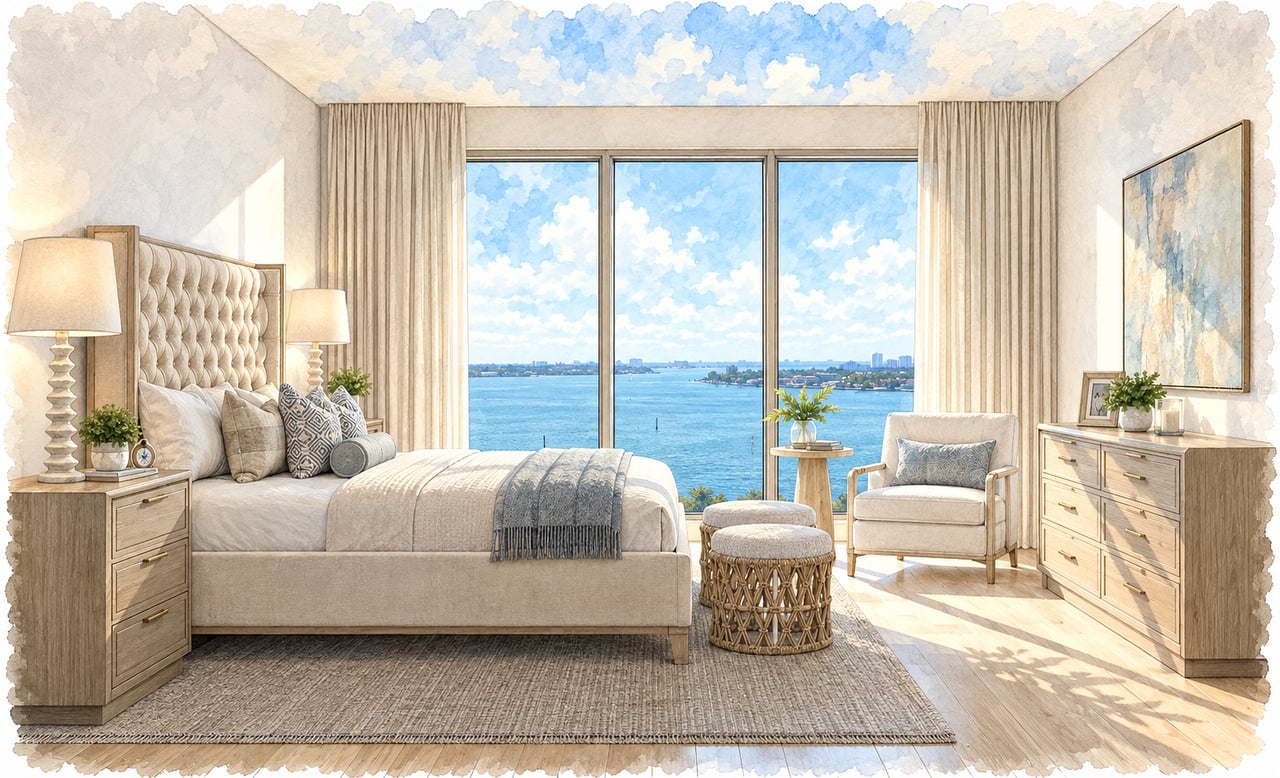
The Owen's 29 residences were designed around contemporary interiors, private elevator entry, generous three-bedroom layouts, and a strong connection between indoor and outdoor living. The four principal plans range from approximately 2,263 to 3,065 square feet, with every standard residence offering three bedrooms and 3.5 baths.

Largest Standard Plan

Residence 03

Most Compact Plan

Residence 02

Largest Outdoor Space

Residence 301

Signature Feature

Private Elevator Foyers

Residence

Configuration

Interior

Terrace

Total Living Area

01

3 BR / 3.5 BA

2,557 sq. ft.

198 sq. ft.

2,755 sq. ft.

02

3 BR / 3.5 BA

2,263 sq. ft.

191 sq. ft.

2,454 sq. ft.

03

3 BR / 3.5 BA + Study

3,065 sq. ft.

252 sq. ft.

3,317 sq. ft.

04

3 BR / 3.5 BA + Study

2,709 sq. ft.

196 sq. ft.

2,905 sq. ft.

301

3 BR / 3.5 BA

2,560 sq. ft.

1,260 sq. ft.

3,820 sq. ft.

Developer measurements use the methodology described in the sales materials and may differ from the legal unit dimensions defined in the condominium documents. Because the property is newly completed, plans, dimensions, specifications, policies, services, and amenities remain subject to final condominium documents and developer revisions.

Owners will enjoy:

The Owen at Golden Gate Point is newly completed. The following amenities reflect current developer plans and remain subject to final condominium documents.

Infinity-edge saltwater pool & hot tub
Fire pit & outdoor grill/bar area
~1,700 sq. ft. fitness center with Technogym
Sauna, steam & locker facilities
Owners' social room
Game room with billiards & shuffleboard
Work-from-home & conference rooms
Two-story lobby with concierge
Mail & package rooms
Fenced dog park & walking path
Two parking spaces per residence
EV-ready parking & private storage
Lifestyle Policies

What to know before you buy.

Pets

Up to 2 common domestic pets are permitted. Behavioral and animal-type restrictions apply.

Leasing

Minimum lease term of 90 days; maximum 2 leases per calendar year.

Maximum Lease Term

Governing FAQ states leases may not exceed 1 year.

Lease Approval

Owners must provide required lease and tenant information to the Association before occupancy.

Parking

2 parking spaces per residence.

EV Charging

1 space per residence is prewired for 40-amp power; charger itself is not included under the developer FAQ.

Storage

1 private storage space per residence, plus bicycle storage.

Private Elevators

Residences include private or semi-private elevator entry depending on configuration.

Terrace Grills

Gas grills are built into individual residence terraces.

Gas

Natural gas serves residence cooktops and terrace grills.

Dog Park

Fenced dog park provided within the community grounds.

Pool & Wellness

Saltwater infinity pool, hot tub, fitness center, sauna, steam and locker facilities.

Security

Access-controlled gated community and key-card building access.

Policies, fees, services, leasing procedures, pet rules, amenity operations, and Association requirements may change. Buyers should verify the most current information through the Association and governing documents.

Frequently Asked Questions

Everything buyers ask us first.

Where is The Owen at Golden Gate Point?

The Owen is located at 325 Golden Gate Point, Sarasota, Florida 34236, near the southern end of Golden Gate Point, immediately west of downtown Sarasota.

When was The Owen completed?

Current MLS records identify The Owen as 2026 construction, with developer closings taking place during 2026.

How many residences are there?

The Owen contains just 29 residences.

How tall is the building?

Current MLS records identify the building as 10 stories.

Who developed The Owen?

The Owen was developed by The Ronto Group in partnership with Wheelock Street Capital. The development team also includes MHK Architecture, DWJA Landscape Architects, Riley Interior Design, and Connor & Gaskins Unlimited.

How large are the residences?

The four standard plans range from approximately 2,263 to 3,065 square feet of air-conditioned interior living area. With terraces included, standard totals range from approximately 2,454 to 3,317 square feet.

What types of floor plans are available?

The principal plans are Residence 01 (3 BR / 3.5 BA, approximately 2,557 interior sq. ft.), Residence 02 (3 BR / 3.5 BA, approximately 2,263 interior sq. ft.), Residence 03 (3 BR / 3.5 BA + study, approximately 3,065 interior sq. ft.), and Residence 04 (3 BR / 3.5 BA + study, approximately 2,709 interior sq. ft.). Residence 301 offers approximately 2,560 interior square feet plus an approximately 1,260-square-foot private terrace.

What makes Residence 301 different?

Residence 301 has a much larger private outdoor environment than the standard residences. Its approximately 1,260-square-foot terrace wraps around the principal living spaces and includes an outdoor grill, several entertaining zones, and a hot-tub-ready area. Combined with approximately 2,560 interior square feet, the residence offers about 3,820 square feet of total living area.

Do residences have private elevators?

Yes. The floor plans incorporate private elevator access and individual elevator foyers serving the residences.

What amenities does The Owen offer?

Amenities include an infinity-edge saltwater pool, hot tub, fire pit, outdoor grill/bar area, social room, game room, work-from-home space, board/conference room, approximately 1,700-square-foot fitness center, sauna, steam facilities, locker rooms, dog park, walking path, concierge lobby, mail/package rooms, bicycle storage, and private owner storage.

Does The Owen have a concierge?

Yes. The two-story entry lobby includes a reception desk with concierge service.

Does every residence have outdoor space?

Yes. Standard plans include covered terraces with built-in gas grills. Residence 301 offers a substantially larger terrace than the standard configurations.

What parking is included?

Each residence receives two parking spaces. One space is prewired for 40-amp power for a future EV charger, although the charger itself is not included under the developer FAQ.

Is private storage included?

Yes. The developer FAQ provides one private storage space per residence, along with separate bicycle storage.

Are pets allowed?

Yes. Owners may keep up to two common domestic pets, subject to behavioral and other restrictions. Current MLS information also identifies two domestic pets with no stated size restriction, although applicable breed and behavioral restrictions should be confirmed from the governing documents.

Is there a dog park?

Yes. A fenced dog park is located within the landscaped grounds, and a walking path extends around the property.

Are rentals permitted?

Yes. Current condominium documents establish a 90-day minimum lease, a maximum term of one year, and no more than two leases per calendar year.

Is The Owen directly waterfront?

No. The building itself does not have direct waterfront frontage. It occupies an interior parcel near the southern end of Golden Gate Point, surrounded by Sarasota Bay, and many residences offer partial or broader water views depending on position and elevation.

How close is Lido Beach?

The developer FAQ identifies the beachfront as approximately 2.4 miles from The Owen.

Does The Owen have an official website?

Yes. Visit the The Owen at Golden Gate Point website for current developer information.
Buying in The Owen

Find your residence.

Although The Owen contains only 29 residences, the differences among its floor plans and positions are meaningful. Buyers should compare residence type, floor level, orientation, Sarasota Bay and skyline exposure, study configuration, terrace size, flooring and finish selections, parking assignments, and storage location. Residence 301 deserves separate consideration because its approximately 1,260-square-foot private terrace creates a very different indoor-outdoor ownership experience from the standard homes. Because The Owen is newly completed, buyers should also review the developer and condominium documents carefully, including Association budgets, warranty provisions, initial operating procedures, leasing restrictions, pet rules, and any remaining developer-controlled matters. With more than four decades of experience representing Sarasota and Longboat Key's finest properties, Pettingell Professionals helps buyers understand the distinctions that shape value at The Owen and make informed, property-specific decisions.

Selling Your Residence in The Owen

Tell your residence's story.

Today's luxury buyers begin their search long before they schedule a showing. They compare communities, study floor plans, evaluate views and locations, and look for reliable information about the details that affect ownership. That's why we've created one of Sarasota's most comprehensive luxury condominium and residential community guides. Our goal is simple. When someone searches for The Owen at Golden Gate Point or 325 Golden Gate Point, we want them to find accurate, informative, and complete information about the community. More importantly, we want your residence to be part of that discovery. An Owen residence should not be presented as simply another downtown Sarasota condominium. Its floor-plan type, elevation, bay and skyline views, terrace configuration, study, finish selections, parking, upgrades, and position within the building are all part of its story. Combined with exceptional photography, aerial imagery when appropriate, cinematic video, strategic digital marketing, and more than four decades of experience representing Sarasota and Longboat Key's finest properties, we position your residence where today's luxury buyers begin their search.

The Pettingell Community Guides

Exceptional real estate decisions begin with exceptional information.


The Pettingell Community Guides were created to provide buyers and sellers with accurate, objective, and thoughtfully researched information about Sarasota and Longboat Key's most exceptional condominium communities, residential neighborhoods, and waterfront enclaves. Every guide is independently researched, regularly updated, and written to help you understand not only the facts about a community, but also the history, lifestyle, architecture, and details that make it unique.

Rather than relying on marketing language or generic descriptions, our goal is to create the most complete and trustworthy resource available for each community we cover. Whether you're buying, selling, or simply exploring Sarasota's luxury real estate market, we hope these guides help you make more informed decisions and discover the communities that best fit your lifestyle.

Property Listings

The Owen at Golden Gate Point
Navigate