Downtown Sarasota Living at the Center of It All
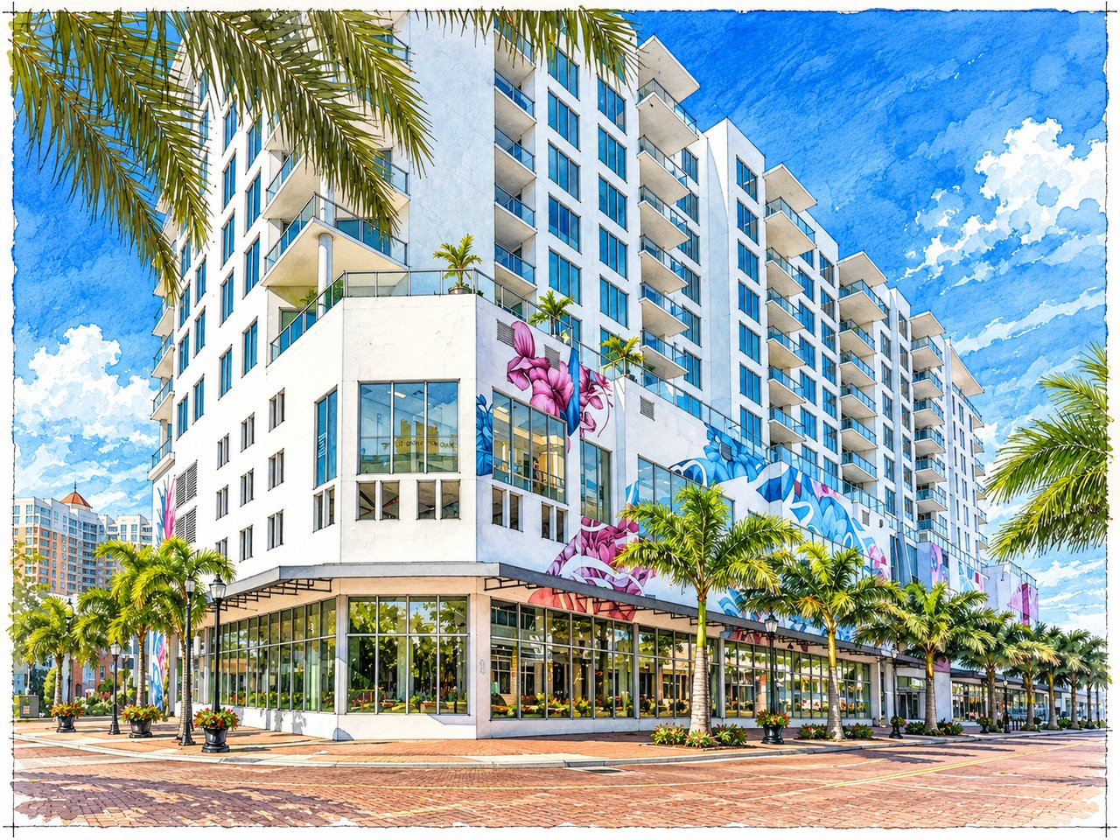
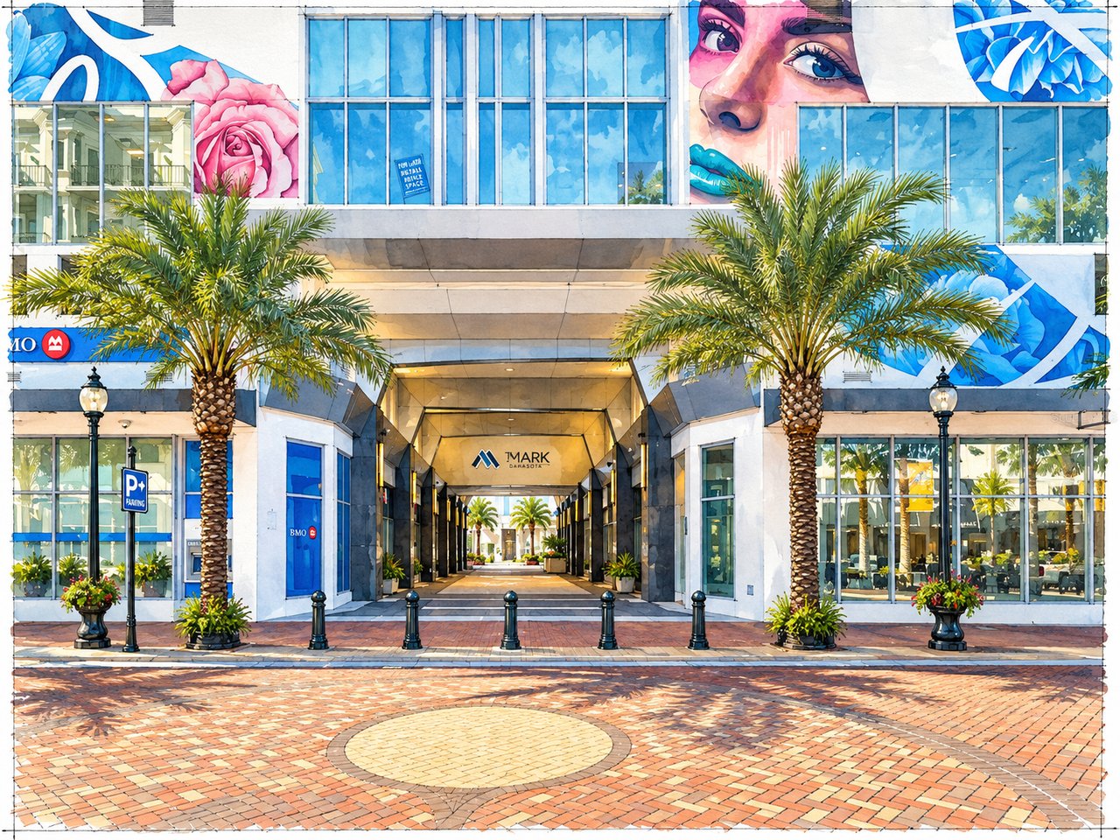
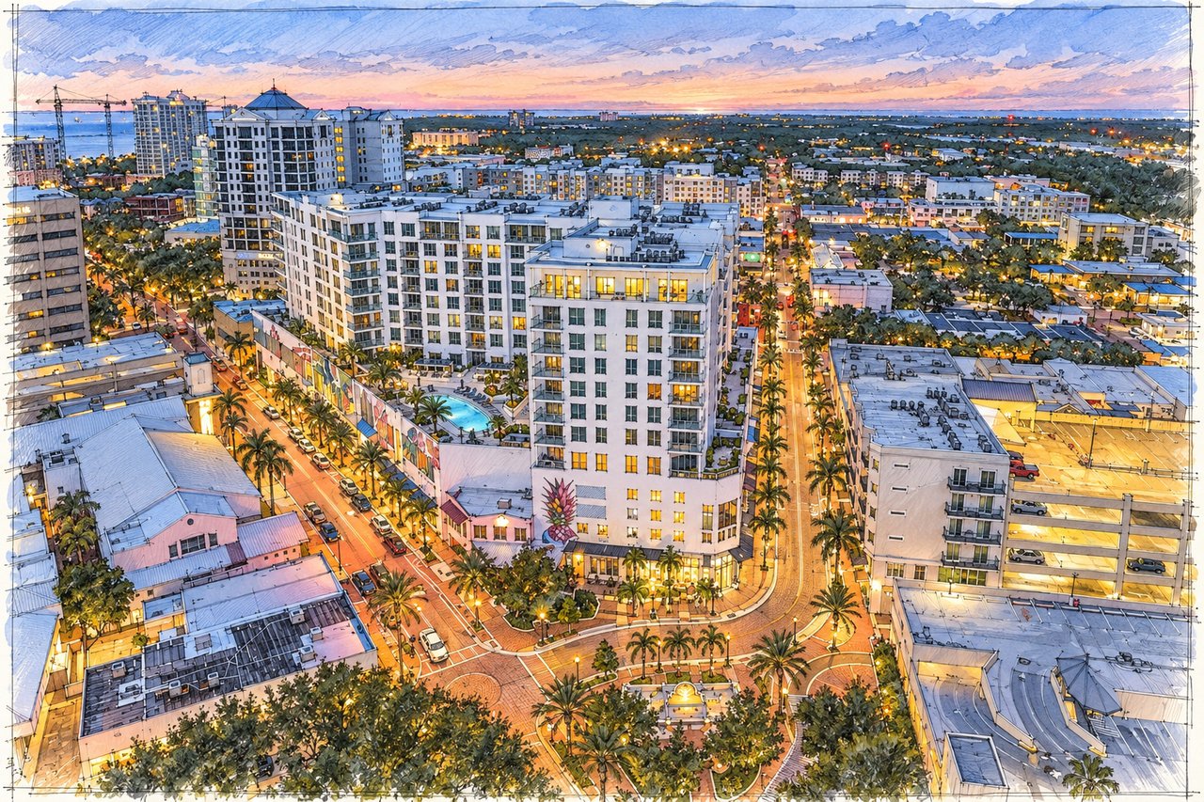
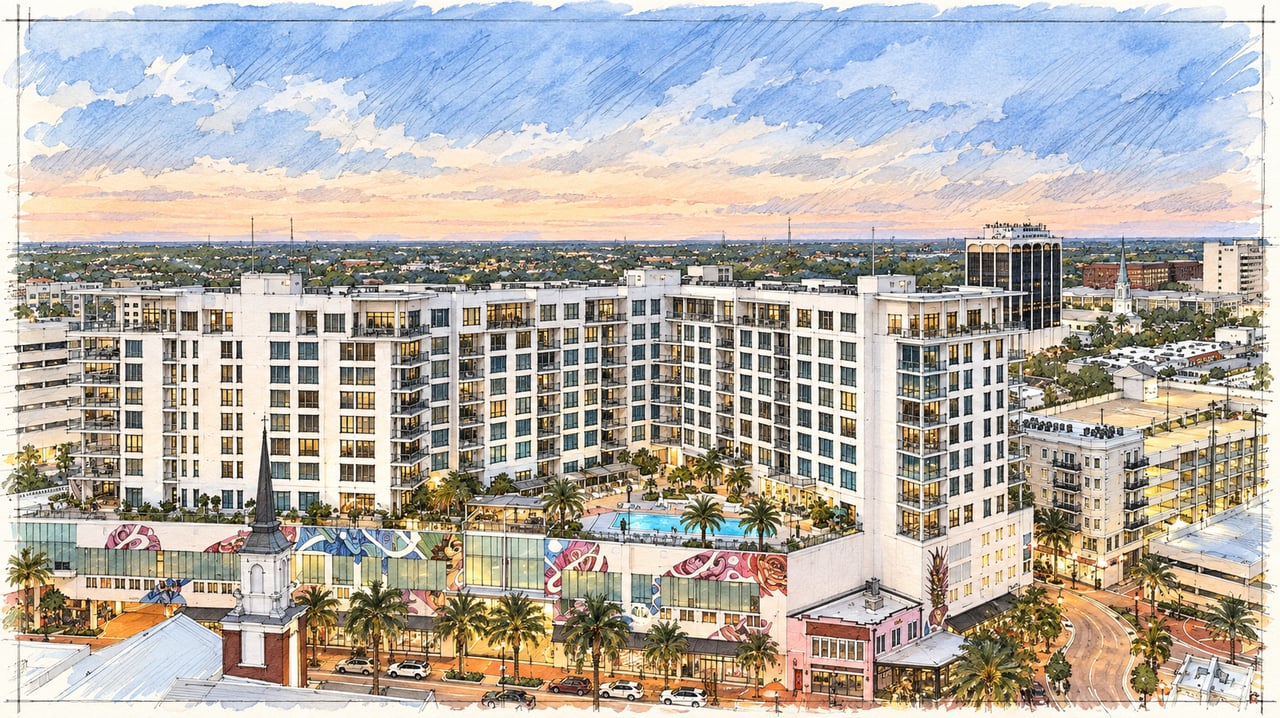
The Mark occupies a prominent position in the heart of downtown Sarasota, spanning the block between South Pineapple Avenue, Lemon Avenue, and State Street.
Its location places residents directly within the traditional downtown core, where restaurants, cafés, galleries, shops, theaters, the Sarasota Farmers Market, and cultural destinations are part of everyday life.
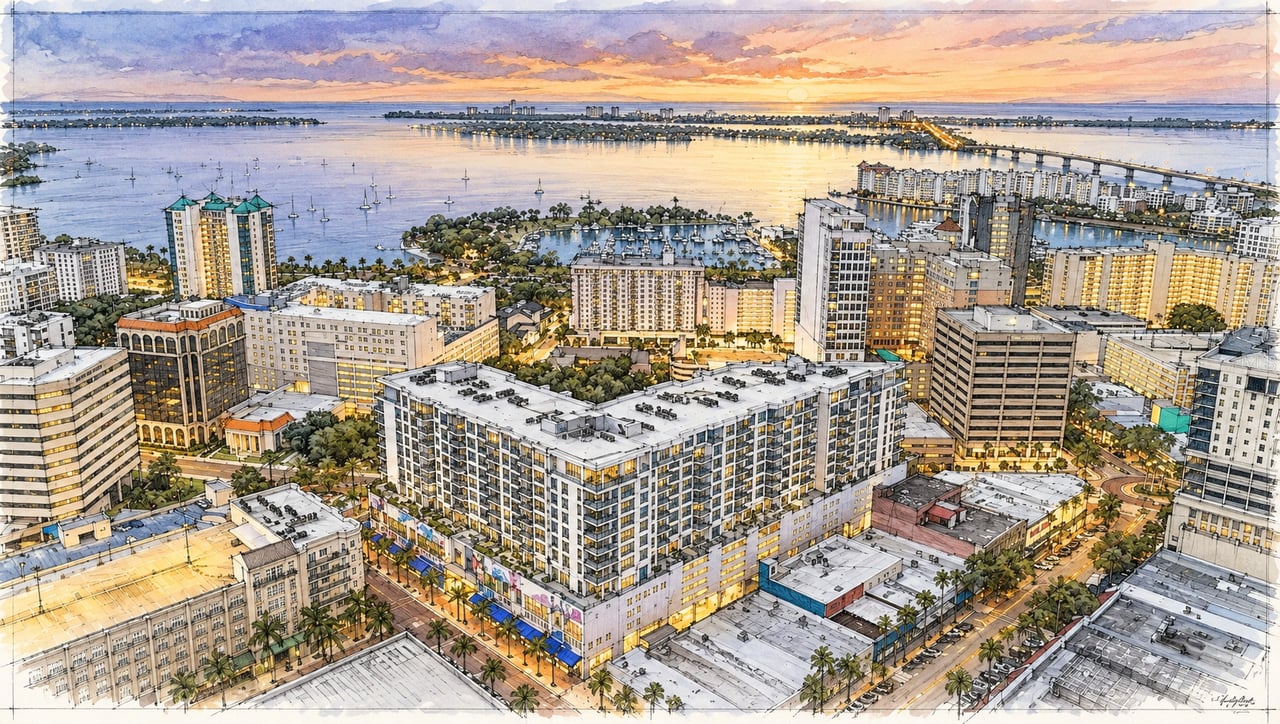
Bayfront Park, Marina Jack, Sarasota Bay, Whole Foods Market, Burns Court, and Palm Avenue are all nearby, while the Ringling Causeway provides convenient access to St. Armands Circle and Lido Beach.
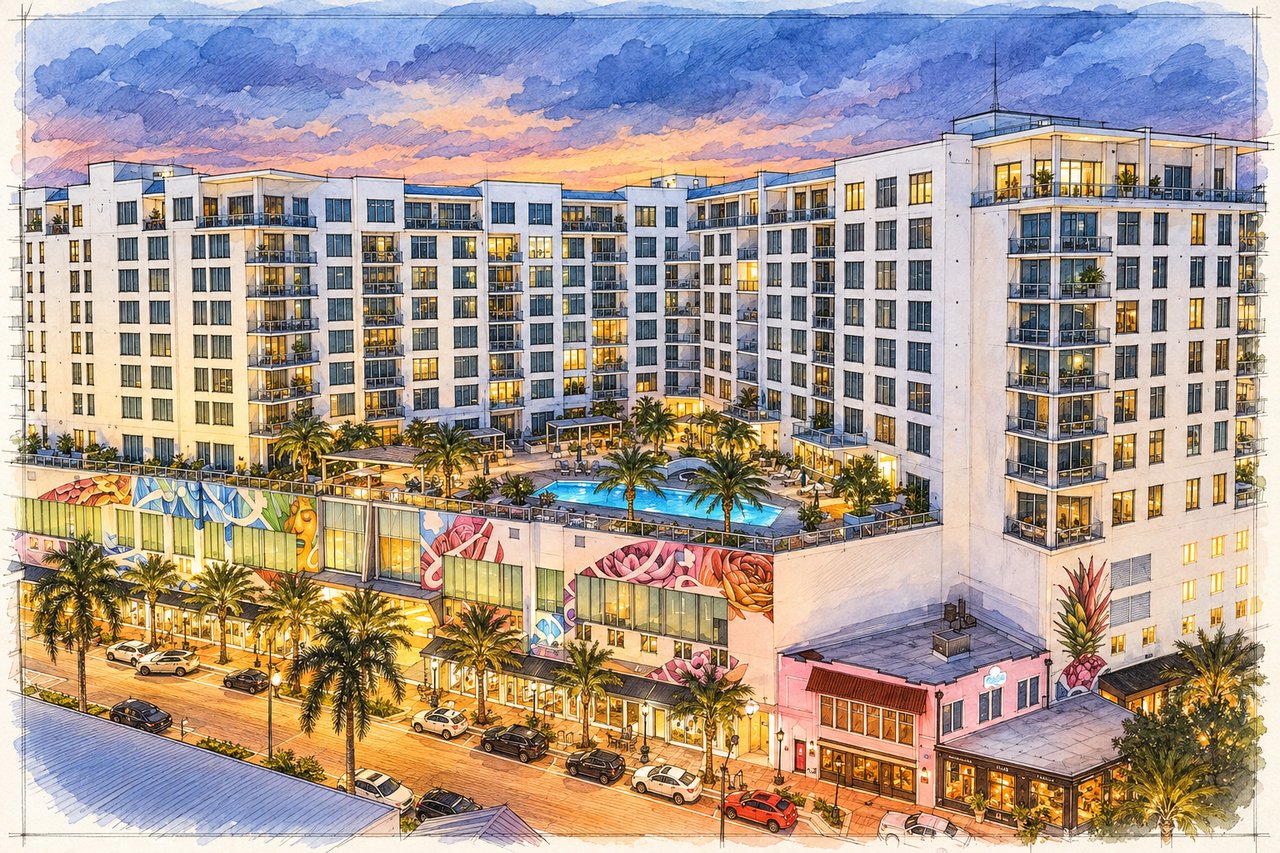
Completed in 2019, The Mark is a contemporary mixed-use development created by Kolter Urban, with residential condominiums positioned above a substantial retail and commercial component.
The building rises 12 stories and contains approximately 157 residential residences, along with the street-level Promenade shopping and dining environment and executive office space.
Its distinctive angular footprint follows the surrounding downtown street grid, creating a wide range of residence orientations rather than a conventional rectangular tower.
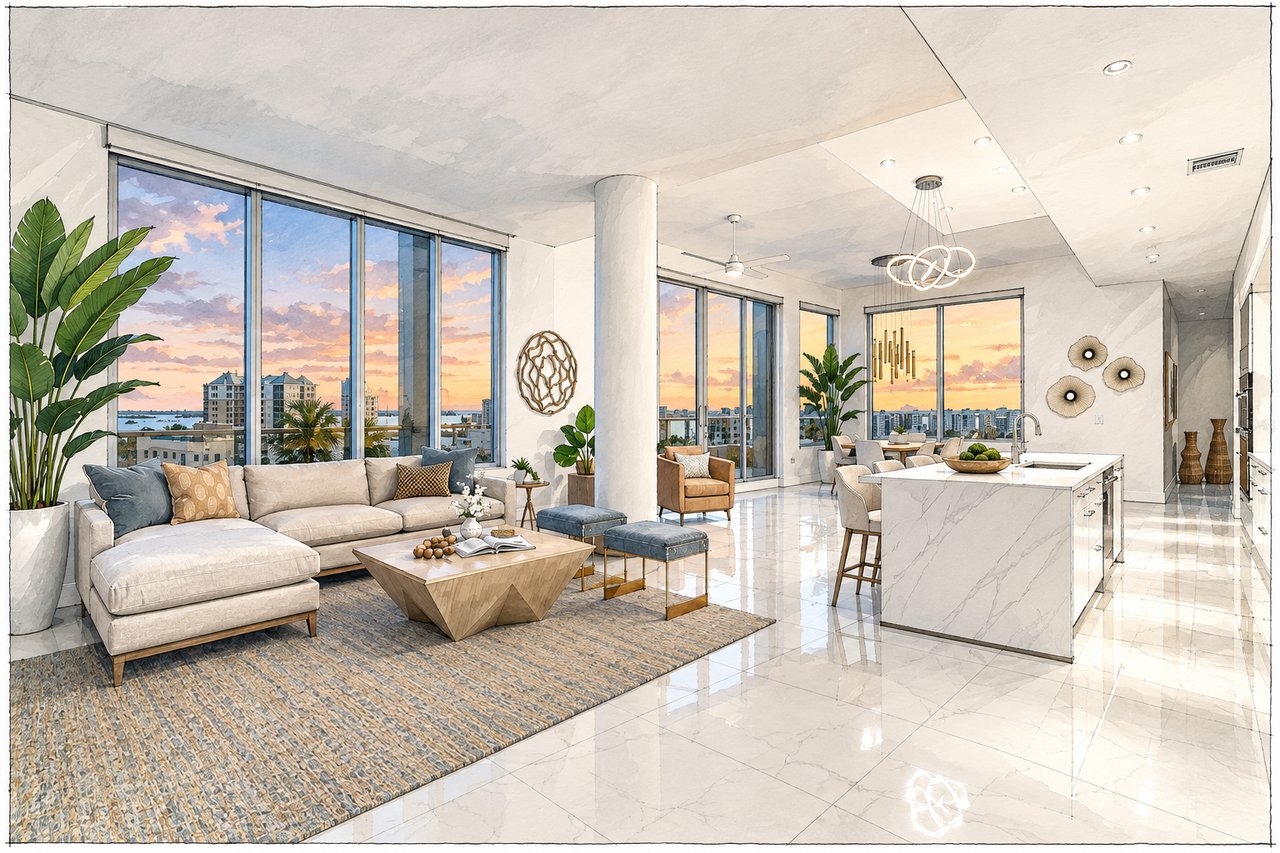
This produces meaningful differences in views and floor plans throughout the building, from residences overlooking the landscaped amenity deck to corner homes with broader city and partial Sarasota Bay exposures.
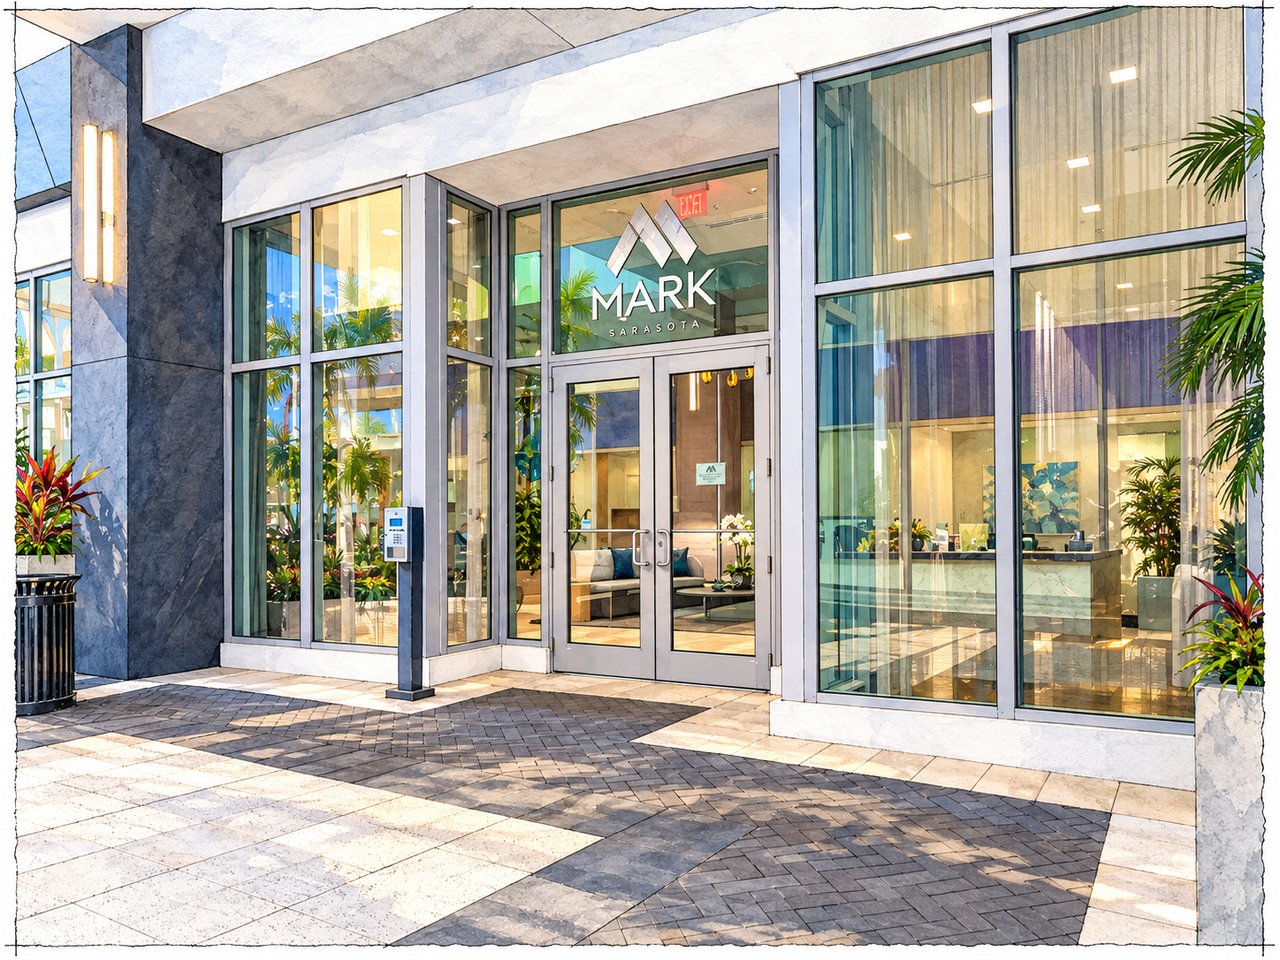
The building incorporates impact-rated glazing, post-tension concrete construction, controlled-access elevators and lobbies, secured garage parking, and 24-hour concierge service.
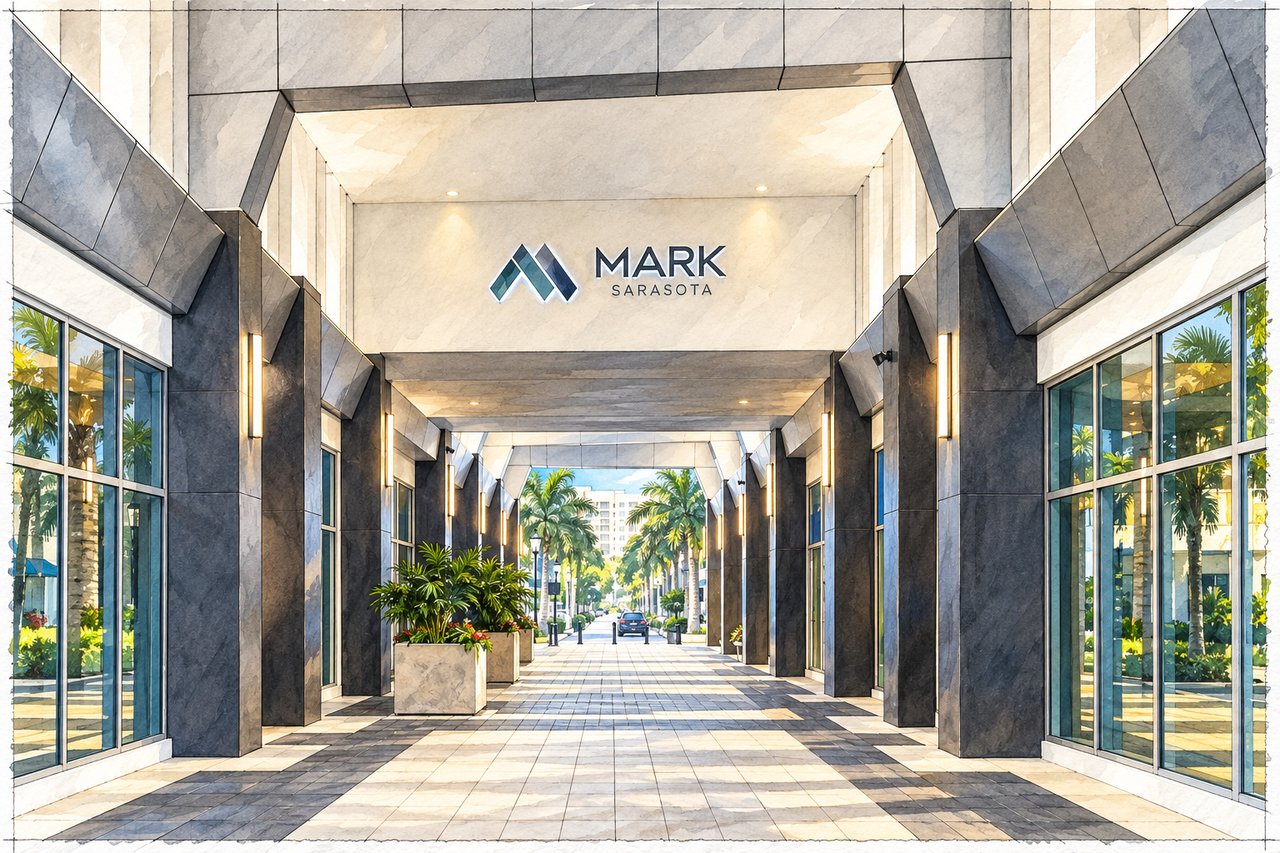
The defining lifestyle at The Mark is therefore not simply downtown proximity. It is the ability to step outside the residential lobby and immediately participate in downtown Sarasota.
The Mark combines downtown walkability, contemporary residences, extensive amenities, and a broad range of floor plans.
Its location is especially compelling. Restaurants, shopping, galleries, theaters, the farmers market, and Sarasota’s bayfront are all accessible without relying on a car.
Within the building, buyers can choose from efficient two-bedroom-plus-den plans, larger Edge and corner residences, or penthouse homes with broader exposures and substantial terraces.
A large fifth-floor amenity deck, 24-hour concierge service, secured parking, private storage, and a strong fitness and social program complete the lifestyle.
The Mark was conceived as a live-work-play downtown development, bringing residences, shops, restaurants, and commercial space together within one contemporary urban project.
Developed by Kolter Urban and completed in 2019, the building helped strengthen the connection between Main Street, Pineapple Avenue, Lemon Avenue, and the surrounding downtown district.
Its broad footprint allowed a substantial landscaped amenity level to sit above the commercial base, while the varied geometry of the residential floors created multiple floor-plan types and orientations.
Today, The Mark remains especially notable for its combination of 157 residences, full-service amenities, contemporary design, and a location where downtown Sarasota begins immediately outside the lobby doors.
The Mark Sarasota offers a broad mix of two- and three-bedroom residences, many with dens or offices, along with larger corner and penthouse configurations. The building offers significantly more floor-plan variety than many boutique downtown towers.
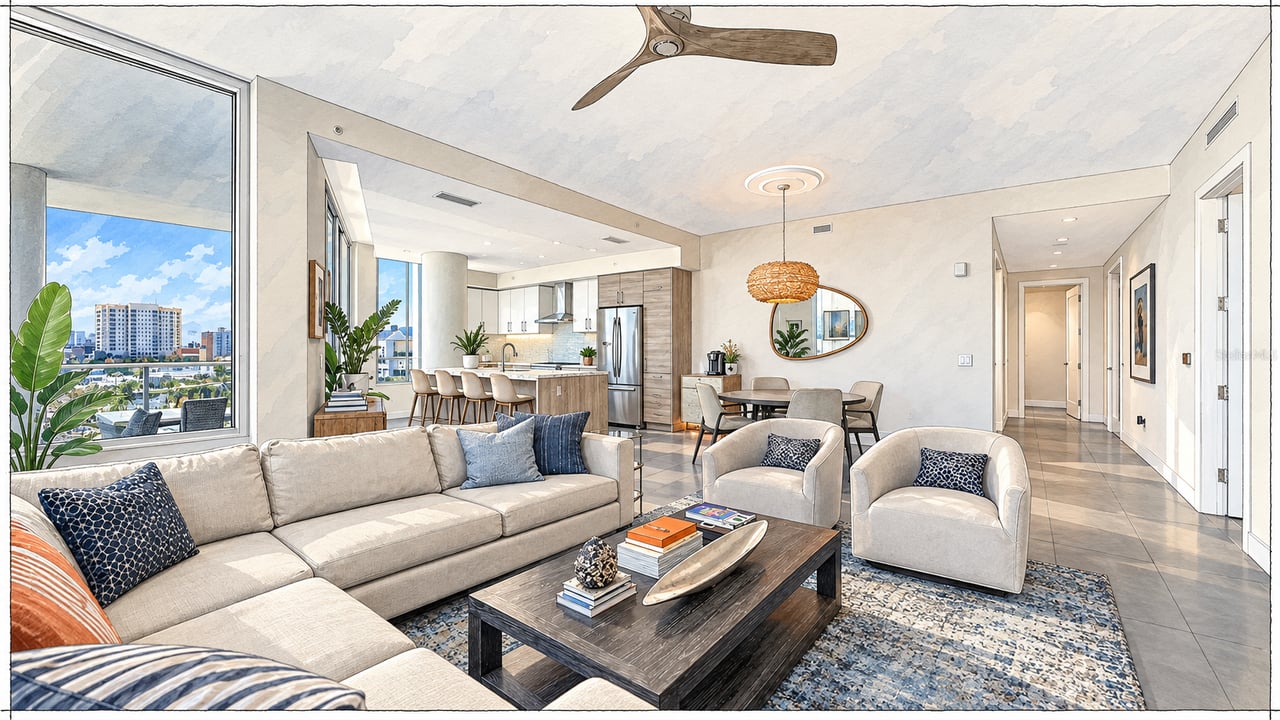
Most residences are two- or three-bedroom configurations, frequently with a den or office, and interiors generally range from approximately 1,500 square feet to more than 2,100 square feet. The building includes several distinct plan families, including the Landmark and Edge collections, along with larger corner and penthouse residences.
Plan | Configuration | Interior | Exterior | Total |
|---|---|---|---|---|
Landmark L-1 | 2 BR + Den / 2.5 BA | 1,575 sq. ft. | 131 sq. ft. | 1,706 sq. ft. |
Landmark L-2 | 2 BR + Den / 2.5 BA | 1,600 sq. ft. | 154 sq. ft. | 1,754 sq. ft. |
Landmark L-3 | 2 BR + Den / 2.5 BA | 1,612 sq. ft. | 129 sq. ft. | 1,741 sq. ft. |
Landmark L-4 | 2 BR + Den / 2.5 BA | 1,682 sq. ft. | 154 sq. ft. | 1,836 sq. ft. |
Edge E-3 | 2 BR + Den / 2.5 BA | 1,893 sq. ft. | 132 sq. ft. | 2,025 sq. ft. |
Edge E-4 | 3 BR + Den / 3.5 BA | 2,085 sq. ft. | 200 sq. ft. | 2,285 sq. ft. |
These published sizes use architectural measurements, so square footage may differ slightly from public records or resale measurements.
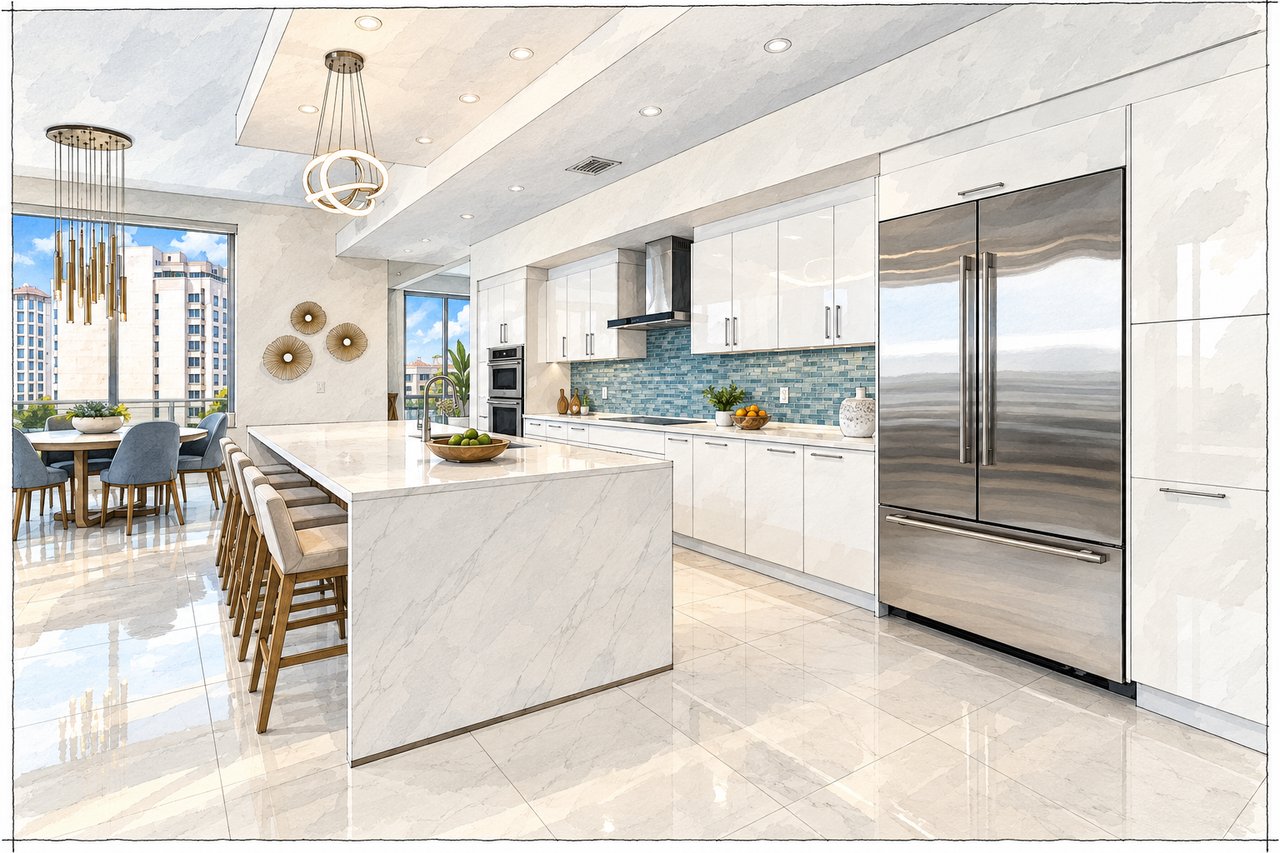
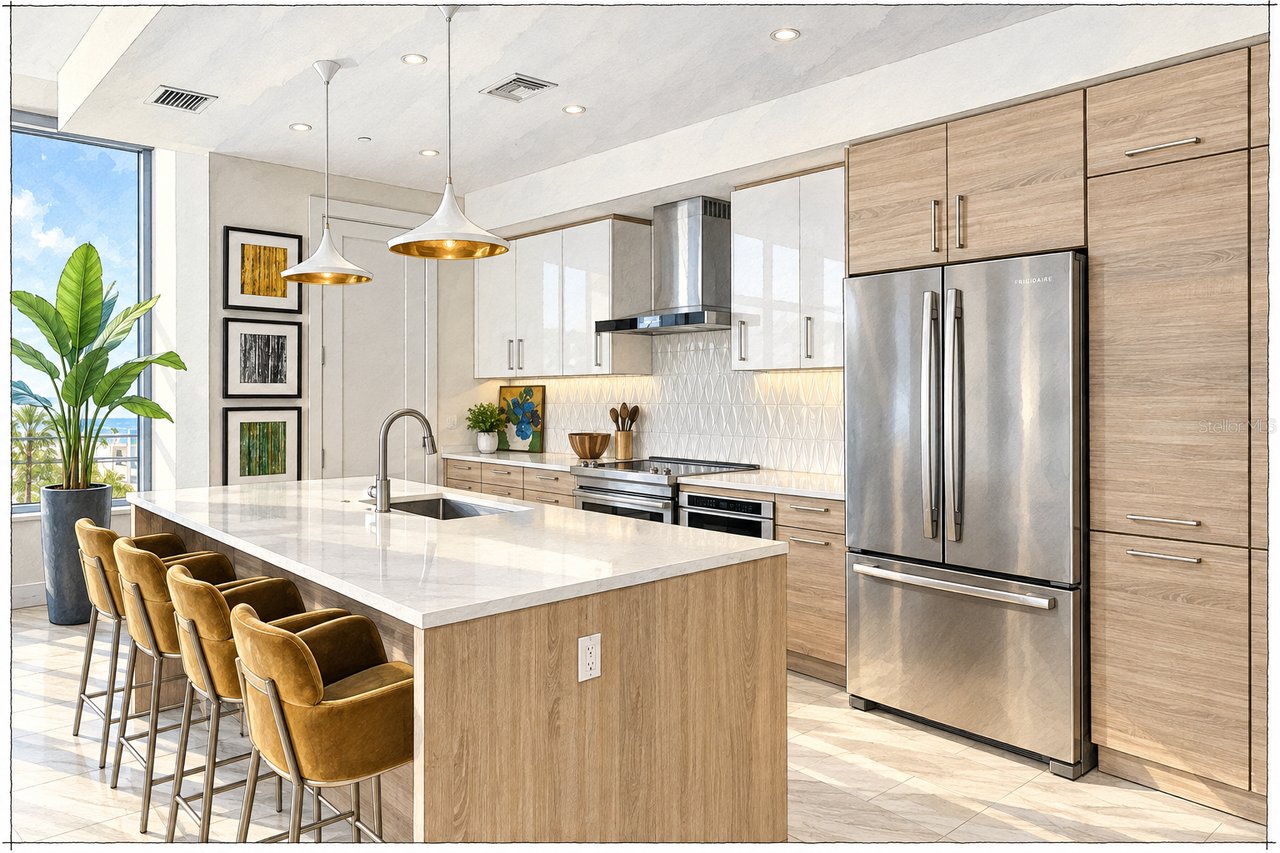
The Landmark plans occupy many of the building’s interior and courtyard-oriented positions. Typical layouts offer two bedrooms, 2.5 baths, and a separate den, with interiors ranging from roughly 1,575 to 1,680 square feet. The plans are designed around open great rooms and kitchens, with private terraces positioned off the principal living space. Typical features include large kitchen islands, separate dens, walk-in primary closets, dual-vanity primary baths, guest suites with private baths, dedicated laundry rooms, and covered terraces. The layouts are particularly well suited to buyers who want two true bedroom suites plus a flexible office or media room without moving into one of the building’s largest residences.
The Edge residences occupy many of the building’s corner positions and generally offer larger floor plans and broader exposures. Residence E-3 provides approximately 1,893 interior square feet and 2,025 total square feet, with two bedrooms, 2.5 baths, a large den, expansive great room, and angular terrace. The E-4 plan expands to approximately 2,085 interior square feet and 2,285 total square feet, with three bedrooms, 3.5 baths, a den, and broader corner exposure. These larger corner residences often provide stronger city and partial bay views because of their position along the exterior edges of the building.
Several upper-floor residences extend beyond the standard Landmark plans. Residence 714, for example, offers approximately 2,065 square feet of interior living area with three bedrooms, 3.5 baths, a private office, and broad city and partial Sarasota Bay views. Other large corner homes offer approximately 2,100 square feet or more, with three bedrooms, multiple ensuite baths, substantial terraces, and expanded living spaces. These residences typically benefit from additional glass, multiple exposures, and greater separation between the primary suite and guest bedrooms.
The uppermost level includes larger penthouse configurations with some of The Mark’s most significant private outdoor spaces. Select penthouses feature three bedrooms, multiple ensuite baths, large open kitchens and living areas, expanded terraces, outdoor kitchens in select homes, Sarasota Bay and sunset views, two assigned parking spaces in many configurations, and climate-controlled storage. One penthouse configuration includes a west-facing terrace extending across much of the residence, creating an unusually expansive outdoor entertaining environment for downtown Sarasota.
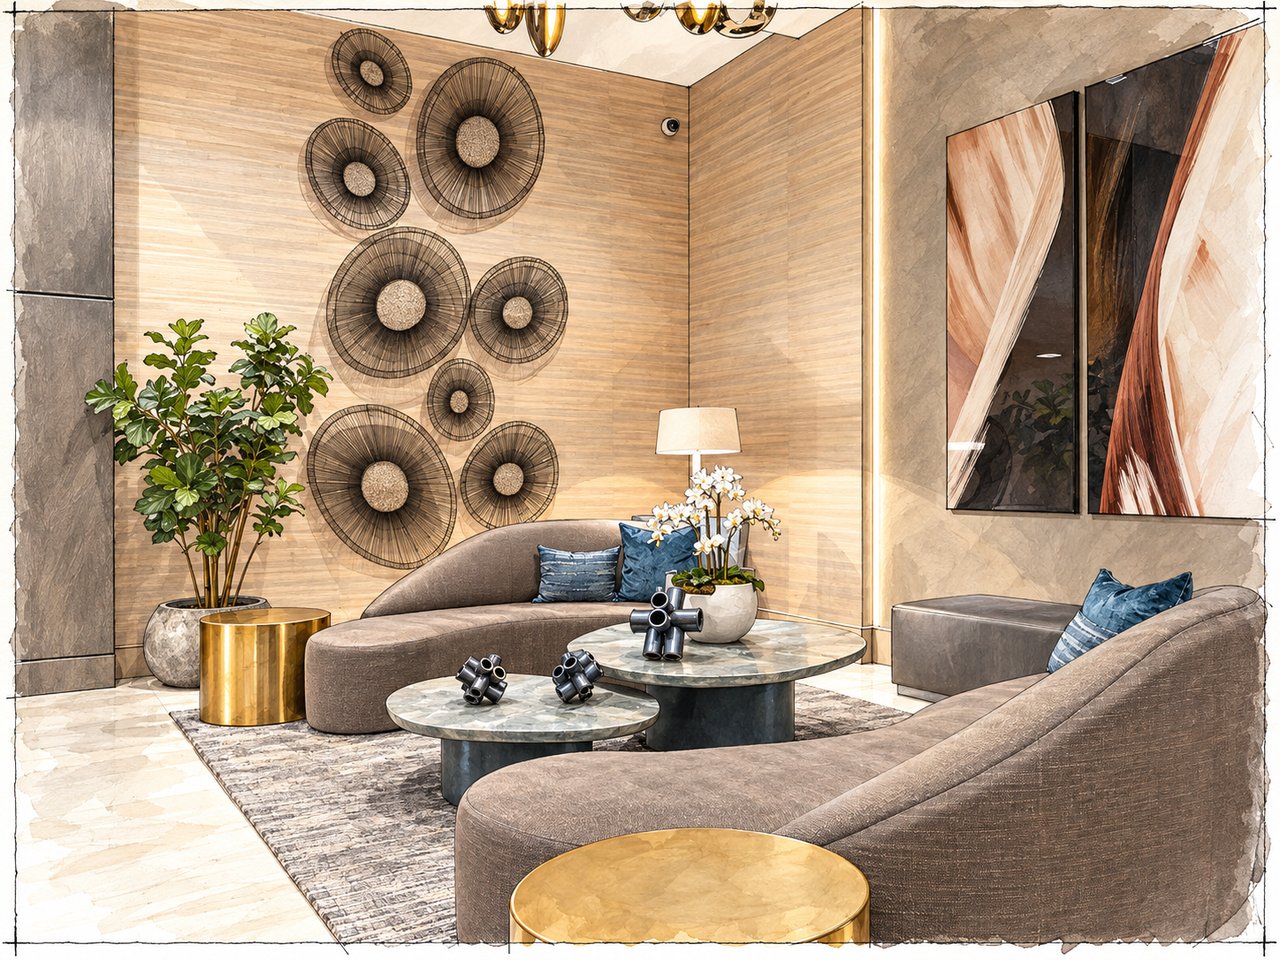
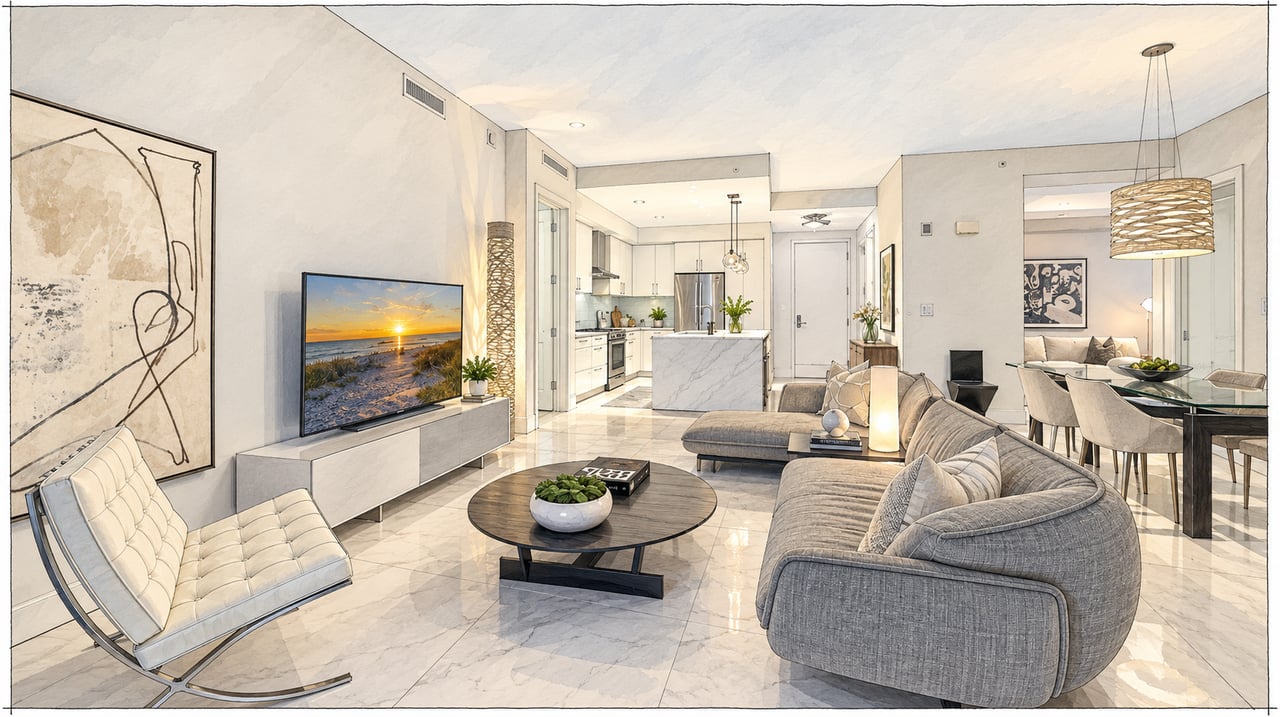
Although many residences have been customized since completion, The Mark’s original interiors established a consistent contemporary design language. Select residences have been upgraded with induction cooking, wine refrigeration, custom cabinetry, motorized shades, built-in office spaces, and designer lighting.
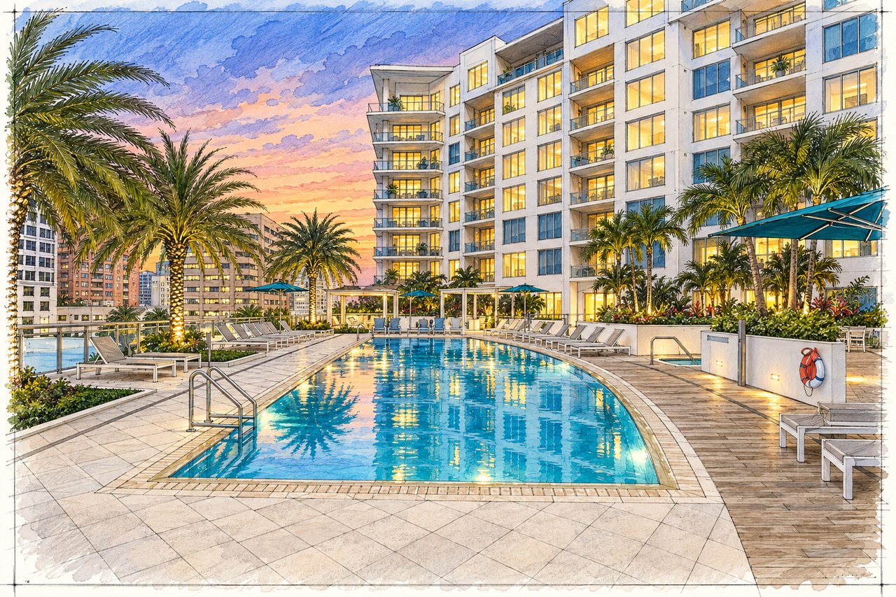
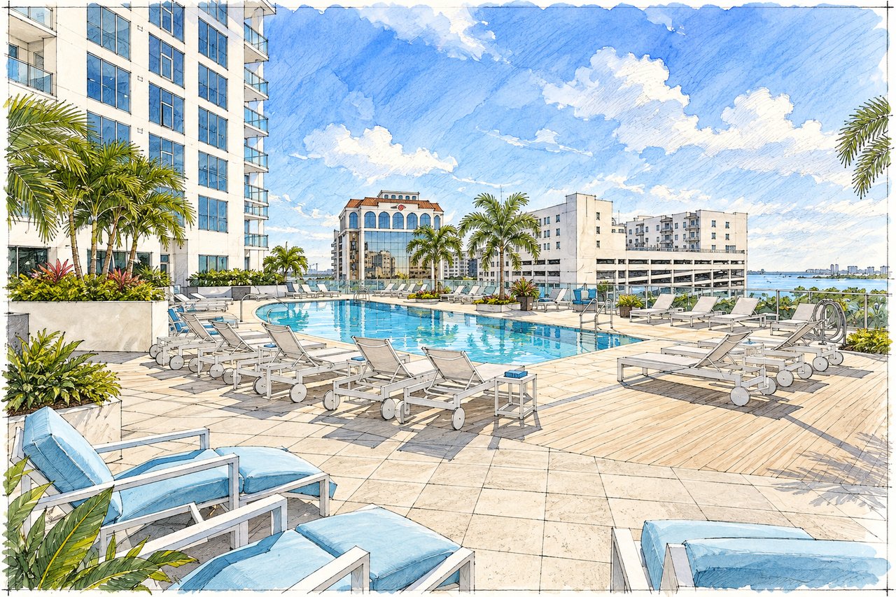
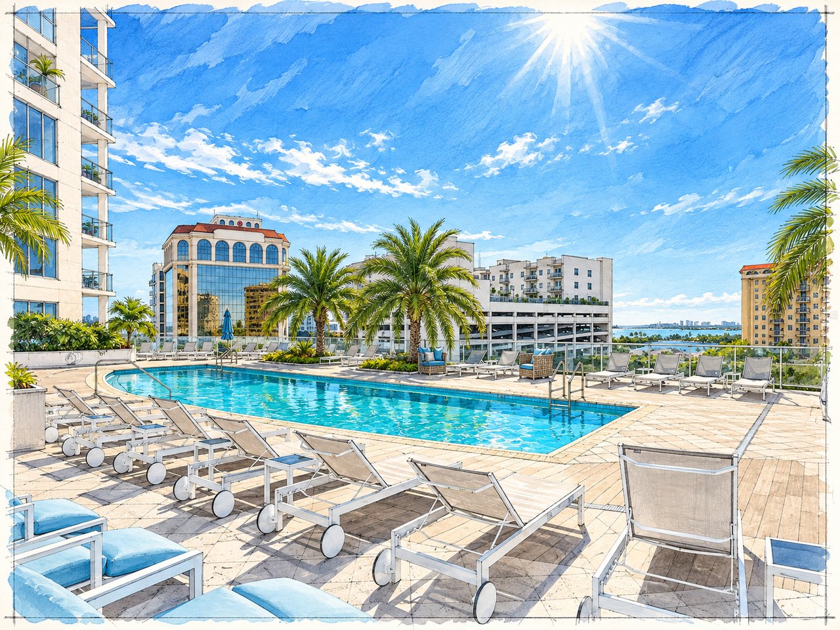
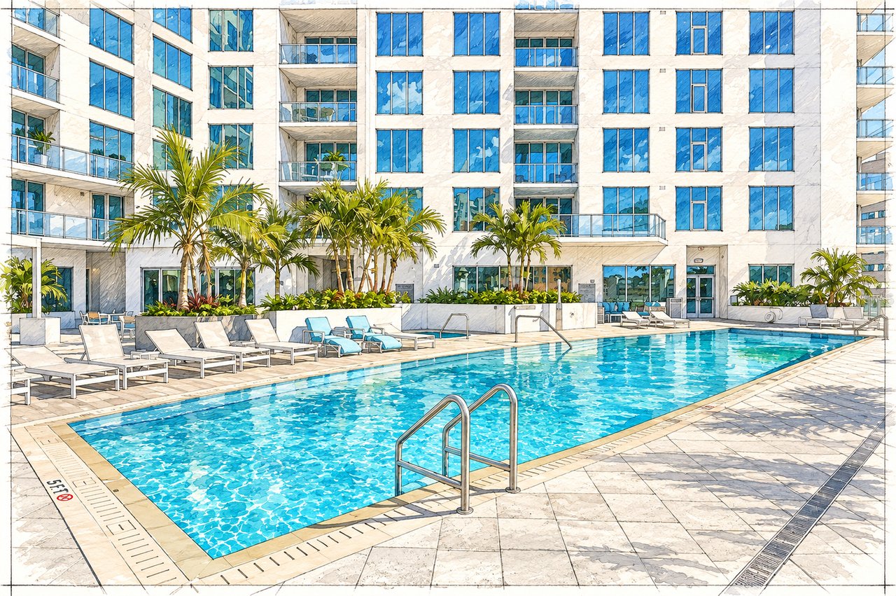
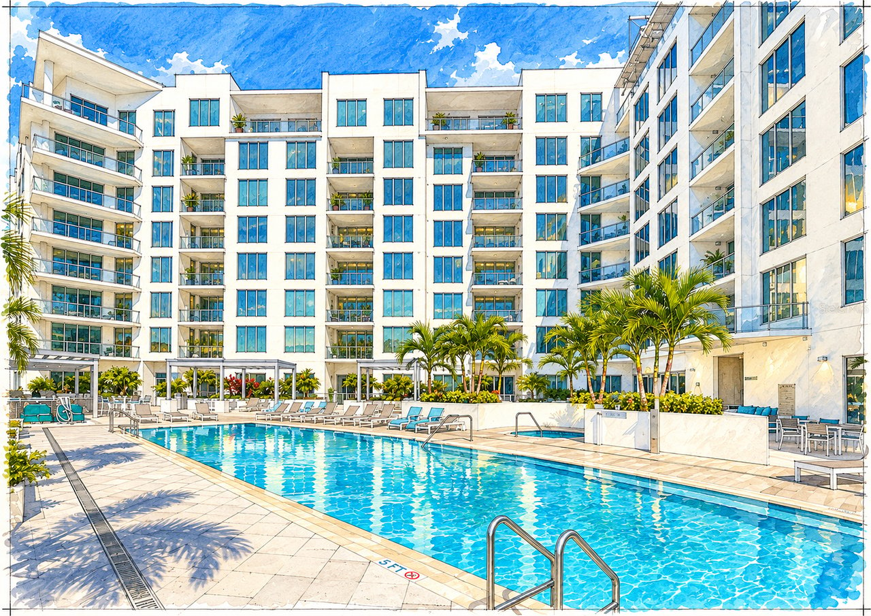
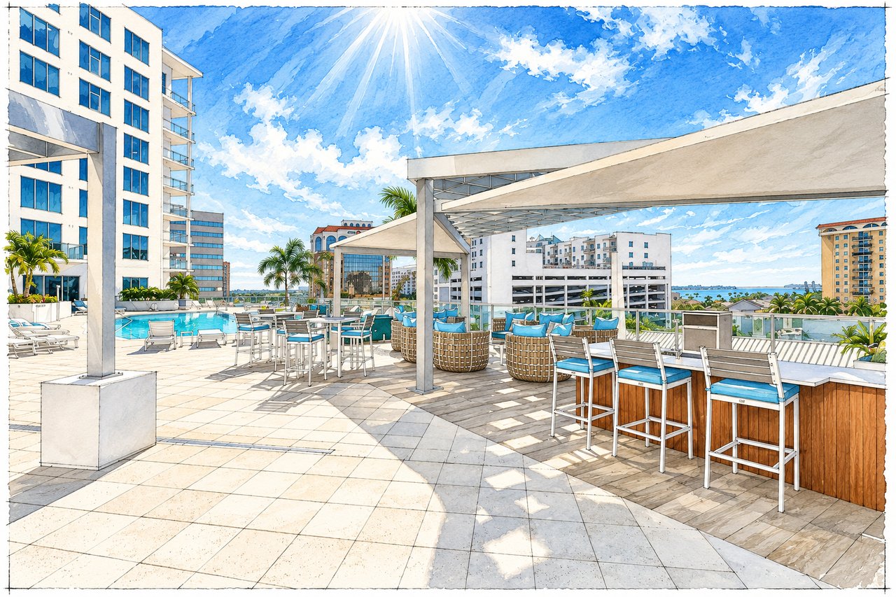
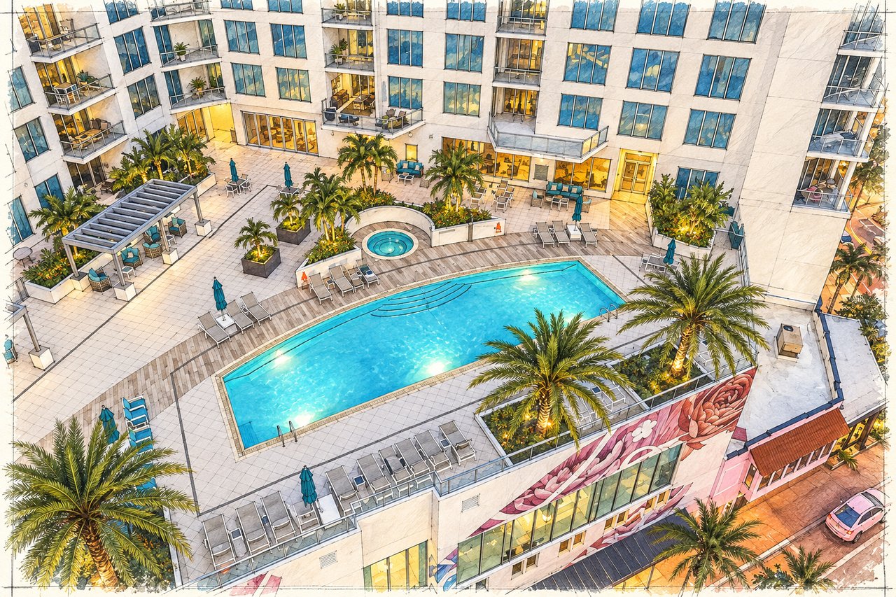
The Mark’s principal amenities occupy the fifth floor, creating a substantial elevated recreation deck surrounded by landscaped areas and private residential terraces. The pool is approximately 60 to 65 feet long, incorporating a lap-swimming lane and resort-style seating areas.
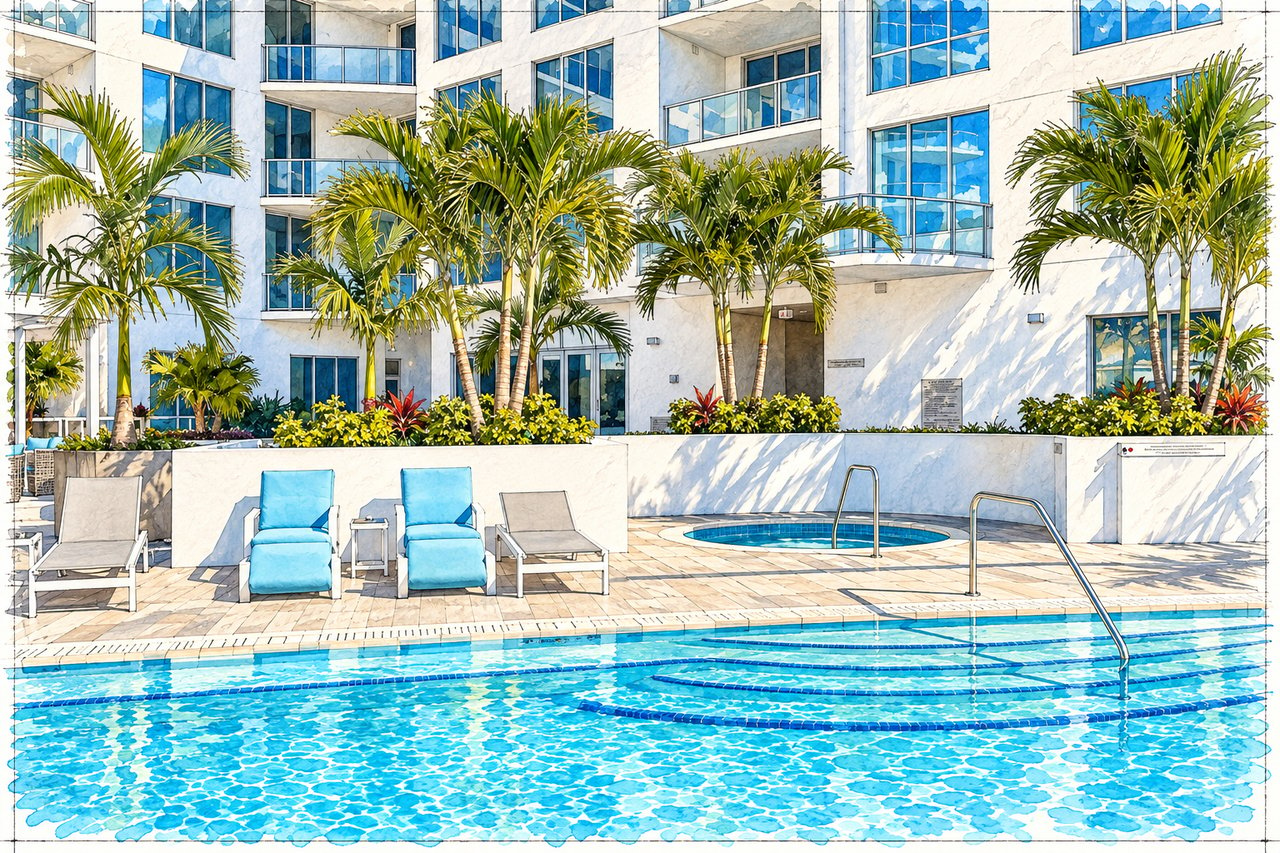
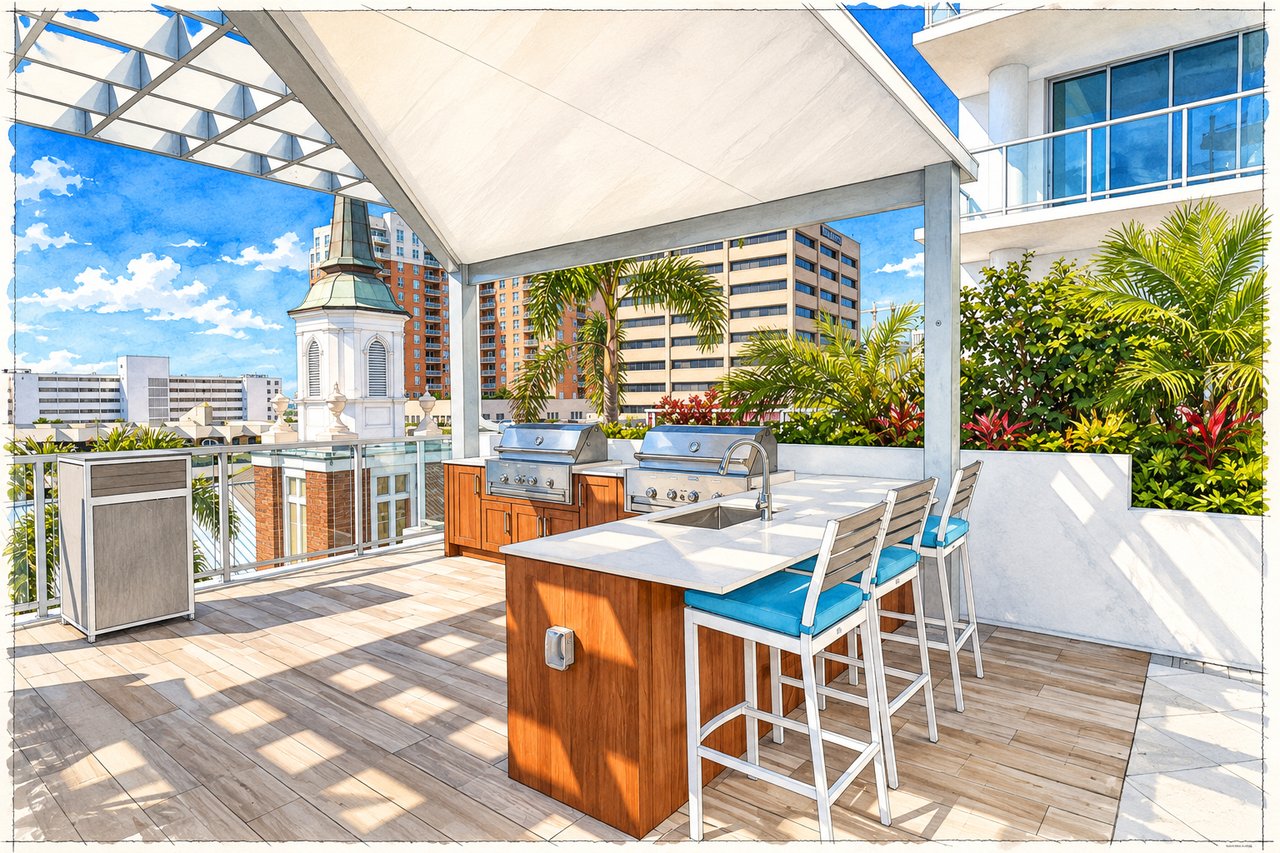
The curved saltwater pool forms the centerpiece of the amenity deck. Cabanas, lounge areas, a heated spa, fire pit, landscaping, and grilling stations create multiple spaces for relaxing and entertaining.
Because the amenity level is elevated above downtown streets, the environment feels distinctly separated from the activity below despite the building’s central location. Several fifth-floor residences also have private terraces opening directly toward the amenity deck, creating a particularly distinctive relationship between home and recreation spaces.
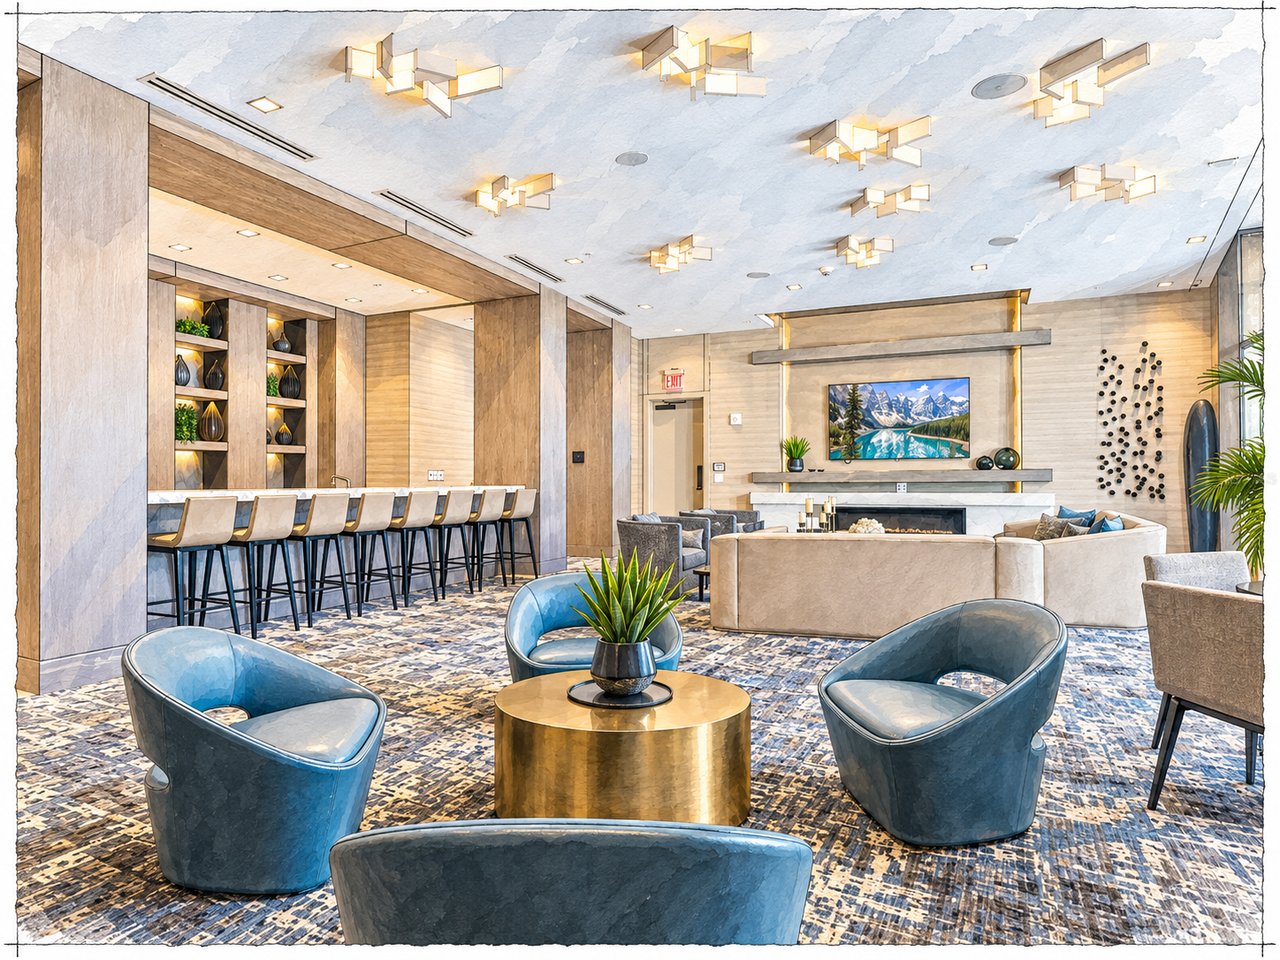
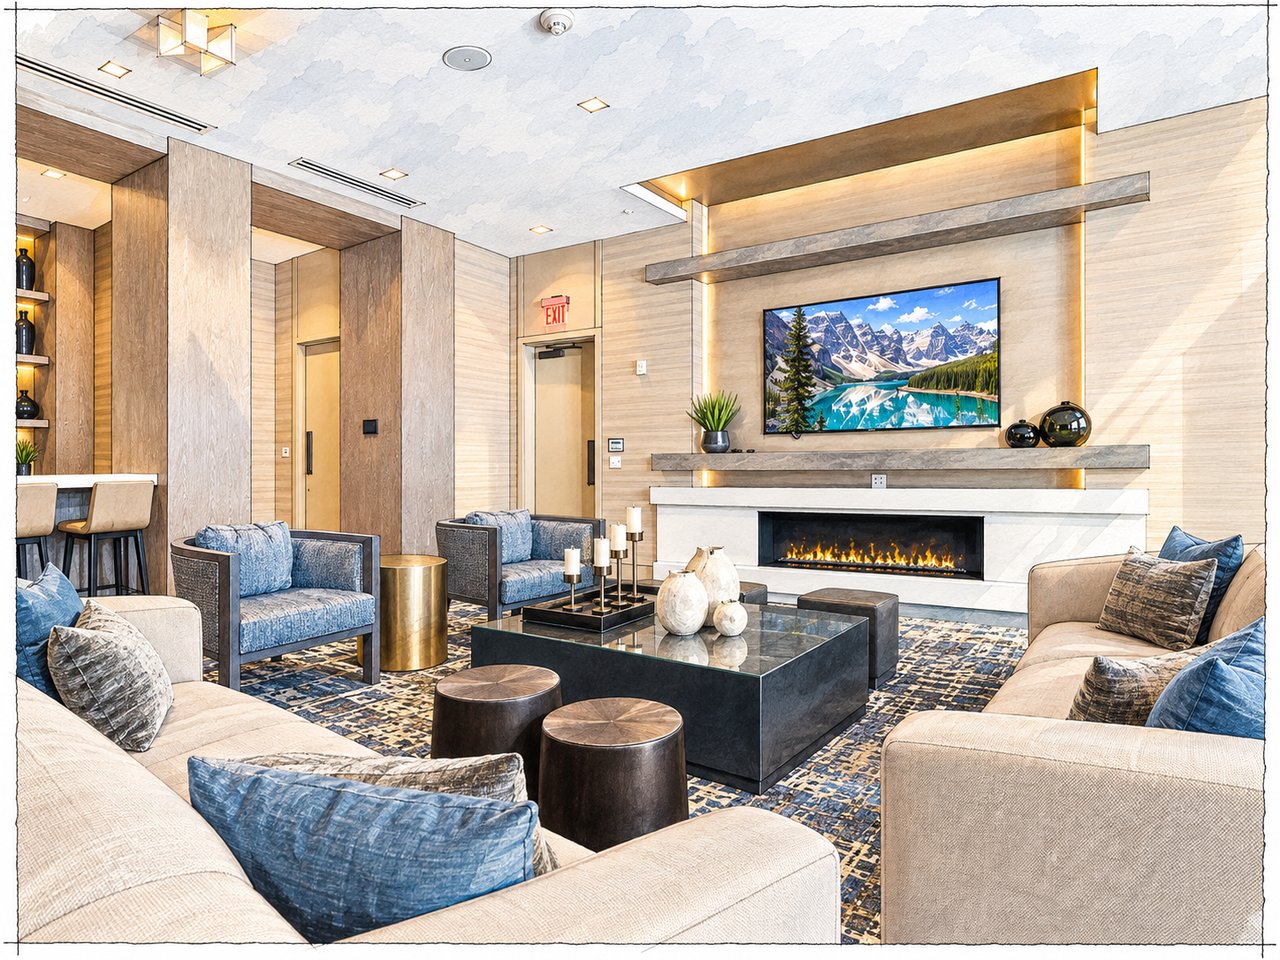
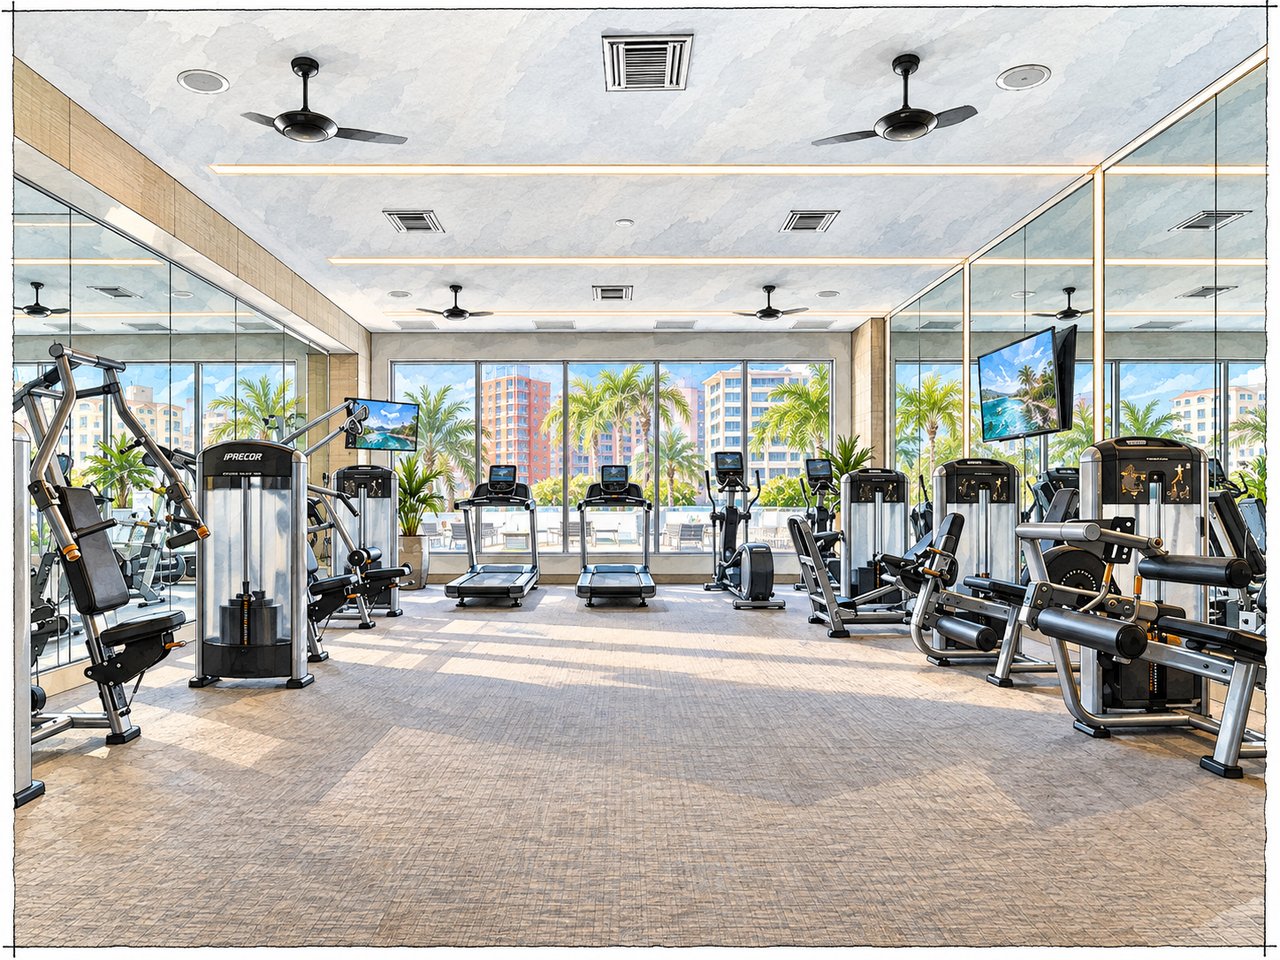
The Mark’s interior amenities extend beyond a conventional fitness room. These spaces accommodate both everyday resident use and private social gatherings.
The Mark provides 24-hour concierge service, controlled-access residential elevators and lobbies, secured garage parking, and on-site management. Residences also typically include climate-controlled private storage, often located on the same level as the residence, adding convenience for both full-time and seasonal owners.
Assigned garage parking varies by residence. Many two-bedroom homes include one assigned space, while larger corner and penthouse residences may include two spaces. Select parking arrangements include side-by-side or tandem spaces, and EV charging is available within the garage environment. Because parking allocations differ by unit, buyers should verify the specific spaces associated with an individual residence.
The Mark is not directly waterfront, but its downtown location and varied building geometry create a wide range of view environments. Western and southwestern exposures can offer particularly appealing sunset and partial bay views, while inward-facing residences may overlook the landscaped amenity courtyard. Depending on elevation and orientation, residences may overlook:
The Mark places residents within walking distance of many of Sarasota’s best-known downtown destinations. The Legacy Trail connection is also nearby, while St. Armands Circle and Lido Beach are easily reached across the Ringling Causeway.
Pets | Up to 2 pets. |
|---|---|
Pet Weight | Commonly reported maximum of 50 lbs. each. |
Leasing | Minimum 6 months. |
Lease Frequency | Maximum 2 leases per year. |
Lease Approval | Association approval required. |
Parking | Assigned secured garage parking. |
Storage | Climate-controlled private storage. |
Security | Controlled access, secured garage, 24-hour concierge. |
Renovations | Association approval required for applicable alterations. |
Balconies / Terraces | Private outdoor space varies by residence. |
Current community information generally reflects a six-month minimum lease, up to two leases per year, and up to two pets, subject to Association restrictions and approval.
The Mark Sarasota is located at 111 South Pineapple Avenue, Sarasota, Florida 34236. The building occupies a central downtown block bordered by Pineapple Avenue, Lemon Avenue, and State Street.
The Mark was completed in 2019.
The Mark contains approximately 157 residential condominiums.
The Mark rises 12 stories.
The Mark was developed by Kolter Urban.
The building includes a broad mix of two-bedroom, two-bedroom-plus-den, three-bedroom, and three-bedroom-plus-den residences, along with corner and penthouse residences. The Landmark and Edge collections represent two of the building’s principal floor-plan families.
Representative interiors generally range from approximately 1,575 square feet to more than 2,100 square feet, depending on floor plan and location. Examples include Landmark L-2 at approx. 1,600 interior sq. ft., Landmark L-4 at approx. 1,682, Edge E-3 at approx. 1,893, and Edge E-4 at approx. 2,085.
Yes. Private balconies and terraces are incorporated throughout the building, with size and orientation varying by floor plan.
Amenities include a heated saltwater pool, spa, cabanas, fire pit, outdoor grills, fitness center, spin / exercise area, Club Room, catering kitchen, bar, billiards, café-style gathering and work space, 24-hour concierge, secured garage parking, and private storage.
The principal amenity deck is located on the fifth floor.
Yes. Residents have access to a fully equipped fitness center and dedicated spin or exercise space.
Yes. The Mark generally permits up to two pets, commonly reported with a maximum weight of approximately 50 pounds each, subject to Association restrictions.
Yes. The minimum lease term is six months, with a maximum of two leases per year, subject to Association approval.
Yes. Residences include assigned secured garage parking. The number and configuration of spaces vary by unit, with larger residences often having two spaces.
Many residences include climate-controlled storage, sometimes located on the same level as the home.
No. The Mark is located in the downtown core rather than directly on Sarasota Bay, although select upper-floor and western-facing residences enjoy partial bay and sunset views.
Depending on floor, orientation, and residence position, views may include downtown Sarasota, Sarasota Bay, the city skyline, the pool and amenity deck, Pineapple Avenue, Lemon Avenue, State Street, and the Gulf horizon from select upper floors.
Residents are within easy walking distance of Main Street, Sarasota Farmers Market, Whole Foods Market, Palm Avenue, Burns Court, Sarasota Opera House, Florida Studio Theatre, Bayfront Park, Marina Jack, Sarasota Bay, and downtown restaurants, shops, and galleries. St. Armands Circle and Lido Beach are also easily accessible via the Ringling Causeway.
While we make every effort to keep our Community Guides current, Association rules, fees, assessments, leasing restrictions, pet policies, parking assignments, storage, amenities, management, and building procedures may change over time. Buyers and sellers should verify current information directly with the Association, property management, governing condominium documents, and other applicable authorities during their due-diligence period.
Choosing a residence at The Mark requires careful comparison of floor plan, orientation, elevation, terrace size, parking, storage, and views.
The differences among Landmark, Edge, corner, and penthouse residences can be substantial. Some homes emphasize efficient two-bedroom-plus-den layouts, while larger corner residences provide additional glass, broader exposures, and expanded living space.
Buyers should also compare parking assignments, storage location, view corridors, and proximity to the fifth-floor amenity deck.
With more than four decades of experience representing Sarasota and Longboat Key’s finest properties, Pettingell Professionals helps buyers understand these distinctions and make informed, property-specific decisions.
Today’s luxury buyers begin their search long before they schedule a showing. They compare communities, study floor plans, evaluate views, and look for reliable information about the details that affect ownership.
That’s why we’ve created one of Sarasota’s most comprehensive luxury condominium and residential community guides.
Our goal is simple. When someone searches for The Mark Sarasota, 111 South Pineapple Avenue, or luxury condominiums in downtown Sarasota, we want them to find accurate, informative, and complete information about the community. More importantly, we want your residence to be part of that discovery.
For sellers, this matters. A residence at The Mark should not be presented as simply another downtown condominium. Its floor plan, orientation, elevation, terrace, parking, storage, view, and interior finishes are all important parts of its story.
Combined with exceptional photography, aerial imagery when appropriate, cinematic video, strategic digital marketing, and more than four decades of experience representing Sarasota and Longboat Key’s finest properties, we position your residence where today’s luxury buyers begin their search.
The Pettingell Community Guides were created to provide buyers and sellers with accurate, objective, and thoughtfully researched information about Sarasota and Longboat Key’s most exceptional condominium communities, residential neighborhoods, and waterfront enclaves. Every guide is independently researched, regularly updated, and written to help you understand not only the facts about a community, but also the history, lifestyle, architecture, and details that make it unique.
Whether you’re buying, selling, or simply exploring Sarasota’s luxury real estate market, we hope these guides help you make more informed decisions and discover the communities that best fit your lifestyle.