Search

Leave a Message

Thank you for your message. We will be in touch with you shortly.

Explore Our Properties
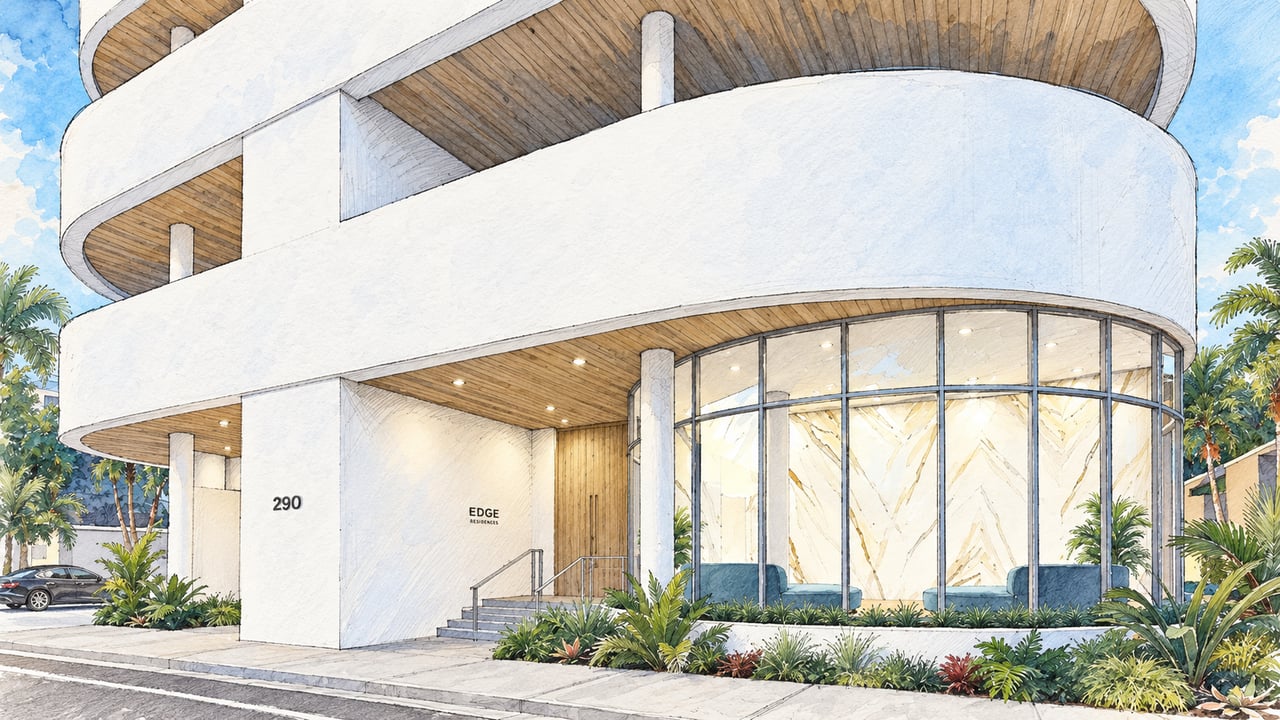
Edge Residences entrance with curved white balconies, a glass lobby, and tropical landscaping.

The Edge Sarasota

The Edge Sarasota is a 10-story boutique luxury condominium with just 27 residences at 290 Cocoanut Avenue in downtown Sarasota, under construction with anticipated completion in late 2026. Developed by JEBCO Ventures and Omnium Real Estate, The Edge offers four principal residence plans ranging from approximately 3,154 to 3,532 square feet, plus penthouses with private rooftop terraces and three-car garages. Features include private elevator foyers, floor-to-ceiling glass, expansive terraces, Italian cabinetry, Sub-Zero and Wolf appliances, and amenities including a resort-style pool deck, fitness and yoga studios, sauna, treatment rooms, social and dining spaces, concierge services, secured parking, EV charging, and storage.

The Edge Sarasota


Boutique Downtown Living Near the Bayfront

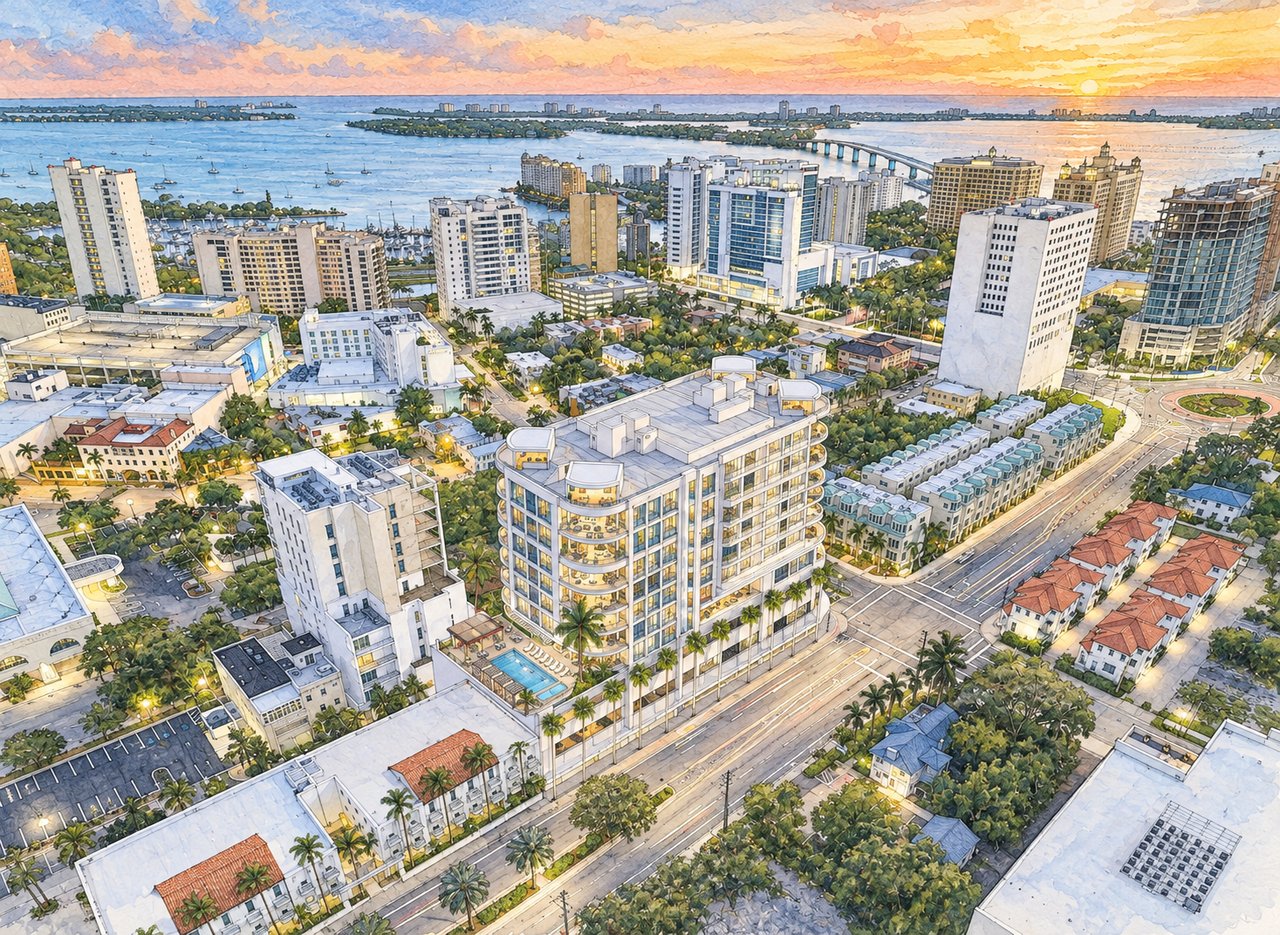
The Edge Sarasota is positioned in downtown Sarasota’s Arts District, near the intersection of Cocoanut Avenue and Fruitville Road and only a few blocks from Main Street and Sarasota Bay.

Its location combines two of downtown Sarasota’s strongest lifestyle advantages: walkability and proximity to the waterfront. Restaurants, galleries, boutiques, theaters, cafés, cultural venues, and bayfront parks are all nearby, while St. Armands Circle and Lido Beach are easily reached across the Ringling Causeway.

Unlike many larger downtown towers, The Edge is intentionally limited to 27 residences, creating a more intimate residential environment while still offering full-scale luxury amenities.

The Edge rises 10 stories and more than 150 feet, with contemporary architecture characterized by broad expanses of glass, deep terraces, and a clean modern profile.

The building is being developed on an approximately 0.55-acre downtown site and is designed around just a small number of residences per floor.

Current construction records identify Voeller Construction, Inc. as the builder, with completion anticipated in late 2026.


The Edge is designed for buyers who want large-scale residences without the scale of a large condominium community.

27
Total residences
10
Stories
150 ft+
Building height
3,154–3,532 ft²
Principal interior sizes
Late 2026
Anticipated completion
Why Buyers Love The Edge Sarasota

Grand-scale homes, boutique-scale building.

With only 27 homes and interiors beginning above approximately 3,100 square feet, the building offers a level of residential space that is unusual for a new downtown Sarasota project.

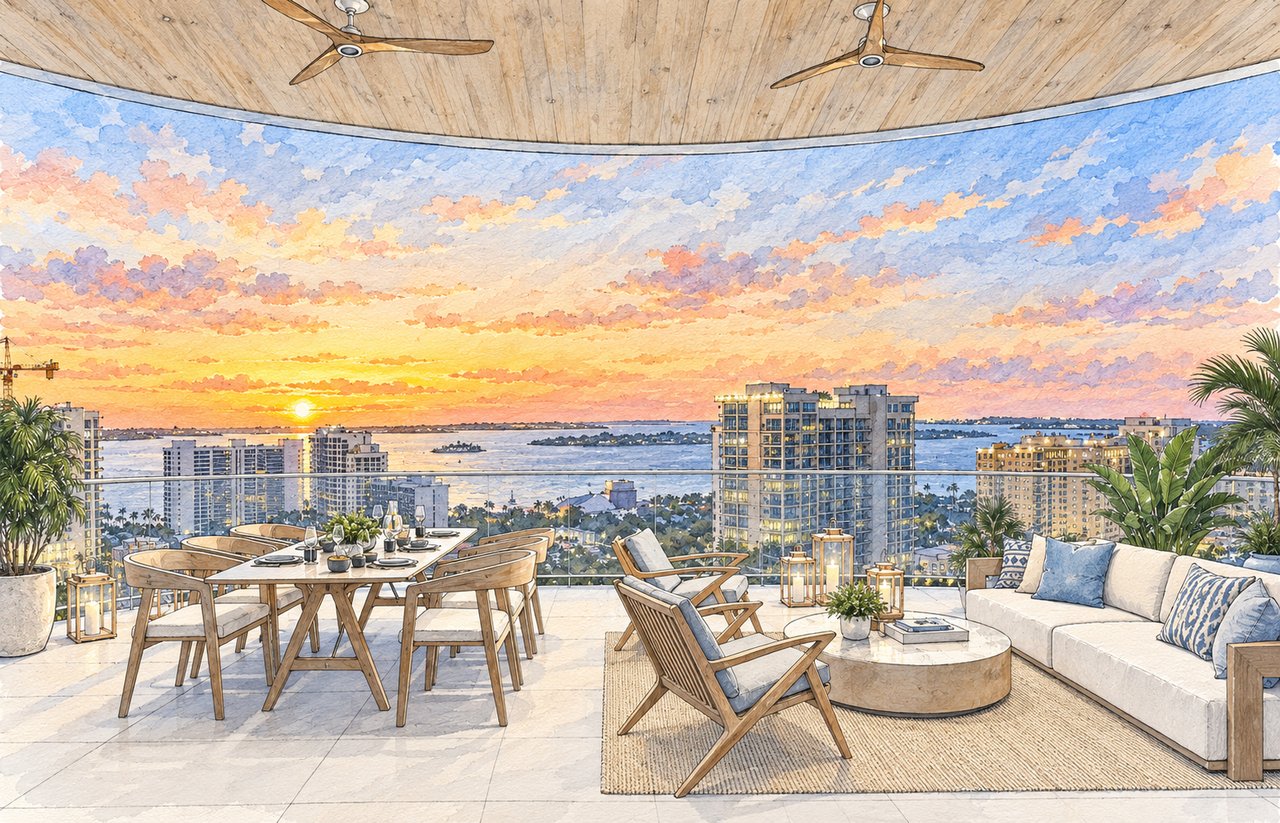
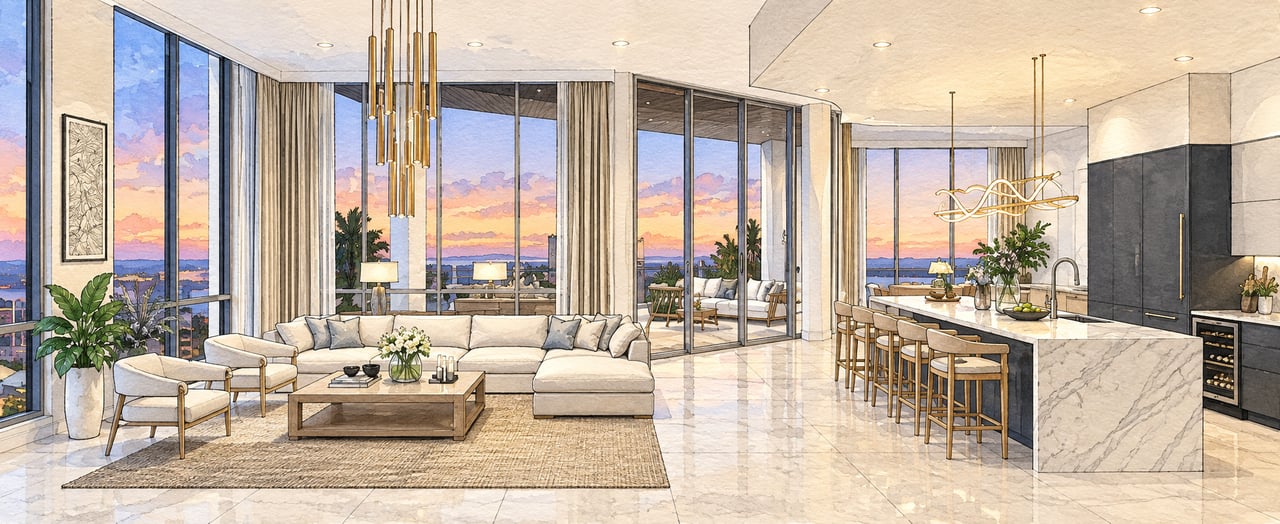
Its terraces are equally important. Outdoor living areas approaching 800 square feet, along with private rooftop terraces for select penthouses, provide space for dining, lounging, and entertaining while taking advantage of Sarasota’s climate and skyline.

The amenity program is also unusually complete for such a small building. Pool and plunge facilities, cabanas, outdoor kitchens, wellness spaces, treatment rooms, fitness and yoga studios, private dining, wine storage, and social rooms create a full-service lifestyle shared among relatively few owners.

Add private elevators, high ceilings, luxury appliances, generous parking, and a walkable Arts District location, and The Edge occupies a distinct position among downtown Sarasota’s newest luxury condominiums.

Arts DistrictMain StreetMarina JackBayfront Park
The Story Behind The Edge Sarasota

A boutique alternative downtown.

The Edge was conceived as a boutique alternative to the larger condominium developments reshaping downtown Sarasota.

Its Cocoanut Avenue location places the building between Sarasota’s downtown core and bayfront, an area that has continued to evolve with new residential, cultural, dining, and recreational development.

The Concept

27 Large Homes

Rather than maximizing the number of residences, the project focuses on 27 large homes, substantial terraces, and an amenity program designed around wellness, entertaining, and privacy.

The architectural concept emphasizes contemporary lines, large expanses of glass, and generous outdoor living spaces, while the residence plans prioritize scale more commonly associated with luxury single-family homes.

Completion Anticipated Late 2026

Construction Well Advanced

Construction is now well advanced, with the building having reached a major structural milestone and completion anticipated in late 2026.

When complete, The Edge Sarasota will add a particularly intimate offering to the downtown luxury market: 27 expansive residences, private-elevator living, resort-style wellness and social amenities, and a highly walkable position between downtown Sarasota and the bayfront.

Residences & Amenities

Four grand-scale plans, 27 homes.

The Edge Sarasota is designed around just 27 residences, all substantially larger than the typical downtown condominium. The four principal plans range from approximately 3,154 to 3,532 square feet of interior living area, with private terraces ranging from approximately 476 to 790 square feet.

Even the smallest plan exceeds 3,100 interior square feet, making The Edge unusual among new downtown Sarasota developments. Rather than offering a broad range of small and large units, the building is focused almost entirely on grand-scale residences.

Residence

Configuration

Interior

Balcony / Terrace

A

3 BR / 3.5 BA

3,270 sq. ft.

790 sq. ft.

B

3 BR / 3.5 BA

3,532 sq. ft.

511 sq. ft.

C

3 BR / 3.5 BA

3,275 sq. ft.

476 sq. ft.

D

2 BR + Office / 2.5 BA

3,154 sq. ft.

477 sq. ft.

Each plan uses expansive glass and large outdoor living areas to create strong connections between the interiors, city skyline, and Sarasota Bay.

Largest Terrace

Residence A

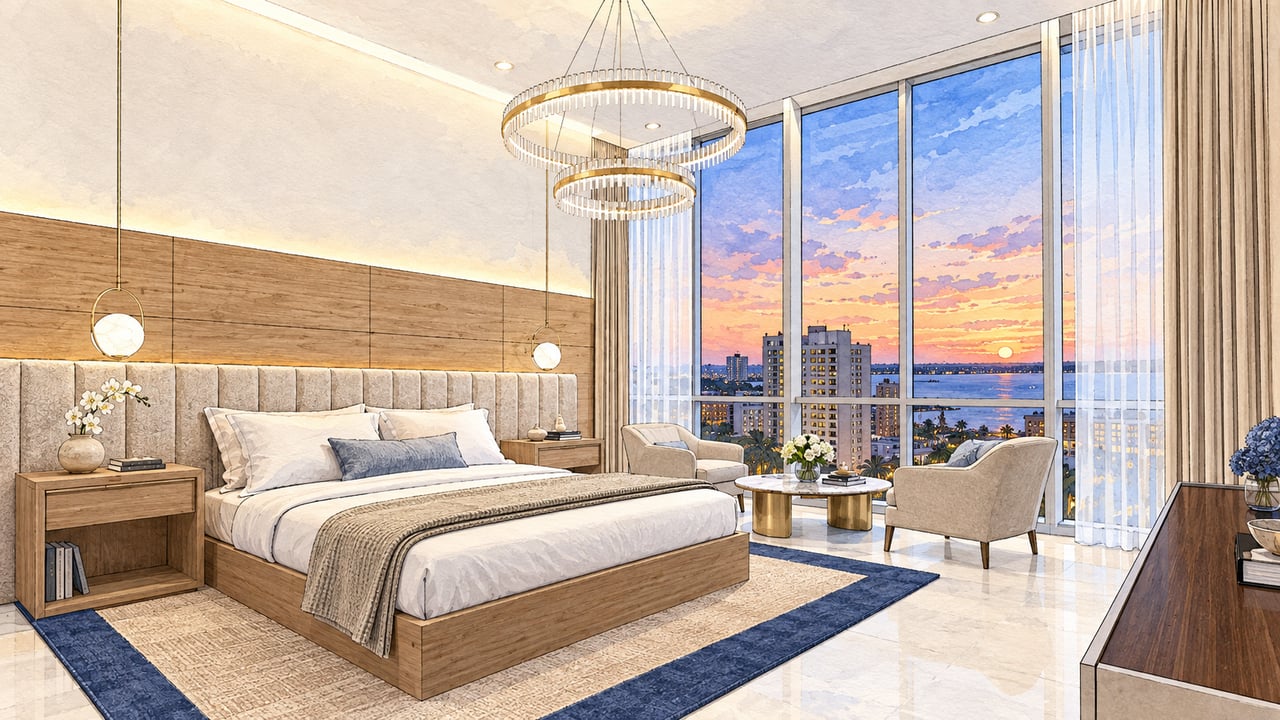
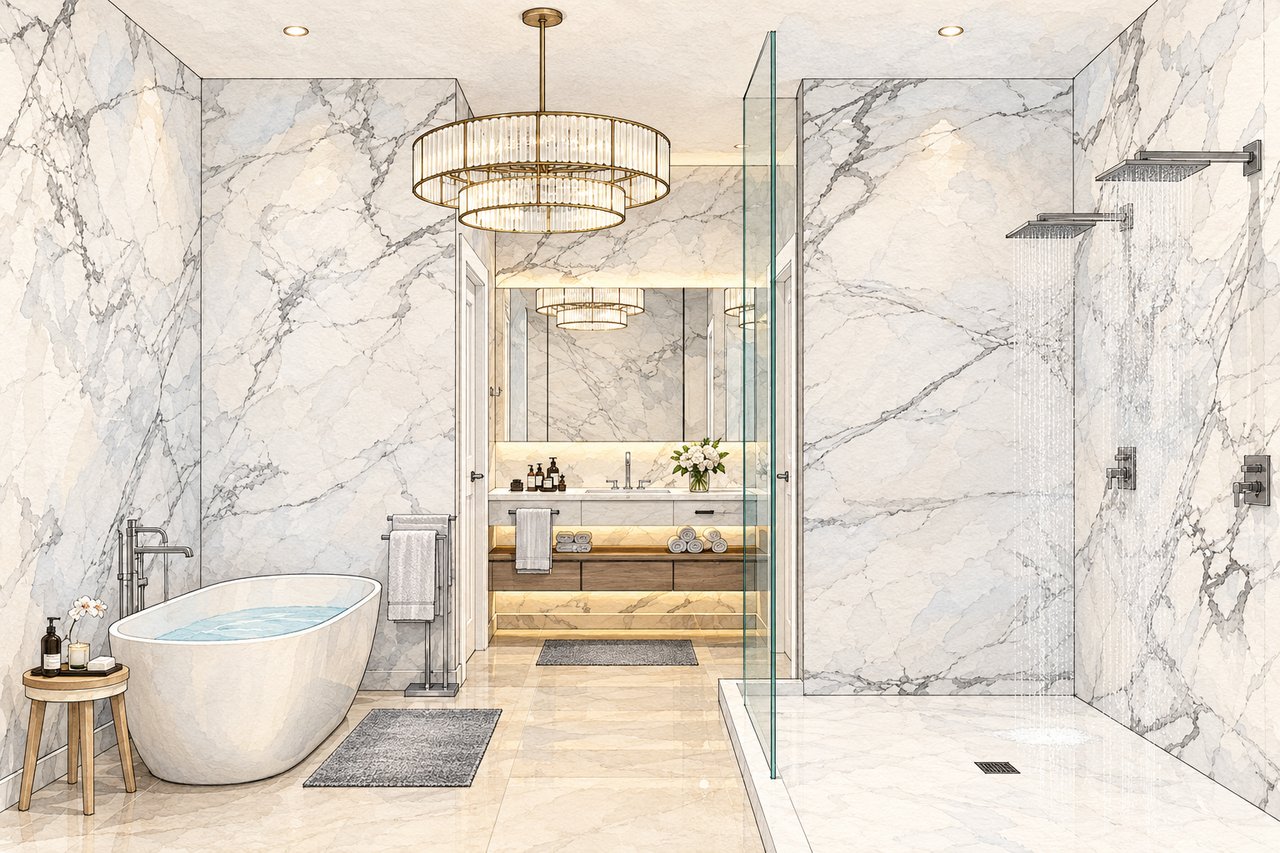
Approximately 3,270 square feet of interior living area and one of the building’s largest terraces at approximately 790 square feet. The three-bedroom, 3.5-bath layout features a broad open living environment with both great-room and separate living spaces, a large chef’s kitchen, butler’s pantry, and substantial primary suite. The primary bedroom is designed as a private retreat with a large walk-in closet, morning or midnight bar, dual vanities, separate water closets, soaking tub, and glass-enclosed shower. The oversized wraparound terrace is a major feature of the plan, particularly on western and northwest-facing residences where city and sunset views become part of the living experience.

Largest Principal Plan

Residence B

Approximately 3,532 interior square feet, with a terrace of approximately 511 square feet. The layout offers three bedrooms and 3.5 baths, expansive living and dining areas, a large chef’s kitchen, and floor-to-ceiling windows that wrap the corner of the residence. Its larger footprint provides additional separation between entertaining spaces and private bedroom areas while maintaining The Edge’s emphasis on open, light-filled interiors.

Skyline & Sunset Exposures

Residence C

Approximately 3,275 square feet inside and a terrace of approximately 476 square feet. The plan includes three bedrooms and 3.5 baths with broad living spaces and large expanses of glass. Upper-floor C residences may capture combinations of south, southwest, and west exposures, bringing Sarasota’s downtown skyline, bay, and sunsets into view.

Two Bedrooms + Office

Residence D

Approximately 3,154 square feet, with two bedrooms, a private office or den, 2.5 baths, and a terrace of approximately 477 square feet. The open-concept layout includes a large great room, chef’s kitchen, full laundry room, and a substantial primary suite with dual walk-in closets, morning bar, dual vanities, soaking tub, and glass-enclosed shower. The office provides additional flexibility for residents who work from home or want a dedicated media, library, or guest space.

The Penthouse Collection

The penthouses elevate the same large-scale layouts with additional outdoor space and parking. The Penthouse A configuration, for example, offers approximately 3,270 interior square feet plus a large balcony and rooftop terrace, while upper-floor Residence D configurations combine approximately 3,154 square feet with their own private rooftop outdoor space. These rooftop areas are especially distinctive within downtown Sarasota, providing penthouse owners with private entertaining space beyond the primary residence terrace.

Approx. 600-sq.-ft. private rooftop terraces
Private climate-controlled three-car garages
EV charging
Floor-to-ceiling glass to approx. 14 feet
Expansive terraces
Elevated city, bay, and sunset views

Interior Design & Features

The Edge residences are designed around contemporary materials, large-scale rooms, and high levels of natural light. Many residences may also offer opportunities for customization during construction, depending on build stage and availability.

Private in-residence elevator entry
Approx. 12-foot ceilings in principal residences
Approx. 14-foot glass in penthouses
Floor-to-ceiling windows
Large-format porcelain flooring
Terraces with glass railings
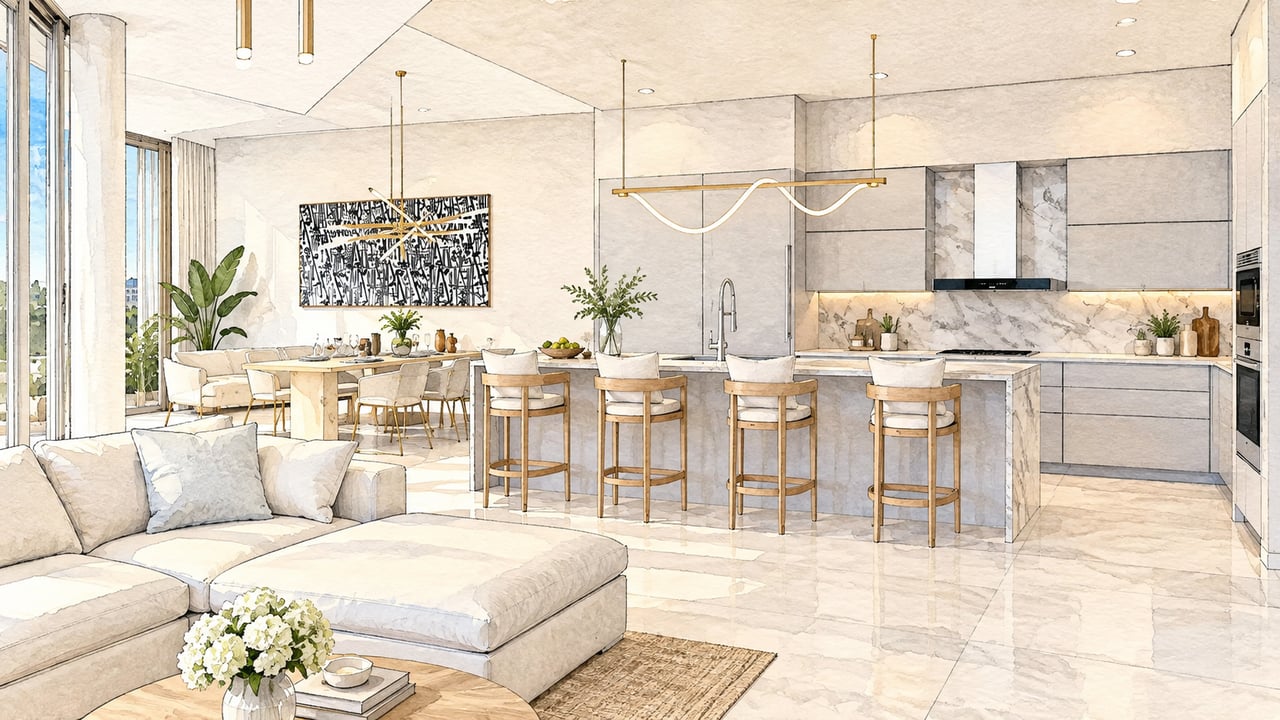
Italian cabinetry
Quartz countertops
Waterfall-edge kitchen islands
Sub-Zero refrigeration
Wolf appliances
Gas cooktops
Walk-in or butler’s pantries
Wine refrigeration in select residences
Large laundry rooms
Walk-in closets
Morning or midnight bars in primary suites
Spa-inspired primary bathrooms
Soaking tubs
Oversized showers with multiple shower heads

Owners enjoy:

The smaller scale of the building means these amenities serve only 27 residences, creating a more private environment than would typically be expected in a full-service downtown condominium.

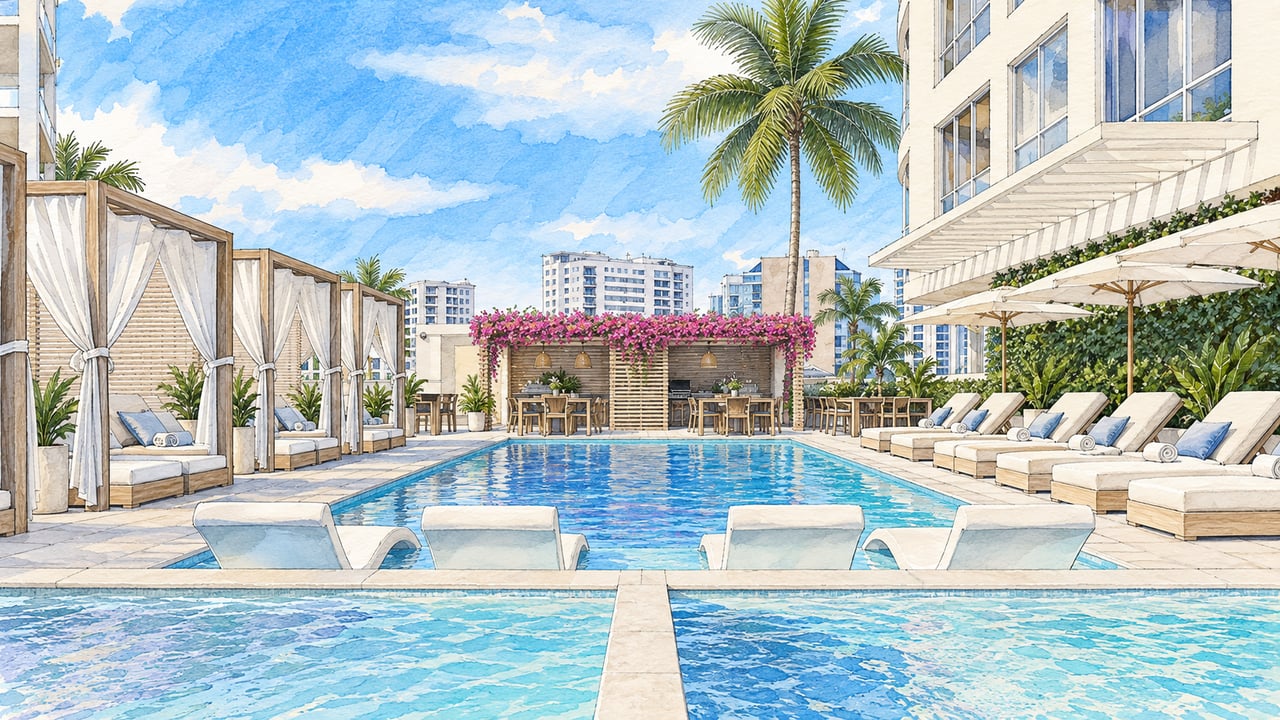
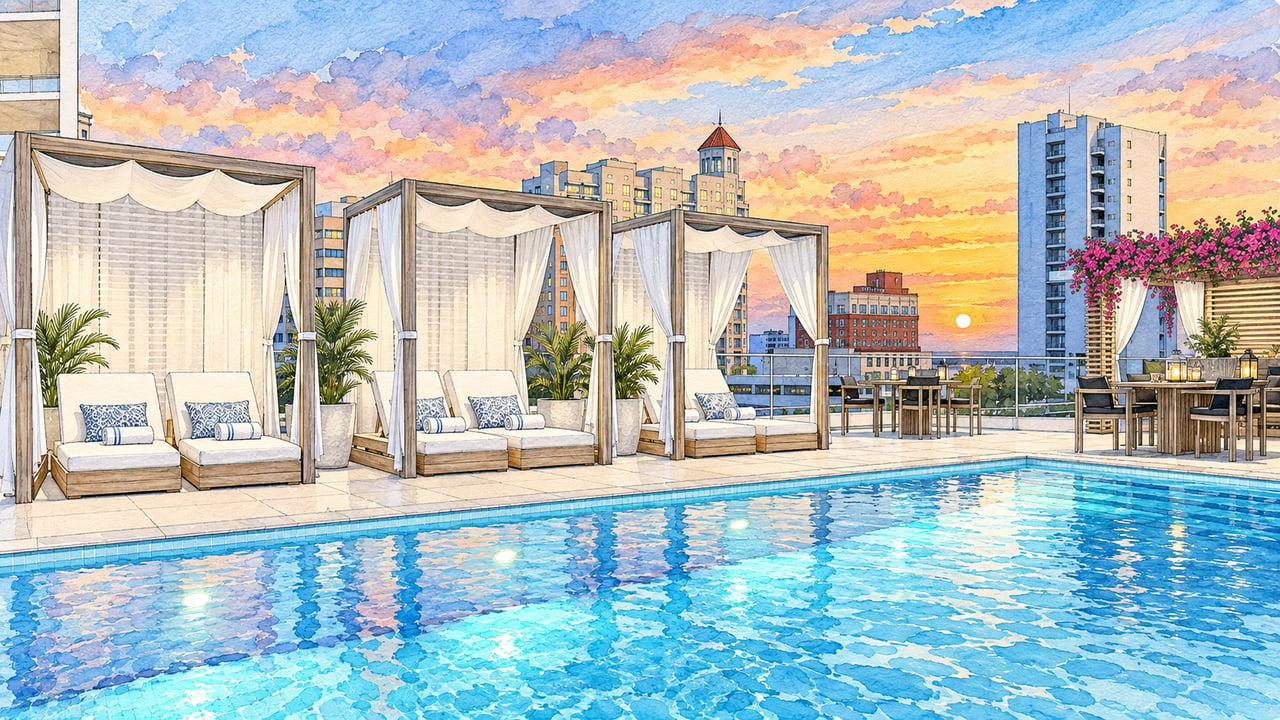
Resort-Style Pool Deck

The amenity experience is centered around an elevated outdoor terrace with views toward downtown Sarasota and the bay.

Resort-style swimming pool
Hot plunge pool
Cold plunge pool
Private cabanas
Outdoor lounge areas
Two outdoor kitchens
Alfresco dining spaces

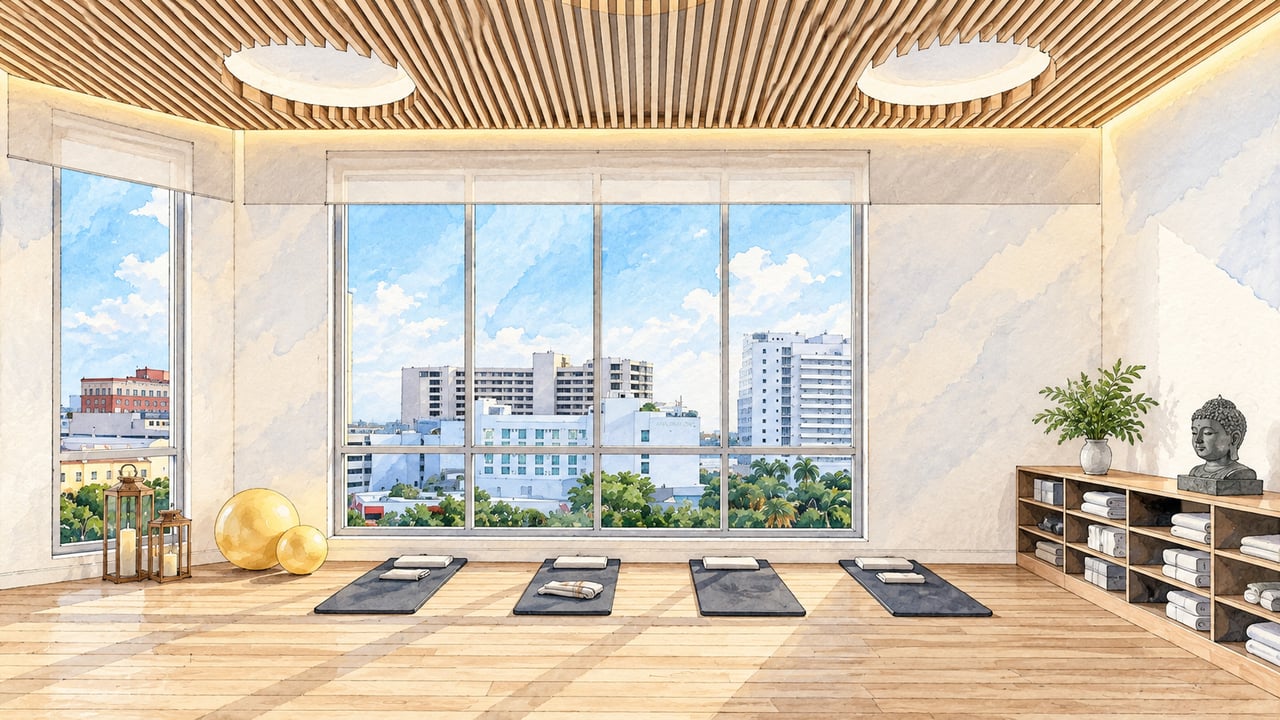
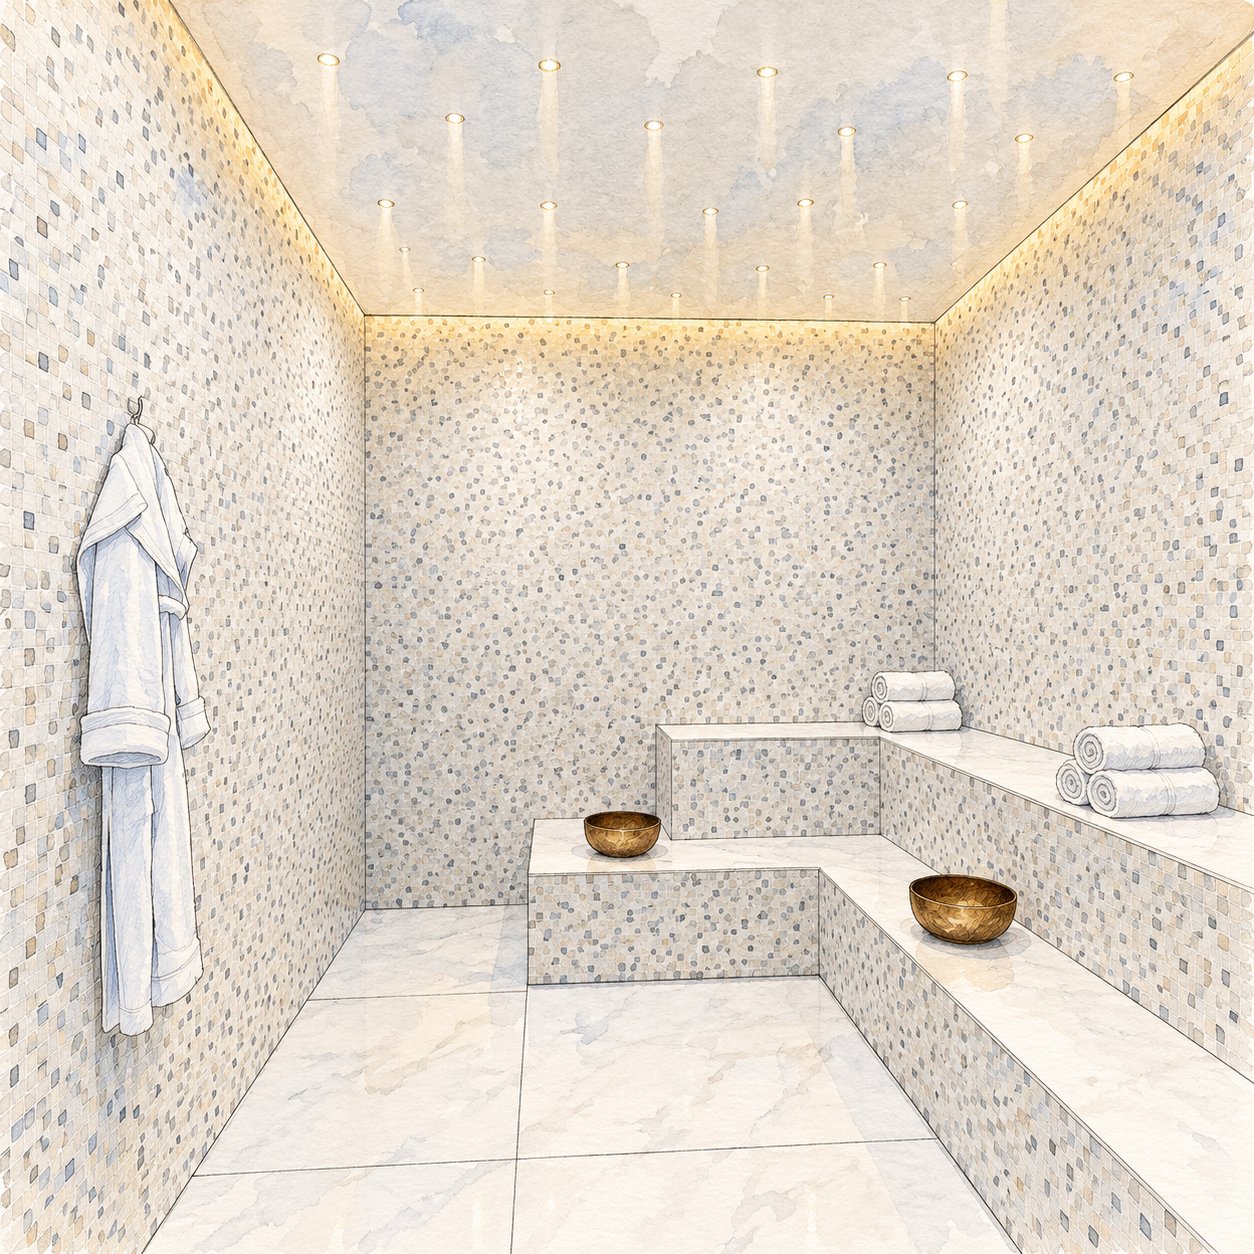
Wellness & Fitness

The wellness program extends beyond a conventional fitness room. The treatment rooms can accommodate services such as massage or physical therapy.

State-of-the-art fitness center
Yoga studio
Infrared sauna
Two private treatment rooms
Wellness-oriented lounge areas

Social & Entertainment Spaces

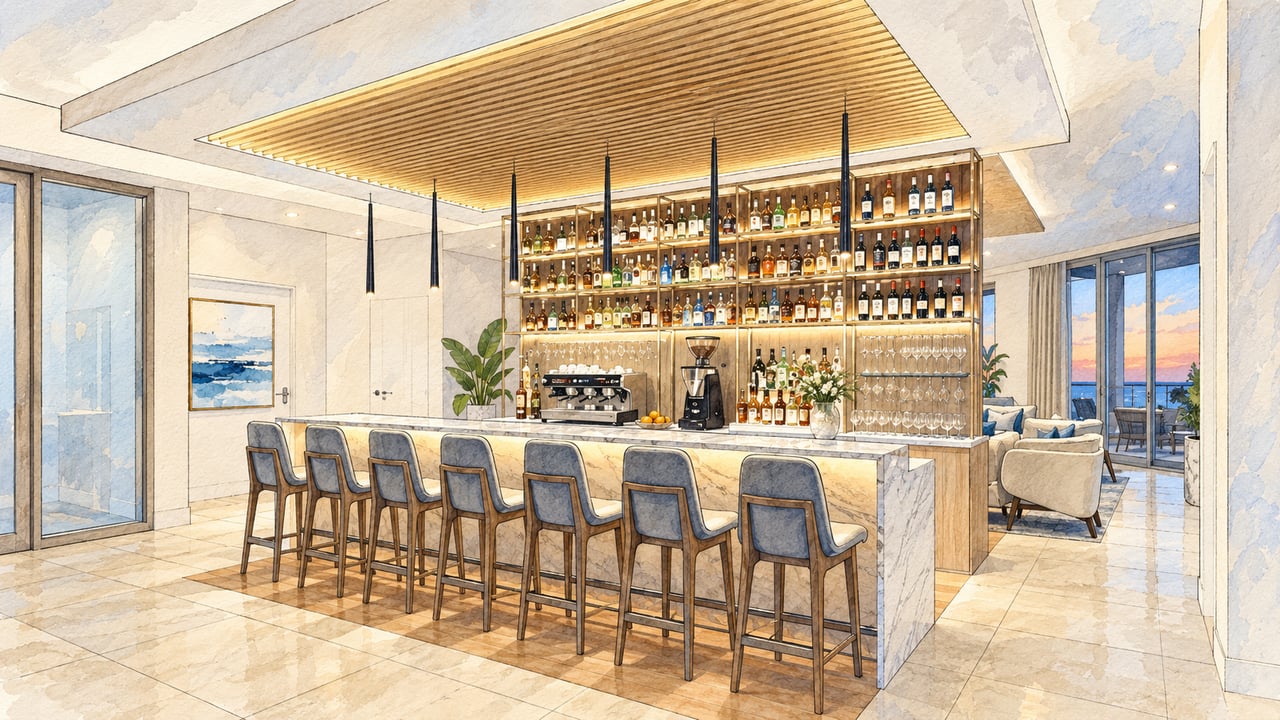
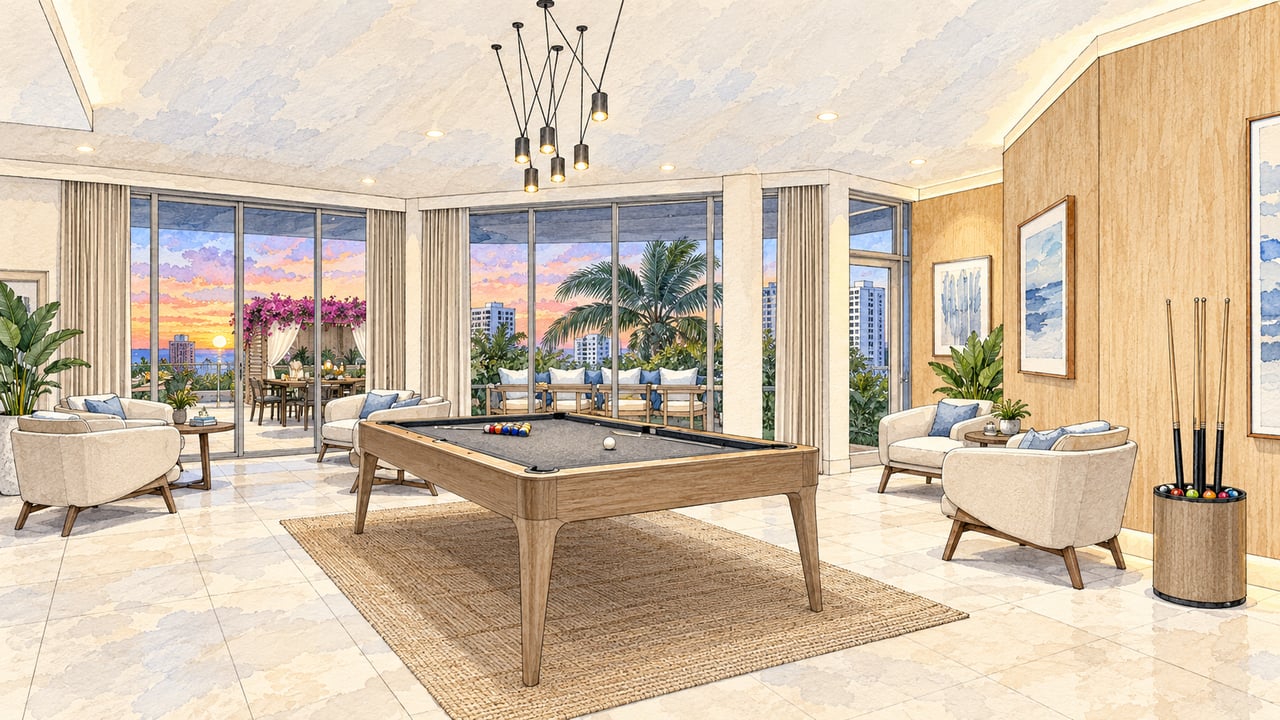
A dedicated owners’ club designed around entertaining and social use, with options from casual socializing to private dinners and catered events.

Social lounge
Bar
Game room
Catering kitchen
Private dining room
Individual resident wine lockers
Separate private dining bar

The Building

The Edge rises 10 stories and is designed around just a small number of residences per floor.

27 total residences
Private residential elevators
Secured garage parking
Two assigned parking spaces for standard residences
Three-car private garages for select penthouses
EV charging capability
Climate-controlled storage
Concierge services
Controlled building access
Pet-friendly facilities
Partial residence backup power
Dedicated service and delivery areas

Parking, Storage & Practical Features

Standard residences generally include two assigned secured parking spaces, while select penthouses include private three-car garages. The penthouse garage configuration is especially unusual, providing a level of privacy and vehicle storage more commonly associated with a single-family home.

EV charging capability
Guest parking
Climate-controlled storage
Secured garage access
Resident generator support
Bicycle and recreational storage
Pet-friendly areas

A Walkable Downtown Sarasota Location

The Edge is positioned in a part of downtown Sarasota where daily life can often be managed on foot. The Ringling Causeway also provides direct access to St. Armands Circle and Lido Beach, while Sarasota-Bradenton International Airport and Sarasota Memorial Hospital are approximately ten minutes away under normal conditions.

Main Street
Sarasota Opera House
Florida Studio Theatre
The Bay Park
Marina Jack
Bayfront Park
Downtown galleries
Restaurants and cafés
Boutique shopping
Sarasota Farmers Market
Lifestyle Policies

What to know before you buy.

Pets

Up to 2 pets permitted, subject to condominium restrictions.

Leasing

Minimum 6-month lease term.

Lease Frequency

Select property records indicate a maximum of 2 leases per year; buyers should verify final governing documents.

Parking

2 assigned secured spaces for standard residences.

Penthouse Parking

Select penthouses include private 3-car garages.

EV Charging

Available.

Private Elevators

Yes.

Storage

Climate-controlled storage.

Security

Controlled access and secured garage parking.

Renovations / Customization

Subject to construction stage, building standards, and Association requirements.

A six-month minimum lease period is consistently reflected in current property information. Up to two pets are permitted, subject to the final condominium rules and restrictions.

Frequently Asked Questions

Everything buyers ask us first.

Where is The Edge Sarasota?

The Edge Sarasota is located at 290 Cocoanut Avenue, Sarasota, Florida 34236. It is in downtown Sarasota’s Arts District, close to Main Street, the bayfront, restaurants, galleries, and cultural venues.

How many residences are there?

The Edge Sarasota contains just 27 residences.

How tall is the building?

The Edge is a 10-story condominium tower rising more than 150 feet.

When is The Edge Sarasota expected to be completed?

Completion is anticipated in late 2026.

Who is building The Edge Sarasota?

Current construction information identifies Voeller Construction, Inc. as the builder.

What types of residences are available?

The building includes four principal floor plans: Residence A, Residence B, Residence C, and Residence D. There are also penthouse residences with additional private outdoor space and enhanced parking.

How large are the residences?

Principal residences range from approximately 3,154 to 3,532 square feet of interior living area. Representative sizes include Residence A at approximately 3,270 sq. ft., Residence B at approximately 3,532 sq. ft., Residence C at approximately 3,275 sq. ft., and Residence D at approximately 3,154 sq. ft.

How large are the terraces?

Private terraces range from approximately 476 to 790 square feet, depending on floor plan. Residence A includes the largest principal terrace at approximately 790 square feet.

Are there penthouses?

Yes. Select penthouses include approximately 600-square-foot private rooftop terraces, private three-car garages, EV charging, and elevated city and bay views.

Do residences have private elevators?

Yes. Residences are designed with private elevator entry, creating a direct and more private arrival experience.

What ceiling heights are offered?

Principal residences feature high ceilings with expansive floor-to-ceiling glass, while penthouse residences incorporate approximately 14-foot floor-to-ceiling glass in select areas.

What kitchen features are included?

Typical kitchen features include Italian cabinetry, quartz countertops, waterfall-edge islands, Sub-Zero refrigeration, Wolf appliances, gas cooktops, walk-in or butler’s pantries, and wine refrigeration in select plans.

What amenities does The Edge Sarasota offer?

Amenities include a resort-style pool, hot and cold plunge pools, cabanas, two outdoor kitchens, a fitness center, yoga studio, infrared sauna, two treatment rooms, social lounge, bar, game room, catering kitchen, private dining room, wine lockers, climate-controlled storage, and secured parking.

Is there a private dining room?

Yes. The owners’ club includes a private dining room with resident wine lockers and a separate bar area, providing a more formal entertaining option in addition to the social lounge and game room.

Does the wellness program include more than a fitness center?

Yes. The wellness facilities include a fitness center, yoga room, infrared sauna, and two private treatment rooms that may be used for massage, physical therapy, or similar services.

Are pets permitted?

Yes. Up to two pets are permitted, subject to final condominium restrictions.

Are rentals permitted?

Yes. The minimum lease period is six months. Select current records also indicate a maximum of two leases per year, which should be verified in the final governing documents.

How many parking spaces come with a residence?

Standard residences generally include two assigned secured parking spaces. Select penthouses include private three-car garages.

Is EV charging available?

Yes. EV charging capability is included within the secured garage environment.

Is storage included?

Yes. Climate-controlled storage is part of the building’s resident program.

What views are available?

Depending on floor plan, orientation, and elevation, residences may capture combinations of downtown Sarasota, Sarasota Bay, marina views, the city skyline, bayfront parks, sunrises, and Gulf Coast sunsets.

Is The Edge directly on Sarasota Bay?

No. The Edge is located in downtown Sarasota rather than directly on the waterfront, but many upper-floor residences enjoy partial bay and marina views.

What is nearby?

Residents are close to Main Street, Sarasota Opera House, Florida Studio Theatre, The Bay Park, Marina Jack, Bayfront Park, Sarasota Farmers Market, downtown restaurants, galleries, boutiques, the Ringling Causeway, St. Armands Circle, and Lido Beach.

Does The Edge Sarasota have an official website?

Yes. The Edge Sarasota is at theedgesarasota.com.

While we make every effort to keep our Community Guides current, The Edge Sarasota is an under-construction community. Completion dates, floor plans, dimensions, residence features, amenities, parking assignments, pet policies, leasing restrictions, fees, Association rules, finishes, and other development details may change before completion. Buyers should verify current information directly with the developer, Association, governing condominium documents, and other applicable authorities during their due-diligence period.

Buying at The Edge Sarasota

Find your residence.

Choosing a residence at The Edge Sarasota requires close comparison of floor plan, orientation, elevation, terrace size, parking configuration, and view exposure.

The differences among the four principal plans are meaningful. Residence B is the largest standard plan at approximately 3,532 square feet, while Residence A offers the building’s largest principal terrace at approximately 790 square feet. Residence D provides two bedrooms plus a private office, while the A, B, and C plans emphasize larger three-bedroom configurations.

Penthouse buyers should also consider the added value of private rooftop terraces and three-car garage arrangements.

Because the building is still under construction, timing can also matter. Depending on the stage of a particular residence, there may be opportunities to personalize certain finishes or interior selections.

With more than four decades of experience representing Sarasota and Longboat Key’s finest properties, Pettingell Professionals helps buyers understand these distinctions and make informed, property-specific decisions.

Selling Your Residence at The Edge Sarasota

Tell your residence's story.

Today’s luxury buyers begin their search long before they schedule a showing. They compare communities, study floor plans, evaluate views and locations, and look for reliable information about the details that affect ownership.

That’s why we’ve created one of Sarasota’s most comprehensive luxury condominium and residential community guides.

Our goal is simple. When someone searches for The Edge Sarasota, 290 Cocoanut Avenue, or luxury condominiums in downtown Sarasota’s Arts District, we want them to find accurate, informative, and complete information about the community. More importantly, we want your residence to be part of that discovery.

For sellers, this matters. A residence at The Edge should not be presented as simply another downtown Sarasota condominium. Its floor plan, elevation, terrace size, city or bay views, parking configuration, penthouse features, interior selections, and position within this 27-residence boutique building are all important parts of its story.

Combined with exceptional photography, aerial imagery when appropriate, cinematic video, strategic digital marketing, and more than four decades of experience representing Sarasota and Longboat Key’s finest properties, we position your residence where today’s luxury buyers begin their search.

The Pettingell Community Guides

Exceptional real estate decisions begin with exceptional information.


The Pettingell Community Guides were created to provide buyers and sellers with accurate, objective, and thoughtfully researched information about Sarasota and Longboat Key’s most exceptional condominium communities, residential neighborhoods, and waterfront enclaves. Every guide is independently researched, regularly updated, and written to help you understand not only the facts about a community, but also the history, lifestyle, architecture, and details that make it unique.

Rather than relying on generic descriptions, our goal is to create a useful and trustworthy resource for each community we cover. Whether you’re buying, selling, or simply exploring Sarasota’s luxury real estate market, we hope these guides help you make more informed decisions and discover the communities that best fit your lifestyle.

Property Listings

Search Nearby Developments

The Edge Sarasota
Navigate