Search

Leave a Message

Thank you for your message. We will be in touch with you shortly.

Explore Our Properties
Background Image

Tangerine Bay Club

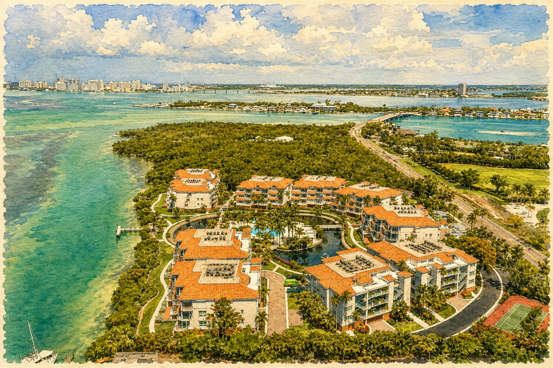
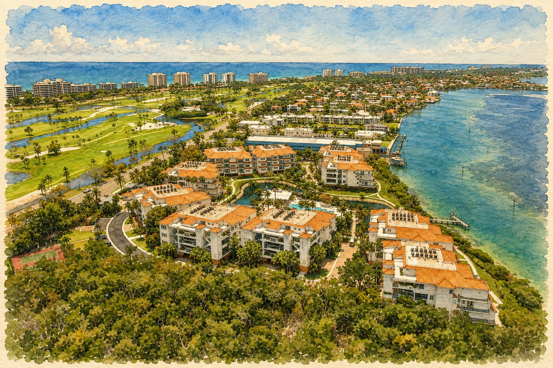
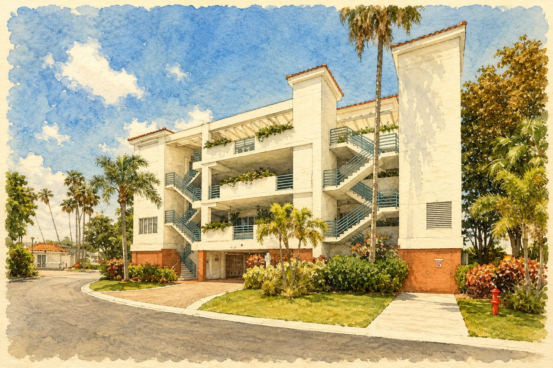
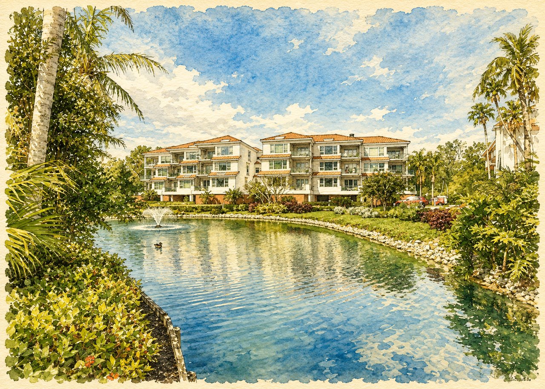
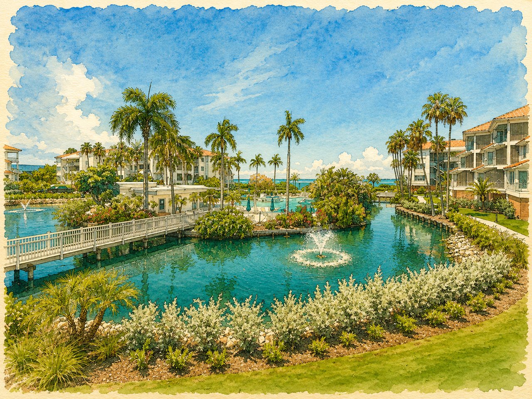
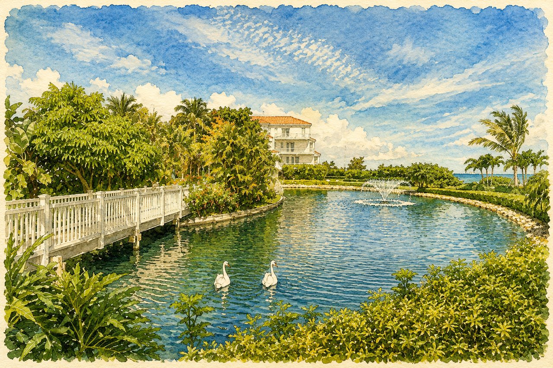
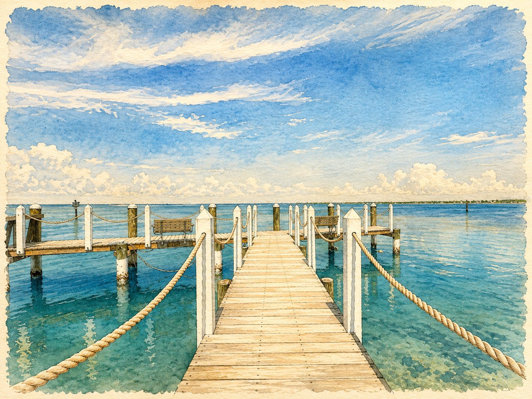
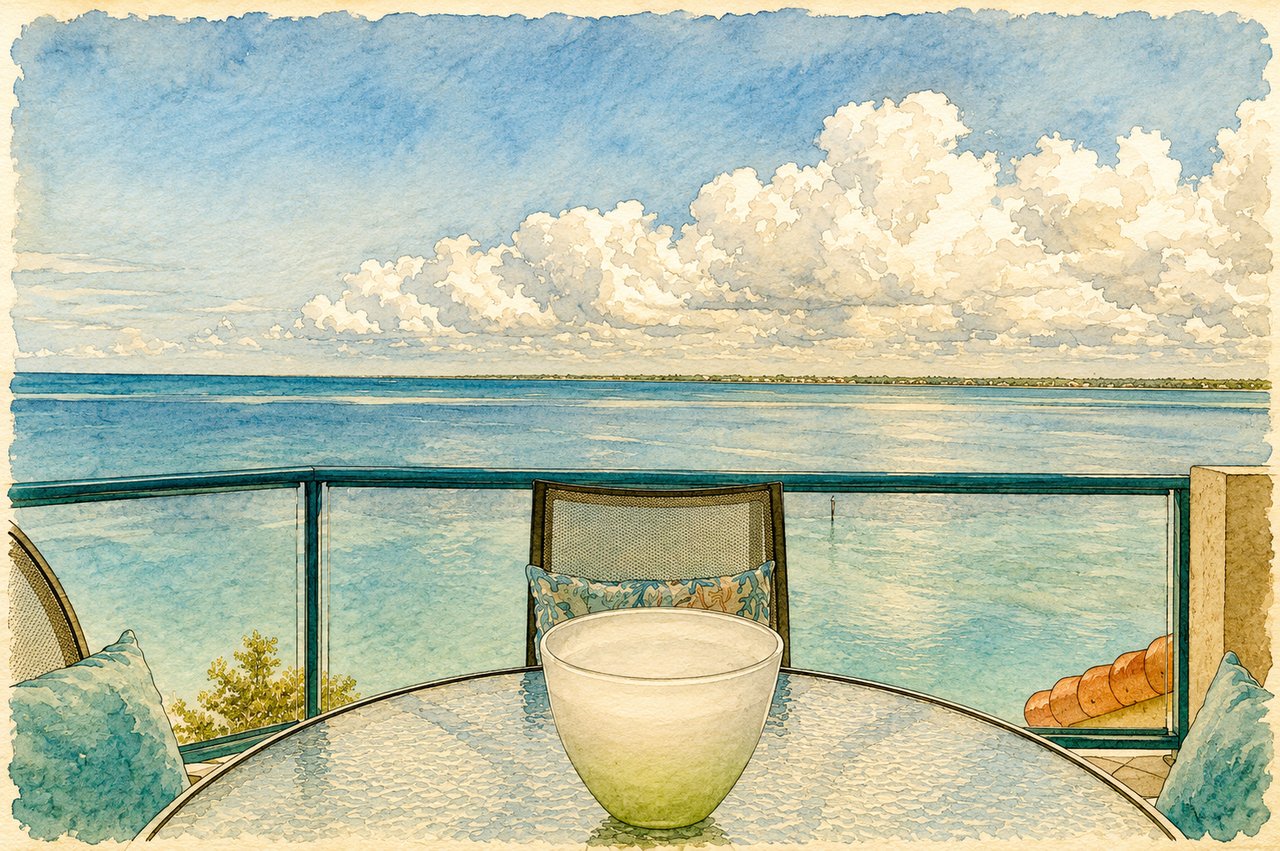
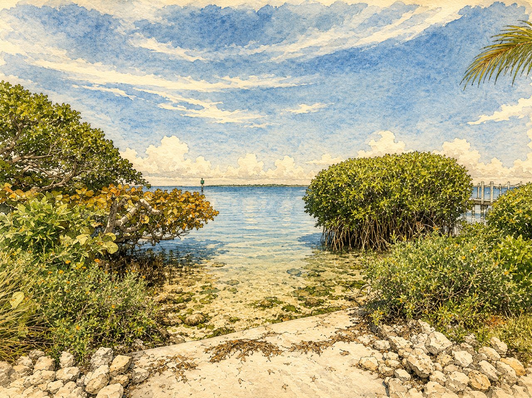
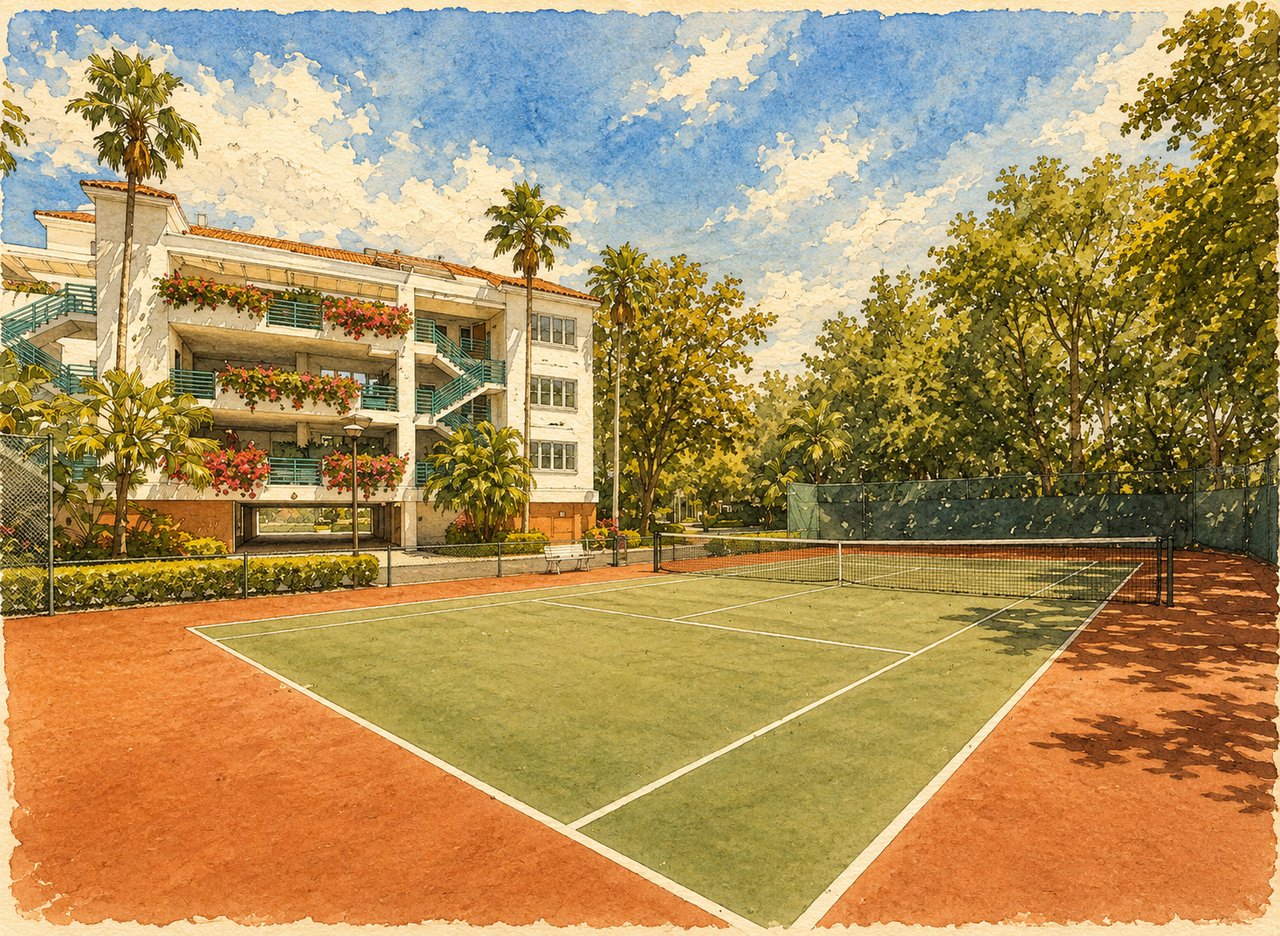
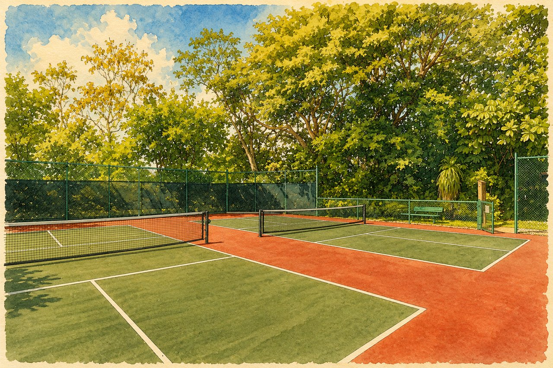
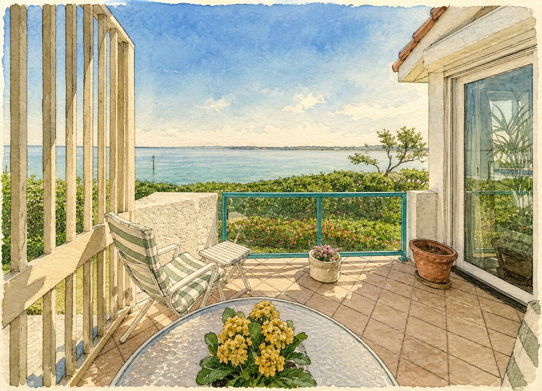
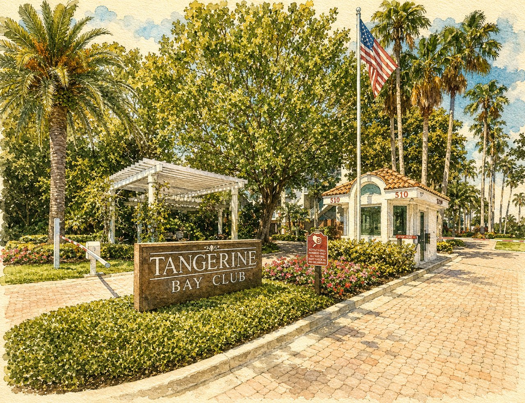
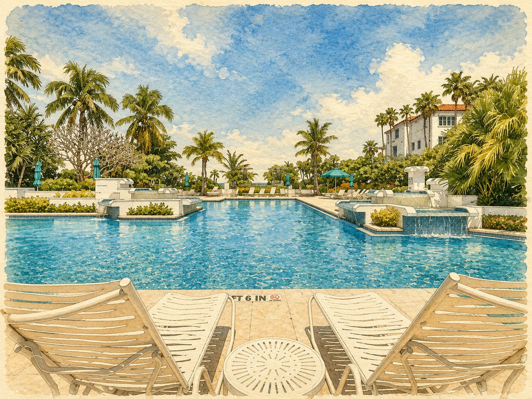
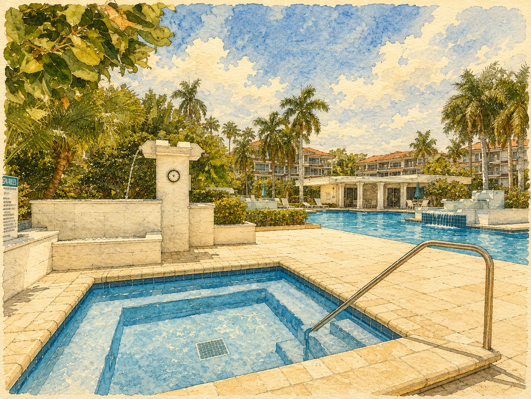
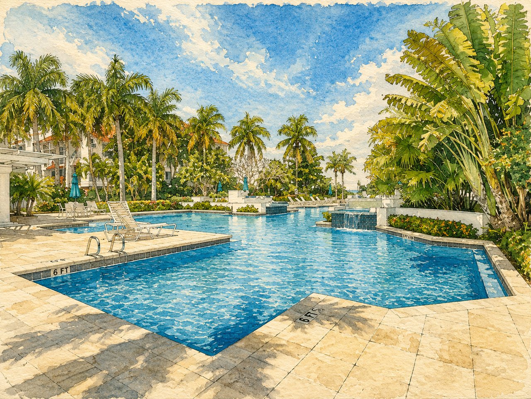
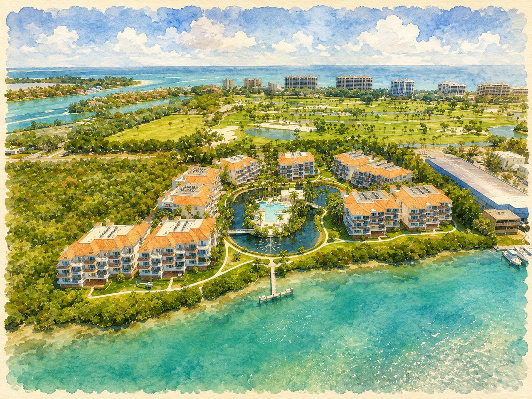
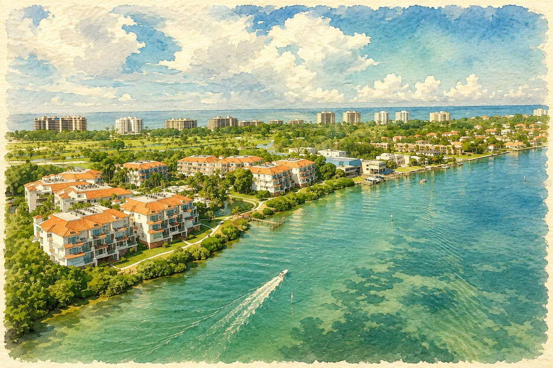
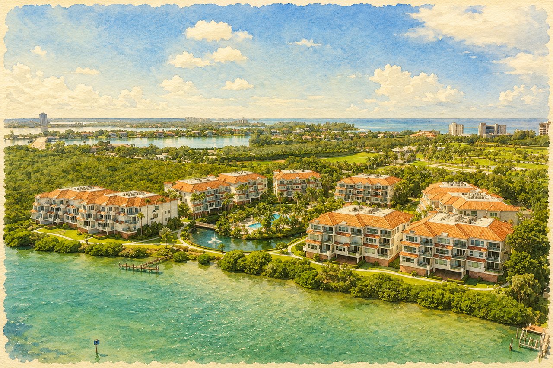
Located at the southern gateway to Longboat Key, Tangerine Bay Club is a gated bayfront condominium community of 90 residences set within approximately 10 acres of tropical landscaping. Ten low-rise residential buildings surround a central lagoon and pool island, creating a setting that feels more like a private residential neighborhood than a conventional condominium complex. Developed in phases between 1991 and 1994, Tangerine Bay Club is distinguished by its Mediterranean-inspired architecture, spacious floor plans, private entry courtyards, enclosed two-car garages, and terraces overlooking Sarasota Bay, the lagoon, or the landscaped grounds. Its southern boundary adjoins a nature preserve, while its northern side is near a dry-storage marina and Dry Dock Waterfront Grill. Residents enjoy a 25-meter heated swimming pool, spa, clubhouse, fitness center, tennis and pickleball courts, a half-mile walking path, kayak launch, fishing dock, short-term day docking, gated entry, and on-site management. Owners may also apply separately for membership in the Bay Isles Beach Club, while Longboat Key Club membership is available independently.
Tangerine Bay Club


Spacious Bayfront Residences at the Southern Gateway to Longboat Key

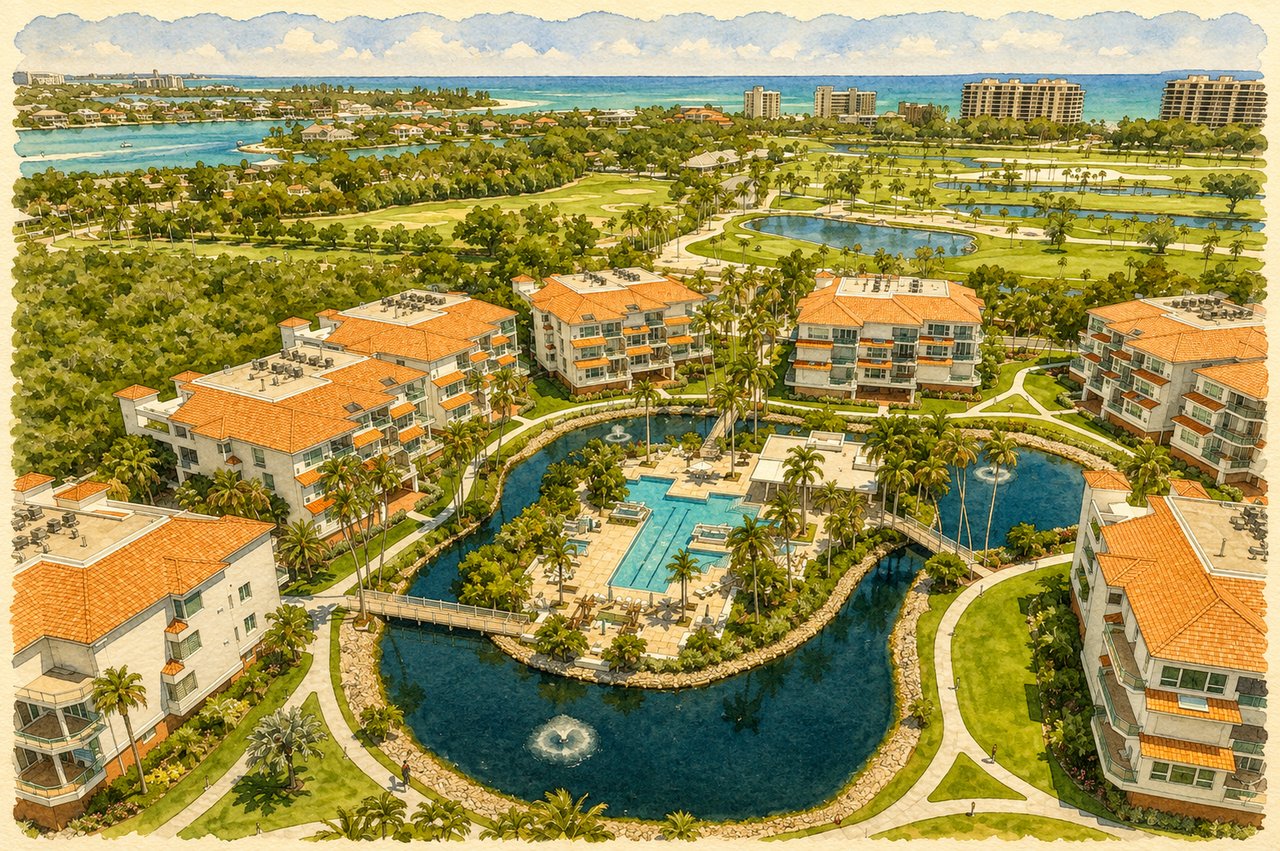
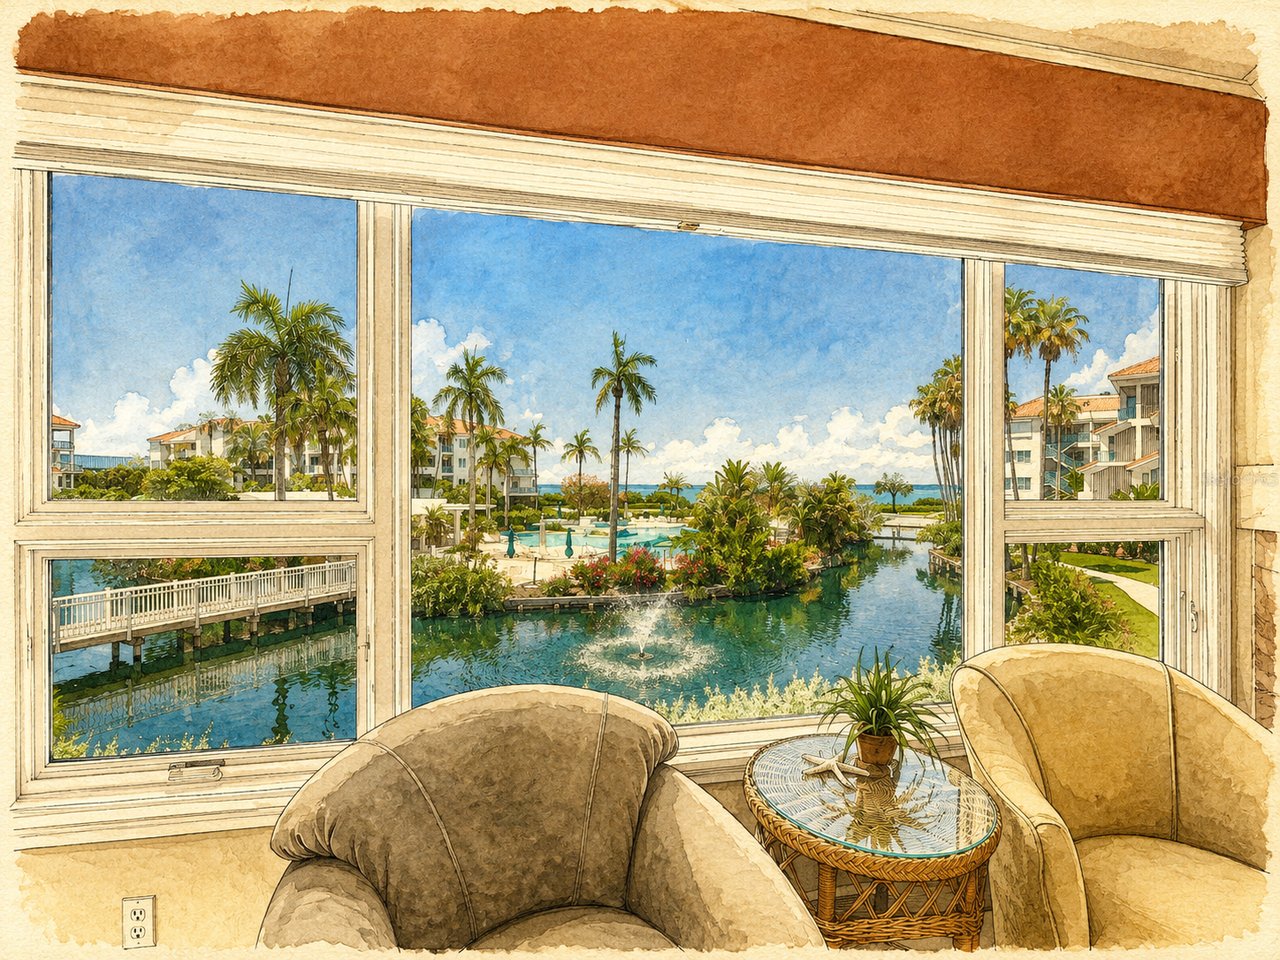
Tangerine Bay Club is arranged around a large central lagoon with an island recreation area at its center. Pedestrian bridges connect the surrounding residences to the pool, spa, clubhouse, and fitness center, while walking paths continue along the shoreline and past the tennis and pickleball courts, dock, kayak launch, and tropical gardens.

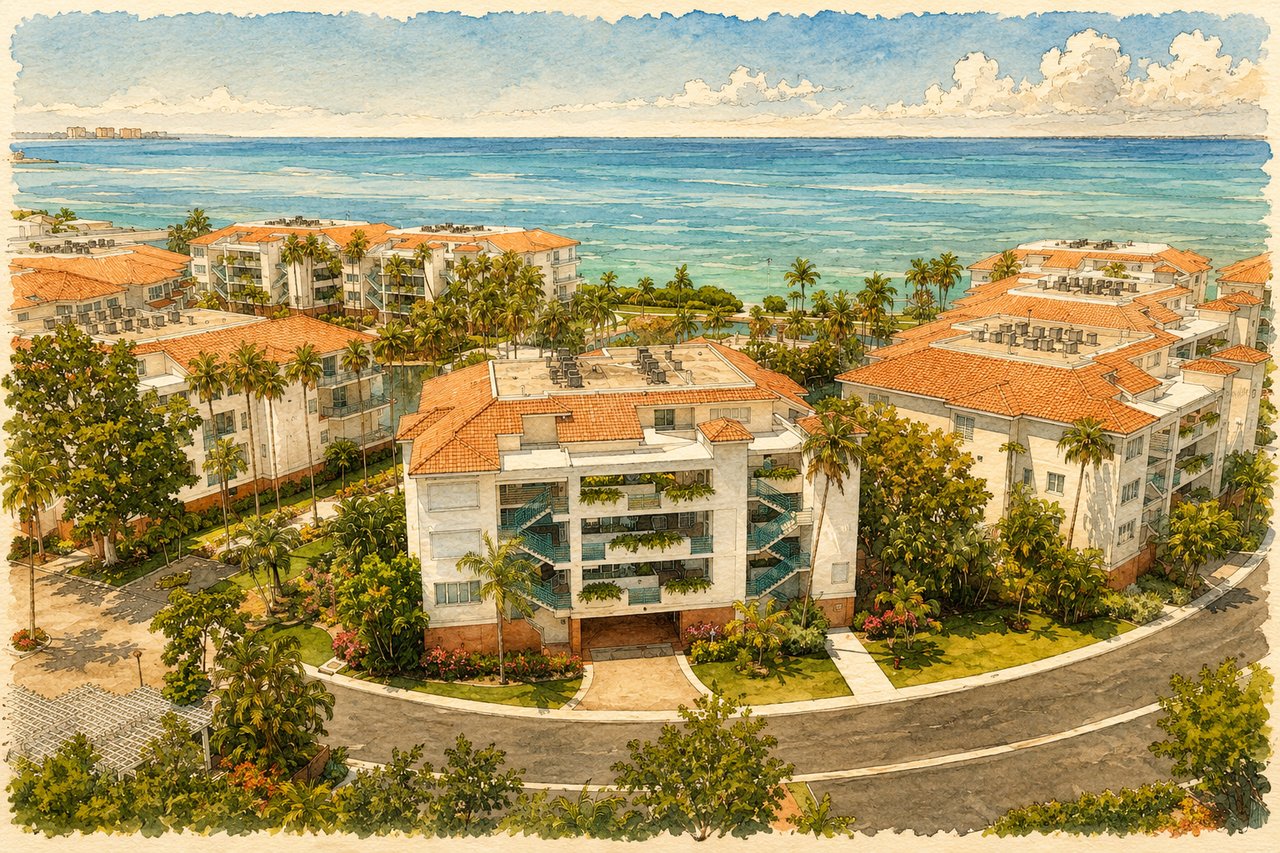
The community includes ten low-rise buildings organized as Buildings 1A through 5B. Every home was originally assigned a fully enclosed two-car garage, an uncommon feature among Longboat Key condominium communities, and private gated courtyards lead to the individual residences, creating a more personal arrival experience than a traditional interior condominium hallway.


Every home was originally assigned a fully enclosed two-car garage, an uncommon feature among Longboat Key condominium communities.

90
Luxury residences
1991–1994
Developed
10
Low-rise buildings
2,210–2,880 ft²
Living areas
2-Car
Private enclosed garages
Why Buyers Love Tangerine Bay Club

A home, not an apartment.

Tangerine Bay Club appeals to buyers seeking substantial living space, private garages, bayfront surroundings, and a low-rise residential atmosphere near Sarasota.

Even the smaller documented plans exceed 2,200 square feet of air-conditioned space. Most homes include a flexible library or guest study in addition to two primary bedrooms, along with generous kitchens, morning rooms, formal gathering areas, laundry rooms, large primary suites, and broad terraces.

The private courtyards and enclosed two-car garages add to the sense of living in a home rather than an apartment. The central pool island, reached by pedestrian bridges across the lagoon, gives the community much of its identity, allowing the amenities to remain central without placing pool activity directly beneath every residence.

Longboat Key Club IslandsideDry Dock Waterfront GrillSt. Armands CircleDowntown Sarasota
The Story Behind Tangerine Bay Club

Ten buildings, built in two phases.

Tangerine Bay Club was developed in the early 1990s as a low-rise alternative to Longboat Key's traditional condominium towers. The original condominium plat was recorded in 1991 and divided the property into two development phases.

Phase I

Buildings 1A–3

Phase I included Buildings 1A, 1B, 2A, 2B, and 3, establishing the lagoon layout, pool island, and pedestrian-bridge design that would define the rest of the community.

Phase II

Buildings 4A–5B

Phase II added Buildings 4A, 4B, 5A, and 5B, completing the community's ten-building arrangement around the lagoon and central island while extending the tennis facilities, walking paths, and bayfront grounds.

Today, Tangerine Bay Club remains distinctive for its spacious homes, private two-car garages, low-rise design, and central pool island.

Residences & Amenities

Three residences per floor, above a private garage.

Most original residences include two bedrooms, a library or guest study, two-and-a-half bathrooms, formal living and dining areas, a morning room, large kitchen and pantry, laundry room, primary suite, walk-in closets, terrace, gated courtyard, and enclosed two-car garage. Select third-floor plans add lofts, third bedrooms, additional bathrooms, decks, attic areas, and open interior volumes.

First Floor

100 Series

Second Floor

200 Series

Third Floor

300 Series Ā· Lofts

Signature Feature

Private Two-Car Garages

25-meter heated swimming pool
Spa
Central pool island
Clubhouse and fitness center
Tennis court
Two pickleball courts
Half-mile walking path
Kayak launch and storage
Fishing dock
Short-term day docking
Tropical landscaping
Gated entry
On-site management
Private enclosed two-car garages
Lifestyle Policies

What to know before you buy.

Leasing

Minimum lease term is 60 days. No more than two leases are permitted during a 12-month period. Prior approval is required.

Pets

Up to two approved small dogs or cats may be permitted. Pets may not exceed 22 pounds or 16 inches at the shoulder. Prior written approval is required.

Occupancy

Residences are limited to single-family use, with overnight occupancy generally capped at eight people.

Parking

Owners and lessees must use the enclosed garage assigned to their residence. Exterior parking is primarily for guests and deliveries.

Renovations

Work affecting structure, common elements, exterior appearance, water intrusion, safety, or neighboring residences requires prior Association review.

Courtyards and Terraces

Exterior areas must remain orderly. Alterations, plantings, lighting, flooring, or attachments may require approval.

Grills

Approved natural-gas grills connected to courtyard gas lines are permitted. Charcoal and portable propane grills are not.

Dock

Residents may fish from the dock. Visiting boats are limited to short stays unless prior approval is obtained.

Beach Club

Bay Isles Beach Club membership is optional and requires a separate application, approval, and fee.

Longboat Key Club

Membership is separate from condominium ownership.

Association rules and programs may change. Buyers should verify current leasing, pet, renovation, parking, dock, and Beach Club requirements directly with the Association.

Frequently Asked Questions

Everything buyers ask us first.

How many residences are at Tangerine Bay Club?

Tangerine Bay Club contains 90 condominium residences within ten low-rise buildings.

What are the community addresses?

The residential buildings are located at 340, 350, 360, 370, and 380 Gulf of Mexico Drive. The Association office is at 390 Gulf of Mexico Drive.

When was Tangerine Bay Club developed?

The community was developed in phases between approximately 1991 and 1994.

How large are the residences?

Documented original plans range from approximately 2,210 to 2,880 square feet of air-conditioned living area. Terraces, courtyards, garages, lofts, and attic areas add additional usable space.

Do the residences have private garages and entrances?

Yes. Each residence was designed with an enclosed two-car garage and a gated exterior entry courtyard.

Are there loft residences?

Yes. Select third-floor plans include lofts, additional bedrooms or baths, decks, attic areas, and double-height spaces.

What views are available?

Depending on position, residences may overlook Sarasota Bay, the lagoon, pool island, tropical landscaping, recreation areas, or the neighboring nature preserve.

What amenities are available?

Amenities include a heated 25-meter pool, spa, clubhouse, fitness center, tennis and pickleball courts, walking paths, kayak access, fishing dock, short-term day docking, on-site management, and gated entry.

Does Tangerine Bay Club have private boat slips?

No. The community has a shared dock for fishing and brief boat visits, but slips are not assigned to individual residences.

Does the community have direct Gulf beach access?

No. Tangerine Bay Club is located on Sarasota Bay. Owners may apply separately for membership in the Bay Isles Beach Club.

Are pets allowed?

Yes, subject to approval and size restrictions. Owners may generally keep up to two qualifying small dogs or cats.

Are rentals permitted?

Yes. The minimum lease term is 60 days, with no more than two leases during a 12-month period.

Does Tangerine Bay Club have an official website?

Yes. Visit the official Tangerine Bay Club website for community information, or the resident portal for owner resources (certain portions may require owner credentials).

Buying in Tangerine Bay Club

Find your residence.

Every residence at Tangerine Bay Club offers a different ownership experience. Buyers often compare building position, floor level, original plan, Sarasota Bay or lagoon exposure, courtyard and terrace configuration, loft space, renovations, garage location, and proximity to the pool island and waterfront amenities. First- and second-floor homes generally offer one-level living, while select third-floor residences add lofts, bedrooms, baths, decks, or attic space. Building position also matters. Bayfront homes may emphasize wider water views, lagoon-facing residences overlook the pool island and landscaping, and homes near the southern boundary may offer additional privacy beside the nature preserve. For more than four decades, Pettingell Professionals has helped buyers navigate Longboat Key's luxury condominium market. We understand the distinctions among Tangerine Bay Club's buildings, floor plans, views, courtyards, garages, renovations, and community policies and help our clients identify the residence that best fits their lifestyle and long-term goals.

Selling in Tangerine Bay Club

Tell your residence's story.

Today's luxury buyers begin their search long before they schedule a showing. They compare buildings, study floor plans, evaluate views, and look for reliable information about amenities, leasing, pets, garages, and waterfront access. That's why we've created one of Sarasota's most comprehensive luxury condominium and residential community guides. Our goal is simple. When someone searches for Tangerine Bay Club Longboat Key, we want them to find the most accurate, informative, and complete resource available. More importantly, we want your residence to be part of that discovery. For sellers, this matters. A Tangerine Bay Club residence should not be presented as simply another bayfront condominium. Its building, floor level, original plan, courtyard, terrace, loft or study configuration, Sarasota Bay or lagoon exposure, renovation history, and private two-car garage are all part of its story. Combined with exceptional photography, cinematic video, strategic digital marketing, and more than four decades of experience representing Sarasota and Longboat Key's finest properties, we position your residence where today's luxury buyers begin their search.

The Pettingell Community Guides

Exceptional real estate decisions begin with exceptional information.


The Pettingell Community Guides were created to provide buyers and sellers with accurate, objective, and thoughtfully researched information about Sarasota and Longboat Key's most exceptional condominium communities, residential neighborhoods, and waterfront enclaves. Every guide is independently researched, regularly updated, and written to help you understand not only the facts about a community, but also the history, lifestyle, architecture, and details that make it unique.

Rather than relying on marketing language or generic descriptions, our goal is to create the most complete and trustworthy resource available for each community we cover. Whether you're buying, selling, or simply exploring Sarasota's luxury real estate market, we hope these guides help you make more informed decisions and discover the communities that best fit your lifestyle.

Property Listings