Resort-Style Living in Downtown Sarasota
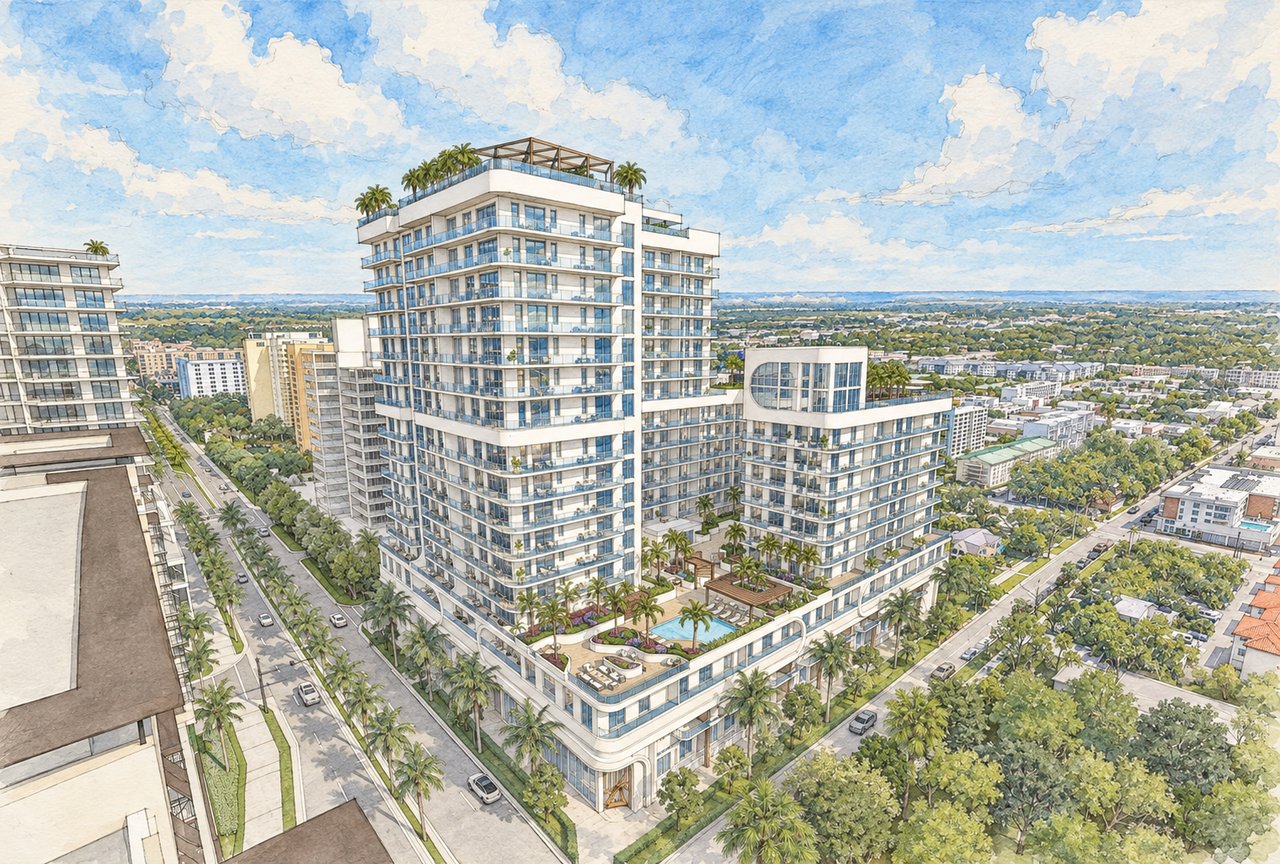
Saravela occupies a central North Tamiami Trail location between Sarasota’s bayfront and the Rosemary Arts District.
Residents will be close to The Bay, The Quay, performing arts venues, restaurants, cafés, galleries, marinas, Main Street, and other downtown destinations, while complimentary transportation is planned to St. Armands Circle and Lido Beach.
The concept combines condominium ownership with hospitality-style services, extensive amenities, and flexible rental options in a distinctly urban setting.
Saravela combines downtown walkability, broad floor-plan choice, extensive resort amenities, hospitality-style services, and unusual rental flexibility.
The development offers residences ranging from compact one-bedroom homes to larger three- and four-bedroom layouts, while owners share a level of recreation and wellness space more commonly associated with resort properties.
For seasonal owners in particular, the combination of turnkey residences, on-site services, professional rental management, and short-term leasing flexibility creates a very different ownership model from most downtown Sarasota luxury condominiums.
Saravela was conceived as a more flexible form of downtown luxury living.
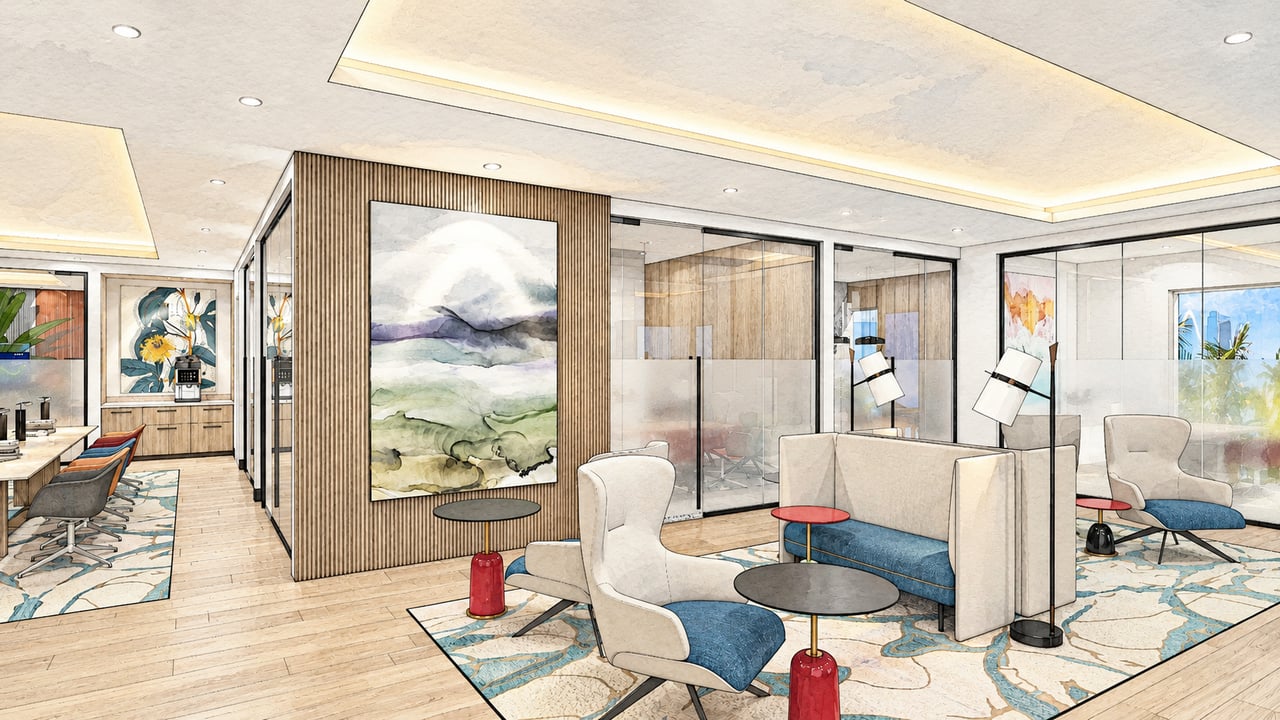
Rather than focusing only on large residences and traditional condominium amenities, the community combines resort recreation, wellness, family spaces, co-working, pet facilities, hospitality services, retail, smart technology, and professionally managed short-term rental opportunities.
Its location between Sarasota Bay and the Rosemary Arts District reinforces that concept, giving owners easy access to both downtown culture and the waterfront.
Saravela offers one-, two-, three-, and four-bedroom residences, penthouses, and townhomes: 282 residences in all, including 271 condominiums and 11 townhomes.
Residence Type | Approx. Interior Size |
|---|---|
One Bedroom | 667–856 sq. ft. |
Two Bedroom | 1,034–1,631 sq. ft. |
Three Bedroom | 1,569–2,086 sq. ft. |
Four Bedroom | 1,563–1,865 sq. ft. |
Townhomes | 1,530–1,915 sq. ft. |
The wide range of floor plans allows buyers to choose everything from an efficient downtown pied-à-terre to larger family-oriented residences.
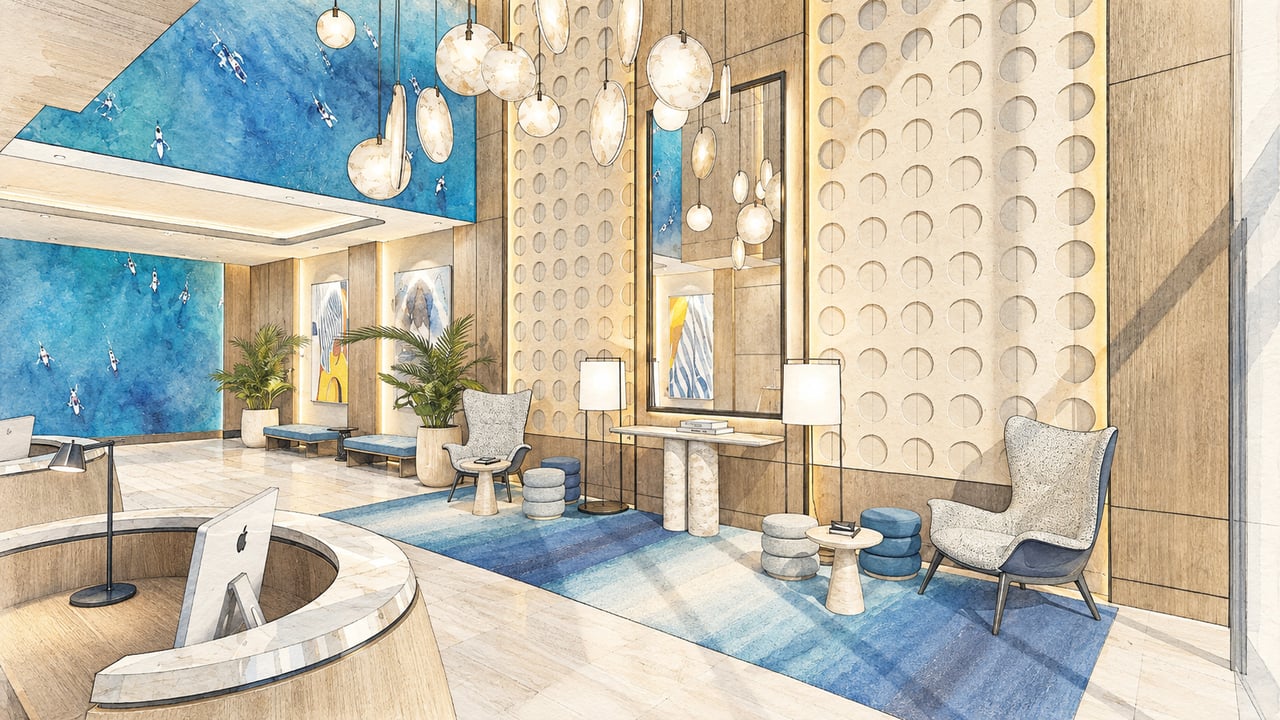
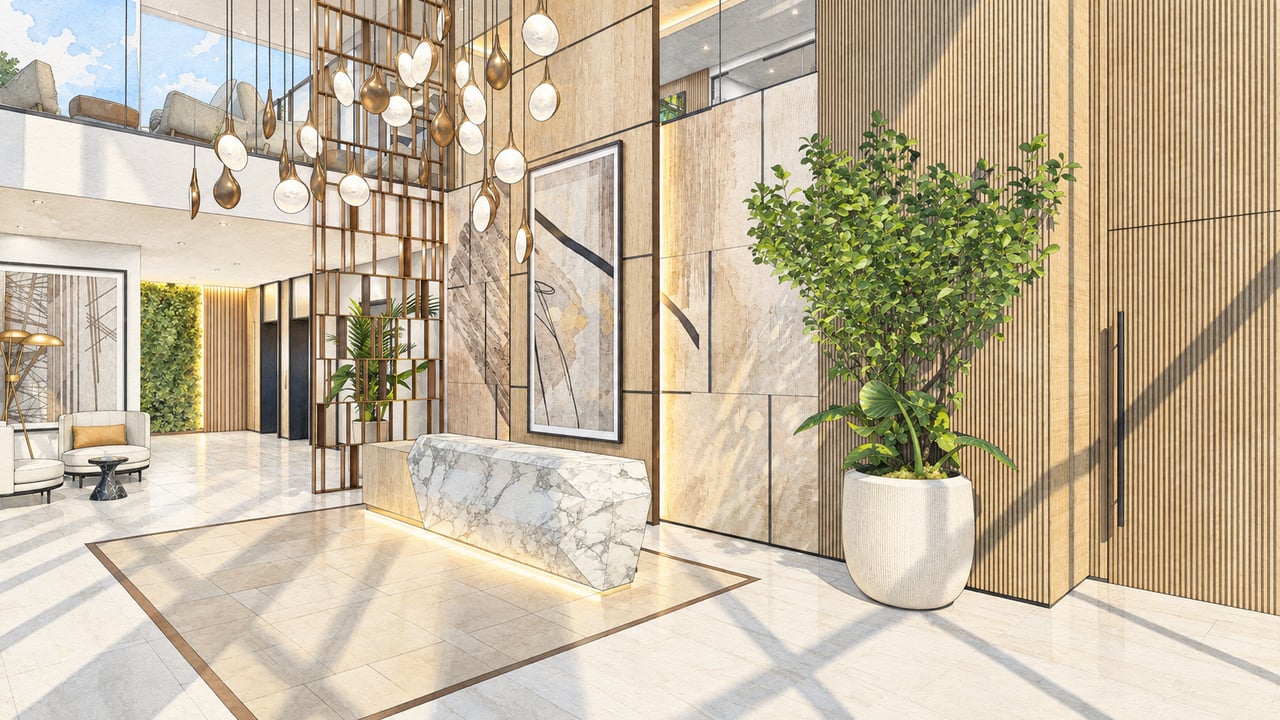
Residences are designed with a contemporary, turnkey approach. Many residences are planned with approximately 11-foot ceilings, creating greater volume and natural light.
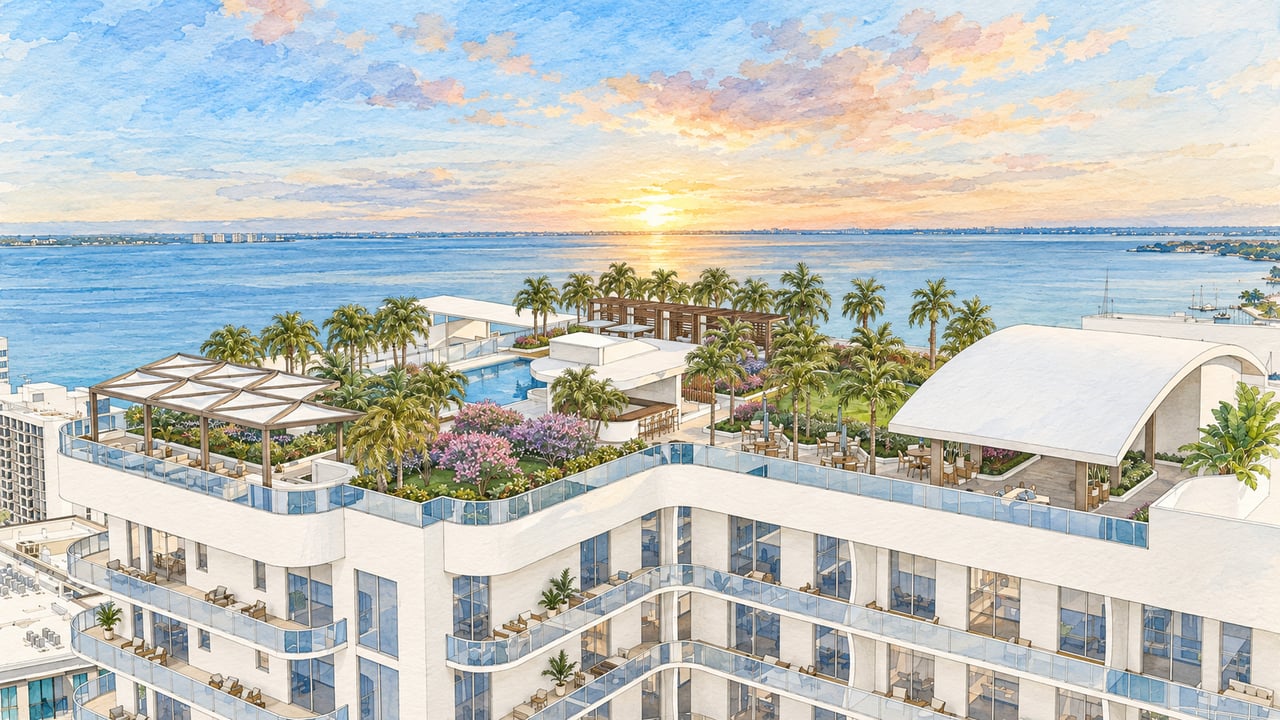
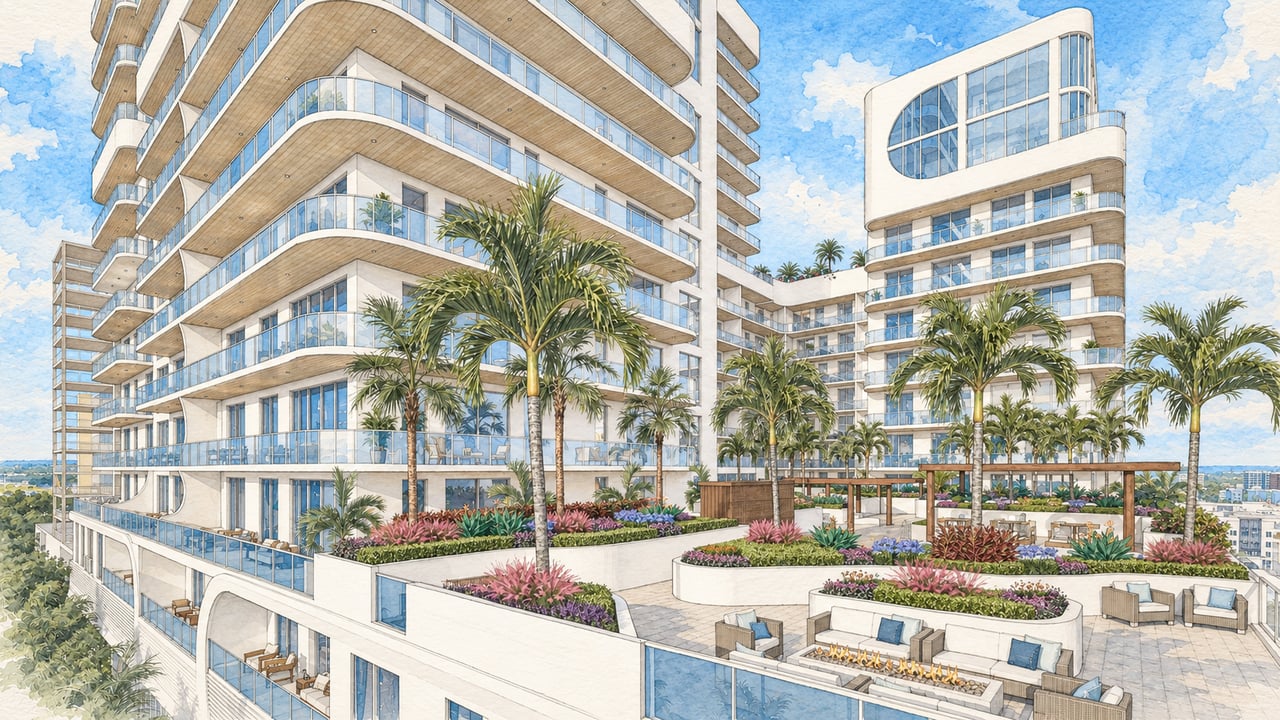
Saravela is not directly waterfront, but select higher-floor residences are positioned to capture combinations of Sarasota Bay, Gulf, city, and pool views depending on elevation and orientation. Private terraces extend the living areas outdoors, while broad glass openings are designed to maximize natural light and views.
Saravela incorporates the VillaControl Connected platform for residence and building access. Planned functions include smart residence locks, digital building and elevator access, parking-gate access, smart thermostats, remote monitoring, security cameras, common-area Wi-Fi, and owner and guest access through a mobile app.
One of Saravela’s most unusual features is its leasing structure. Current community information allows a one-week minimum lease, subject to Association approval, condominium rules, and applicable local regulations. Owners who choose to rent are expected to use the Saravela Rental Program, which is designed to handle reservations, guest screening, housekeeping, maintenance coordination, access, reporting, and hospitality services. Participation is optional, and rental income or occupancy is not guaranteed.
Saravela is planned as a pet-friendly community. Current information generally allows up to two pets, with breed restrictions, while amenities include a dog play area, indoor dog run, dog wash, and optional pet services.
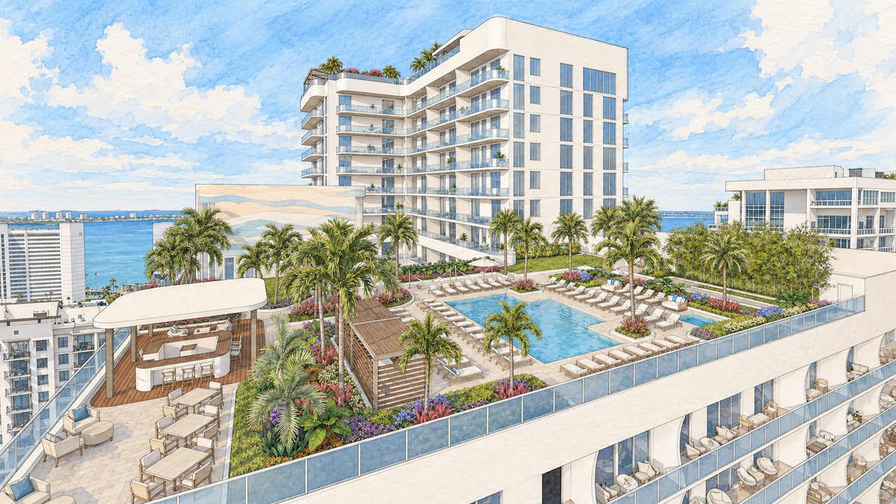
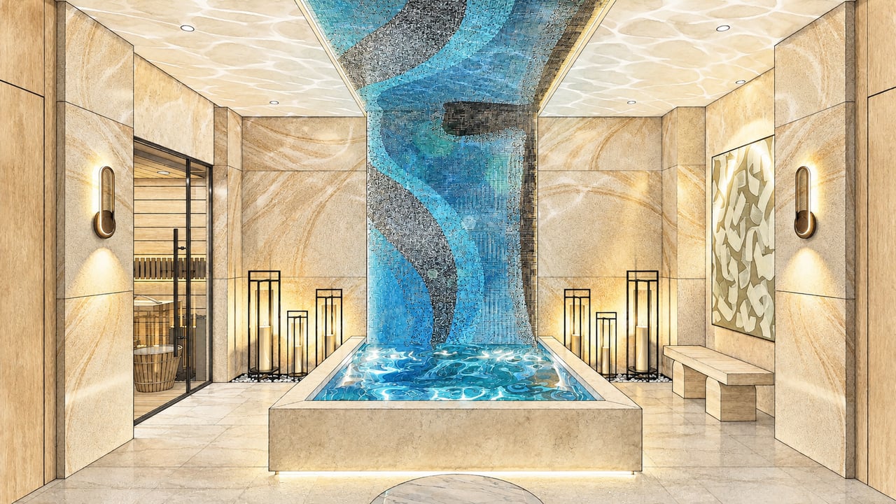
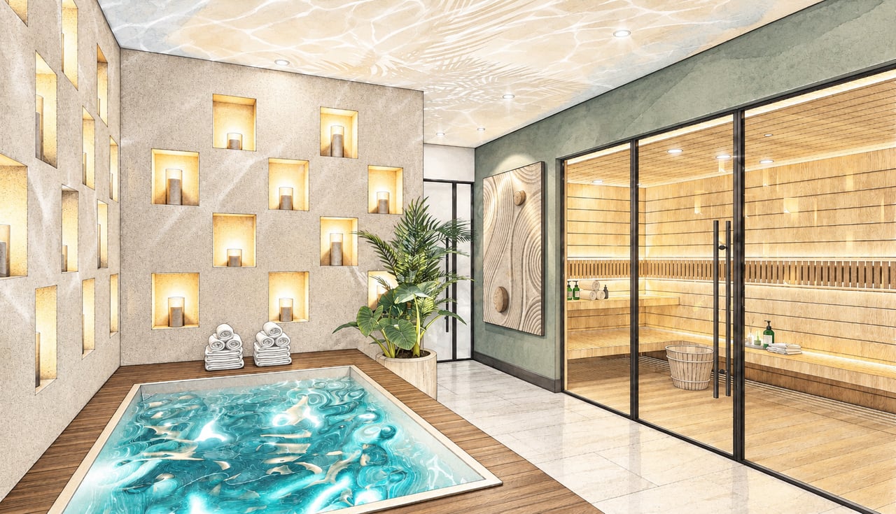
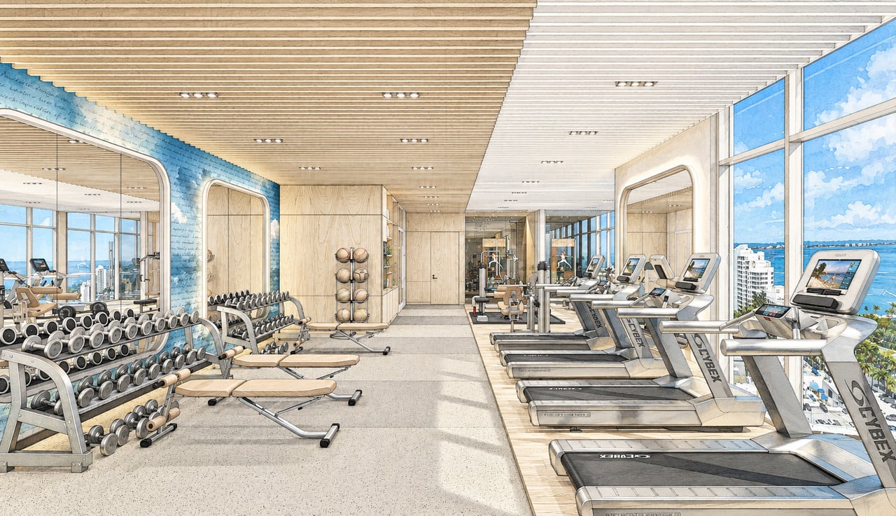
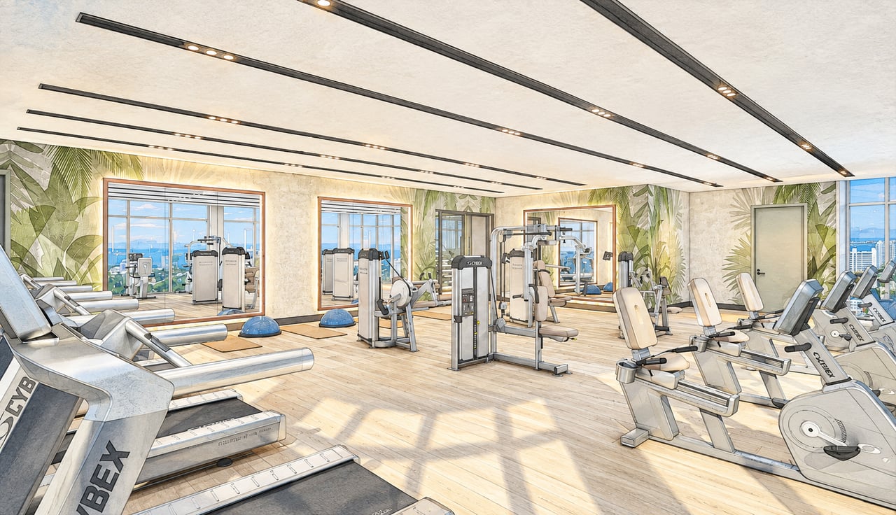
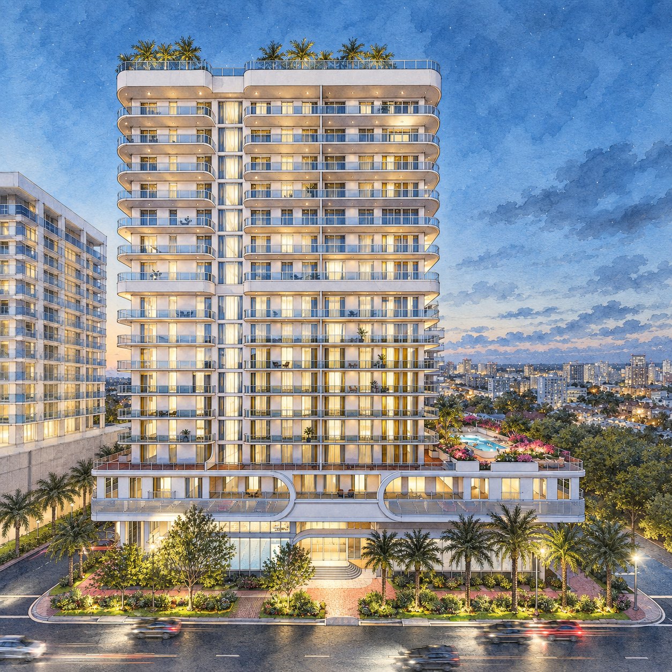
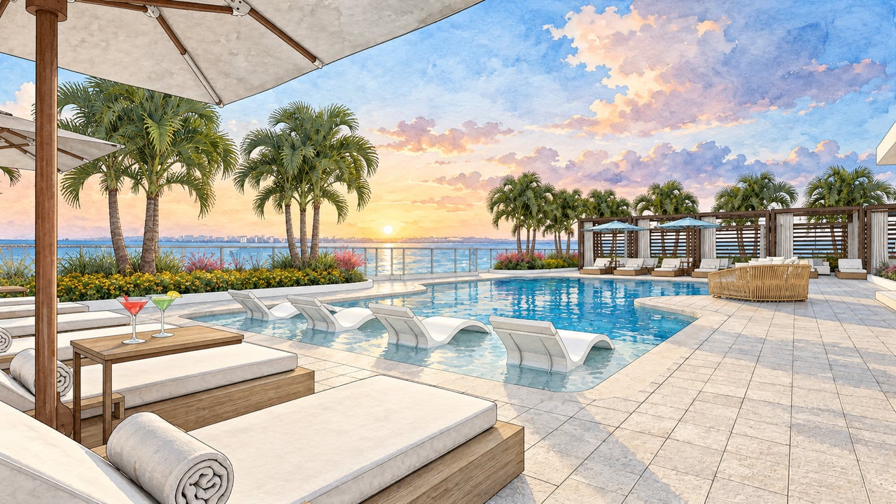
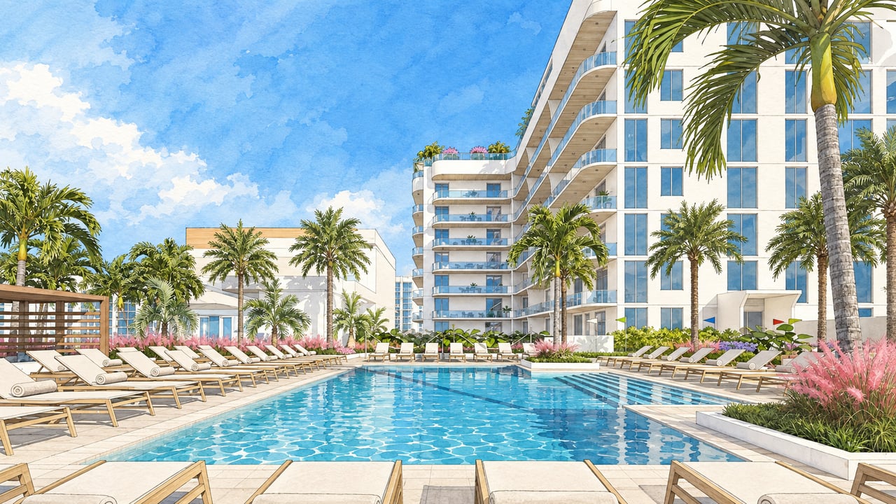
The 12th-floor amenity deck includes a resort-style pool, hot tub, cabanas, poolside bar and service, putting green, bocce, outdoor movie lawn, fitness center, yoga studio, sauna, hot and cold plunge, and lounge areas. The 19th-floor rooftop adds another pool environment with cabanas, hot tub, owner’s club room, catering kitchen and bar, private dining room, wine vault, fitness and yoga spaces, sauna, cold plunge, fire features, and elevated water views.
Typical features include:
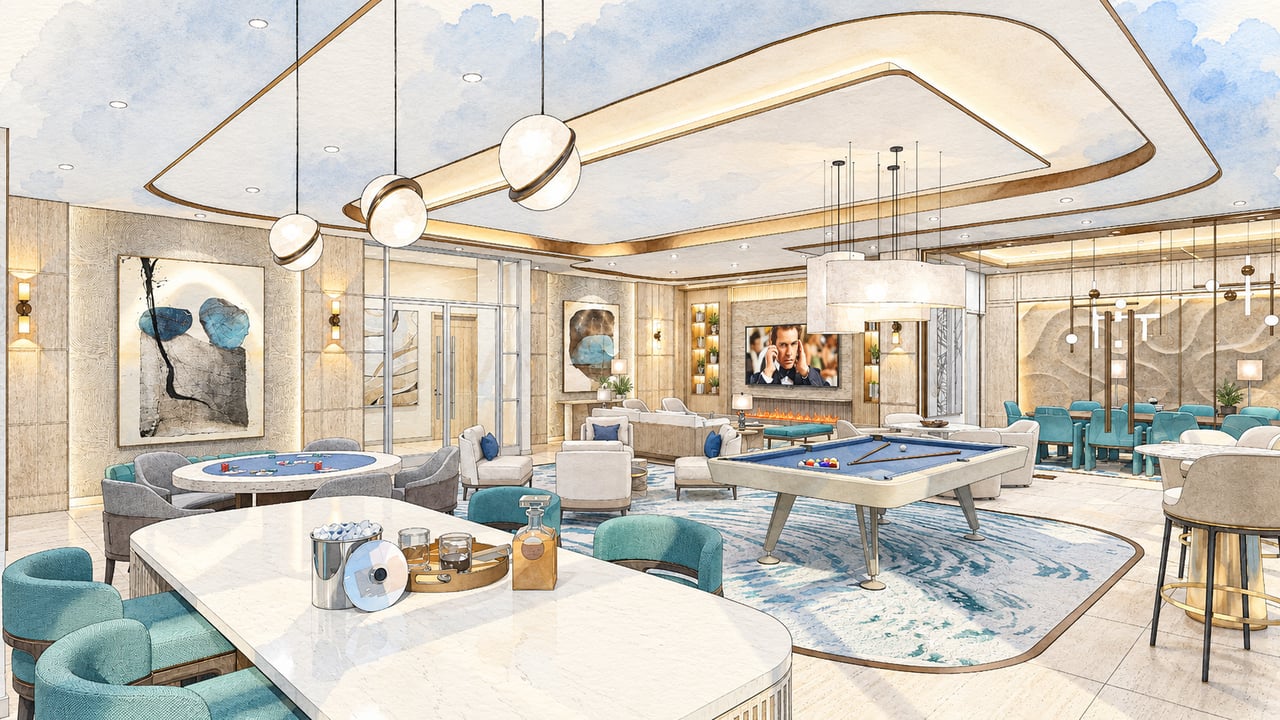
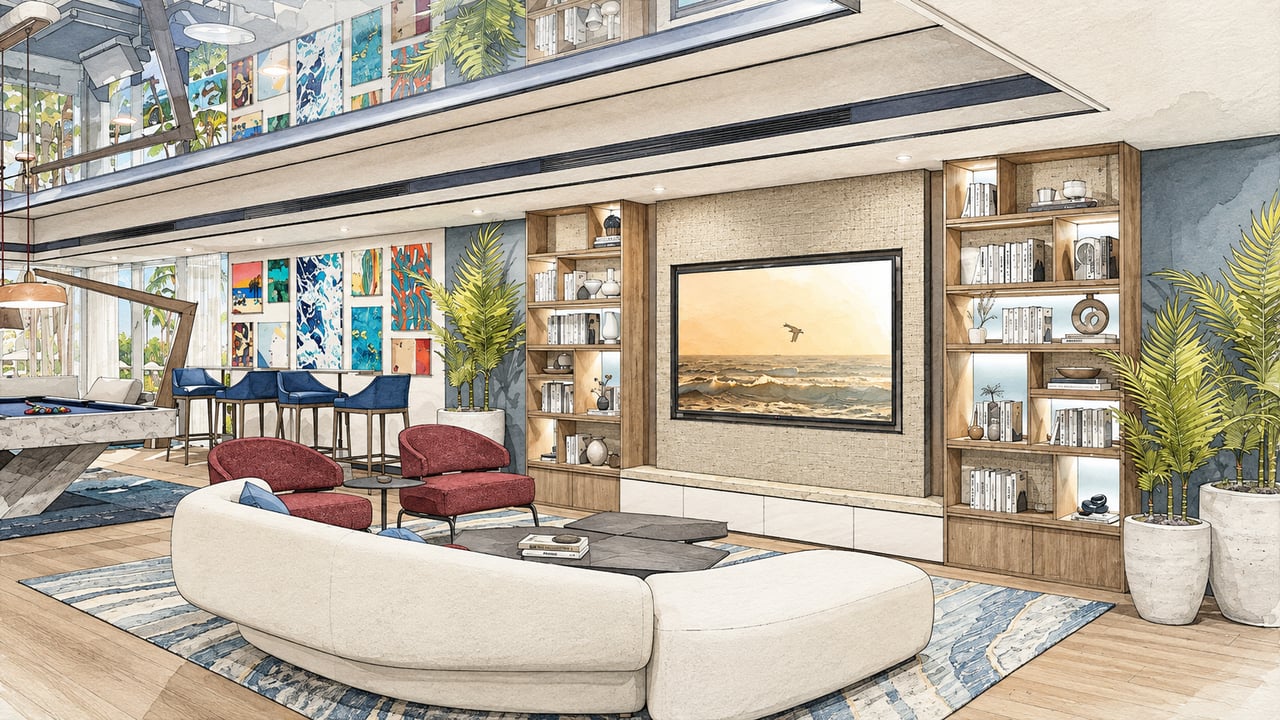
Saravela’s amenity program is one of its defining features. More than 47,000 square feet of indoor and outdoor amenities are distributed across six levels, creating distinct environments for wellness, socializing, family recreation, work, and outdoor living.
Lower-level amenities include:
Saravela incorporates family-oriented spaces uncommon in many downtown luxury condominiums.
This service-oriented approach is intended to make the building work equally well for full-time, seasonal, and part-time owners. Planned services include:
Role | Company |
|---|---|
Developer | GSP Development / GSP Sarasota LLC |
Design Architect | Kimmich | Smith Architecture |
Interior Design | ID & Design International |
Furnishing Design | Interiors by Steven G. |
Landscape Architecture | Kimley-Horn |
Pets | Up to 2 pets |
|---|---|
Pet Restrictions | Breed restrictions apply |
Leasing | Short-term rentals permitted |
Minimum Lease | 1 week |
Lease Approval | Required |
Rental Management | Through Saravela Rental Program |
Parking | Secured garage parking |
Guest Parking | Yes |
Valet | Yes |
EV Charging | Yes |
Smart Access | VillaControl Connected |
Security | Controlled building and garage access |
Short-term rental privileges are subject to condominium rules and applicable governmental requirements. Participation in the Saravela Rental Program is optional, and rental income or occupancy is not guaranteed.
Saravela is planned at 430 N. Tamiami Trail, Sarasota, Florida 34236. The community is positioned between Sarasota’s downtown bayfront and the Rosemary Arts District.
Saravela is planned with 282 residences, including 271 condominiums and 11 townhomes.
Saravela is planned as a 19-story development.
The community includes one-, two-, three-, and four-bedroom residences, penthouses, and townhomes.
Interior sizes range from approximately 667–856 sq. ft. for one bedrooms, 1,034–1,631 sq. ft. for two bedrooms, 1,569–2,086 sq. ft. for three bedrooms, 1,563–1,865 sq. ft. for four bedrooms, and 1,530–1,915 sq. ft. for townhomes.
Highlights include multiple resort-style pools, hot tubs, cabanas, fitness centers, yoga studios, sauna and cold plunge, golf simulator, putting green, bocce, Kids’ Club, arcade, duckpin bowling, splash pad, co-working space, club rooms, catering kitchen, wine vault, outdoor grills, fire pits, and dog run and dog wash.
Yes. The current minimum lease period is one week, subject to Association approval, condominium rules, and applicable governmental requirements.
No. Rental participation is optional. Owners who choose to rent are expected to participate through the centralized Saravela Rental Program.
The program is designed to coordinate marketing and reservations, guest screening, digital check-in, housekeeping, linen service, inspections, maintenance, owner reporting, tax-remittance support, and concierge requests.
Yes. Current information generally allows up to two pets, subject to breed and community restrictions.
Yes. Secured garage parking is planned, with one or two spaces depending on residence. Guest parking, valet, and EV charging are also available.
No. Saravela is near Sarasota Bay but is not directly waterfront. Select higher-floor residences may offer partial bay and Gulf views.
Saravela is being developed by GSP Development / GSP Sarasota LLC, with architecture by Kimmich | Smith Architecture and interiors by ID & Design International.
Residents will be close to The Bay, The Quay, Rosemary Arts District, Sarasota Bay, Main Street, downtown restaurants and cafés, performing arts venues, galleries and boutiques, marinas, St. Armands Circle, and Lido Beach.
Yes. saravela.com.
Saravela is a pre-construction development, and floor plans, dimensions, amenities, furnishings, services, policies, fees, views, completion schedules, and rental rules may change before completion.
Short-term rental privileges are also subject to condominium rules and applicable governmental requirements and cannot be guaranteed indefinitely. Buyers should review the current purchase agreement, condominium documents, rental-program terms, and developer disclosures before purchasing.
Choosing a residence at Saravela requires comparison of floor plan, elevation, orientation, terrace, views, parking, furnishings, and intended use.
For buyers interested in rental flexibility, residence size, bedroom count, and participation in the rental program are also important considerations.
With more than four decades of experience representing Sarasota and Longboat Key’s finest properties, Pettingell Professionals helps buyers compare residences and navigate the purchase of new luxury construction.
Today’s buyers begin their search long before they schedule a showing. They compare communities, study floor plans, evaluate views, and look for reliable information about the details that affect ownership.
That’s why we’ve created one of Sarasota’s most comprehensive luxury condominium and residential community guides.
Our goal is simple. When someone searches for Saravela Sarasota, 430 N. Tamiami Trail, downtown Sarasota condominiums, or Sarasota condominiums with short-term rental options, we want them to find accurate and useful information about the community.
For future sellers, a Saravela residence should be differentiated by its floor plan, elevation, orientation, terrace, views, parking, furnishings, upgrades, and rental eligibility.
Combined with exceptional photography, aerial imagery when appropriate, cinematic video, strategic digital marketing, and more than four decades of experience representing Sarasota and Longboat Key’s finest properties, we position each residence where today’s buyers begin their search.
The Pettingell Community Guides provide buyers and sellers with accurate, objective, and thoughtfully researched information about Sarasota and Longboat Key’s most exceptional condominium communities, neighborhoods, and waterfront enclaves. Each guide is designed to explain not only the facts, but also the lifestyle, architecture, history, and details that make every community distinct.
Whether you’re buying, selling, or simply exploring Sarasota’s luxury real estate market, our goal is to help you make more informed decisions and discover the communities that best fit your lifestyle.