Search

Leave a Message

Thank you for your message. We will be in touch with you shortly.

Explore Our Properties
Background Image

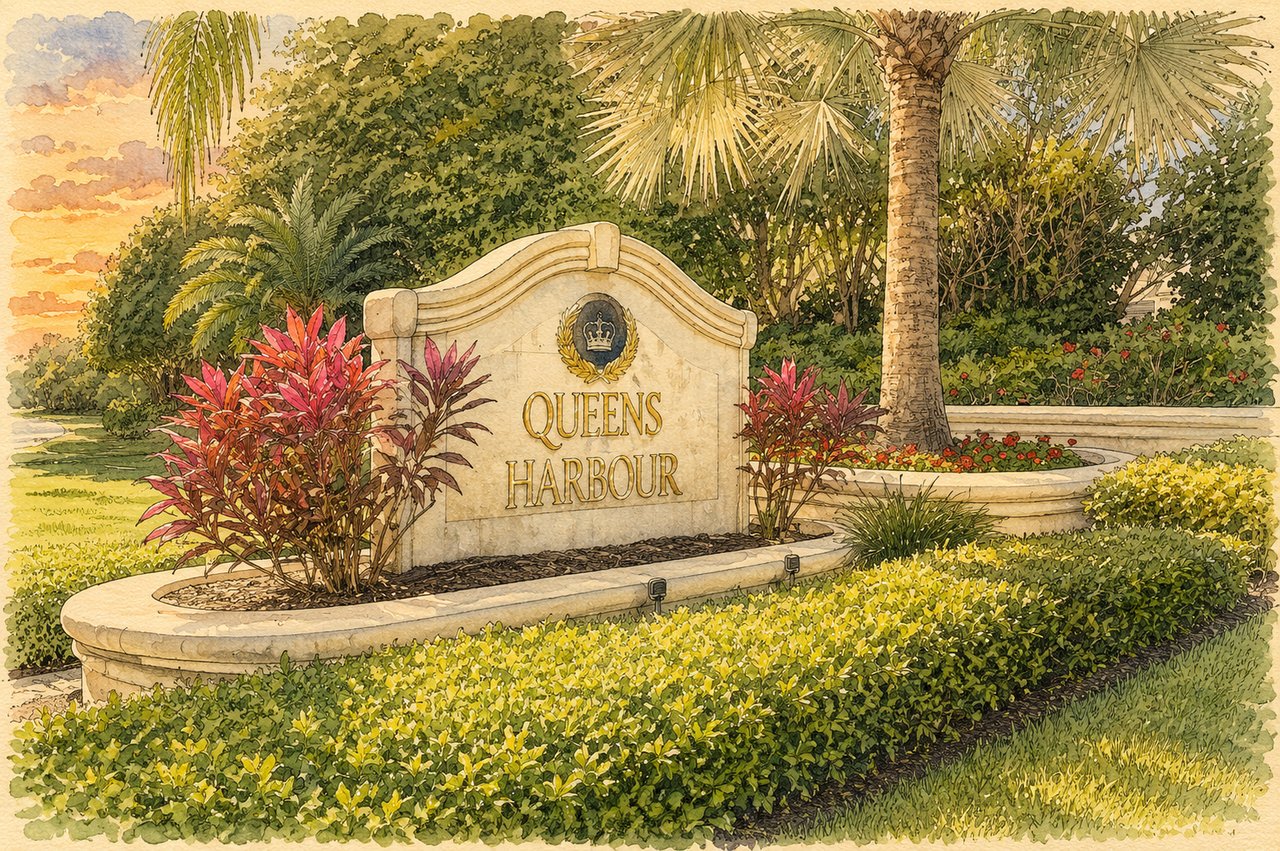
Queens Harbour

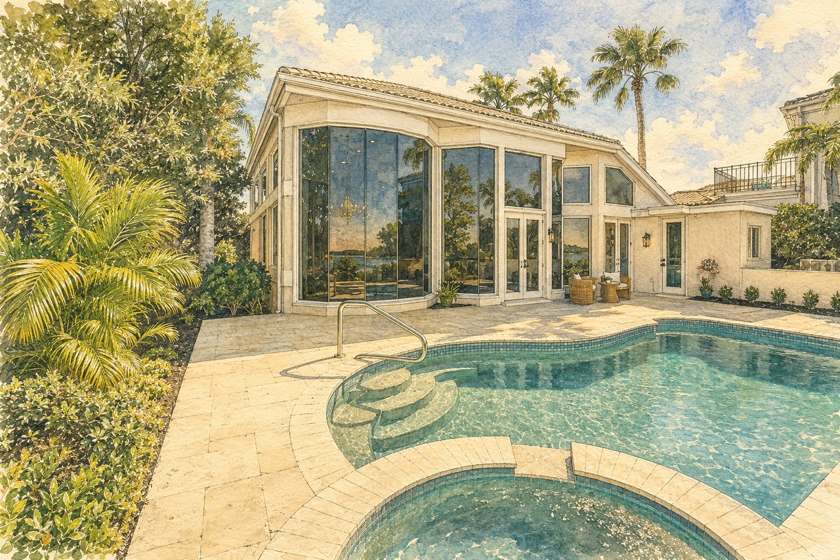
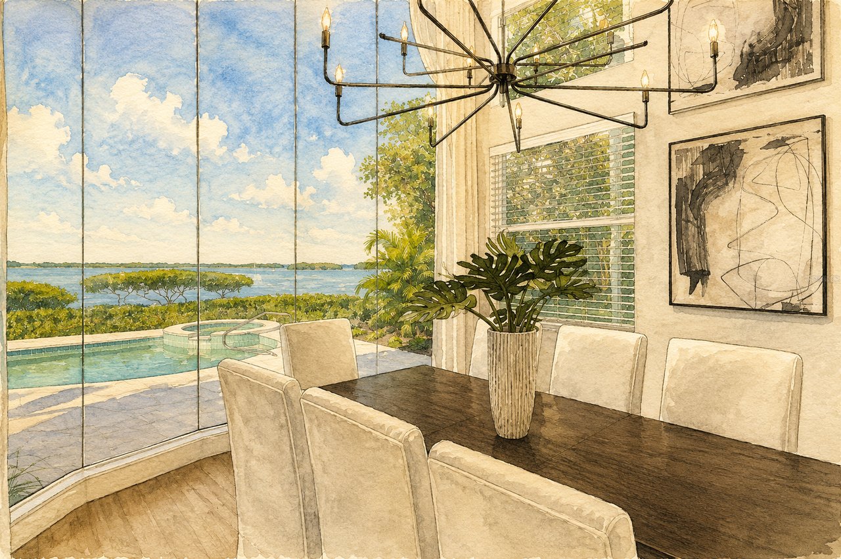
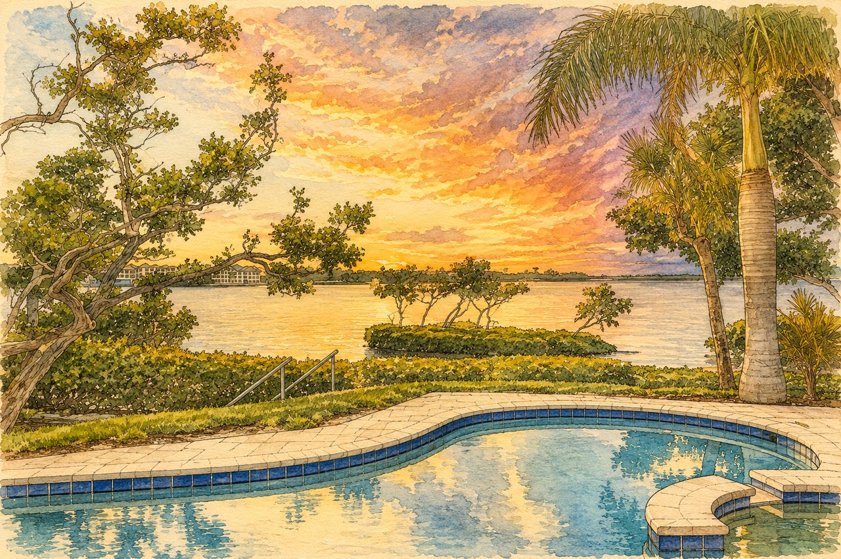
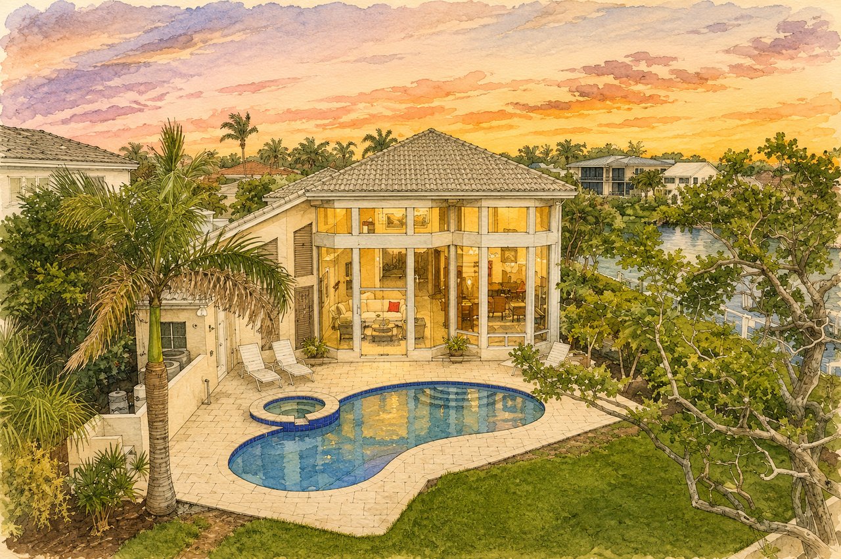
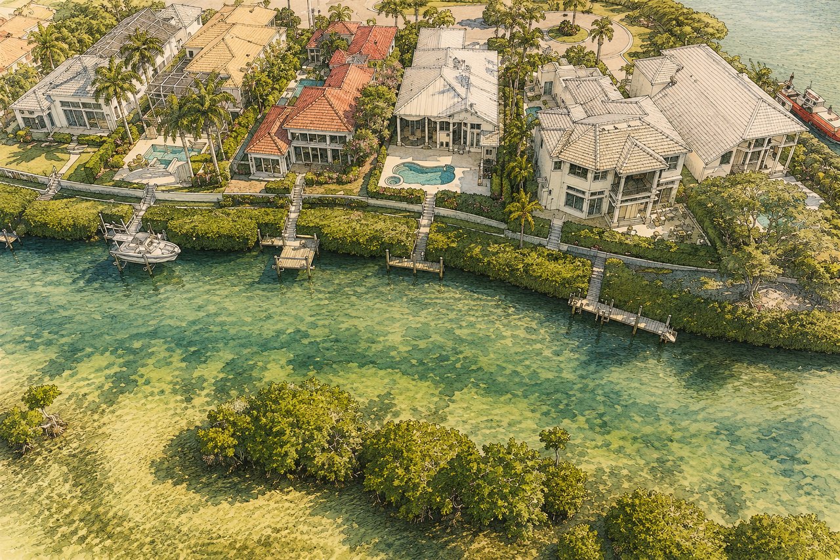
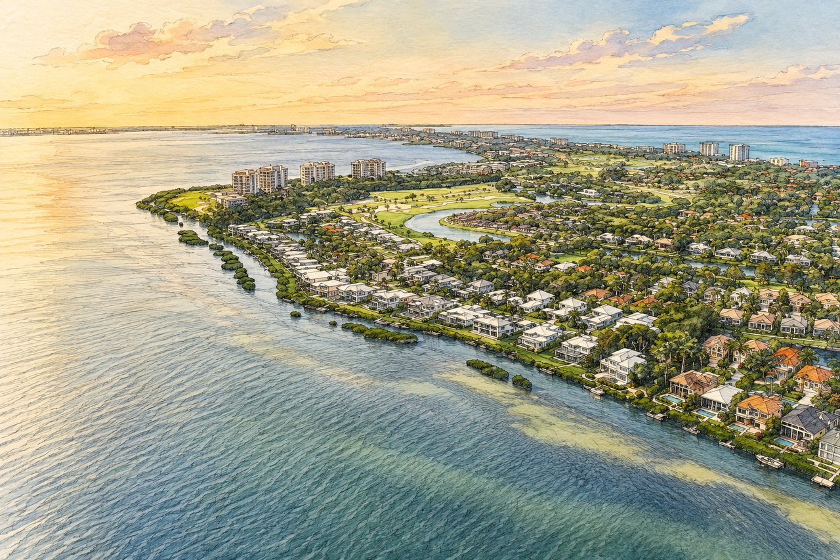
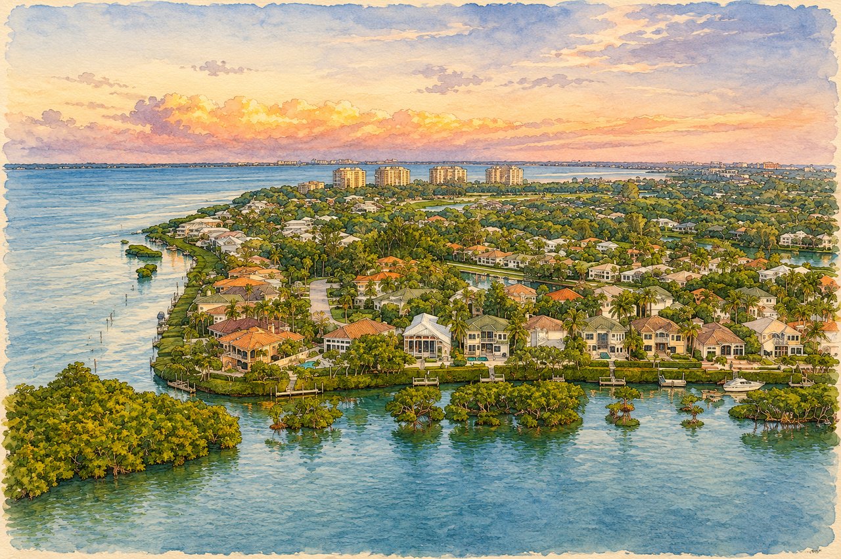
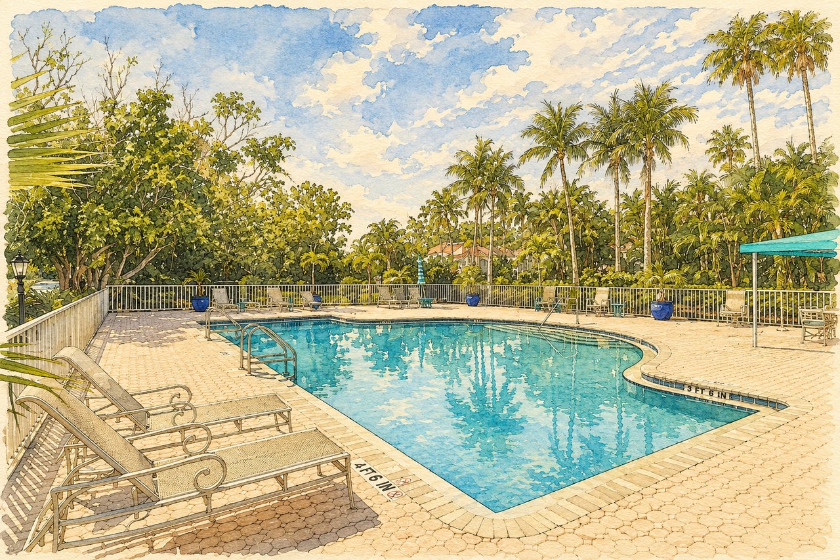
Set behind the gates of Bay Isles on the bay side of Longboat Key, Queens Harbour is a private, maintenance-included community of 102 single-family homes surrounded by water, tropical landscaping, lakes, and the Harbourside golf course. Homes range from two to five bedrooms, and every residence was originally designed with a two-car garage. The neighborhood occupies a distinctive peninsula along Buttonwood Harbour and Sarasota Bay. Its residences are arranged along Fair Oaks Lane, Fair Oaks Place, and Fair Oaks Court, with homes overlooking the bay, navigable waterways, community lakes, landscaped gardens, or the Harbourside golf course. The original site plan illustrates how water and open space define nearly every section of the neighborhood. Residents enjoy a heated community swimming pool and spa, maintenance-included living, gated security, and deeded access to the private Bay Isles Beach Club on the Gulf of Mexico. Optional membership opportunities at the Longboat Key Club provide access to golf, tennis, marina facilities, dining, and additional recreational amenities.

Queens Harbour


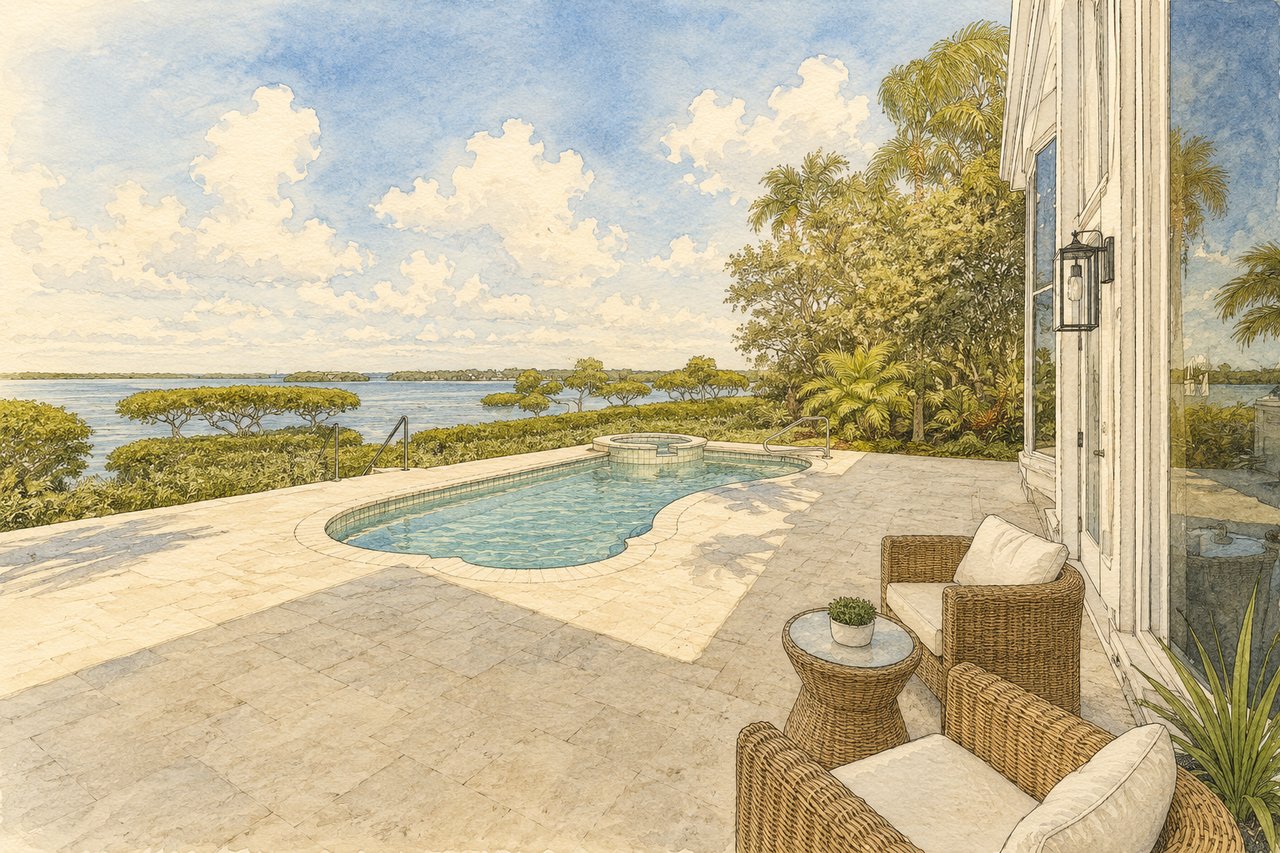
Private Waterfront Living Within Bay Isles

Queens Harbour offers the privacy and space of a single-family residence with many of the conveniences generally associated with condominium ownership. The neighborhood contains 102 homesites arranged around a network of lakes, waterways, golf-course frontage, and landscaped streets.

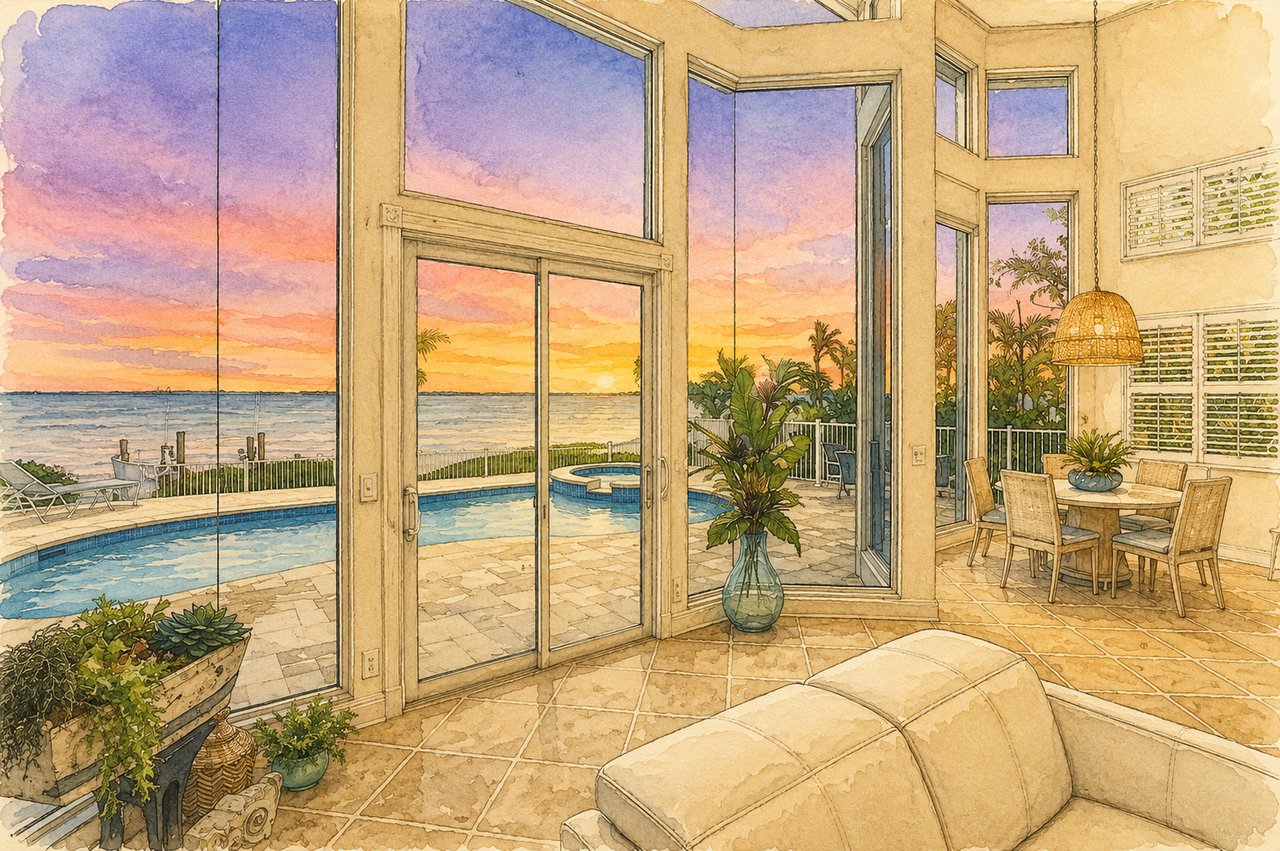
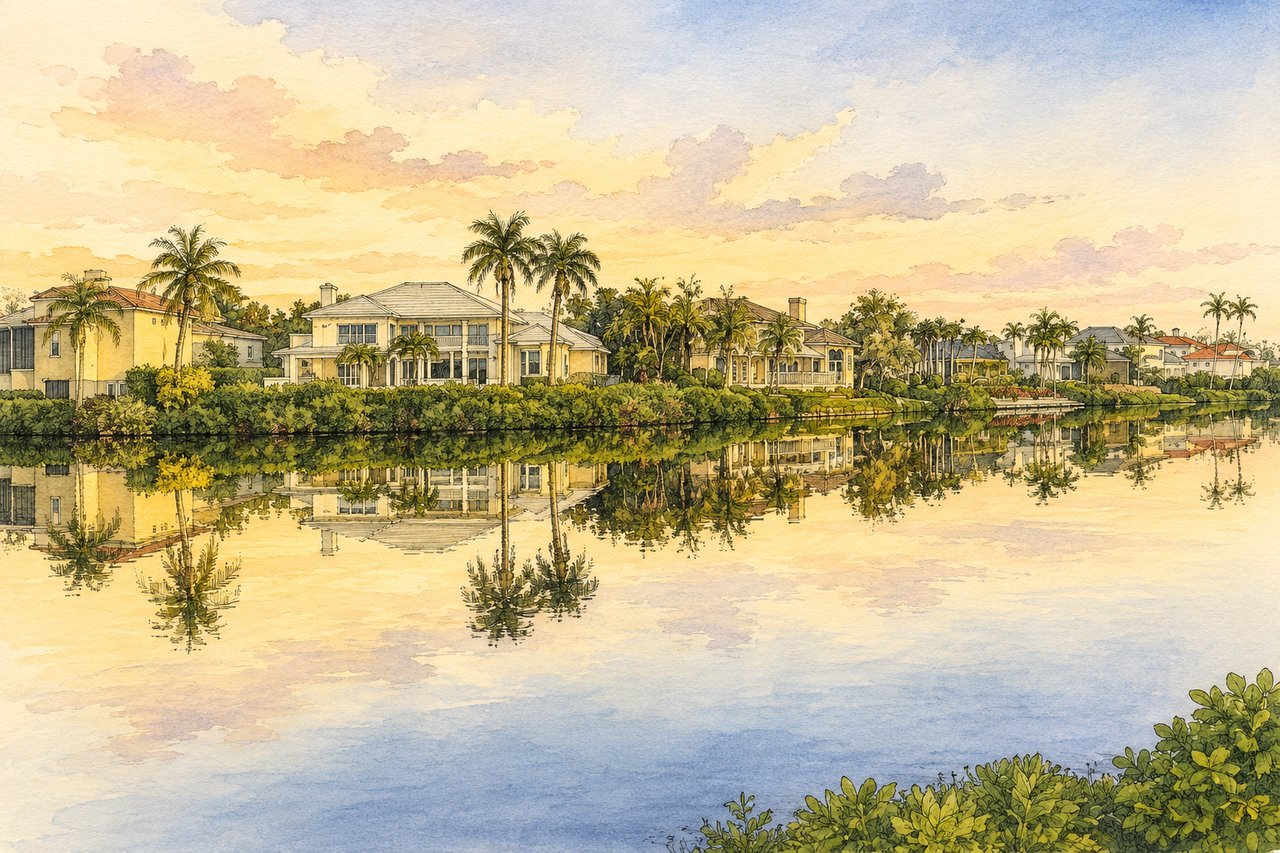
Its setting is unusually varied. Some homes face Sarasota Bay or Buttonwood Harbour, while others overlook canals, protected waterways, lakes, or the Harbourside golf course, allowing the community to offer waterfront, golf-course, lakefront, and garden settings within one neighborhood.


Queens Harbour offers the privacy and space of a single-family residence with many of the conveniences generally associated with condominium ownership.

102
Single-family homes
1990s
Principal development
2–5
Bedrooms
2,221–3,469 ft²
Original model sizes
5
Homesite settings
Why Buyers Love Queens Harbour

One neighborhood, five settings.

Queens Harbour appeals to buyers who want the privacy and scale of a single-family home without assuming responsibility for every aspect of exterior maintenance.

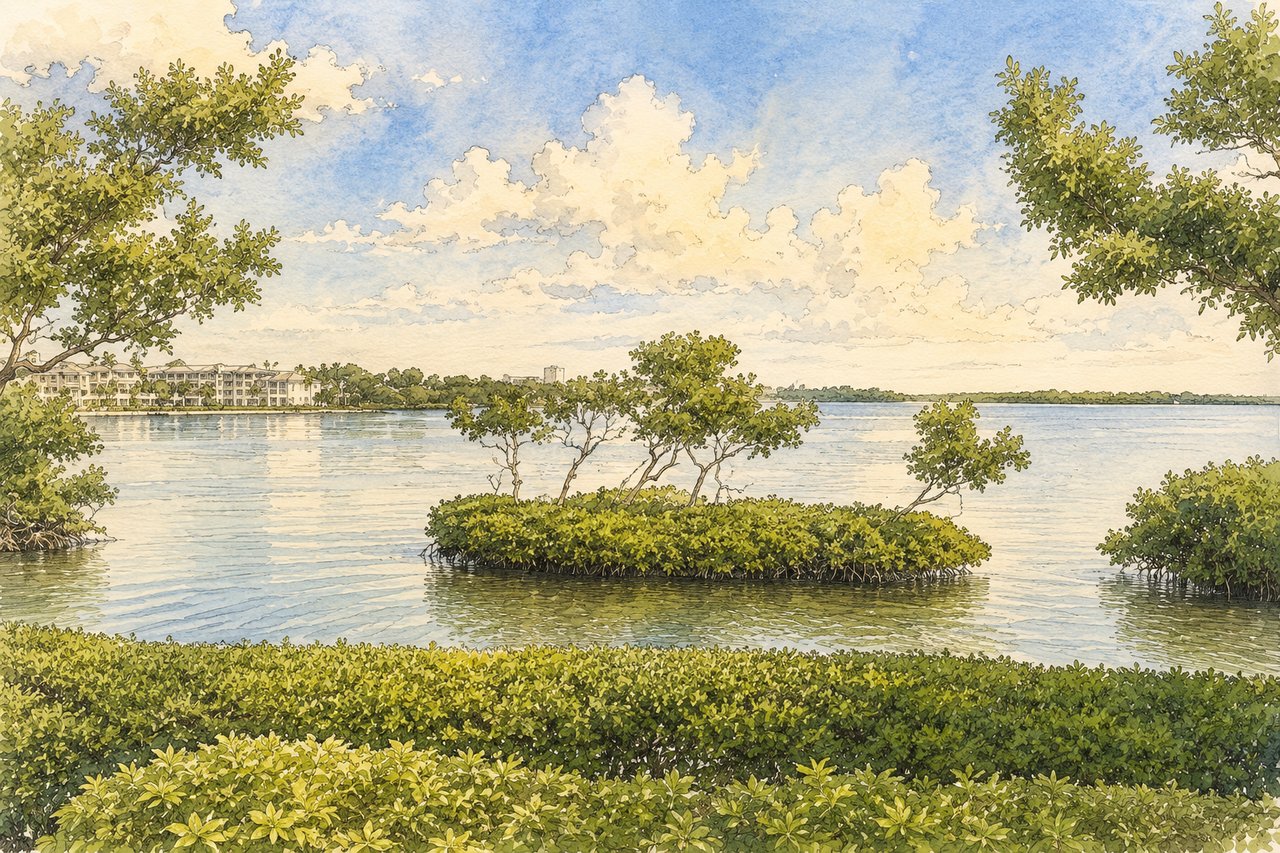
The neighborhood's greatest distinction is its setting. The community occupies a peninsula surrounded by Buttonwood Harbour, Sarasota Bay, protected waterways, lakes, and the Harbourside golf course. Its irregular shoreline and winding streets create a sense of separation between homes while producing a broad variety of exposures and views.

This variety allows buyers to prioritize boating, open fairway views, lakefront privacy, or garden seclusion without leaving Queens Harbour, while deeded access to the Bay Isles Beach Club gives residents a dedicated place to enjoy the Gulf without living in a beachfront condominium.

Bayfront & HarbourfrontCanal HomesGolf-Course HomesLakefront HomesGarden Homes
The Story Behind Queens Harbour

From Manchester Bay to Queens Harbour.

Queens Harbour was originally introduced under the name Manchester Bay. Development began before internationally recognized builder Taylor Woodrow assumed control of the property, renamed it Queens Harbour, and expanded the community during the 1990s.

1990s

Renamed & Expanded by Taylor Woodrow

The neighborhood was planned as a collection of maintenance-included luxury homes rather than a conventional subdivision. Its site incorporated existing waterways, golf-course frontage, lakes, and Sarasota Bay, creating several distinct categories of homesites, with six principal model designs offered by the builder.

Today

Several Stages of Development

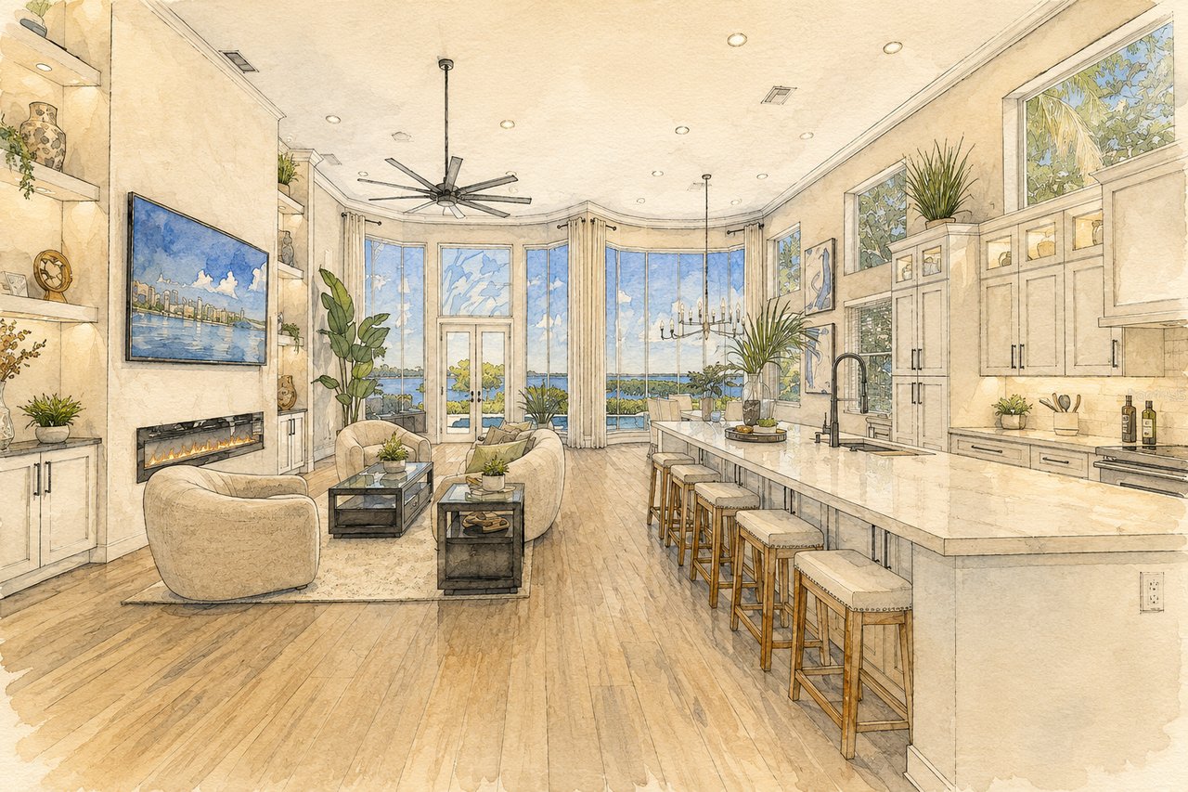
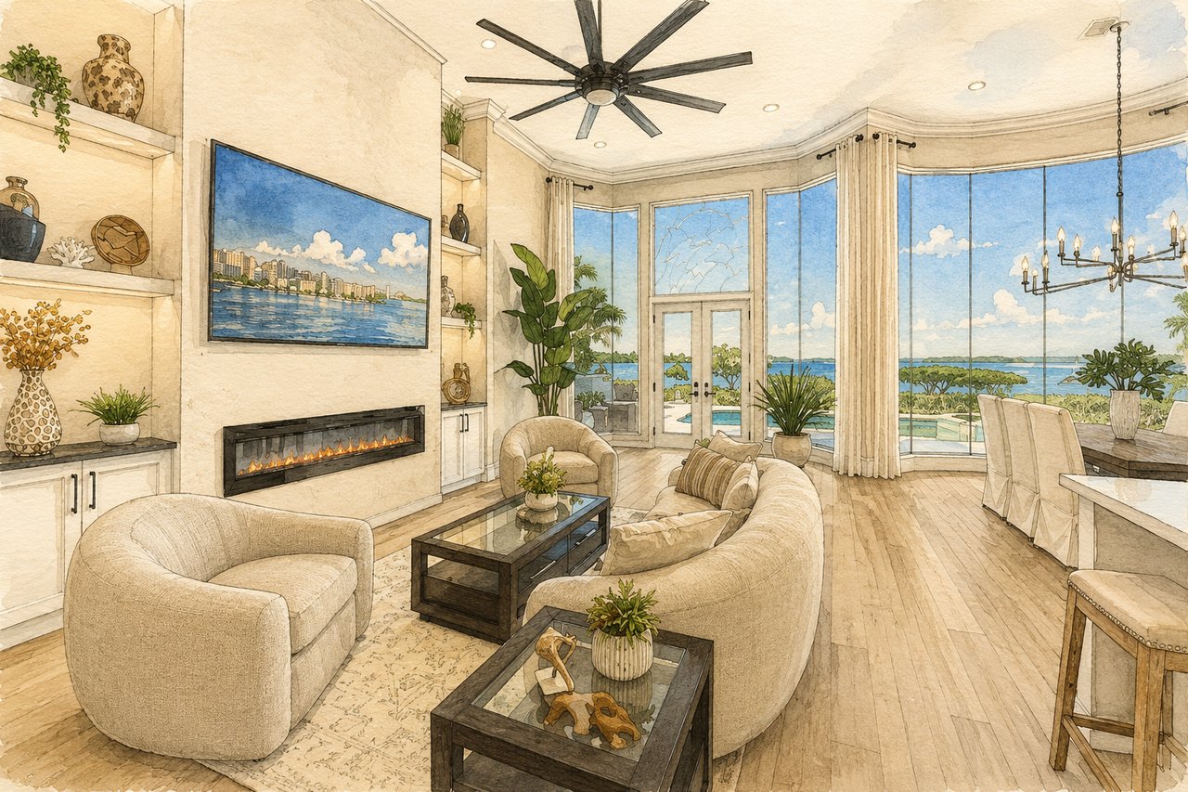
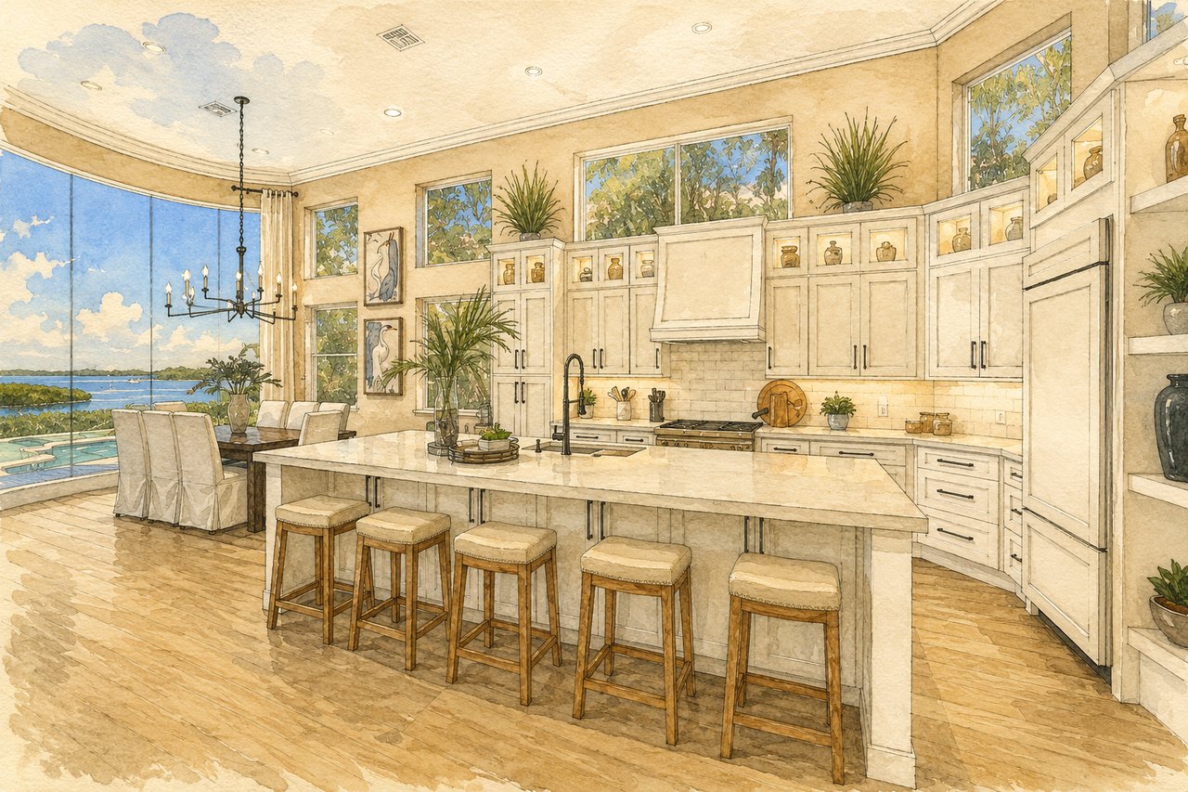
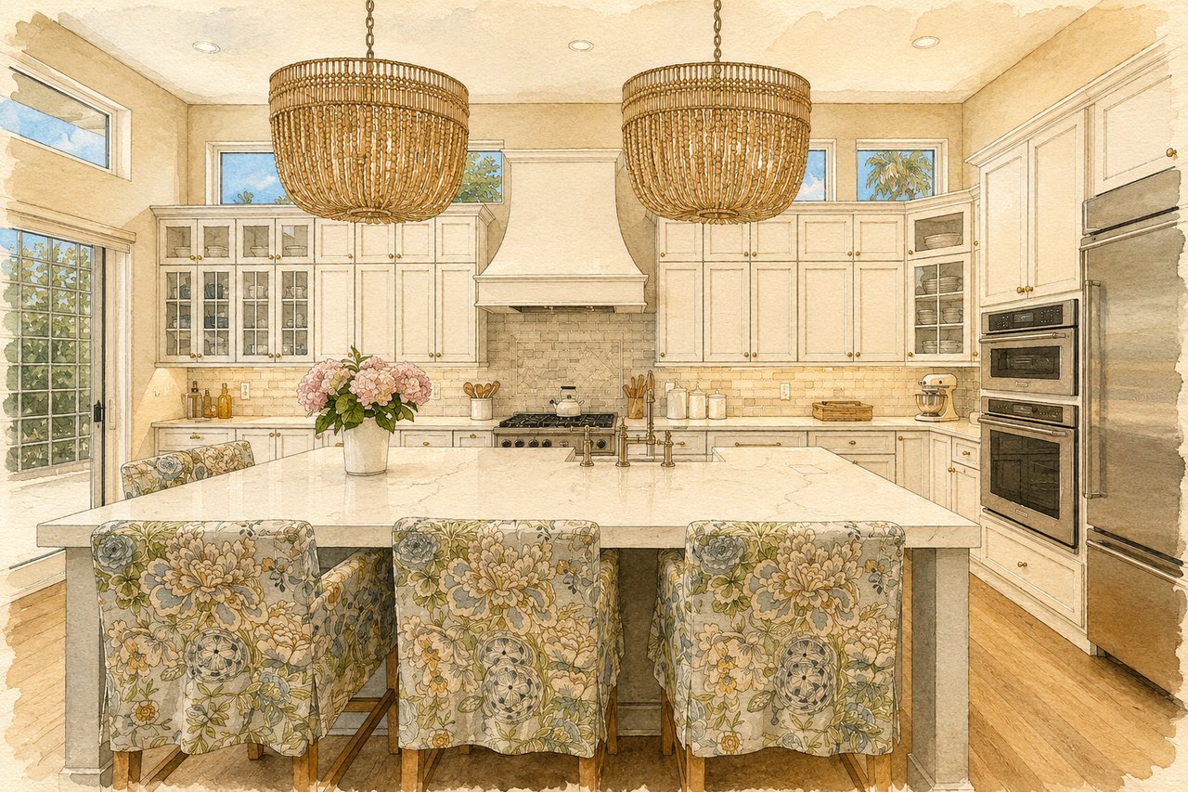
Today, Queens Harbour reflects several stages of development. Original Taylor Woodrow residences remain alongside extensively remodeled homes, expanded floor plans, and newer custom construction. Mature landscaping and established waterways give the neighborhood a settled character that newer developments often take decades to achieve.

The floor-plan collection illustrates a mix of linear, courtyard, and two-story arrangements rather than one repeated architectural formula.

Residences & Amenities

Six original models, six decades of evolution.

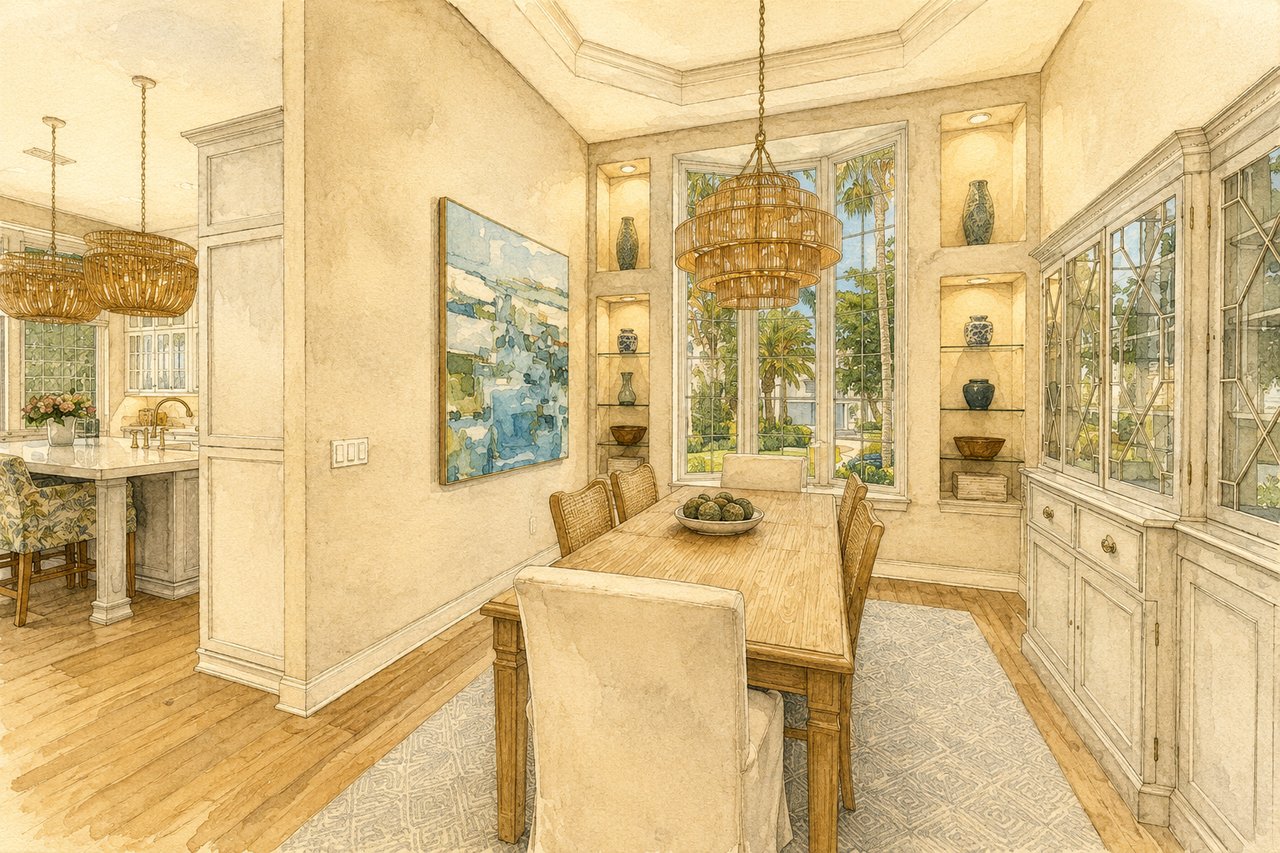
The original community offered two- to five-bedroom residences, all with two-car garages. Original plans commonly included dens or flexible office spaces, formal living and dining rooms, separate family rooms, first-floor primary suites, guest suites or cabanas, covered lanais, and courtyard or garden areas. Because Queens Harbour has evolved over several decades, the original model name and published size should be treated as historical starting points rather than definitive descriptions of an individual residence.

Dorchester

2,221 Sq. Ft.

Ashford

2,614 Sq. Ft.

Bristol

2,667 Sq. Ft.

Cambridge

2,816 Sq. Ft.

Essex

2,879 Sq. Ft.

Fairfax

3,469 Sq. Ft.

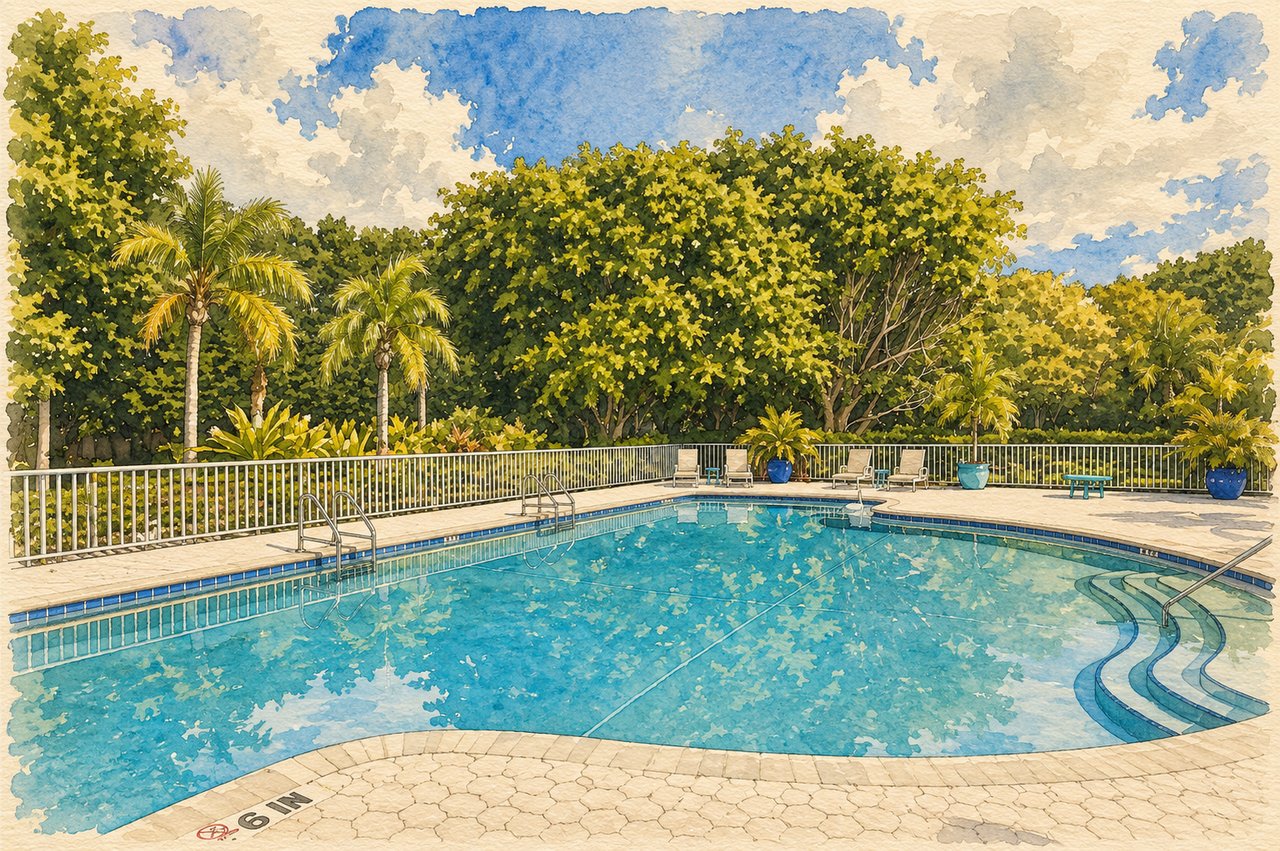
Heated community swimming pool
Community spa
Poolside gathering area
Gated Bay Isles entrance
Neighborhood fountain
Tree-lined streets
Professionally maintained landscaping
Maintenance-included community services
Deeded access to the private Bay Isles Beach Club
Lifestyle Policies

What to know before you buy.

Leasing

Minimum lease term is 30 days. A residence may not be leased more than twice during any calendar year, and Board approval is required before move-in.

Pets

Pets are permitted, but dogs must be leashed when outside the residence and owners must clean up after them.

Parking

Overnight street parking is not permitted without prior Board approval. Residents, guests, and vendors should avoid parking on grass or opposite another vehicle where emergency access could be restricted.

Speed Limit

The posted neighborhood speed limit is 20 mph.

Architectural Changes

Exterior alterations, roof changes, and landscaping modifications require prior written approval from the applicable architectural-review authority.

Landscaping

Community landscaping is professionally coordinated. Residents should direct maintenance concerns through the Association's designated landscape-management process.

Mangroves

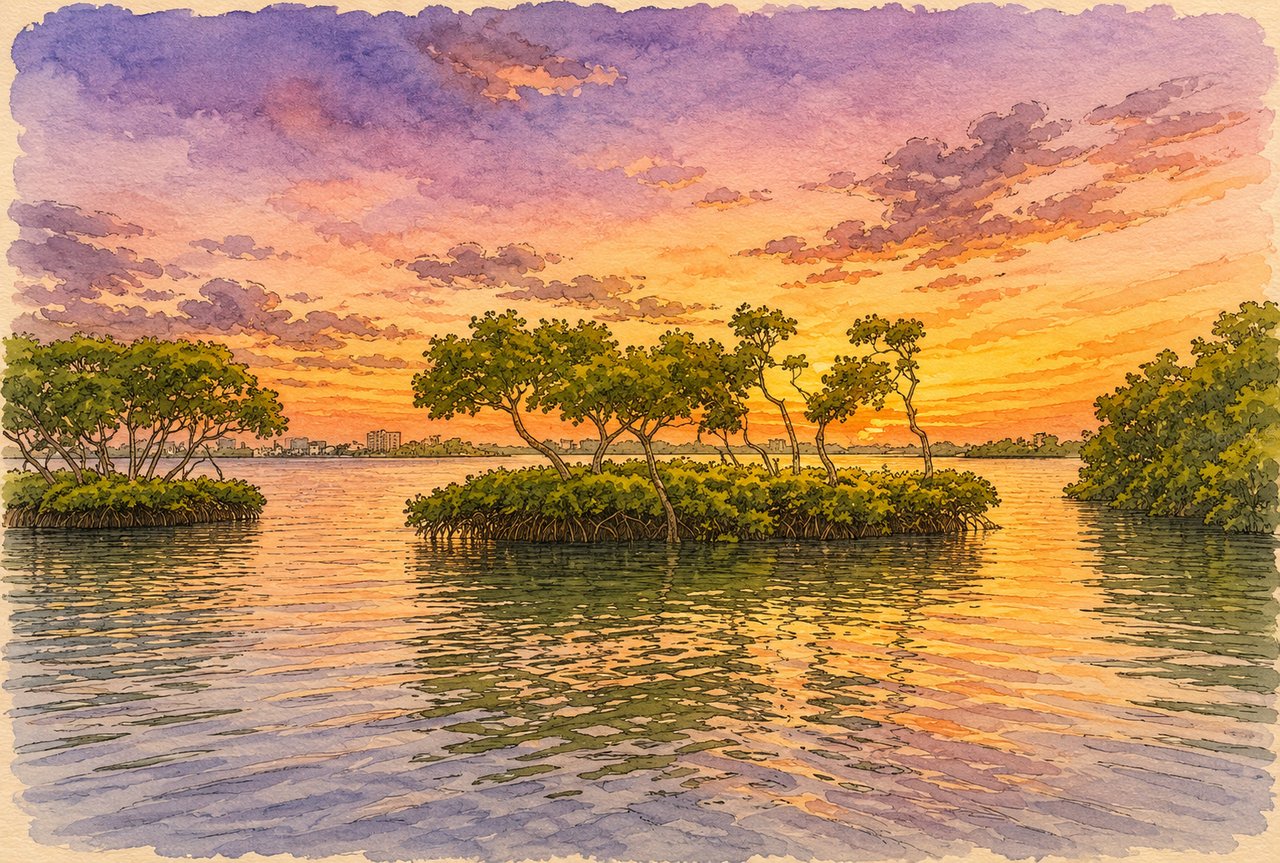
Owners may not independently trim shoreline mangroves. Permitting and trimming are handled through the Association.

Hurricane Shutters

Seasonal installation and removal are subject to Association requirements.

Cable Service

The Association's published resident information indicates that basic cable television is included through a community bulk agreement; current terms should be verified.

Association rules, maintenance responsibilities, services, fees, and approval requirements may change. Buyers should verify all current information during their due-diligence period.

Frequently Asked Questions

Everything buyers ask us first.

How many homes are in Queens Harbour?

Queens Harbour contains 102 detached single-family residences. The numbered homesites are shown on the original community site plan.

Is Queens Harbour a condominium community?

No. It is a homeowners-association community of detached single-family homes with maintenance-included services.

Where is Queens Harbour located?

Queens Harbour is situated within the gated Bay Isles development on the bay side of central Longboat Key. The neighborhood is reached from Harbourside Drive and includes Fair Oaks Lane, Fair Oaks Place, and Fair Oaks Court.

What kinds of views are available?

Depending on the homesite, residences may overlook Sarasota Bay, Buttonwood Harbour, navigable waterways, community lakes, the Harbourside golf course, or landscaped garden areas.

Are there waterfront homes with docks?

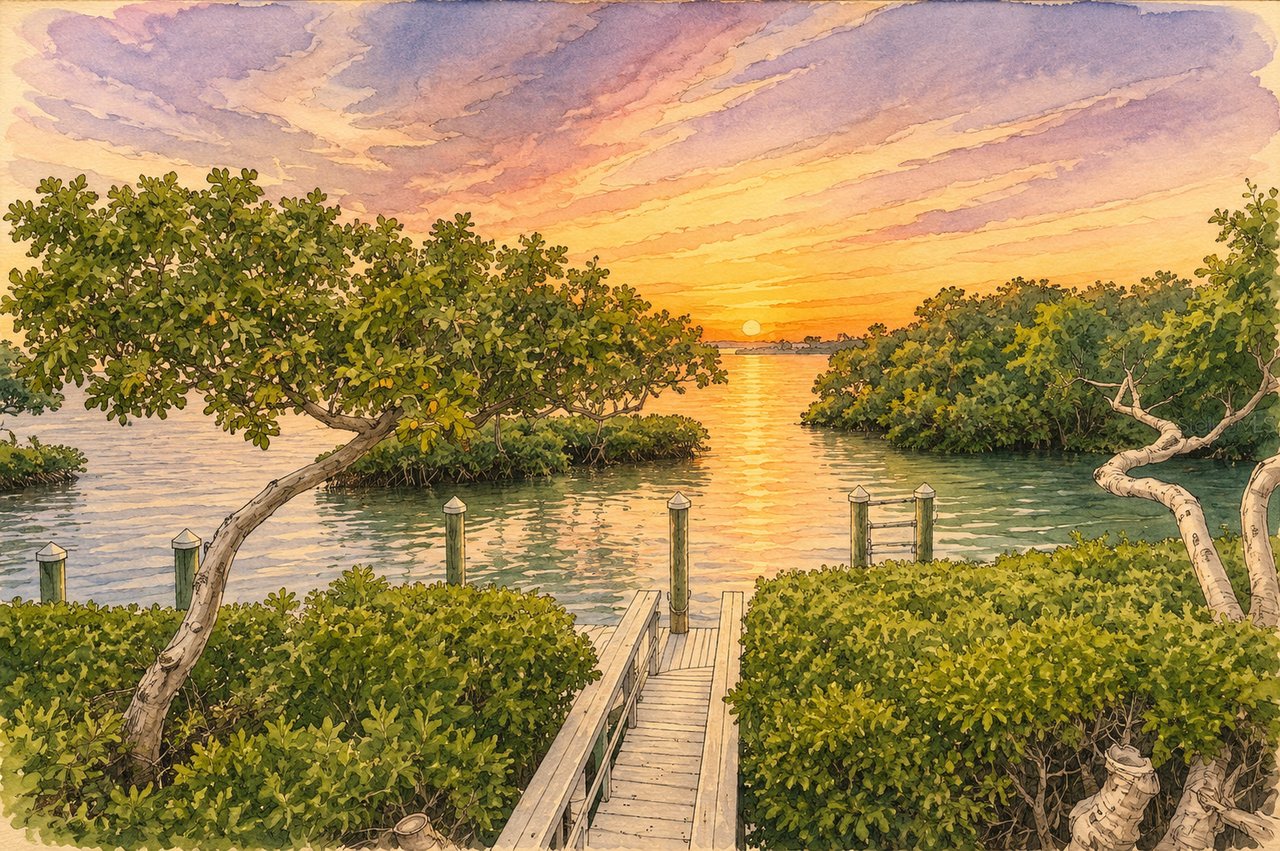
Yes, some residences have waterfront settings and private docks. Boating conditions vary, so buyers should verify dock ownership, permits, dimensions, water depth, bridge conditions, and navigability for the specific property.

What are the original Queens Harbour floor plans?

The principal Taylor Woodrow models were the Dorchester, Ashford, Bristol, Cambridge, Essex, and Fairfax. Published sizes ranged from approximately 2,221 to 3,469 square feet.

Are all homes identical to the original models?

No. Many residences were customized during construction and others have since been renovated, expanded, or replaced. Current square footage and configuration should be verified for each property.

Does Queens Harbour have a community pool?

Yes. Residents have access to a heated community swimming pool and spa near the neighborhood entrance.

Do residents have private beach access?

Yes. Eligible Queens Harbour homeowners have deeded access to the private Bay Isles Beach Club on the Gulf of Mexico, subject to current Bay Isles rules and requirements.

Is Longboat Key Club membership included?

No. Membership in the Longboat Key Club is separate from Queens Harbour ownership.

Are pets allowed?

Yes, subject to Association and municipal requirements. Dogs must be leashed outside the residence, and owners are responsible for removing pet waste.

Are rentals permitted?

Yes. The published community rules provide for a minimum lease term of 30 days and no more than two leases per calendar year. Board approval is required before the tenant moves in.

Who maintains the landscaping?

Queens Harbour is operated as a maintenance-included community. The precise division of responsibility between the Association and homeowner should be confirmed through the current governing documents and maintenance schedule.

Does the community have an official website?

Yes. Visit the official Bay Isles page for Queens Harbour for a community overview and information about the surrounding Bay Isles neighborhoods.
Buying in Queens Harbour

Find your residence.

Every residence in Queens Harbour offers a different ownership experience. Homesite position is particularly important — a bayfront residence, canal home, golf-course property, lakefront home, and interior garden residence may each offer a completely different combination of views, privacy, boating access, outdoor space, and long-term maintenance considerations. Original model design is another meaningful distinction. The Dorchester, Ashford, Bristol, Cambridge, Essex, and Fairfax plans vary in size, ceiling height, room arrangement, outdoor-living configuration, and potential for expansion. Many homes have also been customized or substantially remodeled, making direct comparison more complex than simply reviewing square footage. For more than four decades, Pettingell Professionals has helped clients navigate Longboat Key's luxury residential market. We understand the distinctions among Queens Harbour's homesites, original floor plans, waterfront conditions, renovations, Association requirements, and relationship to the broader Bay Isles community.

Selling in Queens Harbour

Tell your residence's story.

Today's luxury buyers begin their search long before they schedule a showing. They research communities, compare views, study floor plans, evaluate boating access, and look for reliable information about maintenance, amenities, and neighborhood rules. That is why we created one of Sarasota and Longboat Key's most comprehensive collections of luxury community guides. A Queens Harbour residence should never be marketed as simply another home behind the gates. Its homesite, original model, architectural evolution, water or golf exposure, dockage, outdoor living, renovations, access to the Bay Isles Beach Club, and relationship to the Longboat Key Club are all part of its story. Combined with exceptional photography, cinematic video, strategic digital marketing, and more than four decades of experience representing Sarasota and Longboat Key's finest properties, we position your residence where today's luxury clients begin their search.

The Pettingell Community Guides

Exceptional real estate decisions begin with exceptional information.


The Pettingell Community Guides were created to provide buyers and sellers with accurate, objective, and thoughtfully researched information about Sarasota and Longboat Key's most exceptional condominium communities, residential neighborhoods, and waterfront enclaves. Every guide is independently researched, regularly updated, and written to help you understand not only the facts about a community, but also the history, lifestyle, architecture, and details that make it unique.

Rather than relying on marketing language or generic descriptions, our goal is to create the most complete and trustworthy resource available for each community we cover. Whether you're buying, selling, or simply exploring Sarasota's luxury real estate market, we hope these guides help you make more informed decisions and discover the communities that best fit your lifestyle.

Property Listings