Boutique Contemporary Living on Golden Gate Point
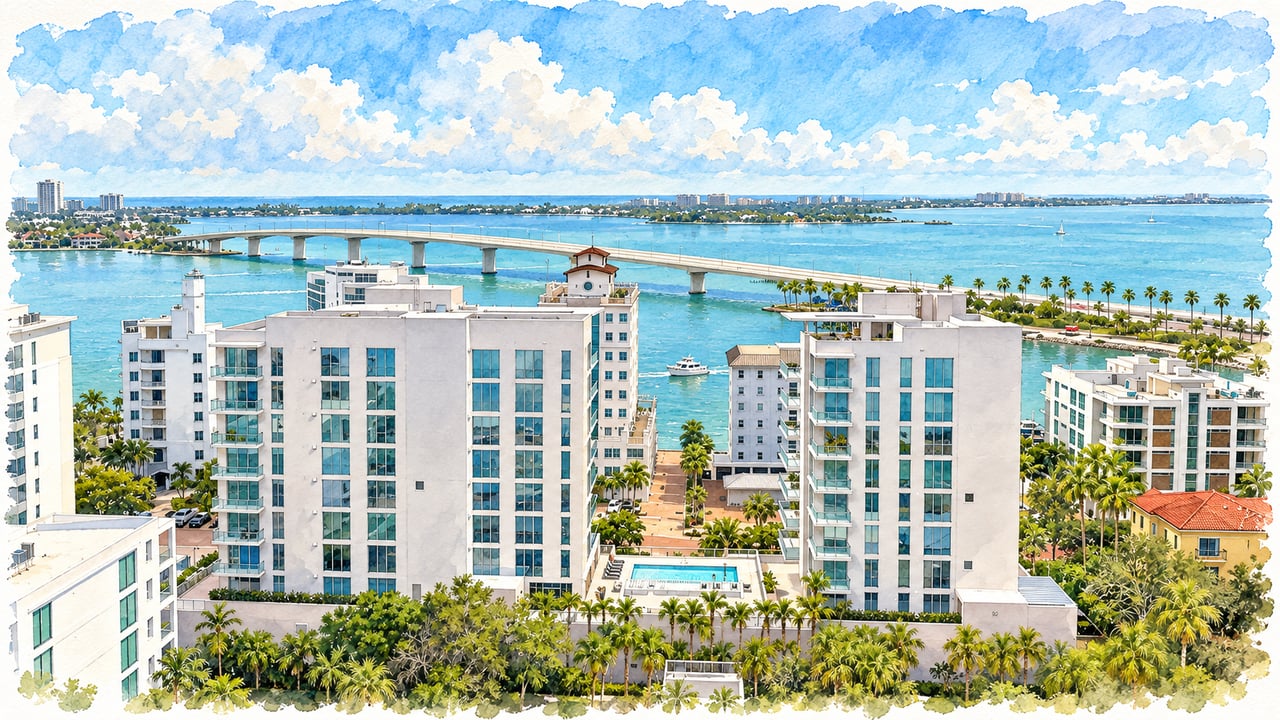
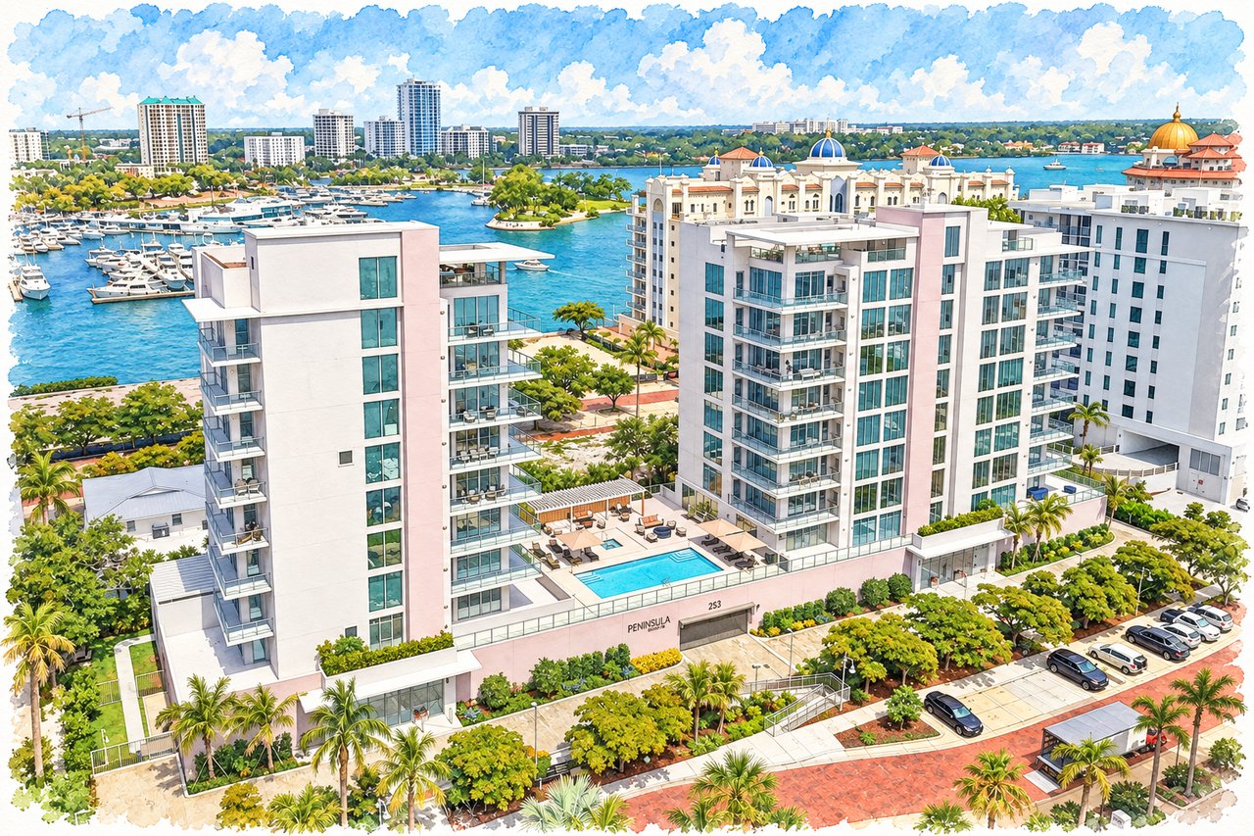
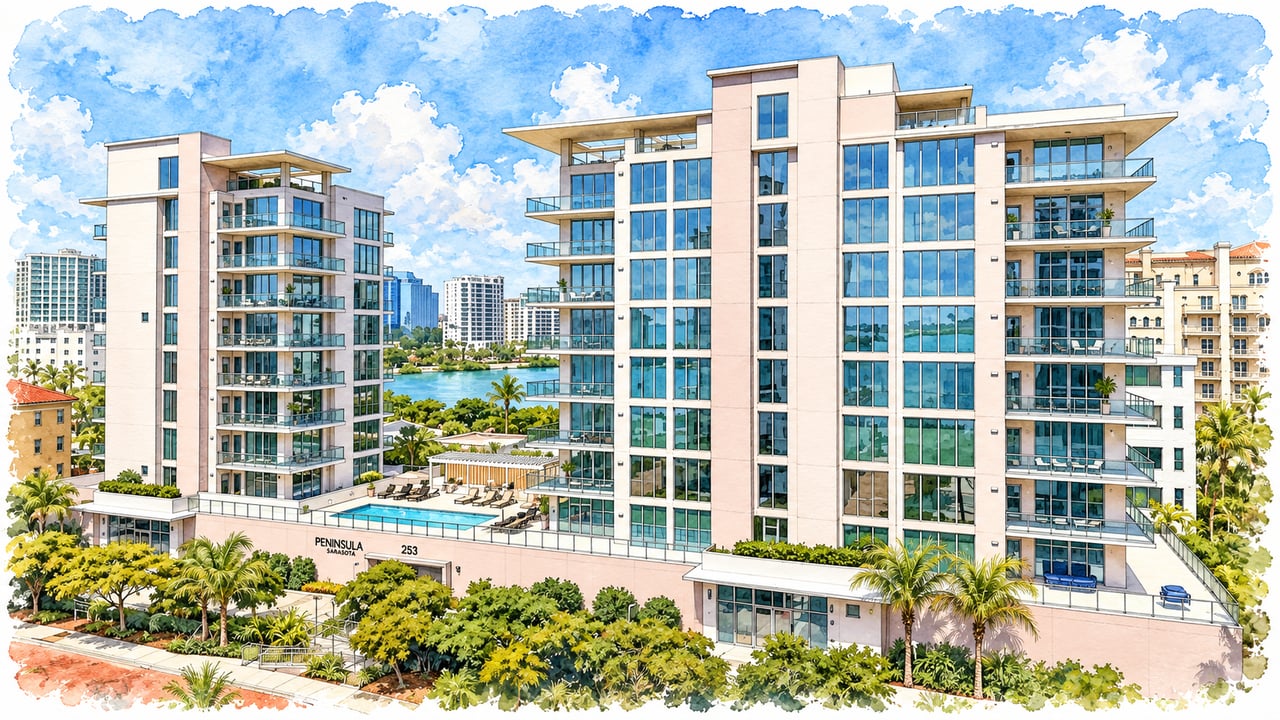
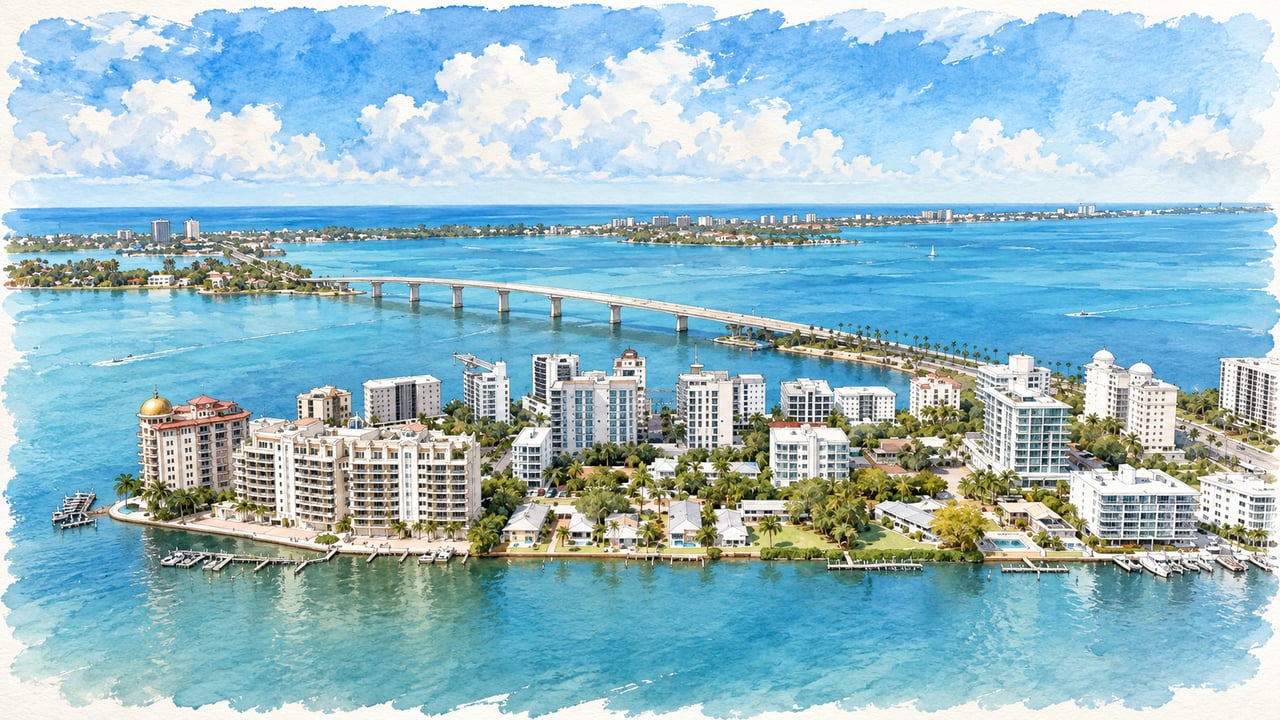
Peninsula Sarasota occupies a private, landscaped setting within Golden Gate Point, the approximately 22-acre residential peninsula extending into Sarasota Bay immediately west of downtown Sarasota. The community consists of two neighboring condominium buildings connected by an elevated second-floor amenity deck.
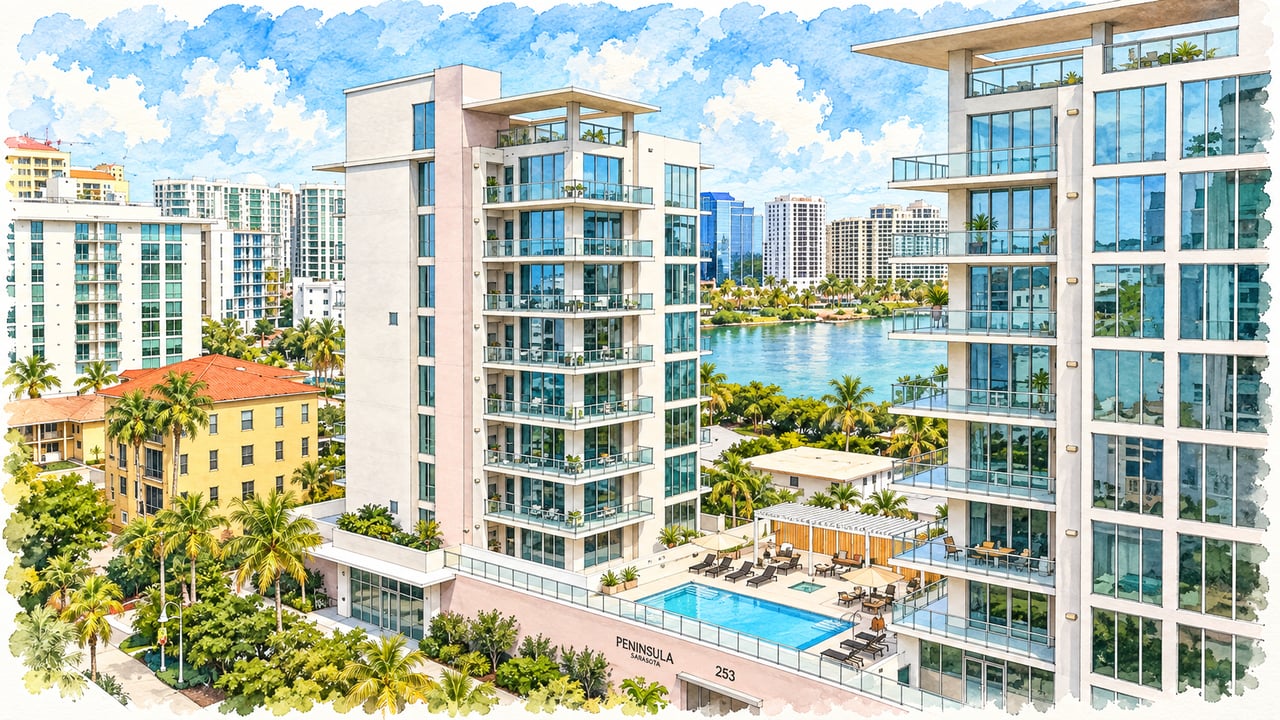
Only 23 residences were created across the two buildings. Peninsula One was designed primarily around one residence per floor, while Peninsula Two accommodates two residences per floor, giving the community an unusually low-density character.
The development was designed around a simple idea: provide the privacy and scale associated with a boutique condominium while maintaining the amenities, security, and services expected in a new luxury building.
Peninsula's strongest distinction is its combination of new construction, only 23 residences, and an unusually low-density two-building design. Peninsula One's full-floor orientation and Peninsula Two's two-residence-per-floor arrangement provide a sense of privacy uncommon in larger Sarasota condominiums.
The residences are large enough for full-time living without reaching the scale of some of Golden Gate Point's older 4,000- to 6,000-square-foot condominiums. Three-bedroom plans from approximately 2,400 to just over 3,000 interior square feet provide substantial living space, while the second-floor terrace homes add remarkable outdoor areas.



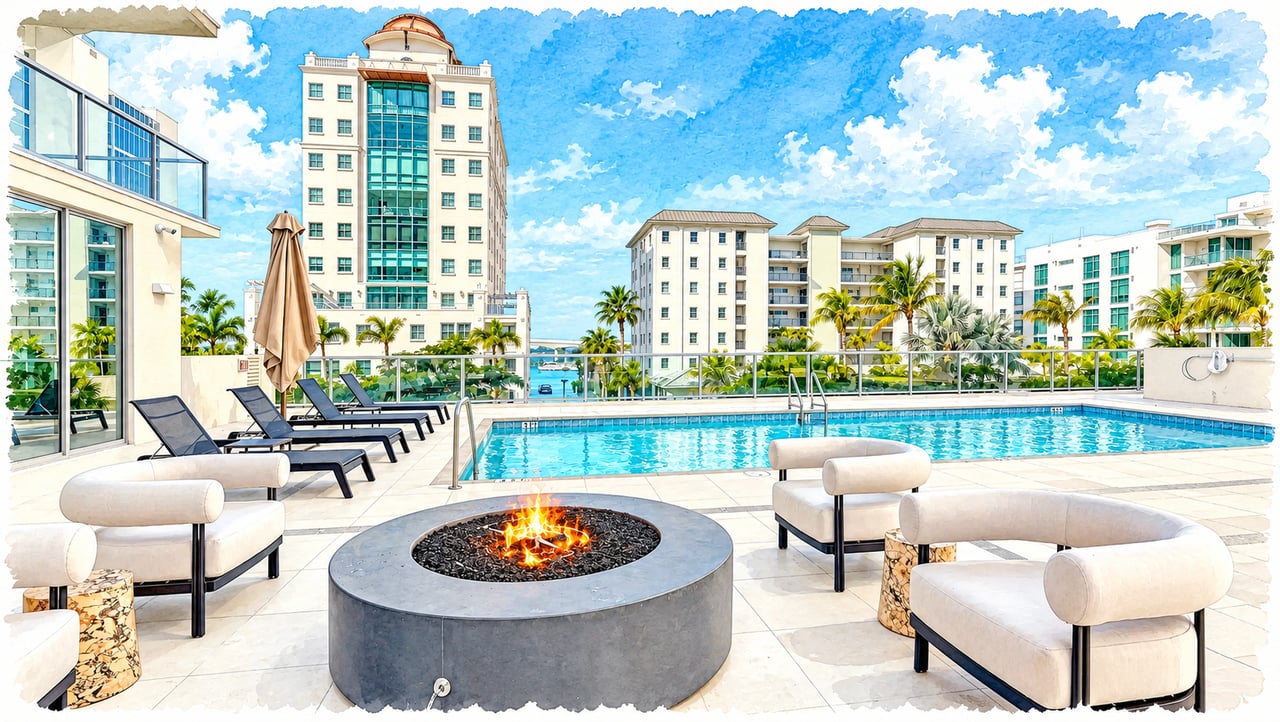
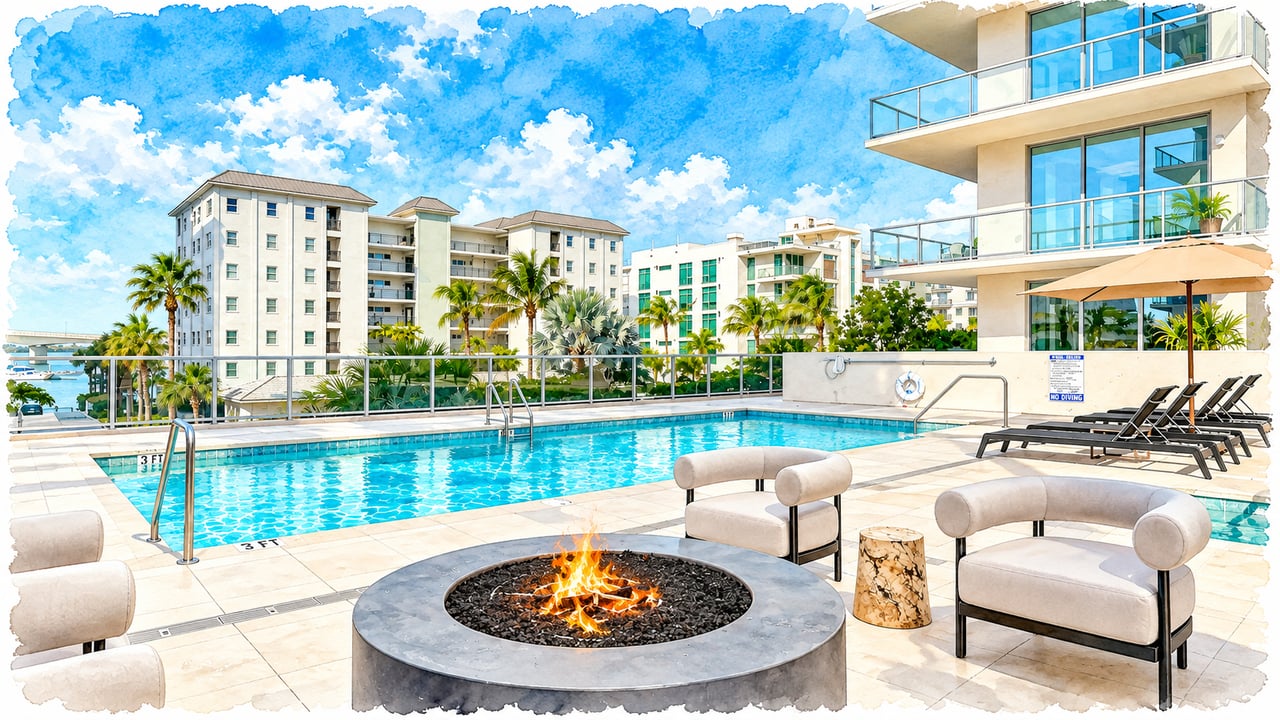
Rather than simply placing amenities at the base of one tower, Peninsula uses its elevated pool and recreation deck to physically and visually connect the buildings, creating a landscaped central amenity environment shared by only 23 owners.
Peninsula Sarasota represents one of the newest additions to Golden Gate Point's continuing transformation into a collection of boutique luxury residential buildings.
The project was conceived by Coastal Luxury Homes and Gault Family Companies, with development leadership from Sam Gault. Sarasota-based Hoyt Architects, led by founding principal Gary Hoyt, designed the community, with original common-area interiors by Karen Asprea Studio of New York.
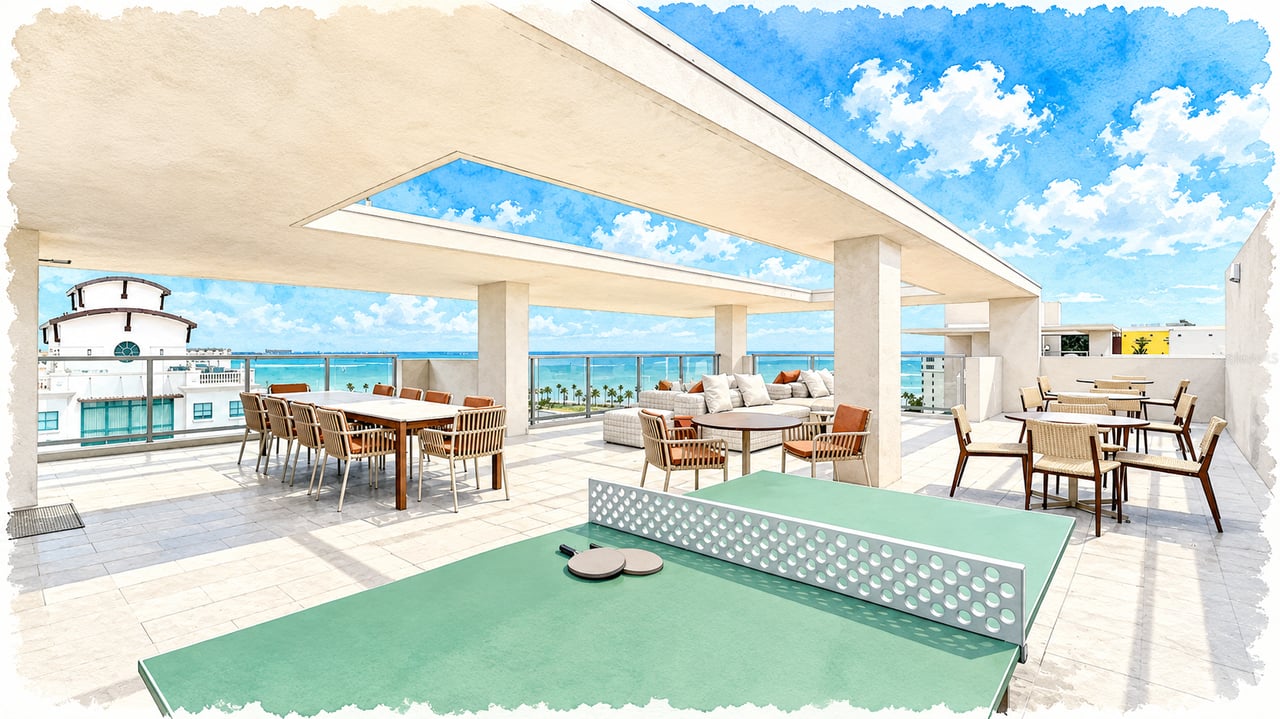
Rather than creating a single conventional tower, the development team divided the project into two intimate buildings with only 23 residences altogether. The elevated second-floor pool deck bridges the structures, while a rooftop lounge adds another social space above.
Today, Peninsula Sarasota adds a distinctly contemporary counterpart to Golden Gate Point's established collection of waterfront and water-view condominiums: 23 residences, private elevator living, generous terraces, comprehensive amenities, and a residential setting immediately beside downtown Sarasota.
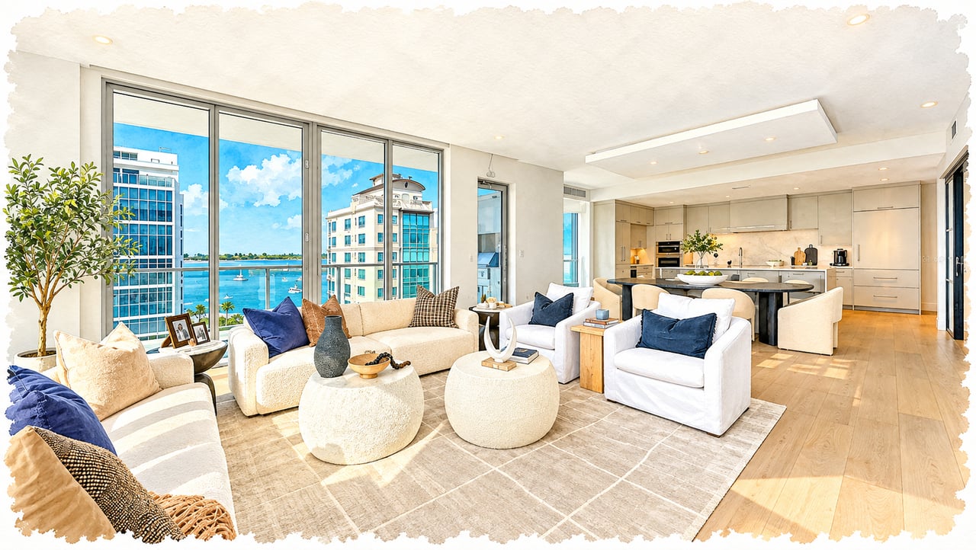
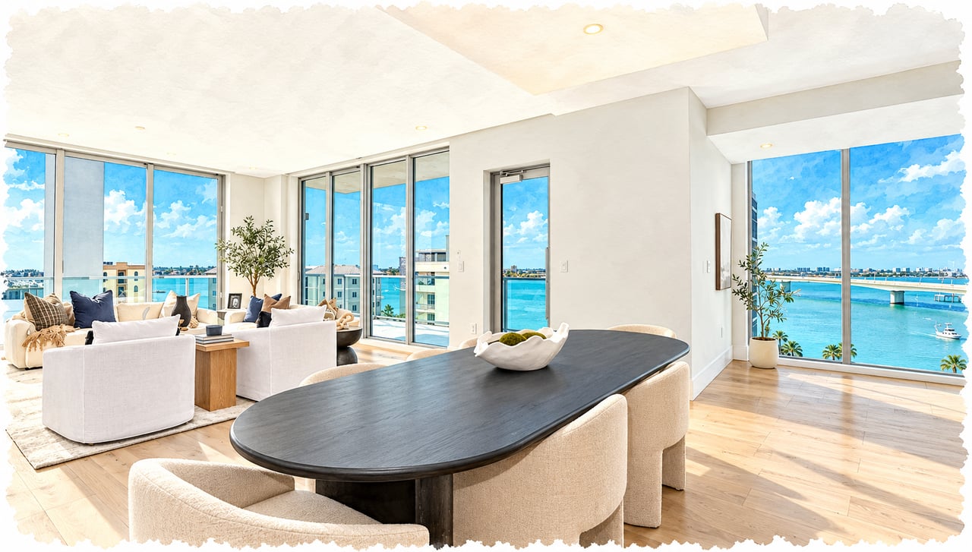
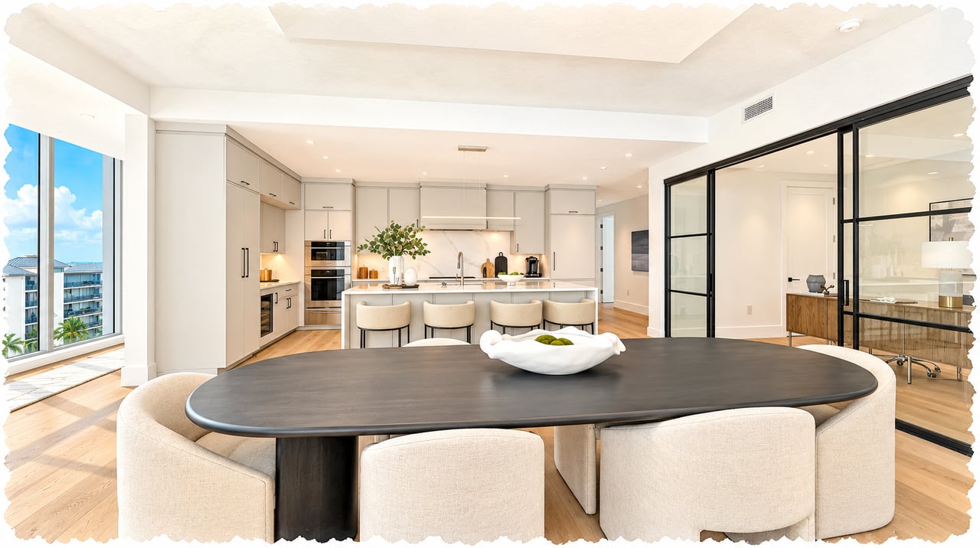
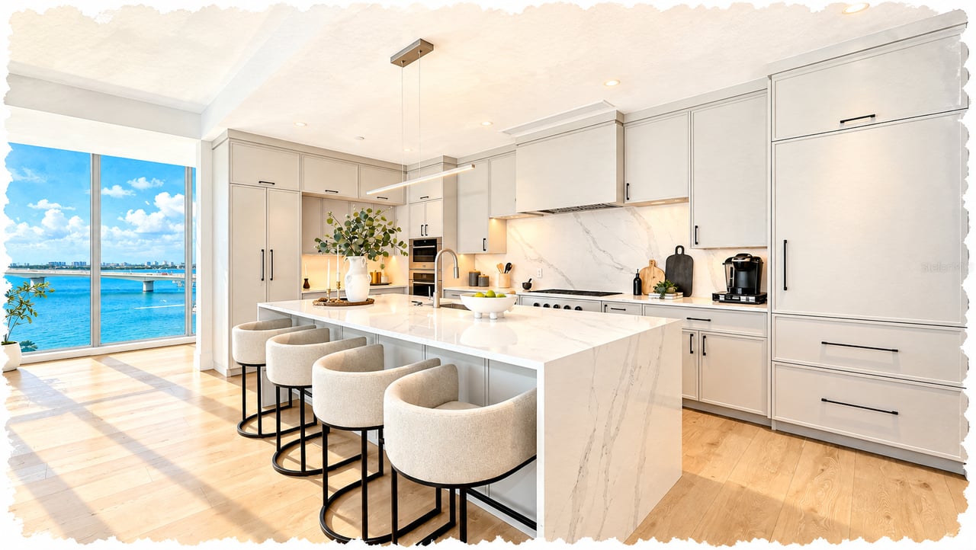
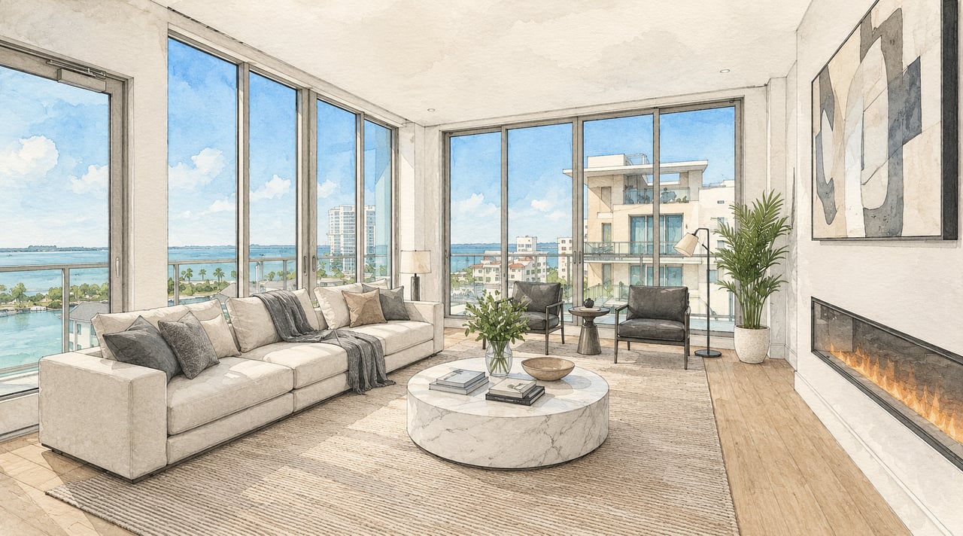
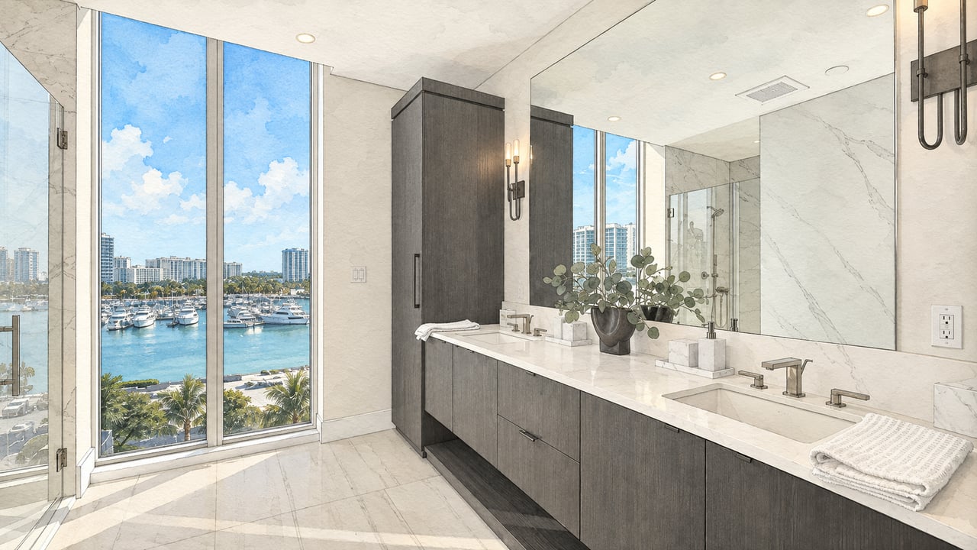
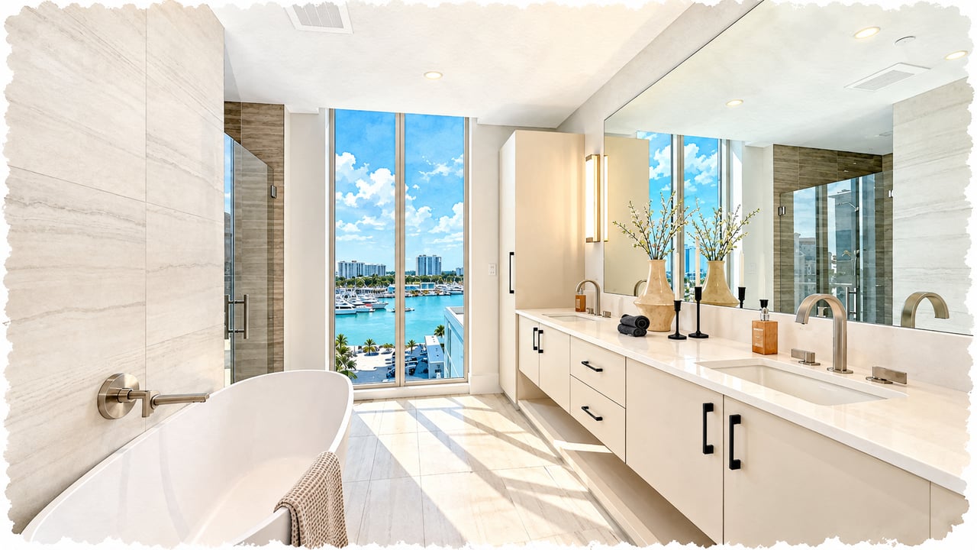
Peninsula Sarasota's 23 residences are designed around privacy, contemporary interiors, expansive glass, and substantial outdoor living. The principal residence plans range from approximately 2,400 to 3,068 square feet of air-conditioned living area, with three bedrooms or three bedrooms plus a den.
Residence | Configuration | A/C Living Area | Balconies | Total |
|---|---|---|---|---|
Residence A | 3 BR / 3.5 BA | approx. 2,832 sq. ft. | 550 sq. ft. | 3,382 sq. ft. |
Residence B | 3 BR / 3 BA | 2,400 sq. ft. | 270 sq. ft. | 2,670 sq. ft. |
Residence C | 3 BR / 3.5 BA + Den | 3,068 sq. ft. | 360 sq. ft. | 3,428 sq. ft. |
Residence 2A | Second-floor terrace home | ~2,823 sq. ft. | 2,075 sq. ft. | ~4,898 sq. ft. |
Residence 2C | Second-floor terrace home | 3,068 sq. ft. | 1,884 sq. ft. | ~4,952 sq. ft. |
Penthouses (3) | Private rooftop terrace access | Varies | Varies | Varies |
Developer materials and completed residences show some variation in measurements between the earliest and later floor-plan packages. Buyers should rely on the recorded condominium documents and current property records for the exact dimensions of an individual residence.

Amenities are concentrated on the elevated second-floor recreation deck connecting the two buildings, plus a separate rooftop residents' lounge.
Pets | Current MLS information generally permits up to 2 pets. Specific breed, weight, and other restrictions should be verified in the governing documents. |
|---|---|
Leasing | Current MLS information establishes a 6-month minimum lease and maximum of 2 leases per calendar year. |
Association Approval | Required for leasing and current sales under MLS information. |
Parking | 2 secured parking spaces per residence. |
EV Charging | EV-charging capability is provided for each residence. |
Private Elevators | Access-controlled elevators open directly into individual residence foyers. |
Terraces | Private terraces include built-in gas grills; use remains subject to Association rules. |
Storage | Individual lockable storage plus kayak, paddleboard, and bicycle storage. |
Wine Storage | Private wine storage is provided for individual residences within the owners' gathering space. |
Pool & Spa | Heated saltwater resort-style pool and spa located on the elevated amenity level. |
Concierge | On-site concierge service is provided. |
Security | 24/7 access-controlled elevators, lobbies, and parking areas. |
Rooftop Areas | Common rooftop residents' lounge; select penthouses also have private rooftop terrace rights. |
Association policies, fees, leasing requirements, pet restrictions, amenity operations, and management arrangements may change. Buyers should verify current information directly with the Association and governing documents.
Peninsula Sarasota is located on Golden Gate Point immediately west of downtown Sarasota. Current residences use the addresses 223 Golden Gate Point and 253 Golden Gate Point, Sarasota, Florida 34236.
Peninsula was completed in 2025, with the first recorded closings occurring in late 2025. Current MLS listings identify the residences as 2025 construction.
There are just 23 residences across two buildings.
Peninsula One was designed primarily with one residence per floor. Peninsula Two was designed with two residences per typical floor. This low-density arrangement is one of the community's principal distinctions.
The standard floor plans range from approximately 2,400 to 3,068 square feet of air-conditioned living area. With balconies included, Residence A totals approximately 3,382 square feet, Residence B totals approximately 2,670 square feet, and Residence C totals approximately 3,428 square feet.
Yes. Select second-floor homes offer exceptionally large outdoor environments. Residence 2A totals approximately 4,898 square feet, including 2,075 square feet of terraces, while Residence 2C totals approximately 4,952 square feet, including 1,884 square feet of terraces.
Yes. Developer materials identify three penthouse residences, with access to private rooftop terraces and some of the community's broadest views.
Yes. Access-controlled elevators open directly into individual residence entry foyers.
Amenities include a heated infinity-edge saltwater pool and spa, sun deck, cabanas, fire features, owners' lounge, catering facilities, private wine storage, fitness center, rooftop residents' lounge, concierge service, mail/package facilities, resident storage, kayak and paddleboard storage, bicycle storage, secured Wi-Fi, and controlled-access parking.
Yes. The community rooftop residents' lounge provides elevated gathering space overlooking Sarasota Bay and the surrounding skyline. Select penthouses also have private rooftop terrace rights separate from the common rooftop space.
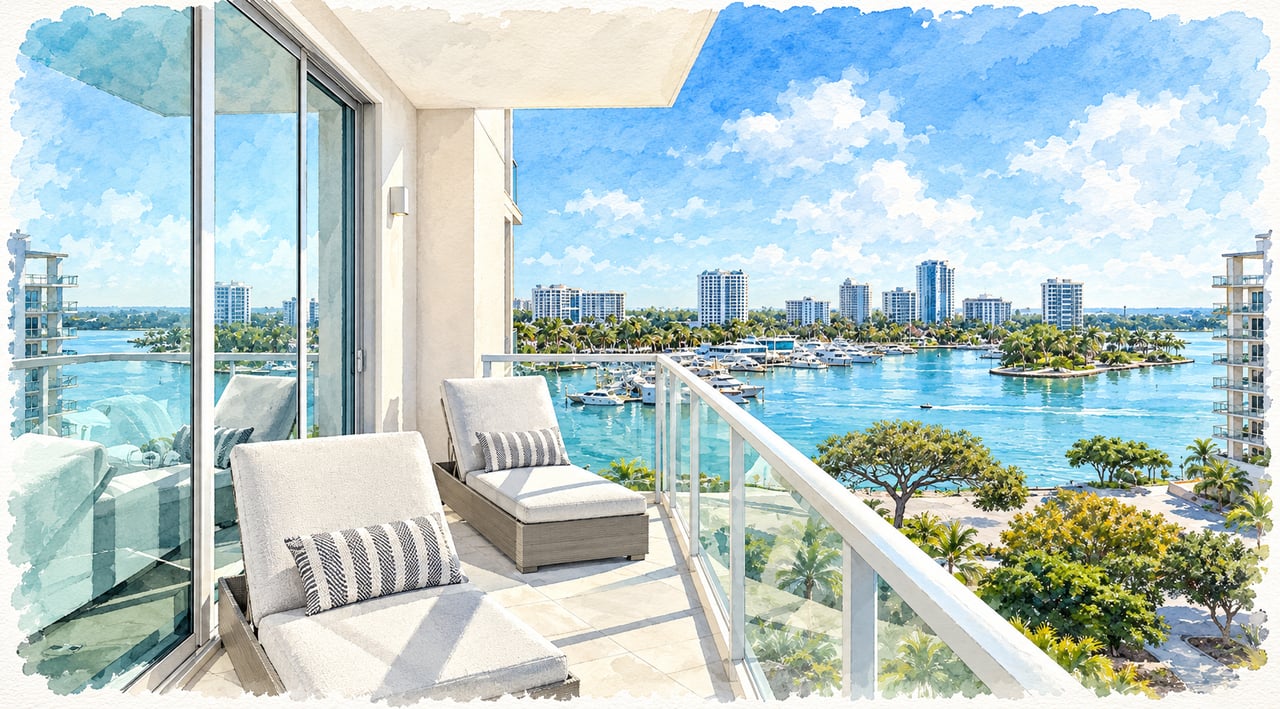
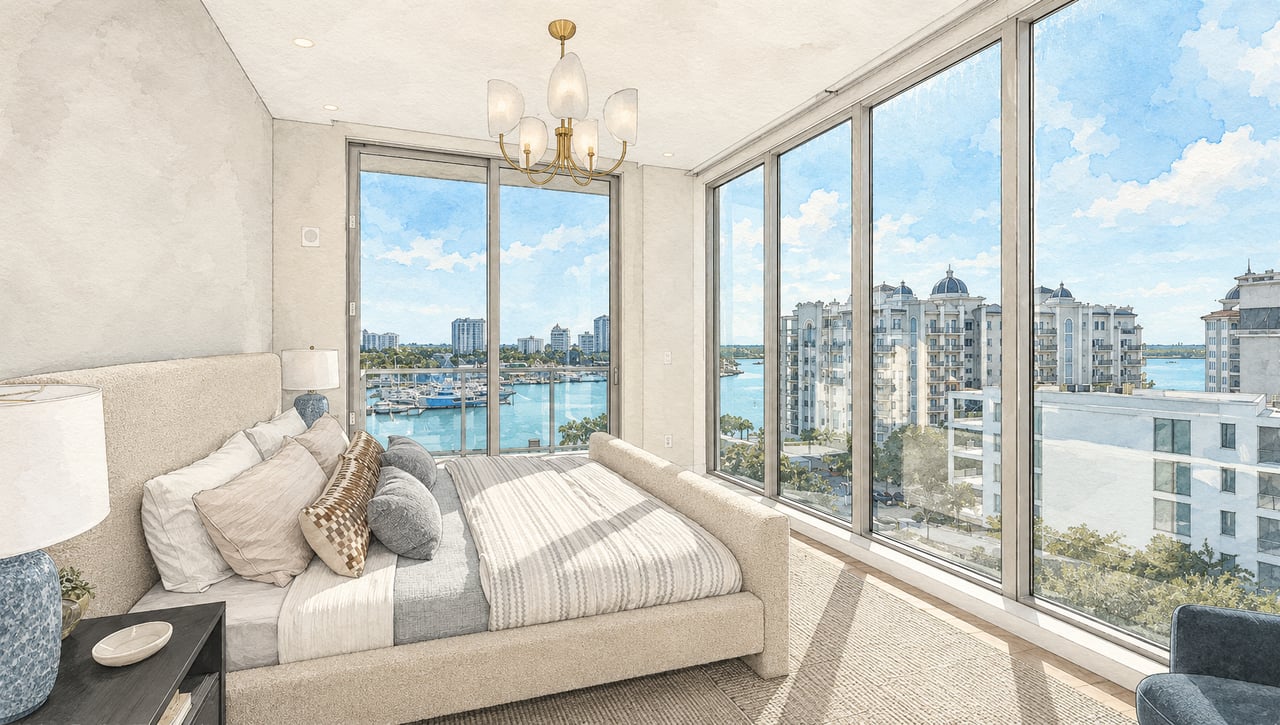
No. The two buildings occupy an interior site within Golden Gate Point rather than direct Sarasota Bay frontage. Because Golden Gate Point is surrounded by water and the buildings rise above neighboring development, many residences nevertheless offer significant bay, marina, bridge, city, and barrier-island views.
Views depend strongly on building, floor, and residence orientation. Developer materials identify Marina Jack and Sarasota Bay to the east, the Ringling Causeway to the west, and from upper floors, Big Pass, the Gulf, Lido Key, and Longboat Key.
Yes. The standard residences include private terraces or balconies, many of which wrap around portions of the home and include a built-in gas grill. Second-floor residences 2A and 2C provide substantially greater outdoor areas than the standard plans.
Current developer and MLS information provides two secured parking spaces per residence, together with EV-charging capability.
Yes. Individual lockable resident storage is provided, along with dedicated areas for bicycles, kayaks, and paddleboards.
Yes. Current MLS information generally permits up to two pets. Because records differ regarding specific weight limitations and other restrictions, buyers should verify the currently effective pet policy from the Association documents.
Yes. Current MLS information identifies a six-month minimum lease and a maximum of two leases per year, subject to Association approval.
The architecture is by Hoyt Architects of Sarasota. Developer materials identify Coastal Luxury Homes and Gault Family Companies as the development partners and Karen Asprea Studio of New York as the original designer of the community's common areas.
Yes. Visit the Peninsula Sarasota website for current developer information.
With only 23 residences, the differences between individual Peninsula homes are meaningful. Buyers should compare Peninsula One versus Peninsula Two, residence type, elevation, orientation, water and skyline views, terrace configuration, parking assignments, interior selections, and private rooftop rights where applicable. The special second-floor terrace residences deserve separate consideration because their outdoor spaces are dramatically larger than those of the typical floors. Likewise, the penthouses may offer private rooftop rights and view corridors unavailable elsewhere in the community. Because Peninsula is newly completed, buyers should also review the current condominium documents, Association budget, warranties, leasing restrictions, pet rules, reserves, and any remaining developer-related matters. With more than four decades of experience representing Sarasota and Longboat Key's finest properties, Pettingell Professionals helps buyers understand the distinctions that shape value at Peninsula Sarasota and make informed, property-specific decisions.
Today's luxury buyers begin their search long before they schedule a showing. They compare communities, study floor plans, evaluate views and locations, and look for reliable information about the details that affect ownership. That's why we've created one of Sarasota's most comprehensive luxury condominium and residential community guides. Our goal is simple. When someone searches for Peninsula Sarasota, 223 Golden Gate Point, or 253 Golden Gate Point, we want them to find accurate, informative, and complete information about the community. More importantly, we want your residence to be part of that discovery. A Peninsula residence should not be presented as simply another downtown Sarasota condominium. Its building, floor-plan type, elevation, bay and skyline exposure, terrace configuration, interior upgrades, parking, and private rooftop rights when applicable are all part of its story. Combined with exceptional photography, aerial imagery when appropriate, cinematic video, strategic digital marketing, and more than four decades of experience representing Sarasota and Longboat Key's finest properties, we position your residence where today's luxury buyers begin their search.
The Pettingell Community Guides were created to provide buyers and sellers with accurate, objective, and thoughtfully researched information about Sarasota and Longboat Key's most exceptional condominium communities, residential neighborhoods, and waterfront enclaves. Every guide is independently researched, regularly updated, and written to help you understand not only the facts about a community, but also the history, lifestyle, architecture, and details that make it unique.
Rather than relying on marketing language or generic descriptions, our goal is to create the most complete and trustworthy resource available for each community we cover. Whether you're buying, selling, or simply exploring Sarasota's luxury real estate market, we hope these guides help you make more informed decisions and discover the communities that best fit your lifestyle.