Contemporary Luxury at The Quay
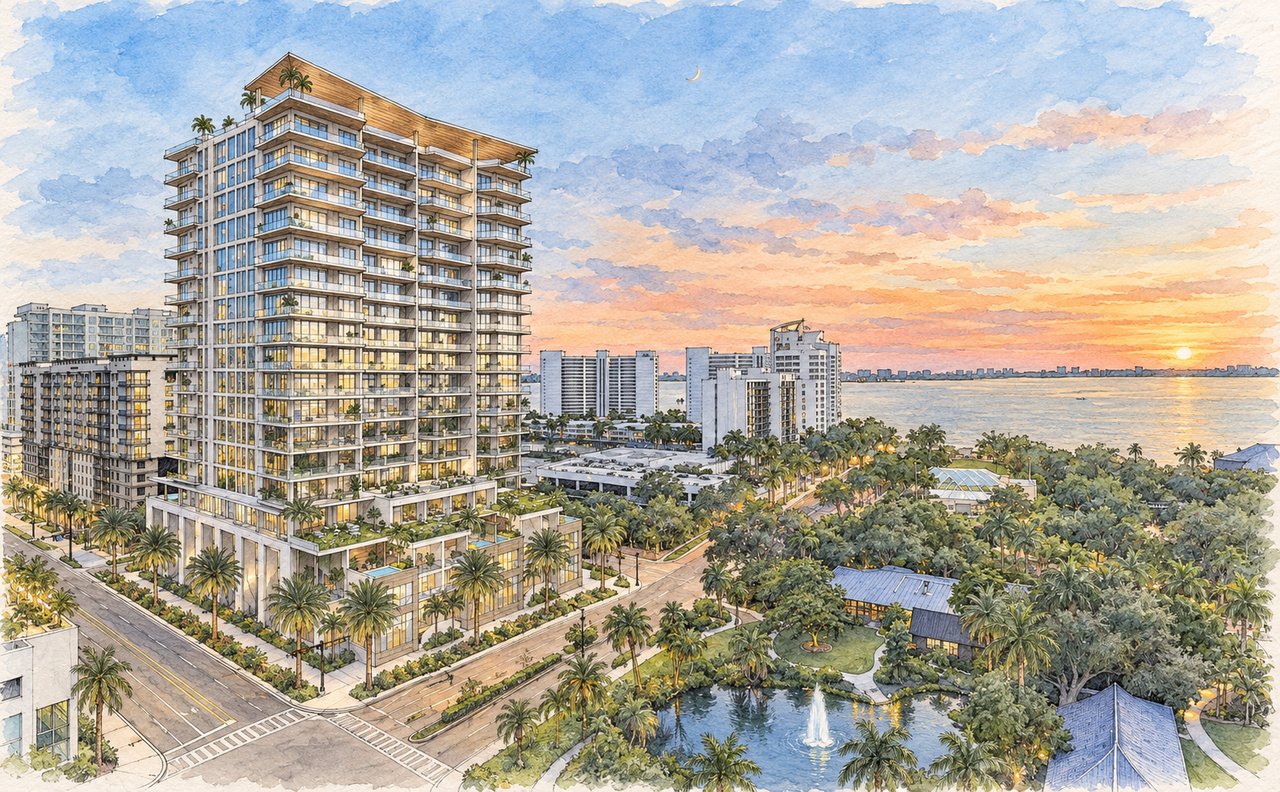
One Park rises at the northern edge of downtown Sarasota within The Quay, the 14-acre waterfront district connecting the city center with Sarasota Bay and The Bay Park. Immediately across the street is The Bay Park, Sarasota's 53-acre public bayfront destination.
At approximately 281 feet tall, the building contains just 86 residences across 18 stories, giving it a comparatively low-density profile for a downtown high-rise, divided among tower residences, Lanai homes, Townhouses, and Penthouses.
One Park combines several attributes that are unusual within one downtown condominium: large-scale residences, exceptionally high ceilings, extensive private outdoor space, townhouse living, and private rooftop penthouses.
One Park combines several attributes that are unusual within one downtown condominium: large-scale residences, exceptionally high ceilings, extensive private outdoor space, townhouse living, private rooftop penthouses, and a location immediately across from The Bay Park.
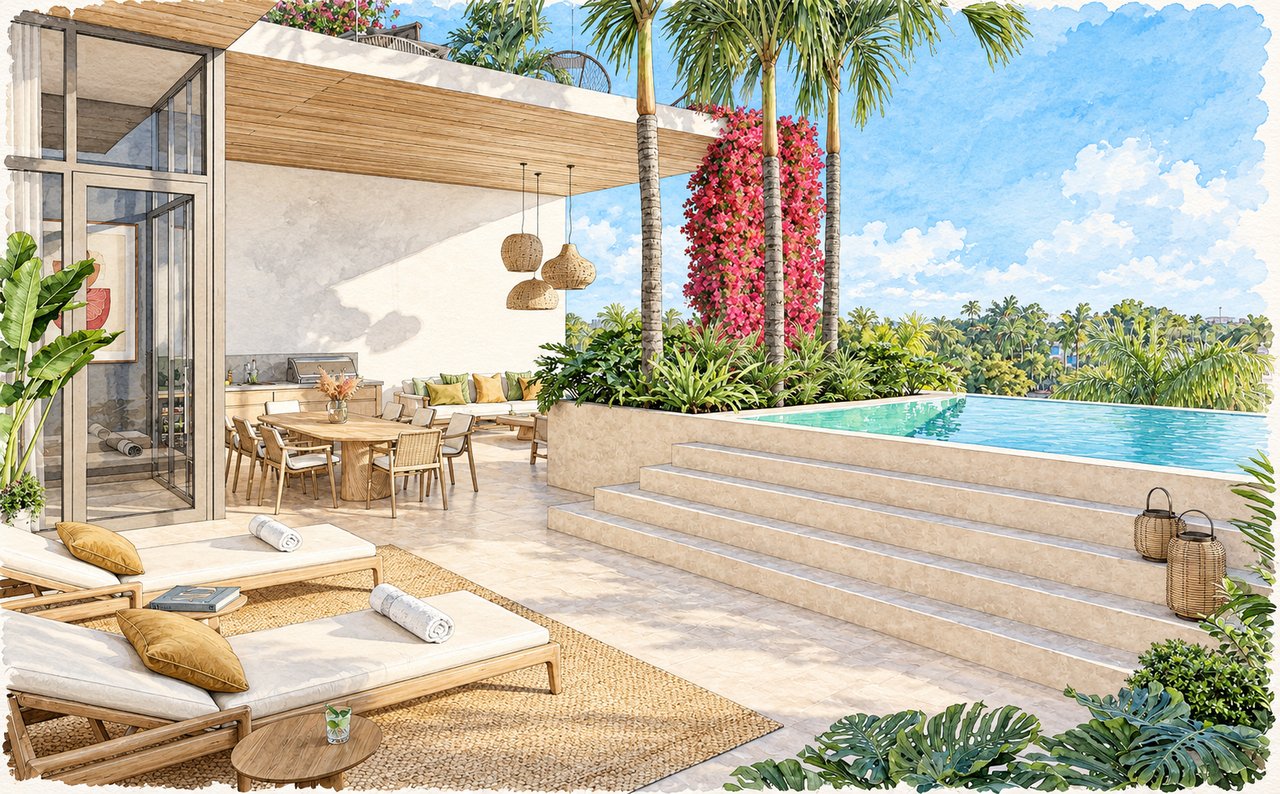
The residence sizes are generous by new-construction standards. Even the smaller principal tower plans exceed approximately 2,500 square feet, while Residences 3 and 4 approach 4,000 interior square feet. Standard tower residences include broad terraces, the Lanai Collection expands those spaces dramatically, and the Townhouse and Penthouse collections add private rooftops with plunge pools and summer kitchens.
The location also offers a balance between urban and waterfront living, with downtown Sarasota's restaurants, shopping, theaters, galleries, and marina facilities nearby, backed by concierge service, wellness facilities, entertainment spaces, business amenities, valet parking, and smart-home technology.
One Park is part of the continuing transformation of The Quay Sarasota, the waterfront redevelopment connecting downtown Sarasota with The Bay Park and Sarasota Bay.
The project brings together PMG and MoneyShow with Sarasota-based Hoyt Architects, creating a contemporary tower designed specifically around the surrounding bayfront setting, with broad terraces and extensive glazing throughout.
The more distinctive idea is the diversity of residence types within the same building. Traditional tower residences are joined by oversized fifth-floor Lanai homes, multi-level townhouses, and rooftop penthouses, allowing ownership experiences ranging from high-rise condominium living to homes that more closely resemble private residences.
When complete, One Park will bring 86 luxury residences, extensive resort and wellness amenities, and one of The Quay's most prominent positions overlooking The Bay Park and Sarasota Bay.
One Park Sarasota's 86 residences are divided among several distinct collections, including traditional tower residences, oversized fifth-floor Lanai Residences, multi-level Townhouses, and six upper-level Penthouses.
Tower Residence | Configuration | Interior | Balcony |
|---|---|---|---|
Residence 1 | 3 BR / 3.5 BA | 2,755 sq. ft. | 439 sq. ft. |
Residence 2 | 3 BR / 3.5 BA | 2,572 sq. ft. | 434 sq. ft. |
Residence 3 | 3 BR + Den + Office / 4.5 BA | 3,996 sq. ft. | 825 sq. ft. |
Residence 4 | 3 BR + Den + Office / 4.5 BA | 3,996 sq. ft. | 838 sq. ft. |
Residence 5 | 3 BR / 3.5 BA | 2,750 sq. ft. | 607 sq. ft. |
Residence 6 | 3 BR / 3.5 BA | 2,569 sq. ft. | 587 sq. ft. |
Townhouse Collection
Townhouse | Configuration | Interior | Private Rooftop |
|---|---|---|---|
Townhouse 1 | 2 BR + Office / 2.5 BA | 3,088 sq. ft. | 1,149 sq. ft. |
Townhouse 2 | 2 BR + Office / 3.5 BA | 3,067 sq. ft. | 1,141 sq. ft. |
Townhouse 3 | 2 BR + Office / 3.5 BA | 3,065 sq. ft. | 1,140 sq. ft. |
Townhouse 4 | 2 BR + Office / 2.5 BA | 3,102 sq. ft. | 1,159 sq. ft. |
Penthouse Collection
Penthouse | Configuration | Interior + Balconies | Private Rooftop |
|---|---|---|---|
Penthouse 1 | 5 BR + Den / 5.5 BA | 5,327 sq. ft. + 1,002 sq. ft. | 6,309 sq. ft. |
Penthouse 2 & 3 | Similar to Residence 3/4 plan | ~3,996 sq. ft. + ~1,000 sq. ft. | Approaching 5,000 sq. ft. |
Penthouse 4 | Largest penthouse plan | 5,317 sq. ft. + 1,360 sq. ft. | 6,672 sq. ft. |
Because One Park remains under construction, plans, dimensions, specifications, policies, services, and amenities remain subject to final condominium documents and developer revisions.
One Park Sarasota remains under construction with completion anticipated in 2027. The following amenities reflect current developer plans.
Pets | Up to 2 pets are currently permitted; breed and other restrictions apply. |
|---|---|
Leasing | Minimum lease period is 6 months, with a maximum of 1 lease per year. |
Association Approval | Association approval procedures apply. |
Parking | Secured garage parking; most tower residences include 2 spaces, while exact assignments vary by residence. |
Valet Parking | Valet service is planned for residents and guests. |
Storage | Individual lockable storage is provided. |
Townhouses | Private garages, internal elevators, terraces, and rooftop spaces. |
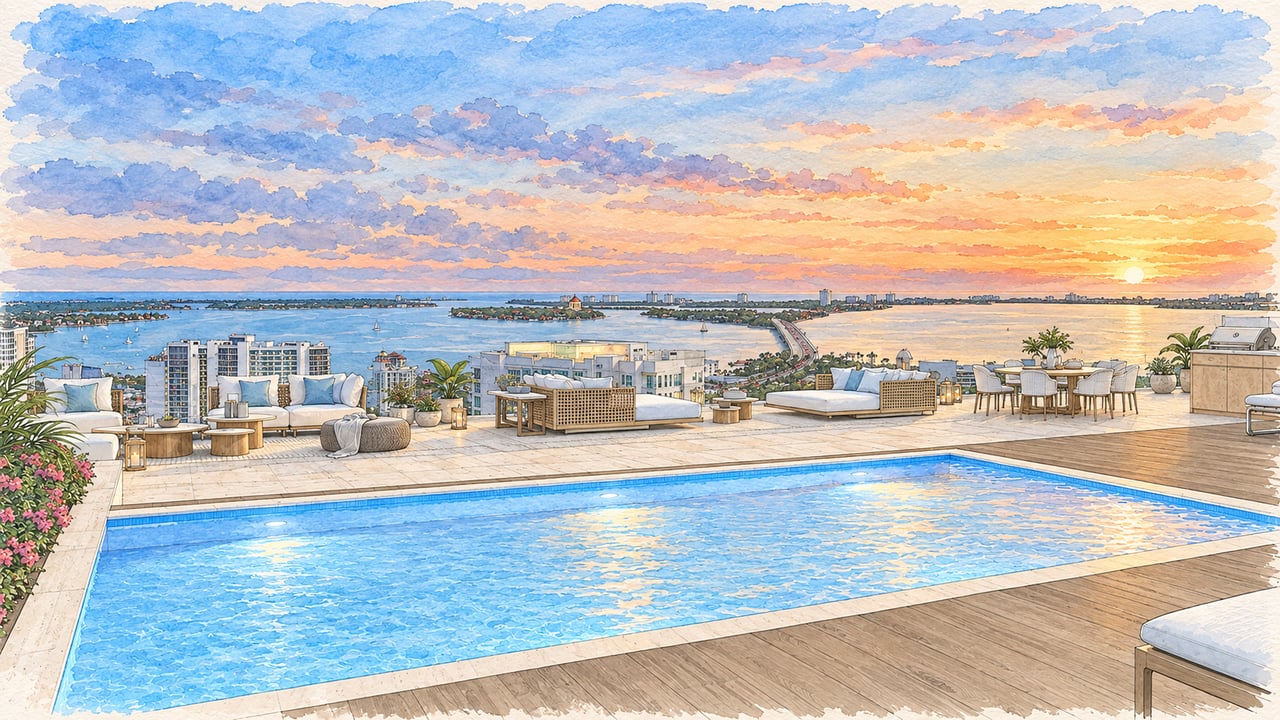
Penthouses | Private rooftop terraces; select plans include plunge pools and summer kitchens. |
Security | 24-hour security with controlled-access entry points. |
Concierge | One Park concierge and resident-service program. |
Dog Services | Dog run and dog-walking service are among the planned amenities. |
Because the project remains under construction, buyers should confirm the final pet, leasing, parking, approval, and operational rules in the controlling condominium documents before purchase.
One Park Sarasota is located at 668 Quay Commons, Sarasota, Florida 34236, within The Quay Sarasota, directly across from The Bay Park and close to Sarasota Bay.
No. One Park remains under construction, with completion currently anticipated in 2027.
One Park contains 86 residences across an 18-story building.
The building rises approximately 281 feet and contains 18 stories.
One Park is being developed by PMG and MoneyShow, with architecture by Sarasota-based Hoyt Architects.
One Park includes four principal residence types: traditional tower residences, fifth-floor Lanai Residences, multi-level Townhouses, and six Penthouses with private rooftops.
The principal tower residences range from approximately 2,569 to 3,996 square feet of interior living area. The most expansive standard plans, Residences 3 and 4, provide approximately 3,996 square feet with three bedrooms, den/media room, office, and 4.5 baths.
The Lanai Residences are select fifth-floor homes with substantially enlarged private outdoor areas. For example, Lanai 4 combines approximately 3,996 interior square feet with 2,255 square feet of terrace space for approximately 6,251 total square feet.
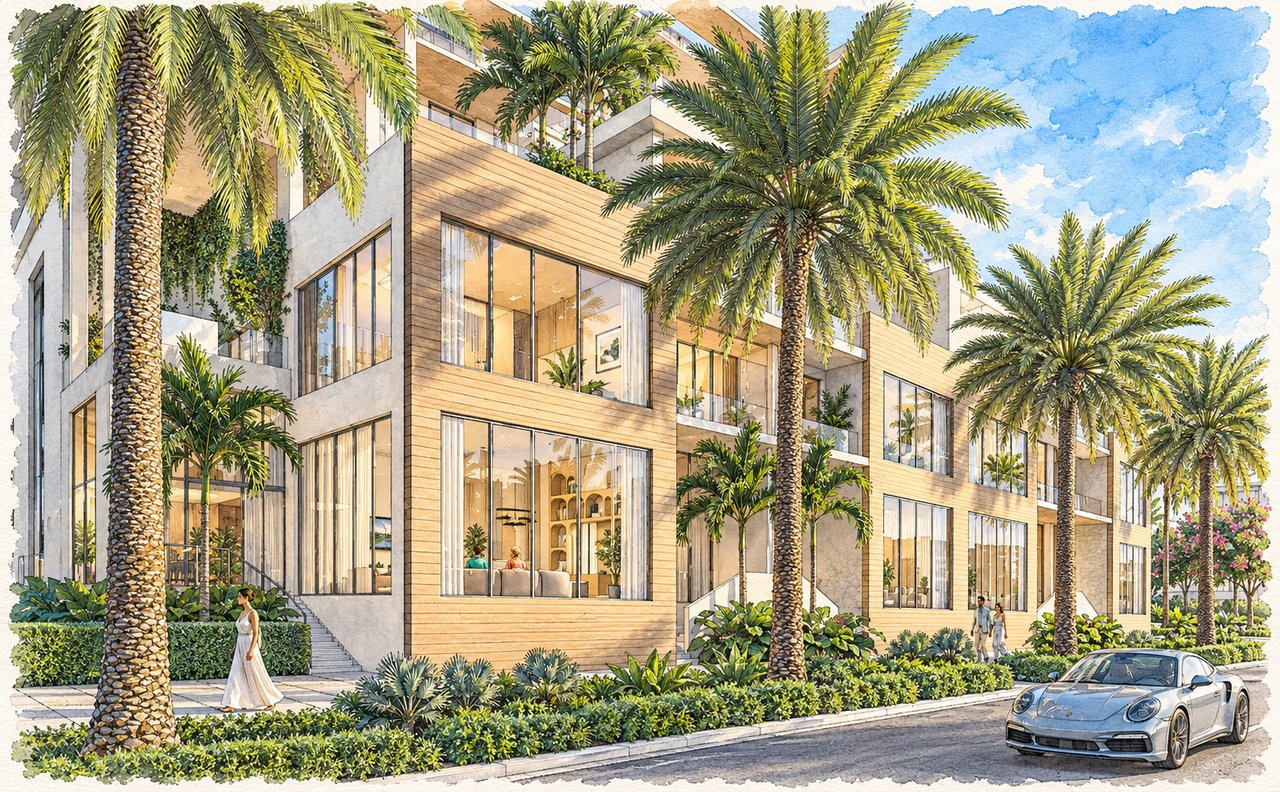
Yes. The Townhouse Collection offers multi-level residences with approximately 3,065 to 3,102 square feet of interior living area, private garages, internal elevators, terraces, and rooftop spaces exceeding 1,100 square feet.
Yes. Six penthouses occupy the upper portion of the building. The Penthouse Collection features approximately 14-foot ceilings, expansive balconies, and private rooftops. Select residences include plunge pools and summer kitchens. Penthouse 4, for example, offers approximately 5,317 square feet inside, 1,360 square feet of balconies, and a 6,672-square-foot private rooftop.
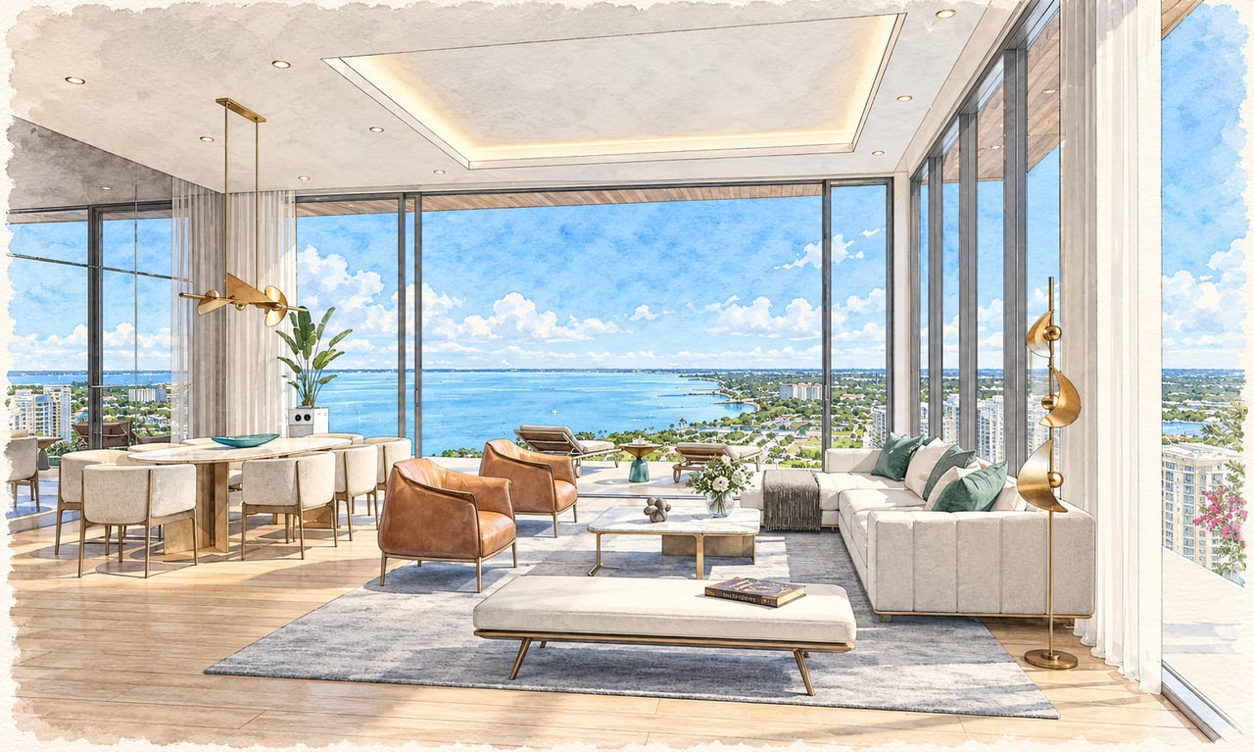
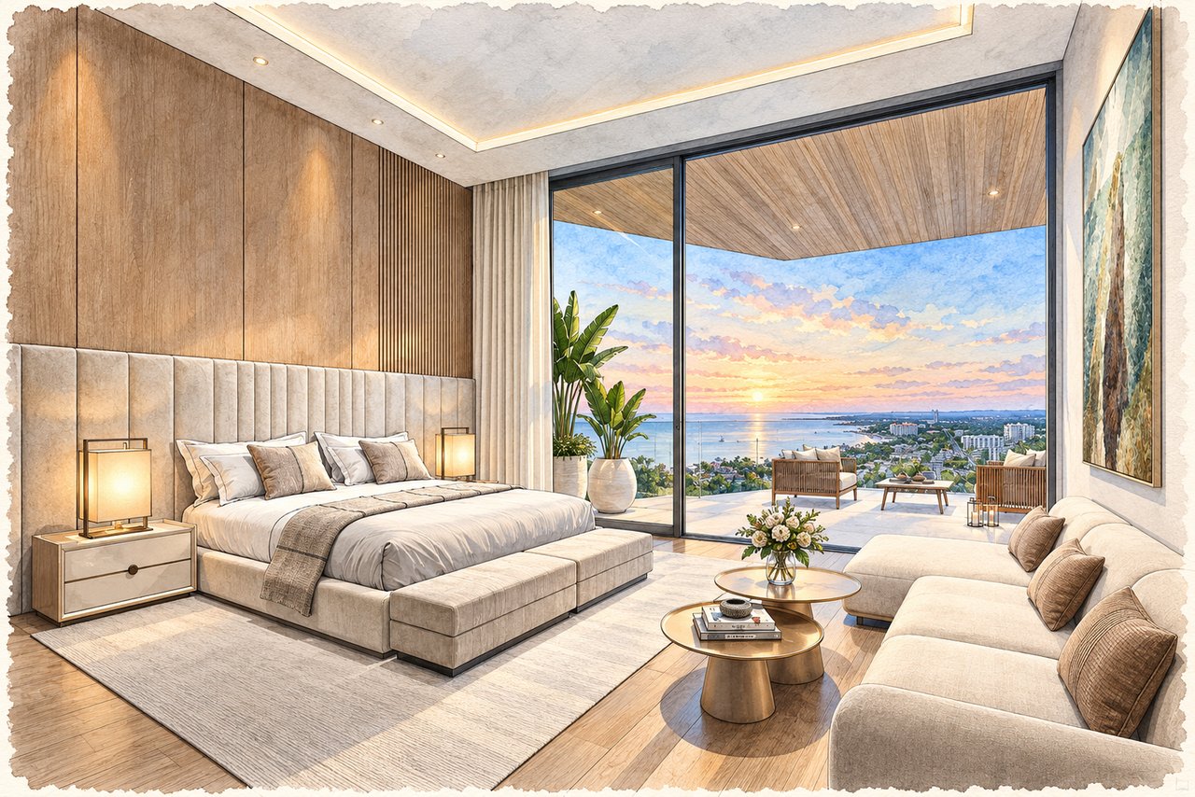
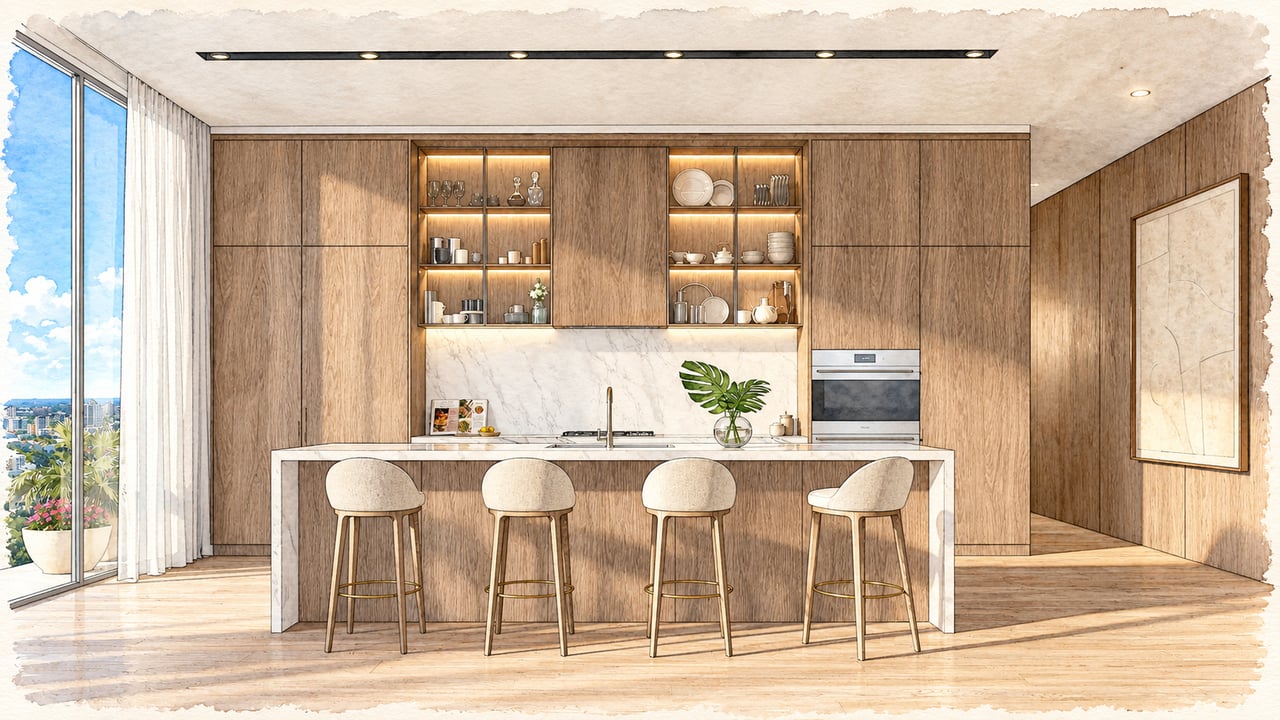
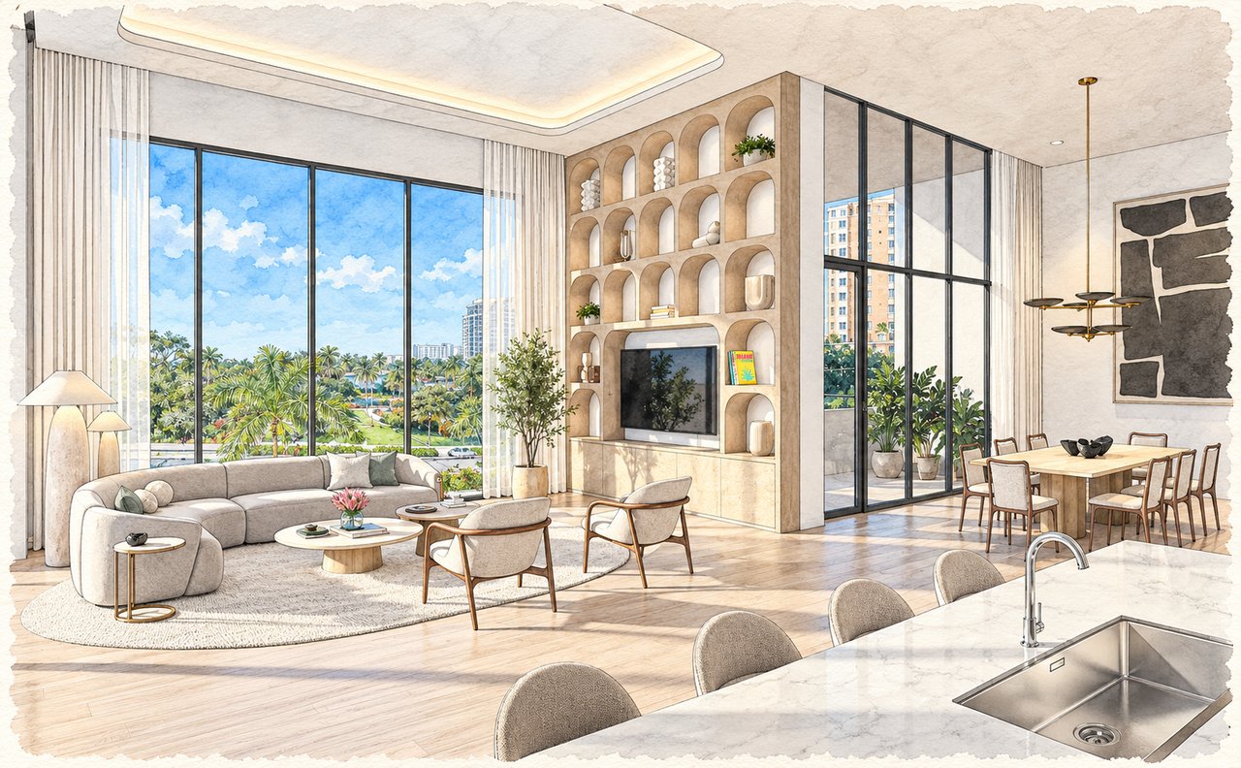
Residences are designed with approximately 12-foot ceilings, floor-to-ceiling glass, smart-home technology, Italian cabinetry, Sub-Zero and Wolf appliances, premium countertops and backsplashes, custom primary closets, summer kitchens, and spa-inspired baths with Waterworks fixtures.
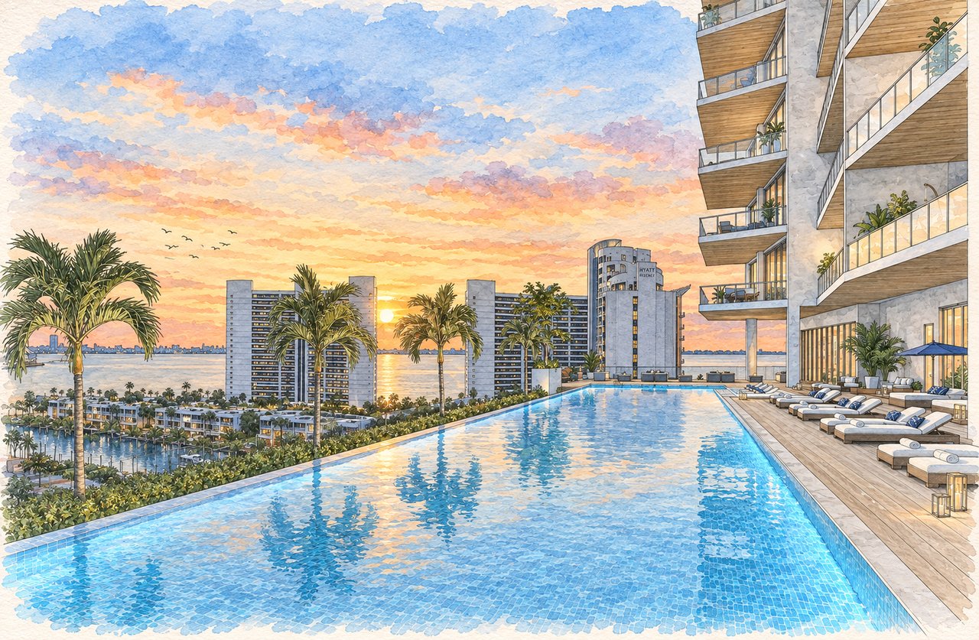
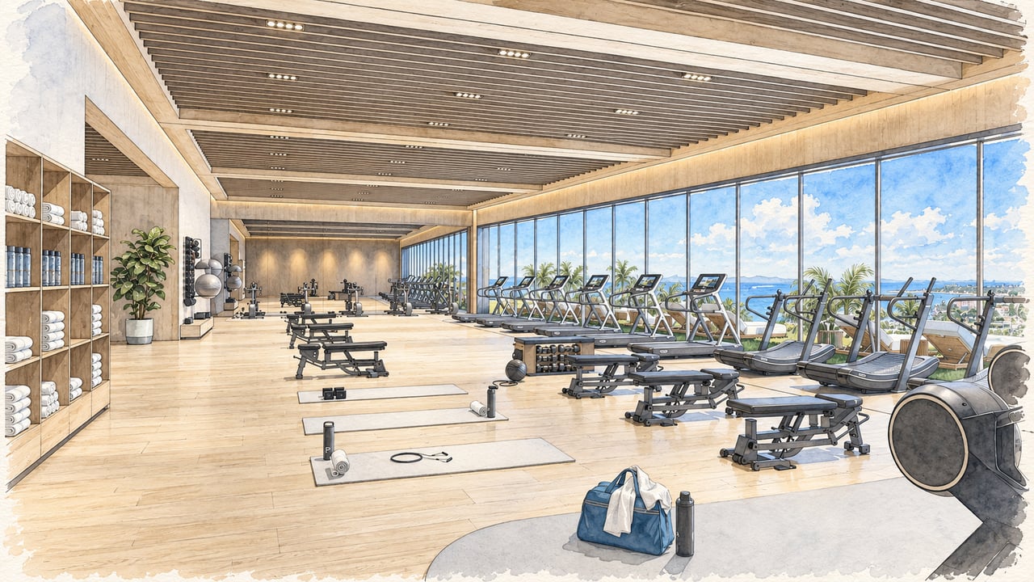
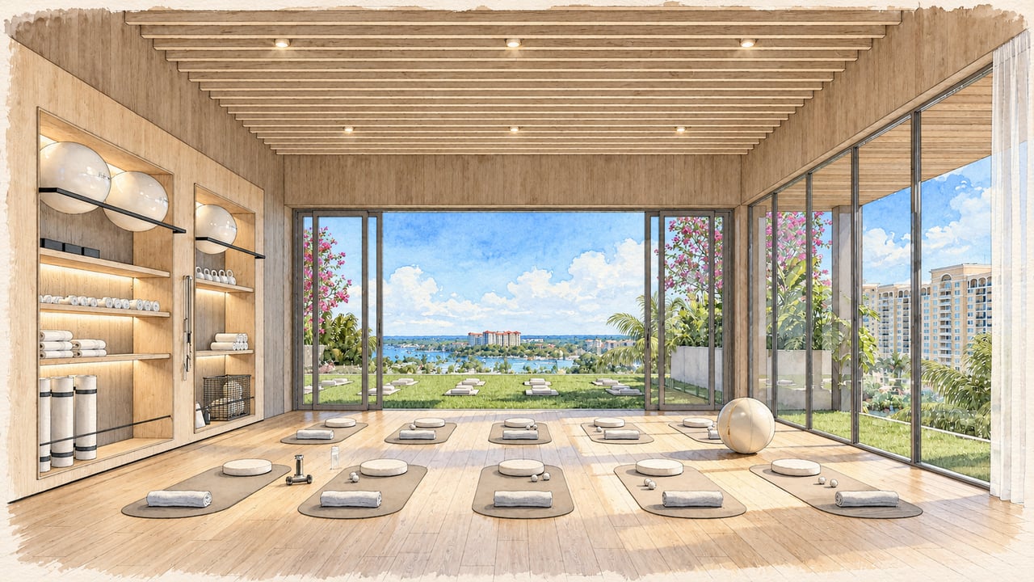
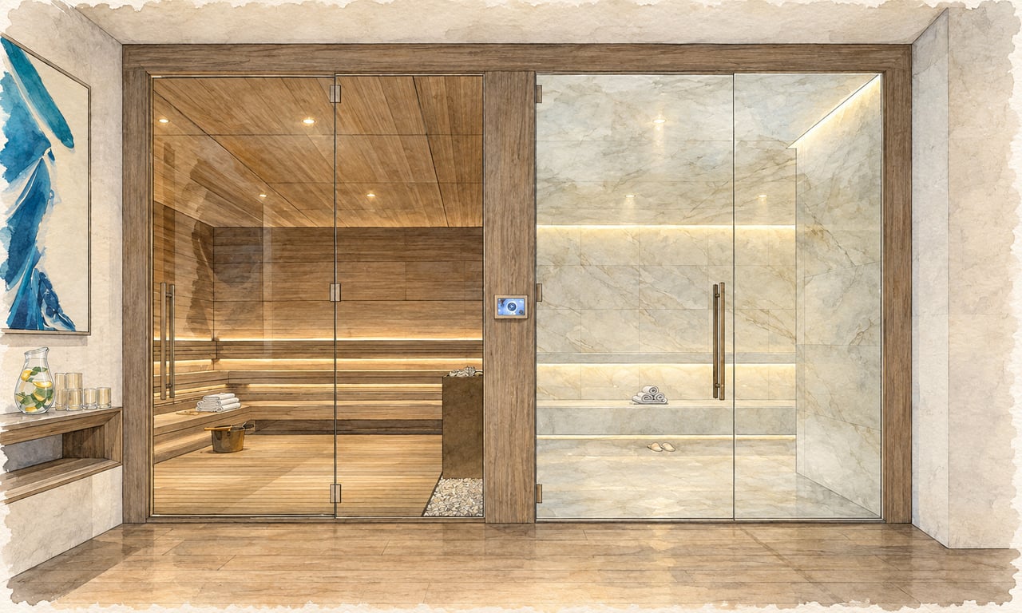
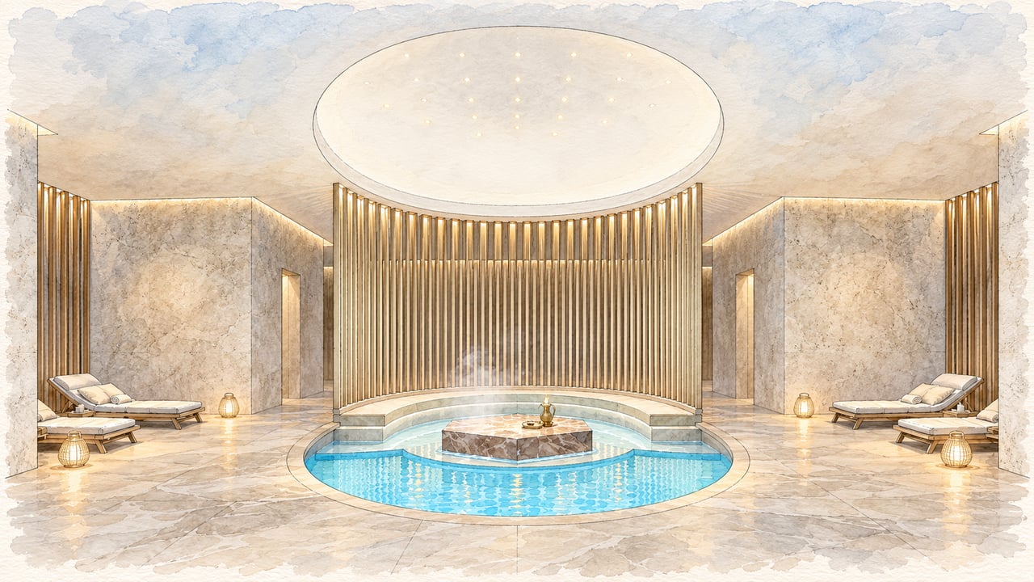
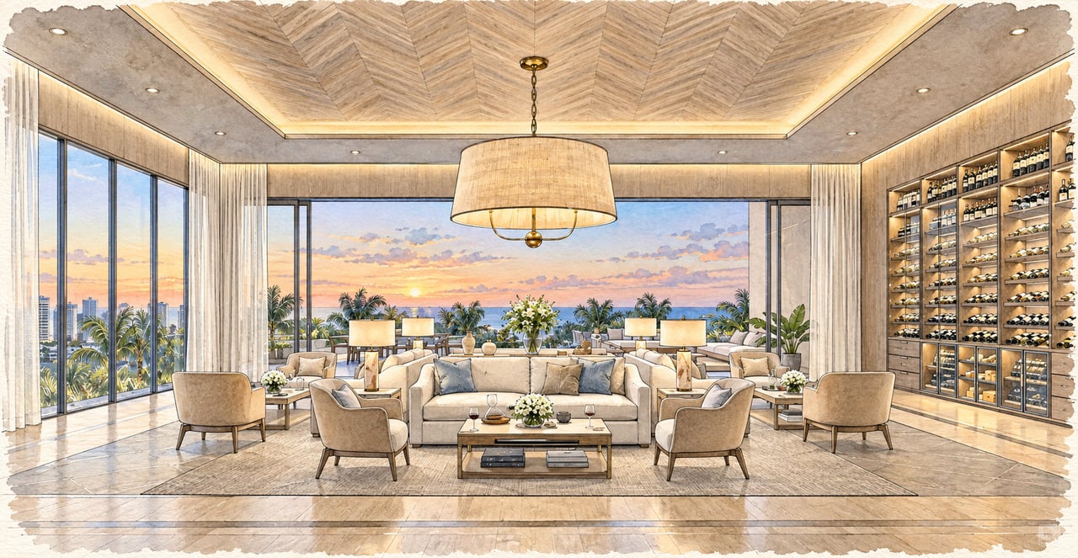
Amenities include an infinity-edge pool and spa, Wellness Spa, Fitness Studio, Pilates, yoga and cycling rooms, steam and sauna facilities, Hospitality Suites, Executive Office Suites, Private Theater, Club Room, catering kitchen and bar, Wine Room, Golf Simulator, dog run, concierge service, valet parking, individual storage, and on-site management.
Yes. Hospitality Suites are included among the community amenities, providing accommodations for visiting friends and family.
Yes. The amenity program includes Executive Office Suites for residents, allowing owners to work or conduct meetings outside their private residence.
Yes. Up to two pets are currently permitted, subject to the condominium's applicable restrictions. The community also includes a dog run and planned dog-walking services.
Yes. Leasing is currently permitted with a six-month minimum lease period and maximum of one lease per year. Because One Park remains under construction, buyers planning to lease should confirm the final restriction in the governing documents.
Most current tower residences are associated with two secured garage spaces, although parking can vary according to residence type. Townhouses include private garages. Exact parking rights should be confirmed for the individual residence.
Depending on floor and position, residences may offer views of Sarasota Bay, The Bay Park, Longboat Key, downtown Sarasota, and the surrounding Quay waterfront district.
One Park faces The Bay Park, Sarasota's approximately 53-acre public bayfront park, which provides trails, recreation, waterfront access, green space, cultural programming, and a direct connection to Sarasota Bay.
Yes. Visit the One Park Sarasota website for current developer information.
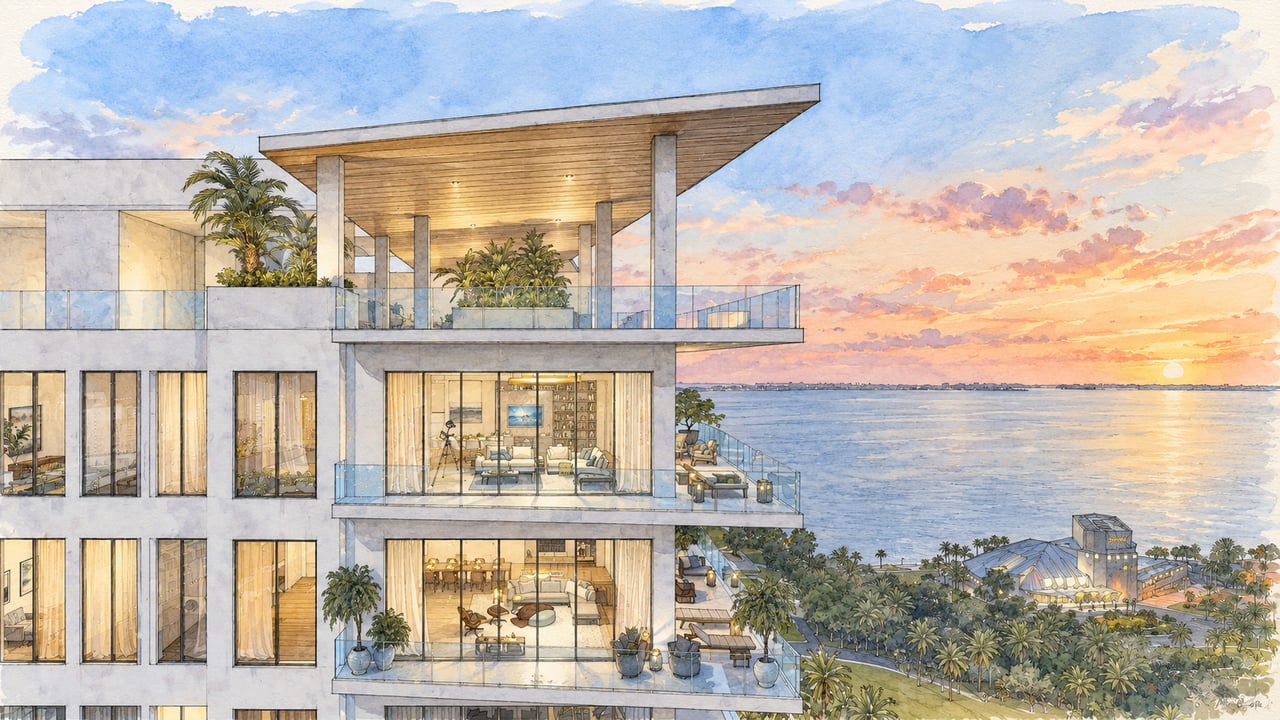
One Park offers substantially different ownership experiences within a single community, making residence selection particularly important. Buyers should compare tower versus Lanai, Townhouse, and Penthouse configurations; floor level; Sarasota Bay and park exposure; balcony and rooftop size; interior layout; private garage or parking assignment; ceiling height; and the relationship between indoor and outdoor living spaces. The differences can be significant. A standard three-bedroom tower residence around 2,600 square feet offers a very different lifestyle from a fifth-floor Lanai home with more than 2,000 square feet of outdoor space, a multi-level Townhouse with private garage and rooftop, or a Penthouse with a private plunge pool and several thousand square feet of rooftop entertaining area. Because One Park remains under construction, buyers should also carefully review the developer documents, construction schedule, deposit structure, estimated Association expenses, warranties, and final governing restrictions. With more than four decades of experience representing Sarasota and Longboat Key's finest properties, Pettingell Professionals helps buyers understand these distinctions and make informed, property-specific decisions.
Today's luxury buyers begin their search long before they schedule a showing. They compare communities, study floor plans, evaluate views and locations, and look for reliable information about the details that affect ownership. That's why we've created one of Sarasota's most comprehensive luxury condominium and residential community guides. Our goal is simple. When someone searches for One Park Sarasota, 668 Quay Commons, or The Quay Sarasota, we want them to find accurate, informative, and complete information about the community. More importantly, we want your residence to be part of that discovery. A One Park residence should not be presented as simply another downtown Sarasota condominium. Its collection, floor level, Sarasota Bay and park views, terrace or rooftop configuration, interior upgrades, ceiling height, parking, and residence-specific features are all important parts of its story. Combined with exceptional photography, aerial imagery when appropriate, cinematic video, strategic digital marketing, and more than four decades of experience representing Sarasota and Longboat Key's finest properties, we position your residence where today's luxury buyers begin their search.
The Pettingell Community Guides were created to provide buyers and sellers with accurate, objective, and thoughtfully researched information about Sarasota and Longboat Key's most exceptional condominium communities, residential neighborhoods, and waterfront enclaves. Every guide is independently researched, regularly updated, and written to help you understand not only the facts about a community, but also the history, lifestyle, architecture, and details that make it unique.
Rather than relying on marketing language or generic descriptions, our goal is to create the most complete and trustworthy resource available for each community we cover. Whether you're buying, selling, or simply exploring Sarasota's luxury real estate market, we hope these guides help you make more informed decisions and discover the communities that best fit your lifestyle.