Residences & Amenities
Residences, Estates, and Penthouses.
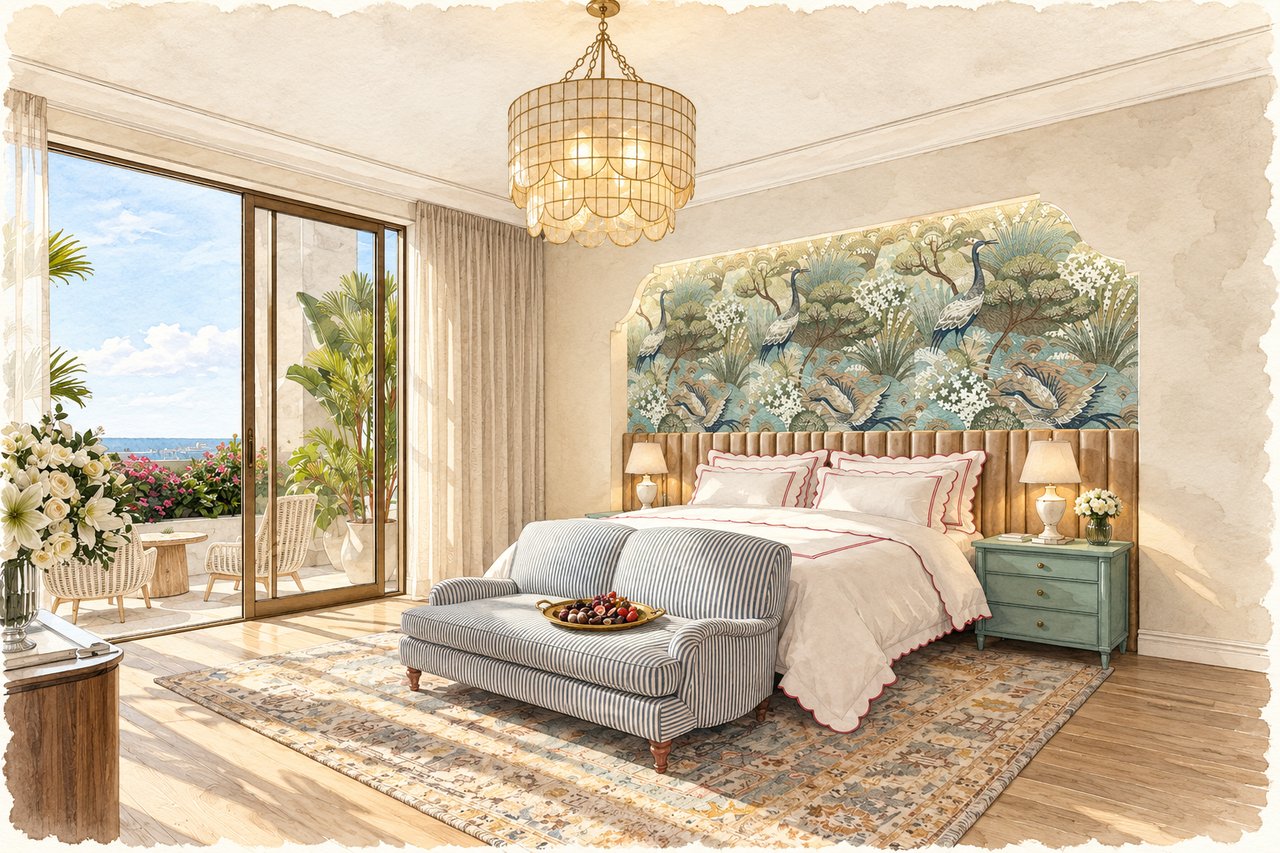
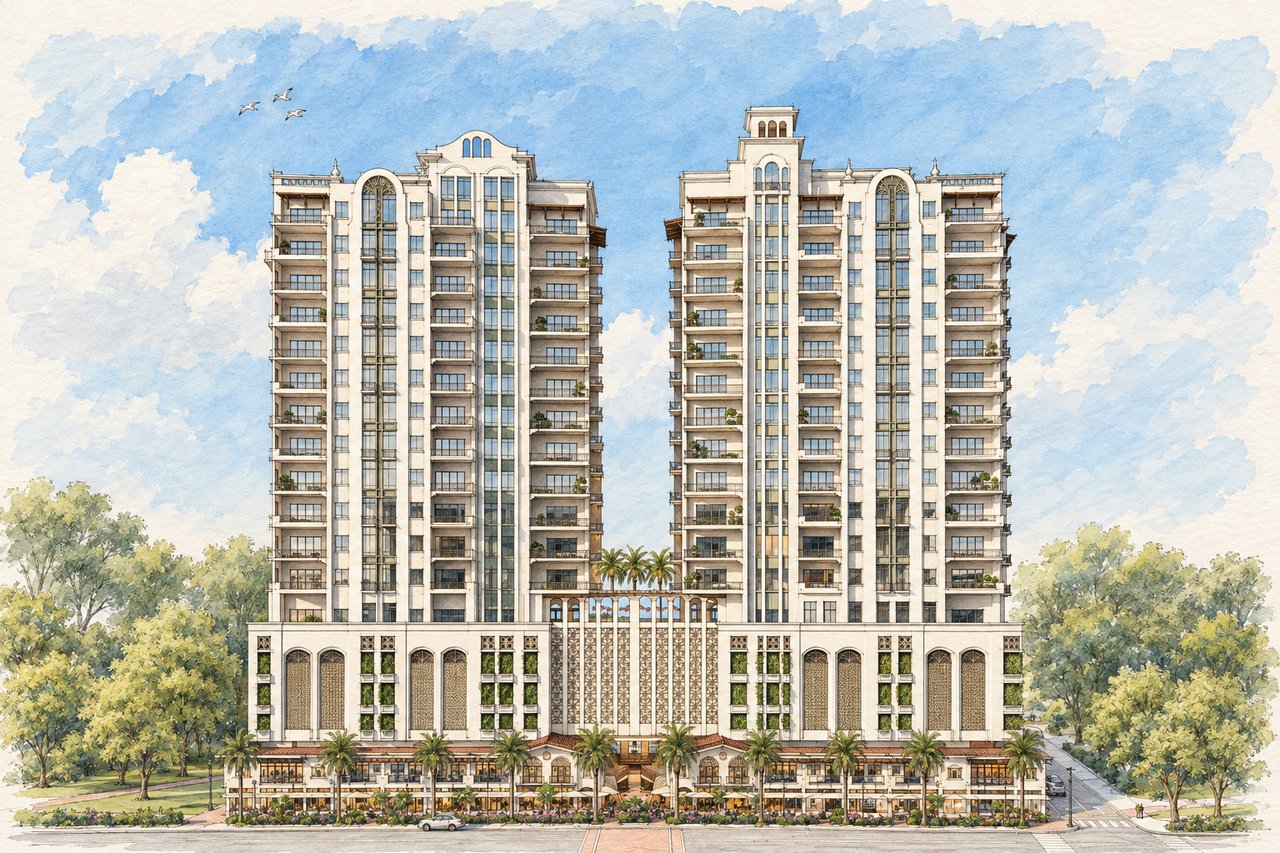
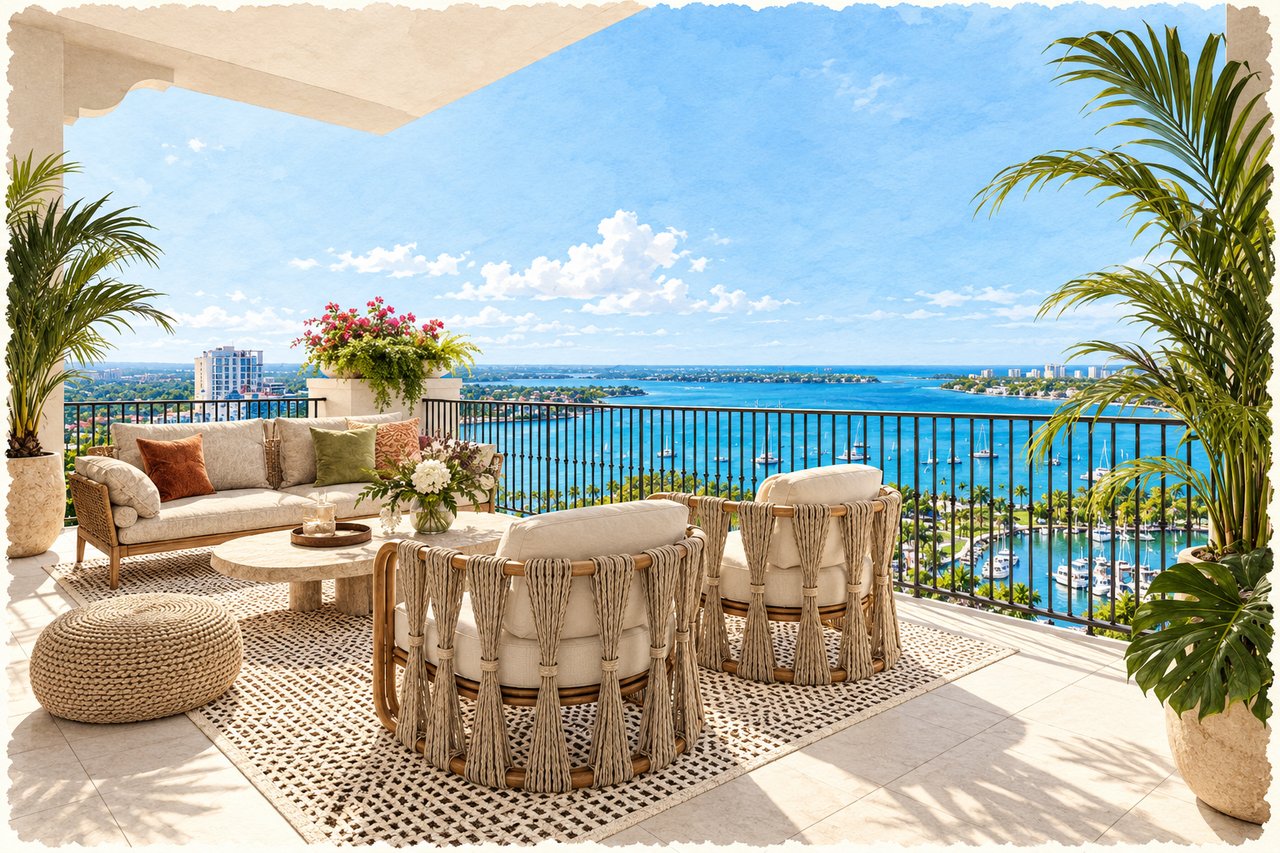
Mira Mar is planned as an intimate collection of only 70 condominium residences distributed between the North and South towers. The homes are substantially larger than those found in many downtown condominiums, with a focus on three- and four-bedroom layouts, generous entertaining spaces, private terraces, large primary suites, and extensive storage.
The principal residential collection progresses through several levels:
Residences on floors 7–11
Estate residences on floors 12–17
Penthouse residences on floors 18 and 19
70 residences distributed between the North and South towers
Residences on Floors 7–11
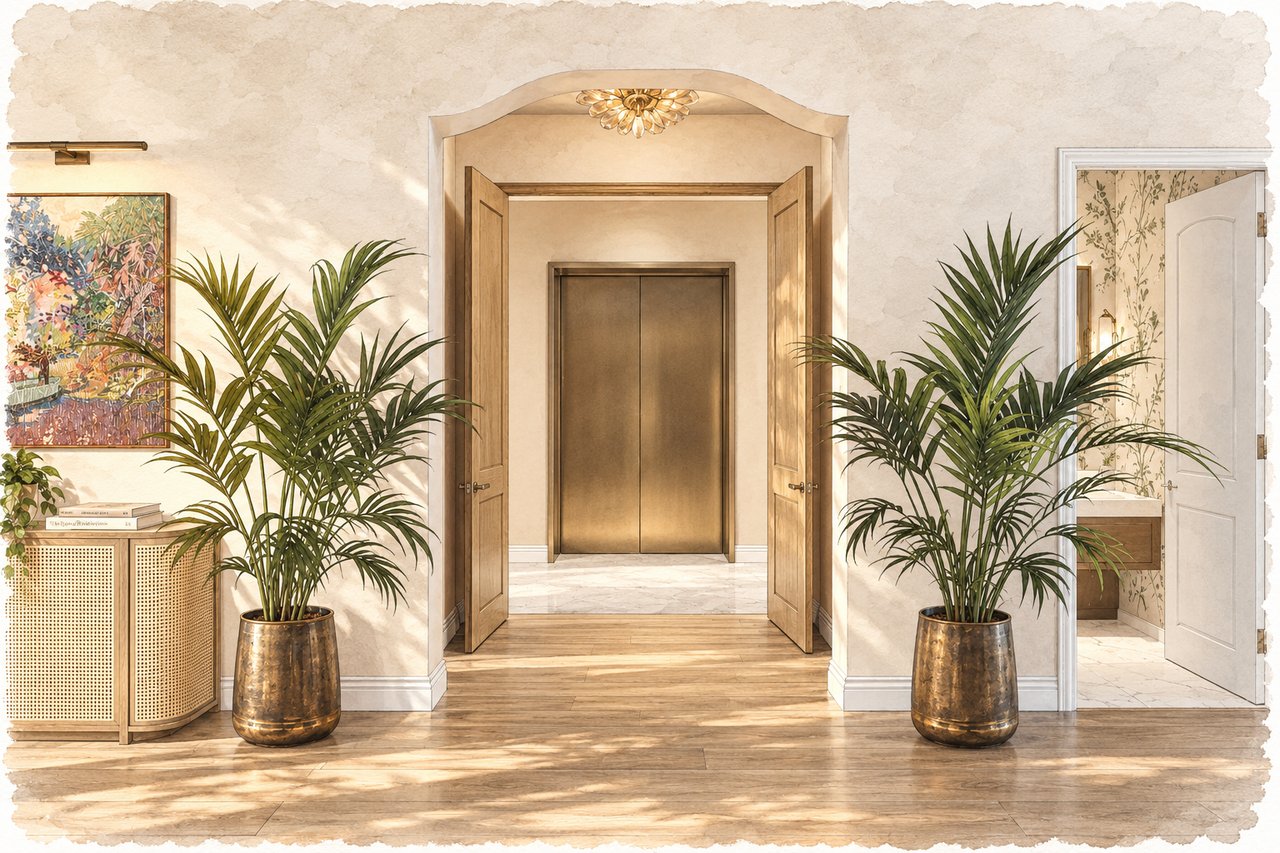
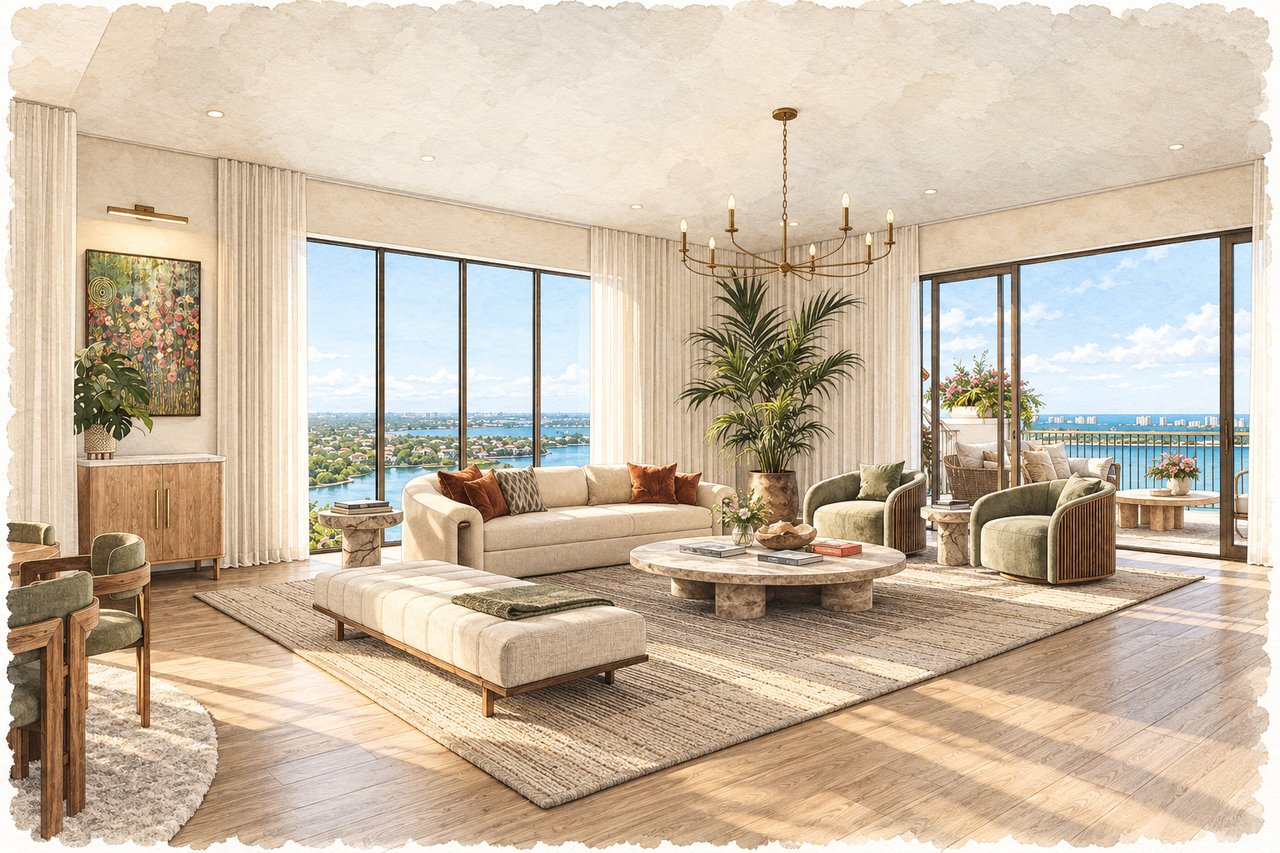
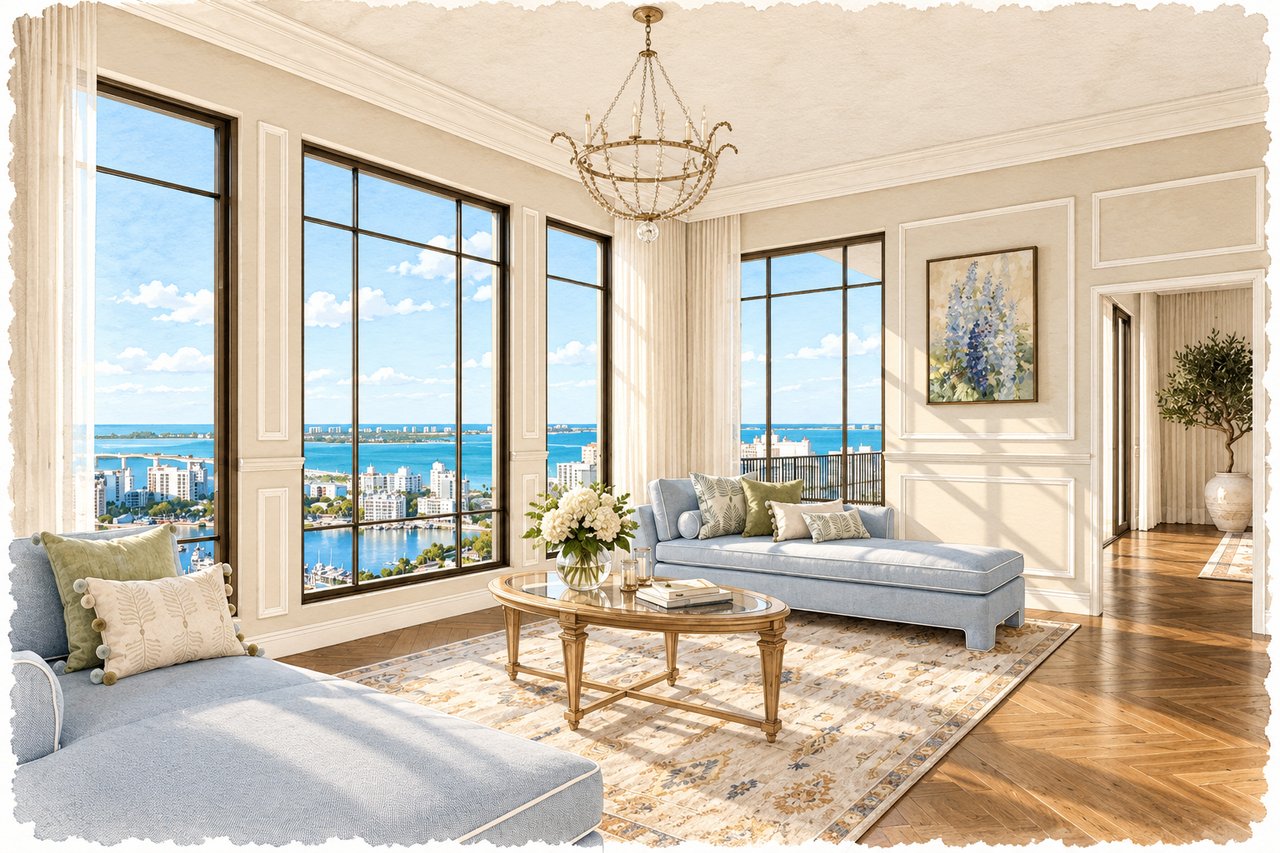
The principal residential floors offer six distinct positions across the two towers. Despite the differences in size and orientation, the residences share a consistent design approach: generous great rooms, separate dining areas, substantial kitchens, sculleries, oversized primary suites, ensuite guest bedrooms, laundry rooms, powder baths, and private terraces.
Residence | Bedrooms | Interior | Terraces | Total Living |
|---|
Residence 01 | 3 BR + Den / 3.5 BA | 3,412 sq. ft. | 468 sq. ft. | 3,880 sq. ft. |
Residence 02 | 3 BR + Den / 3.5 BA | 3,302 sq. ft. | 321 sq. ft. | 3,623 sq. ft. |
Residence 03 | 3 BR + Den / 4.5 BA | 3,734 sq. ft. | 587 sq. ft. | 4,321 sq. ft. |
Residence 04 | 3 BR + Den / 4.5 BA | 3,734 sq. ft. | 570 sq. ft. | 4,304 sq. ft. |
Residence 05 | 3 BR + Den / 3.5 BA | 3,302 sq. ft. | 338 sq. ft. | 3,640 sq. ft. |
Residence 06 | 4 BR + Den / 4.5 BA | 4,060 sq. ft. | 627 sq. ft. | 4,687 sq. ft. |
Estate Residences: Floors 12–17
The Estate Collection occupies floors 12 through 17 and continues the building’s large-scale residential concept with three- and four-bedroom configurations. Higher elevations provide broader views across downtown Sarasota, Sarasota Bay, the barrier islands, and the Gulf horizon depending on tower, residence position, and floor.
Estate | Bedrooms | Interior | Terraces | Total Living |
|---|
Estate 01 | 4 BR / 4.5 BA | 3,558 sq. ft. | 273 sq. ft. | 3,831 sq. ft. |
Estate 02 | 3 BR + Den / 3.5 BA | 3,395 sq. ft. | 230 sq. ft. | 3,625 sq. ft. |
Estate 03 | 4 BR / 4.5 BA | 3,855 sq. ft. | 423 sq. ft. | 4,278 sq. ft. |
Estate 05 | 3 BR + Den / 3.5 BA | 3,395 sq. ft. | 272 sq. ft. | 3,667 sq. ft. |
Estate 06 | 4 BR + Den / 4.5 BA | 4,060 sq. ft. | 627 sq. ft. | 4,687 sq. ft. |
Penthouse Collection
Mira Mar’s penthouses occupy floors 18 and 19 and range from approximately 3,400 square feet to more than 6,000 square feet of interior living area. Several include separate guest cottages, creating private accommodations with their own bedroom and living room. The largest penthouses approach the scale of a substantial single-family estate while retaining the security and services of a luxury condominium.
Penthouse | Configuration | Interior | Terraces | Total Living |
|---|
1801 | 4 BR / 4.5 BA | 3,558 sq. ft. | 273 sq. ft. | 3,831 sq. ft. |
1802 | 3 BR + Den / 3.5 BA | 3,395 sq. ft. | 230 sq. ft. | 3,625 sq. ft. |
1803 | 4 BR / 4.5 BA | 3,855 sq. ft. | 423 sq. ft. | 4,278 sq. ft. |
1901 | 4 BR + Den / 4.5 BA + Guest Cottage | 4,400 sq. ft. | 295 sq. ft. | 4,695 sq. ft. |
1903 | 5 BR / 5.5 BA + Guest Cottage | 4,650 sq. ft. | 413 sq. ft. | 5,063 sq. ft. |
1804 / 1904 | 4 BR + Den / 5.5 BA + Guest Cottage | 5,798 sq. ft. | 700 sq. ft. | 6,498 sq. ft. |
1806 / 1906 | 5 BR + Den / 6.5 BA + Guest Cottage | 6,006 sq. ft. | 623 sq. ft. | 6,629 sq. ft. |
Inside the Residences
Great Rooms & Dining
Spacious Living & Entertaining
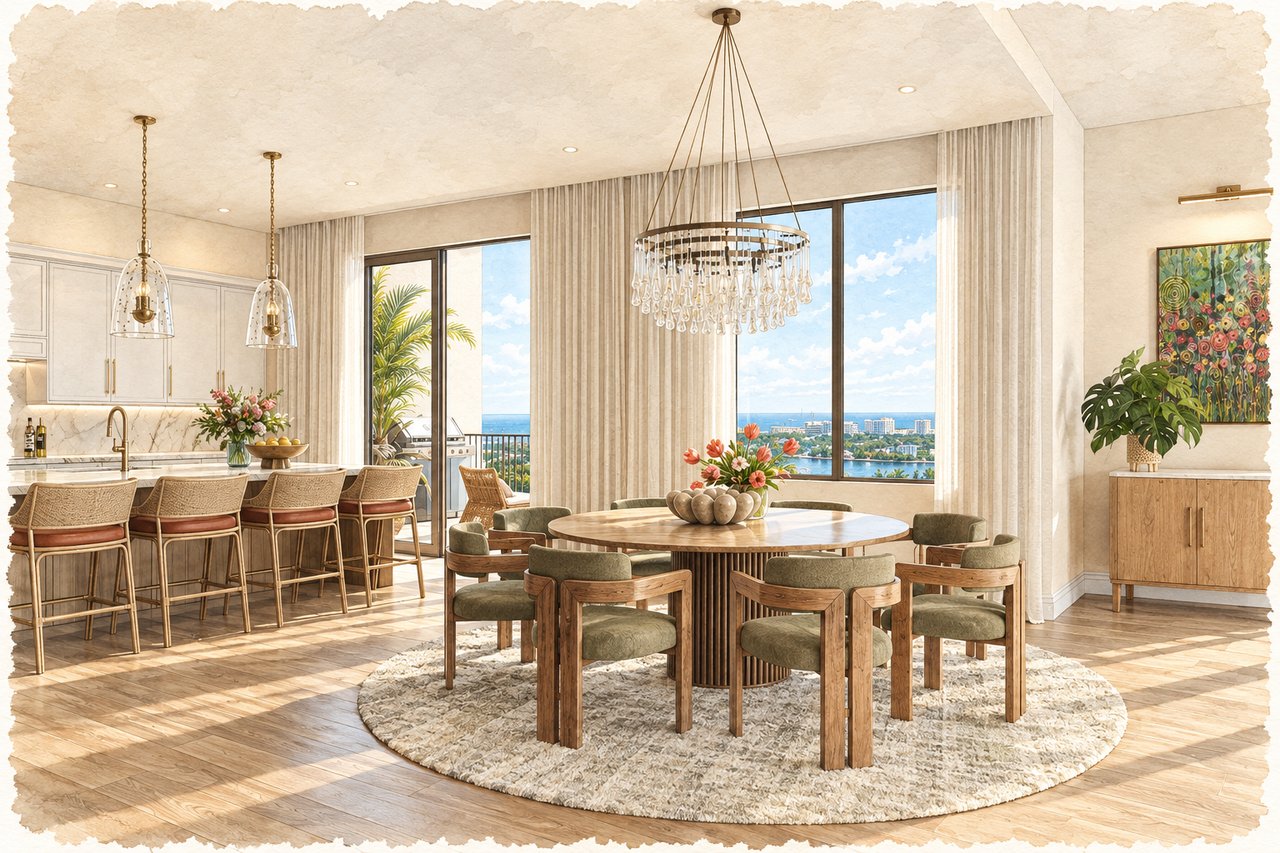
Mira Mar’s floor plans emphasize rooms with genuine scale. Great rooms commonly measure approximately 24 to 27 feet wide, while kitchens in the larger residences approach or exceed 20 feet in length. Most layouts include a separate dining space rather than relying entirely on kitchen-island seating. Residence 06, for example, combines a 26'9" x 22'6" great room, a 15'5" x 21'1" kitchen, separate dining room, four bedrooms, a den, scullery, and more than 600 square feet of terraces. The scale is intended to translate single-family-home proportions into a full-service downtown condominium environment.
Service Spaces
Kitchens & Sculleries
Large kitchens form a central component of the residences, typically paired with generous islands and separate sculleries. The scullery concept creates additional workspace and storage away from the primary kitchen, particularly useful for entertaining. Larger homes also incorporate dedicated technology closets, substantial laundry rooms, multiple walk-in closets, and carefully separated guest suites. Select upper-level homes and penthouses add dedicated wine storage or wine refrigeration.
Private Retreats
Primary Suites
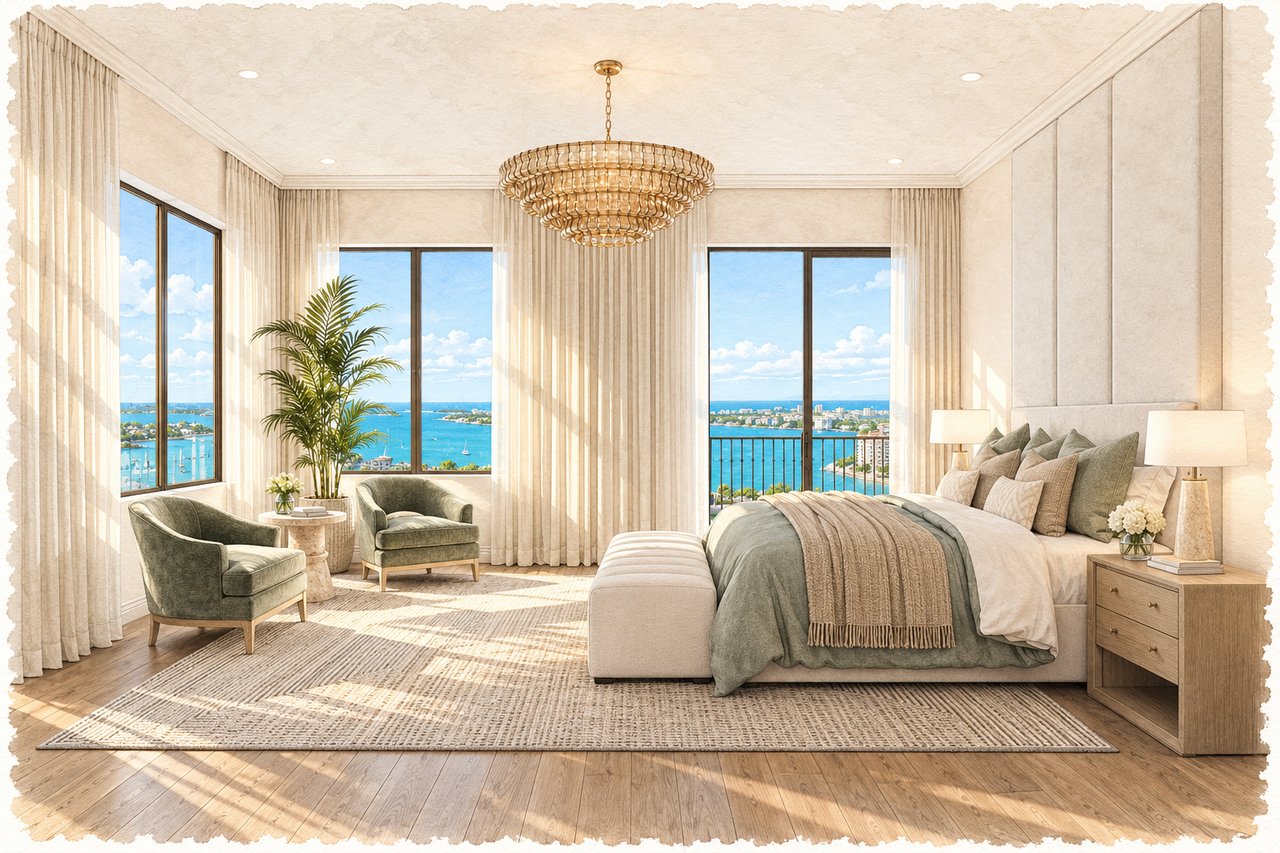
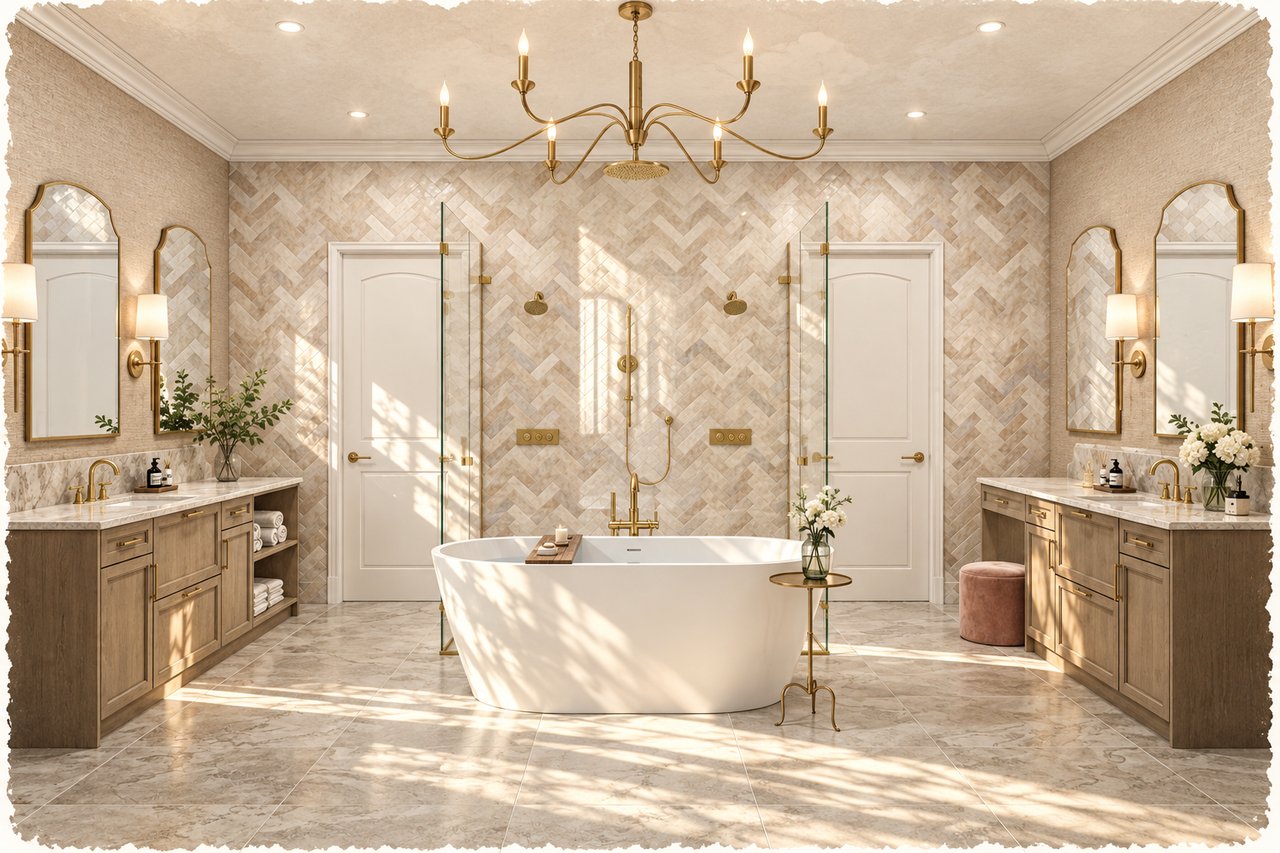
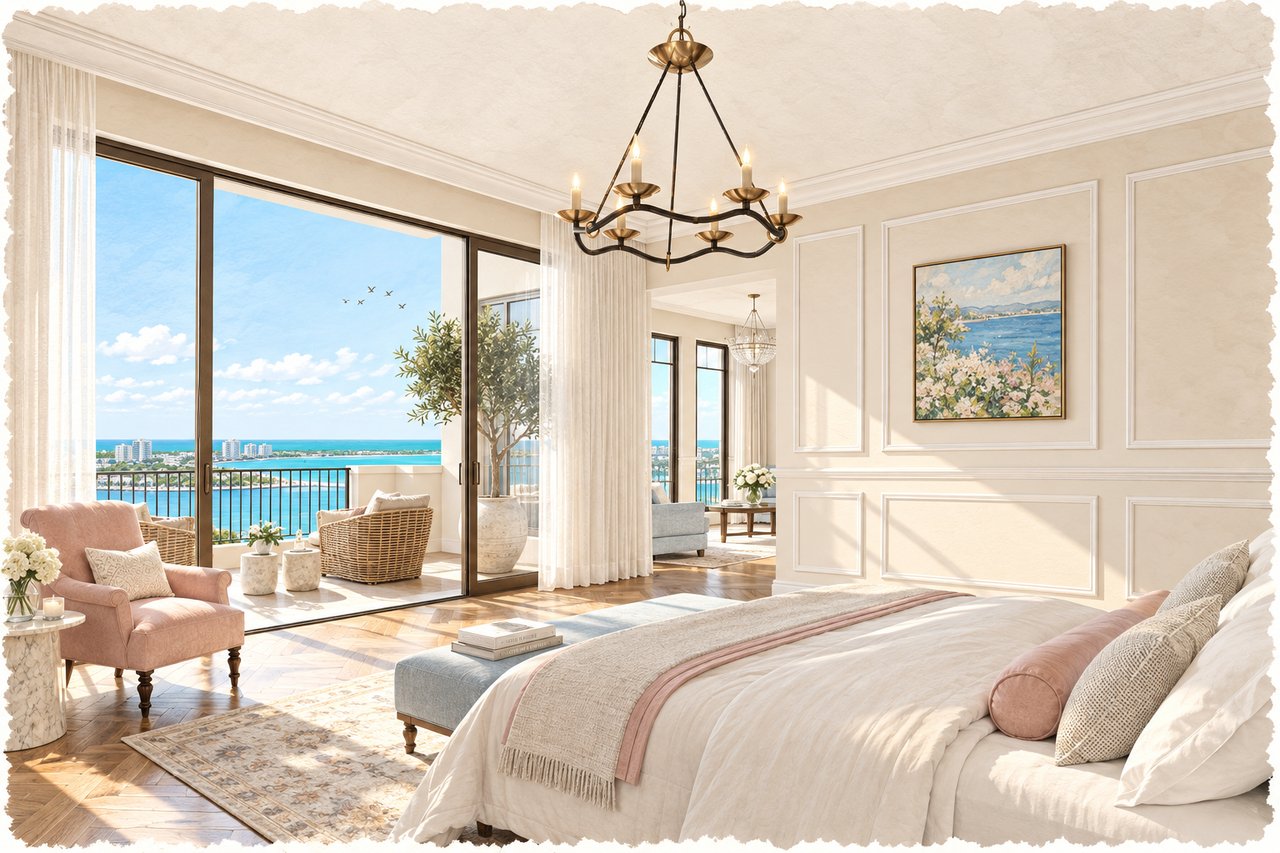
Primary suites are designed as substantial private retreats. Representative primary bedrooms often measure approximately 16 by 20 feet, with large walk-in closets and expansive baths. The primary baths include separate bathing and shower areas, dual vanities, generous circulation space, and in many layouts multiple walk-in closets adjoining the bedroom and bath.
Select Penthouses
Guest Cottages
Select penthouses include dedicated guest cottages containing both a bedroom and separate living room. This is an unusual feature in Sarasota condominium design and creates genuine separation between owners and extended-stay guests, adult children, or family members. In Penthouse 1806/1906, for example, the guest cottage includes its own living room and bedroom within a residence totaling more than 6,600 square feet including terraces.
Club Castille: The Sixth-Floor Amenity Level
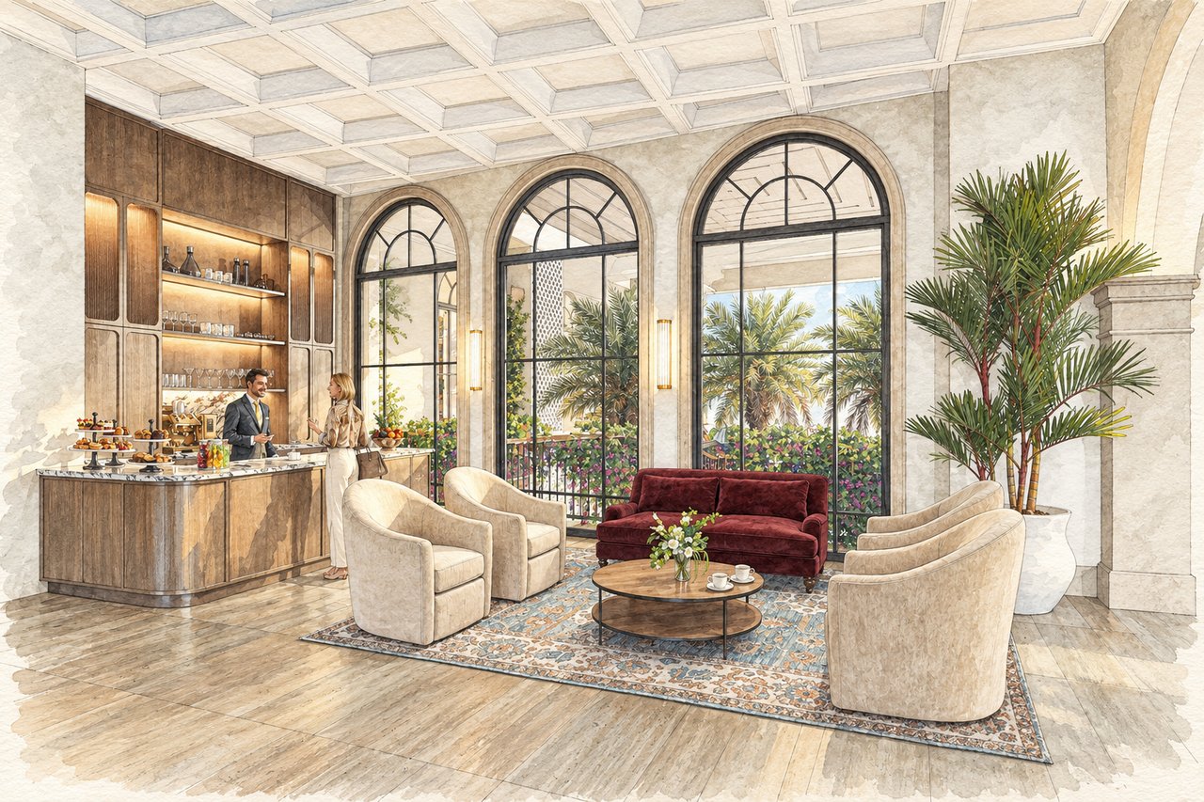
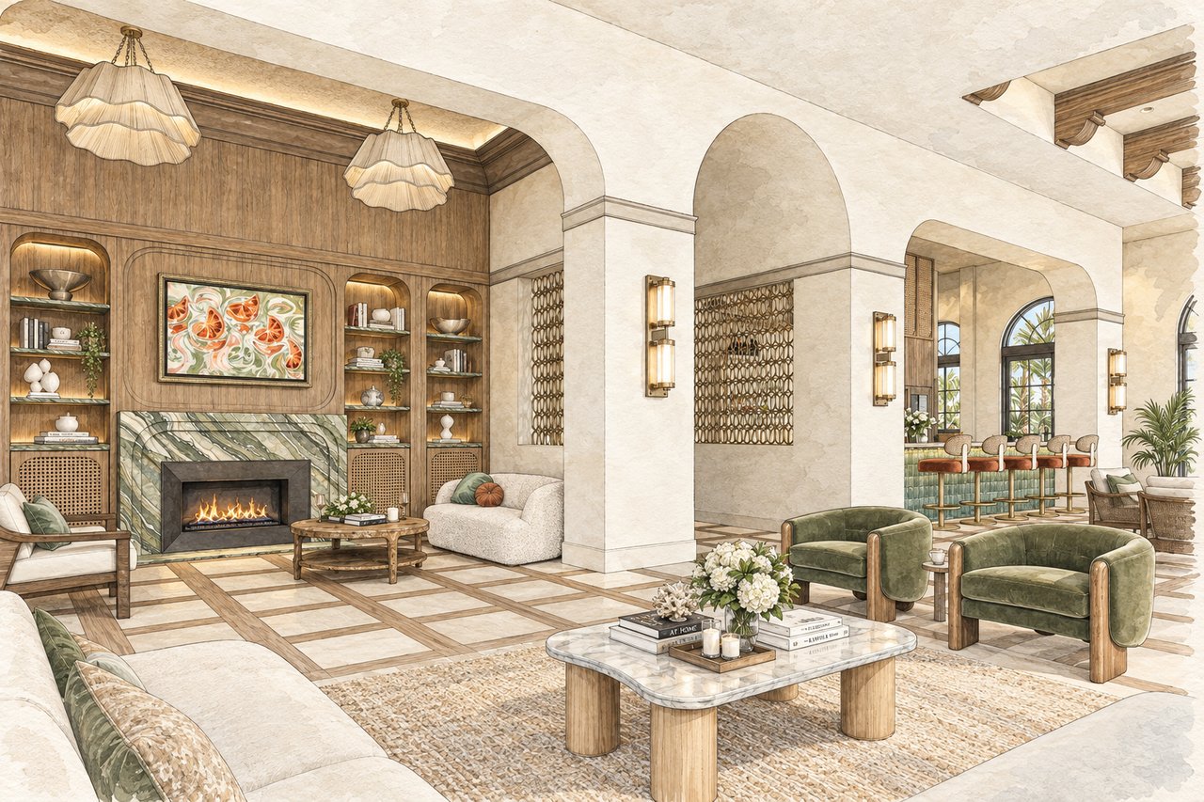
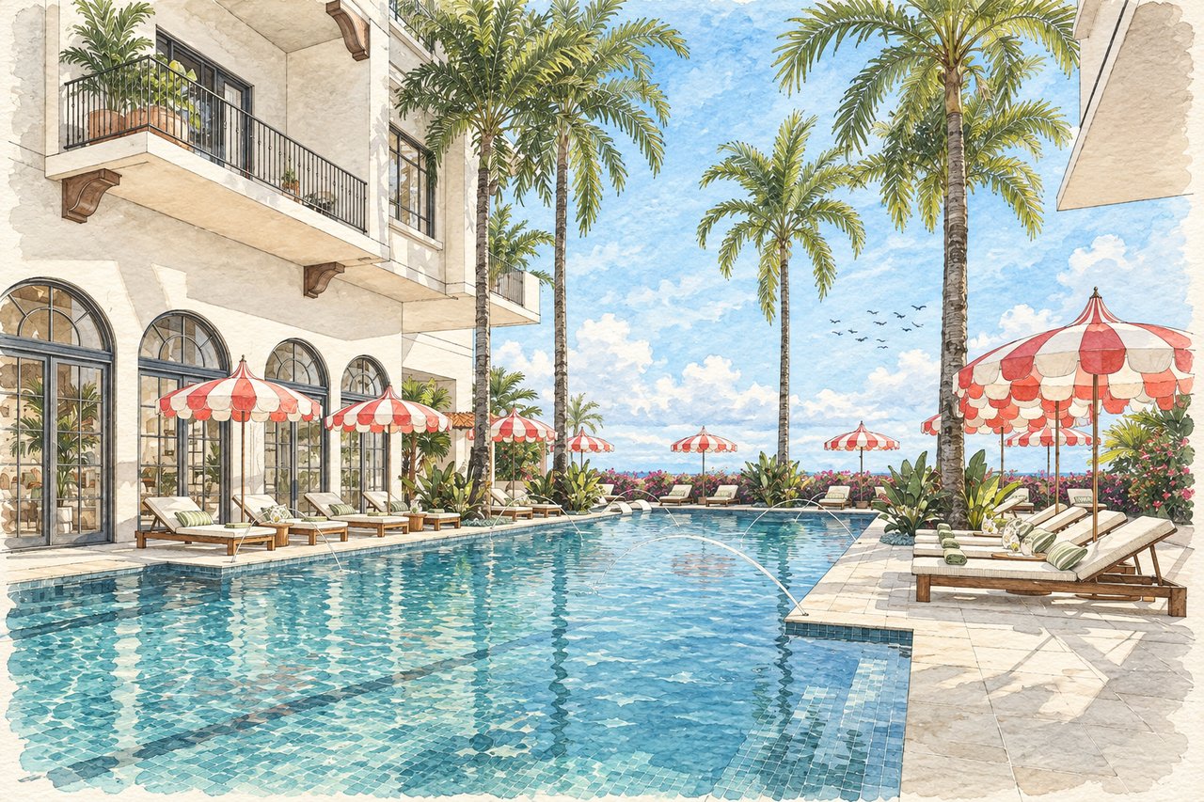
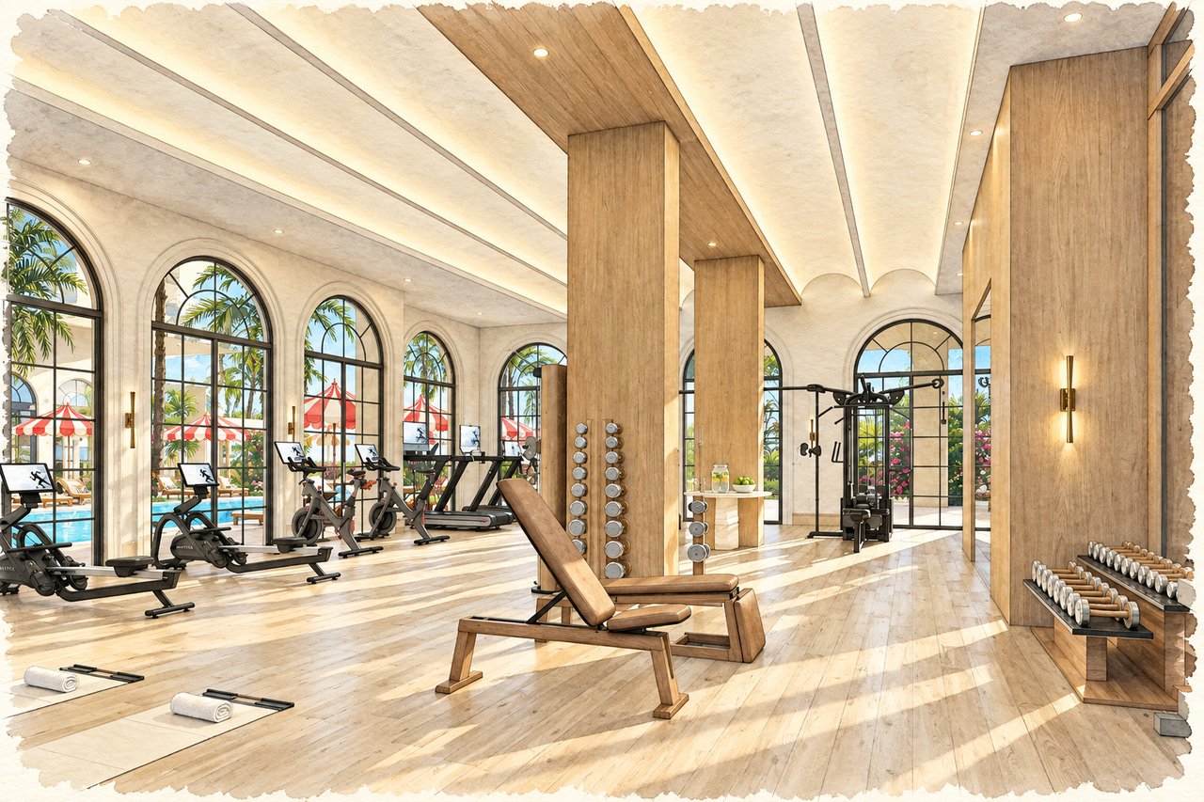
The principal amenity environment occupies the sixth floor and is divided into Social and Wellness wings. At its center is a 70-foot lap-style resort pool, surrounded by cabanas, lounge seating, landscaped terraces, and a colonnade. The breadth of these spaces gives Mira Mar an amenity program more comparable to a private club than a conventional condominium recreation floor.
The Social Wing
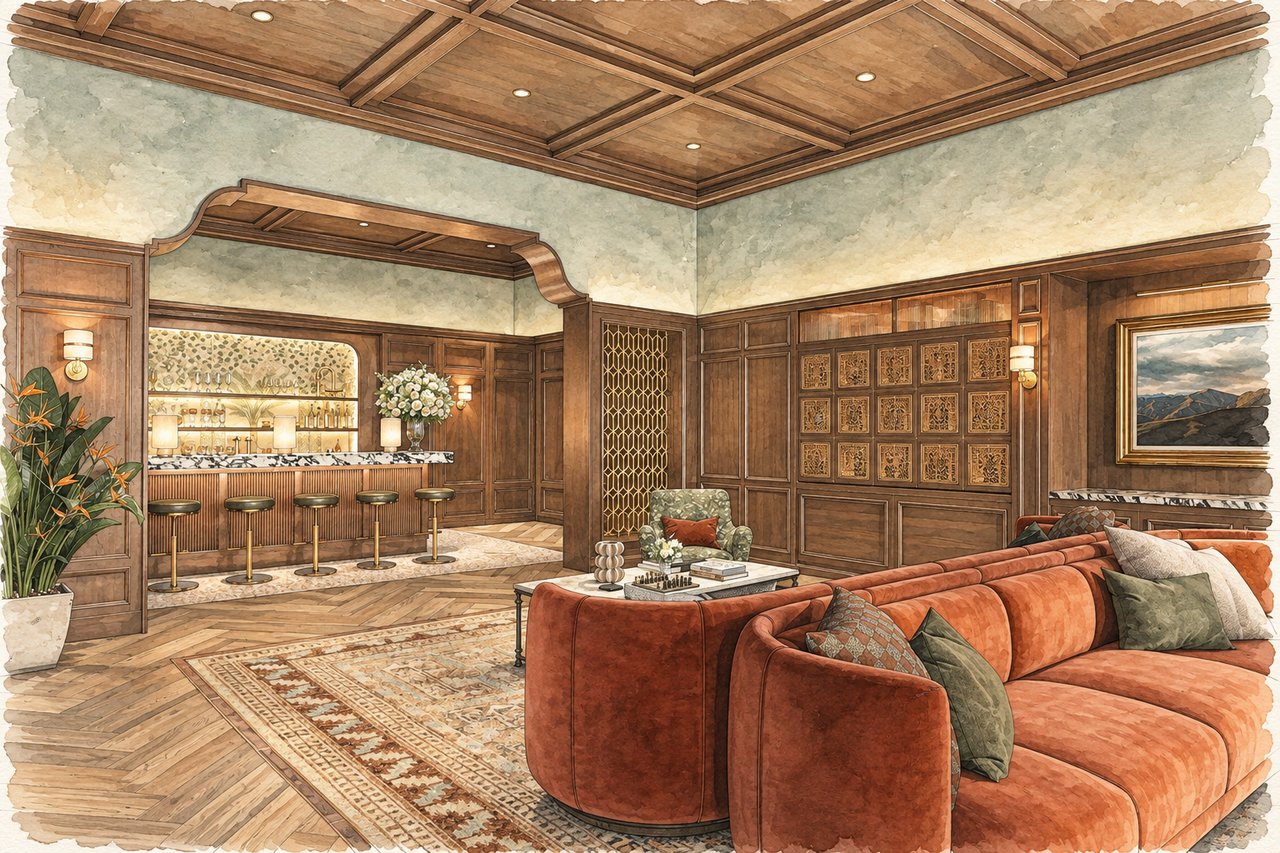
1922 Owner’s Lounge
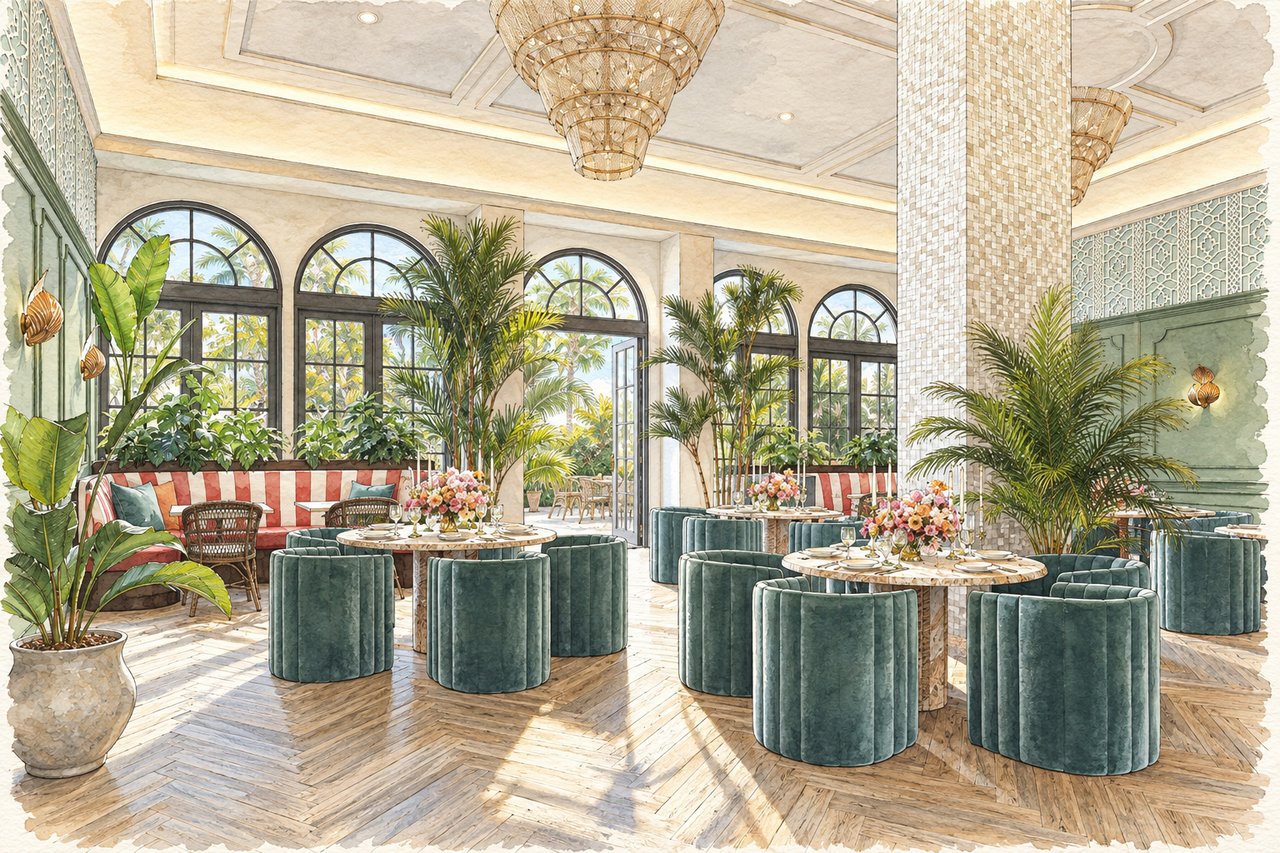
Garden Room
Catering kitchen
Outdoor kitchen and entertaining terrace
Golf simulator
Putting green
Game and card parlor
Creative studio
Professional suite
Three guest suites
Kids’ Club
Dog park
Dog spa
Garden terrace
Wellness Retreat
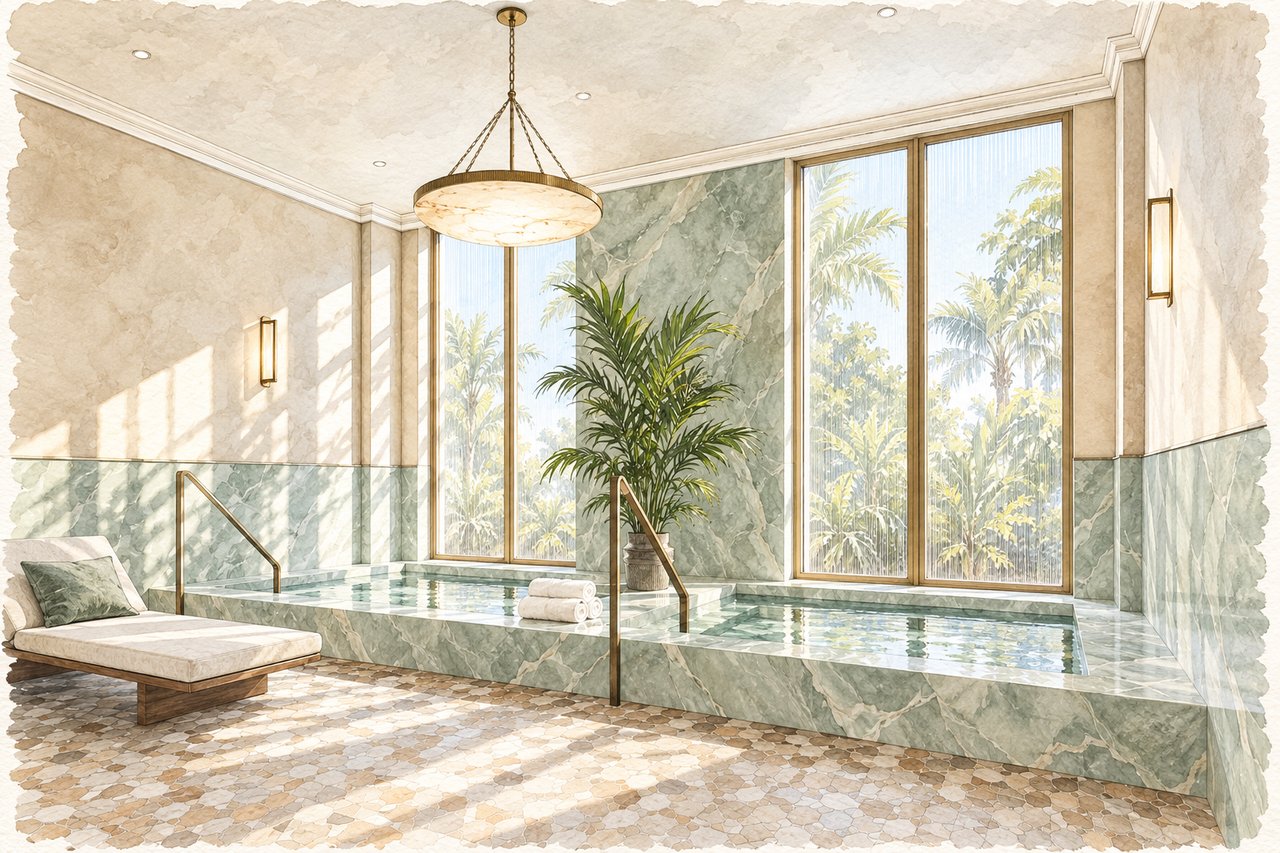
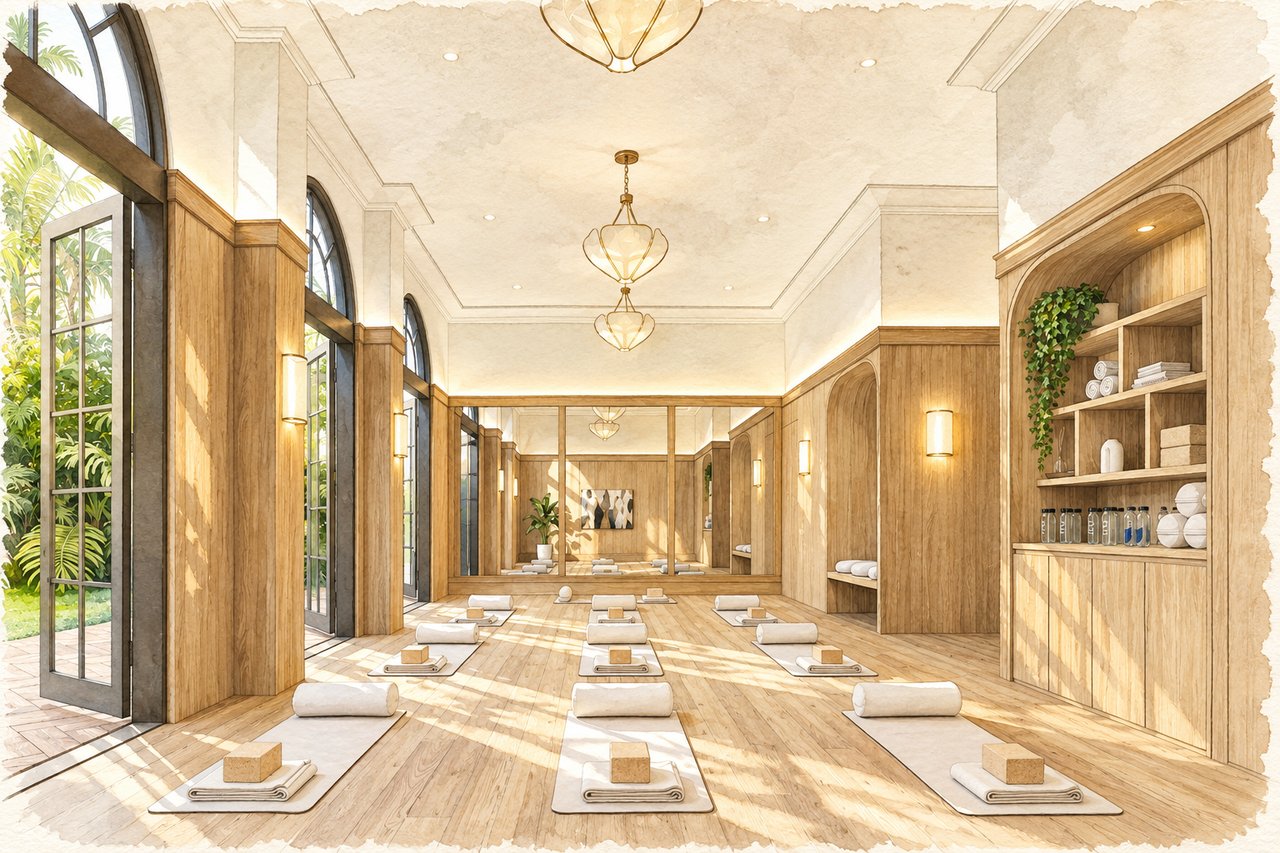
The Wellness Wing creates a separate environment dedicated to fitness and restoration. The separation of social and wellness functions helps the amenity level operate more like a residential club, allowing active recreation, entertaining, work, and quiet wellness spaces to coexist.
Fitness studio
Movement studio
Outdoor yoga and social lawn
Men’s and women’s locker rooms
Steam rooms
Infrared saunas
Water-therapy pools
Massage-therapy room
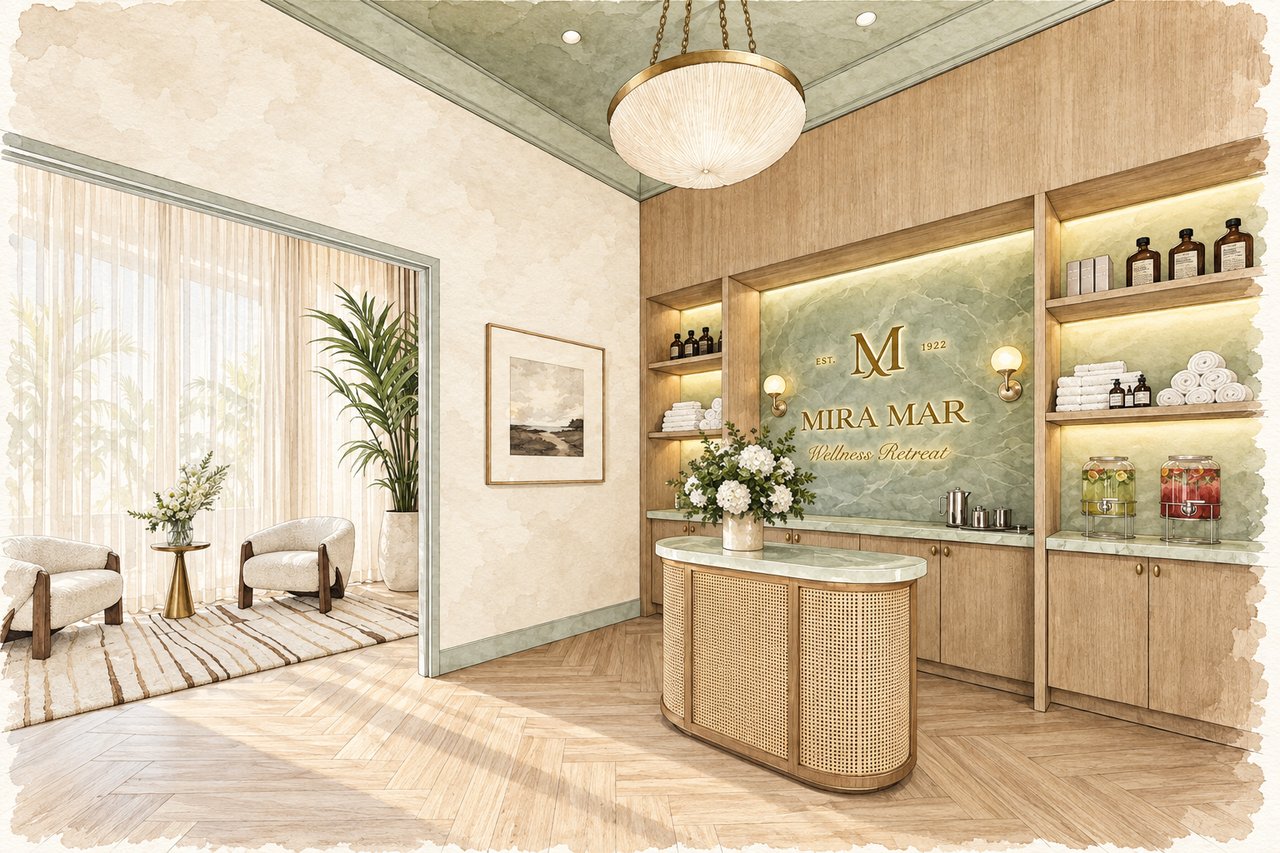
Spa reception and consultation lounge
Outdoor lounge areas
Three Guest Suites
Three dedicated guest suites are planned within Club Castille for visiting family and friends. This provides owners with additional accommodations without requiring every residence to dedicate permanent interior space to occasional guests. The feature is especially useful for seasonal residents and owners who entertain frequently.
Sky Speakeasy
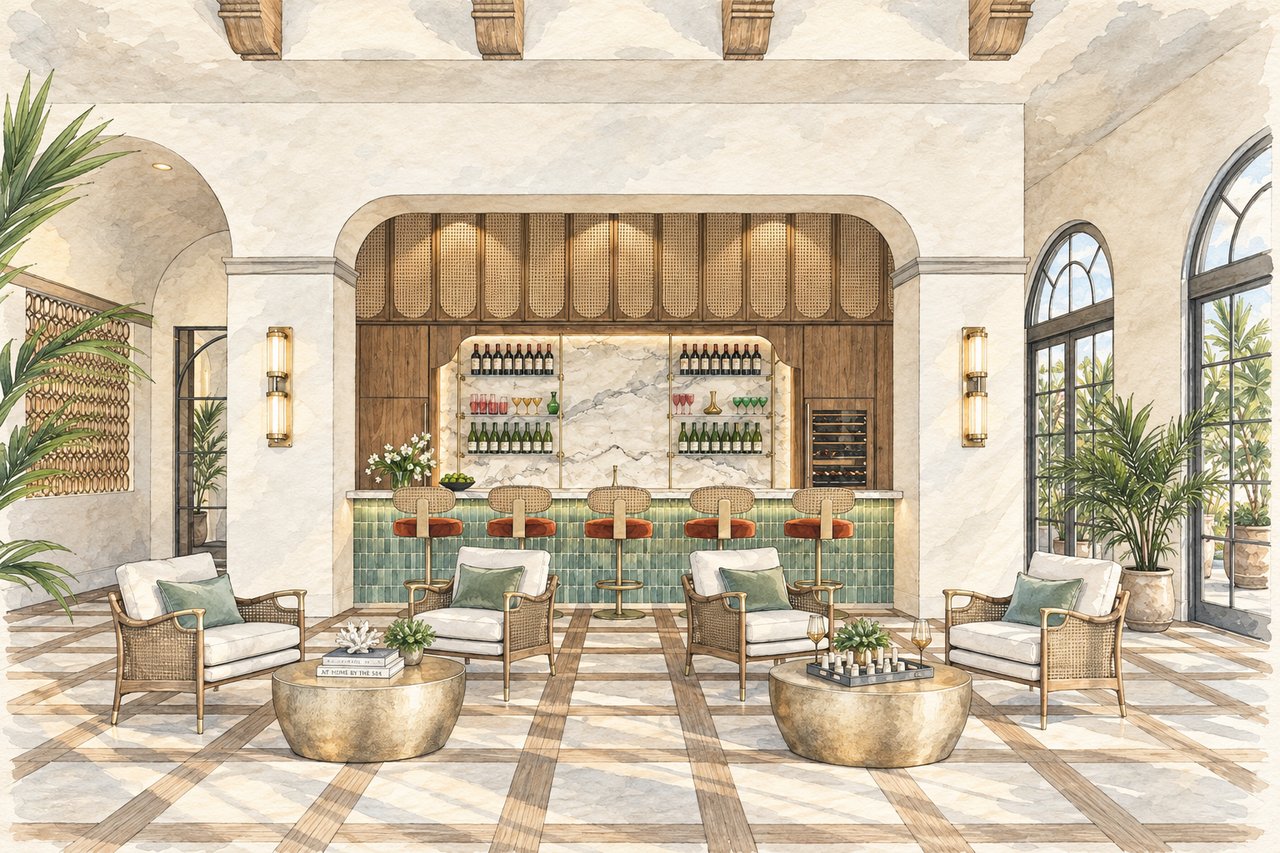
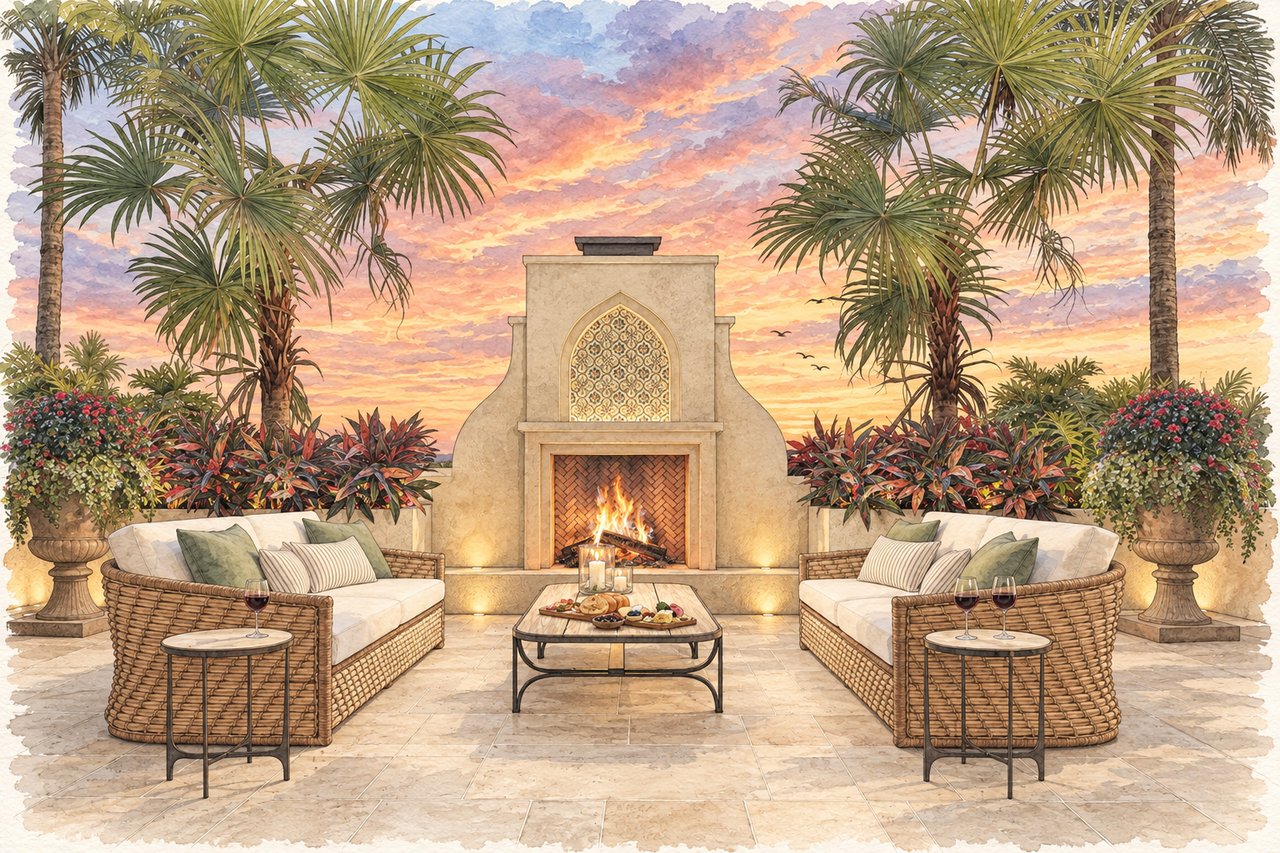
One of Mira Mar’s signature amenities is the Sky Speakeasy on the 19th floor of the North Tower. Its elevated setting is designed around panoramic western views across Sarasota Bay and toward the Gulf, creating an intimate resident gathering space distinct from the larger sixth-floor amenity level.
Lounge
Nightcap bar
Retreat lounge
Liquor lockers
Outdoor sunset-view terrace
19th floor, North Tower
Resident Services & Parking
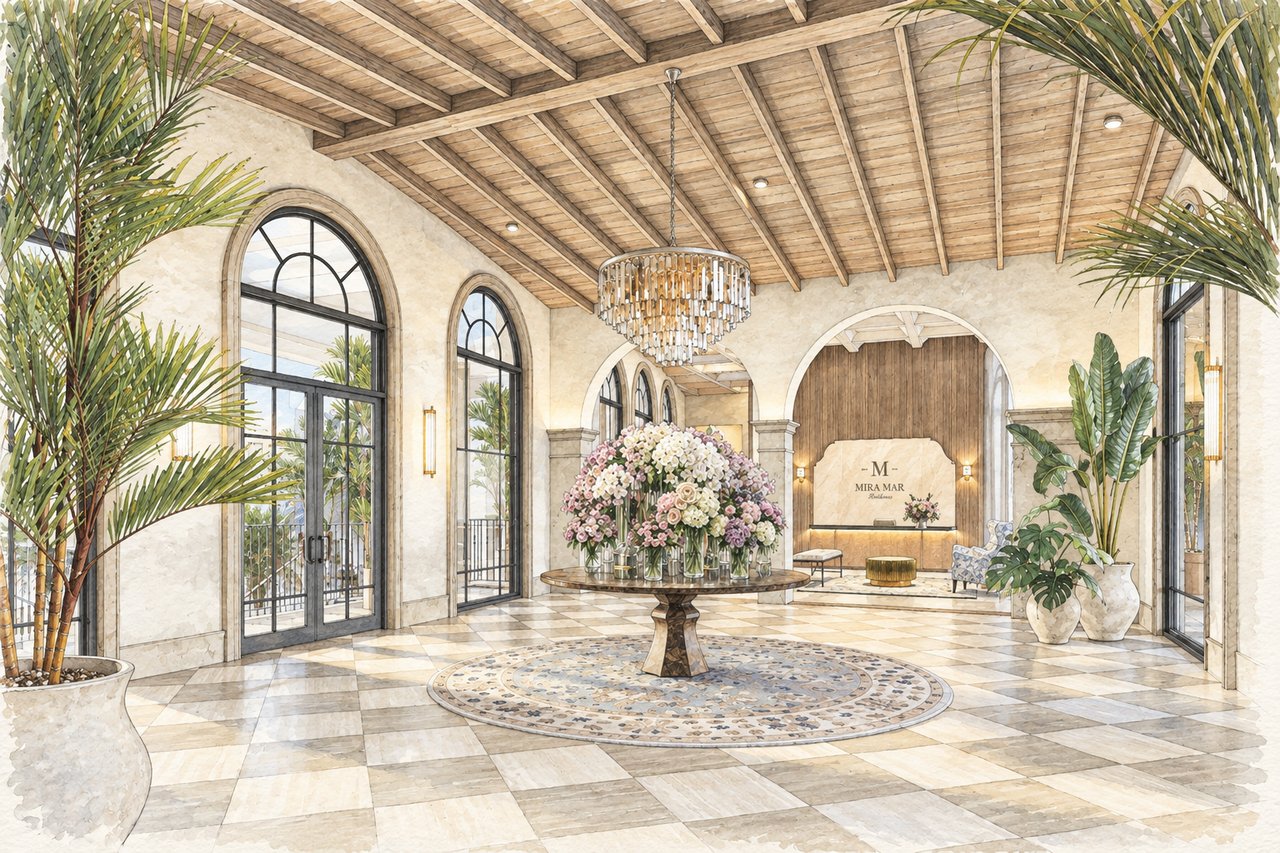
Mira Mar is designed around a hospitality-oriented service program intended to complement both full-time and seasonal ownership. Each residence is planned with two assigned parking spaces, and complimentary valet service is also planned.
Five-star-style concierge
Complimentary valet parking
Luxury car and driver services
24-hour lobby attendants
Dedicated on-site property manager
Professional resident handyman
Lifestyle activities coordinator
Pool and spa attendant
Full-time shipping and receiving porter
Two assigned parking spaces per residence
The Historic Mira Mar Connection
The Mira Mar name is deeply connected to Sarasota’s development during the 1920s. The original Mira Mar Hotel, Auditorium, and Apartments became part of the architectural and social fabric of early downtown Sarasota.
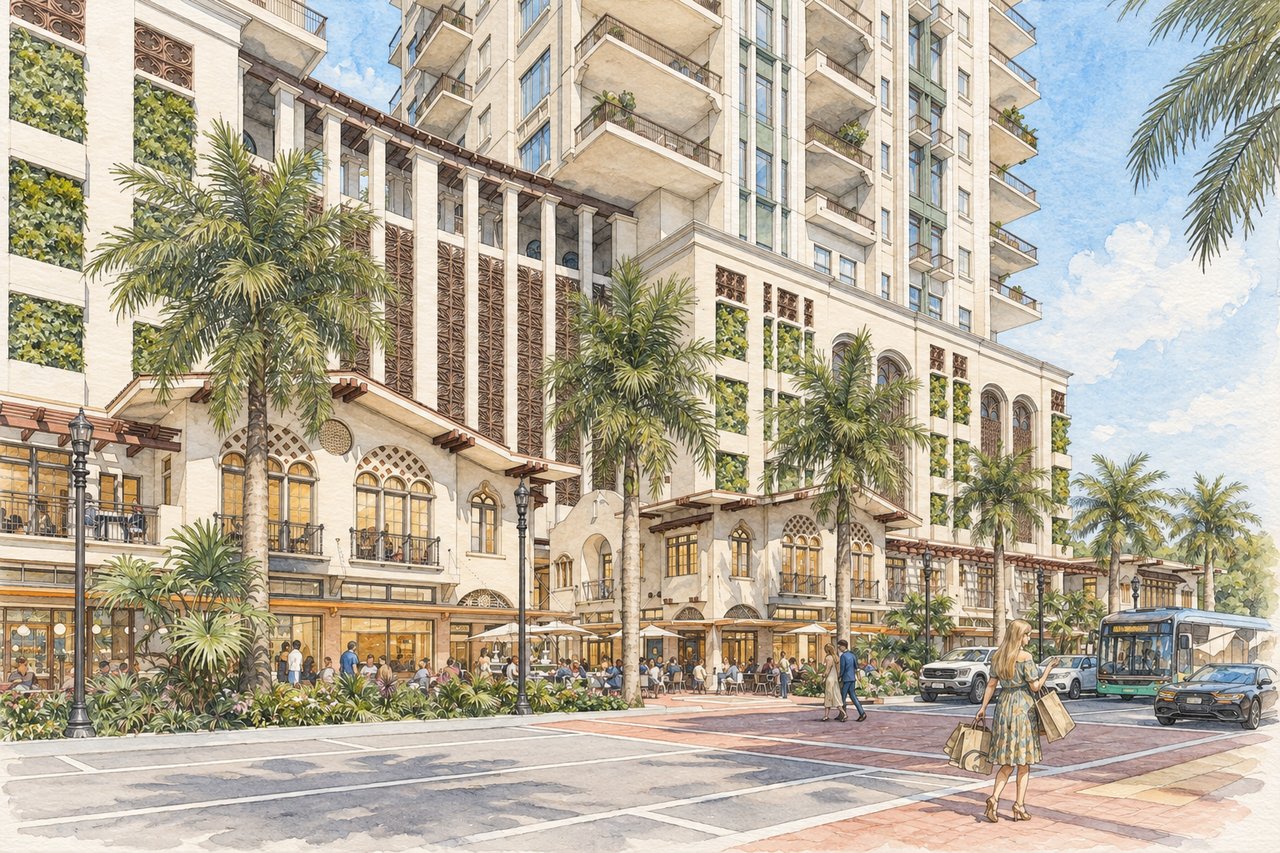
Rather than erase that history, the new project is designed around a contemporary reinterpretation of the site, including the restoration and adaptive reuse of the surviving historic Mira Mar Apartments for high-end retail, restaurants, and shops. That combination of preservation and new development gives Mira Mar a character that differs substantially from a conventional ground-up tower.
Development Team
Mira Mar is being developed by Seaward Development, a Sarasota-based developer with approximately three decades of experience in luxury custom homes and condominium communities. Its Sarasota portfolio includes EPOCH on South Palm Avenue, 7 One One Palm, and Park Residences of Lido Key.
What’s Nearby
St. Armands Circle and Lido Beach are also easily reached across the Ringling Causeway.
Palm Avenue
Main Street
Sarasota Bay
Bayfront Park
Marina Jack
Burns Court
Sarasota Opera House
Florida Studio Theatre
Selby Gardens
Downtown galleries and boutiques
Restaurants and cafés
Sarasota Farmers Market