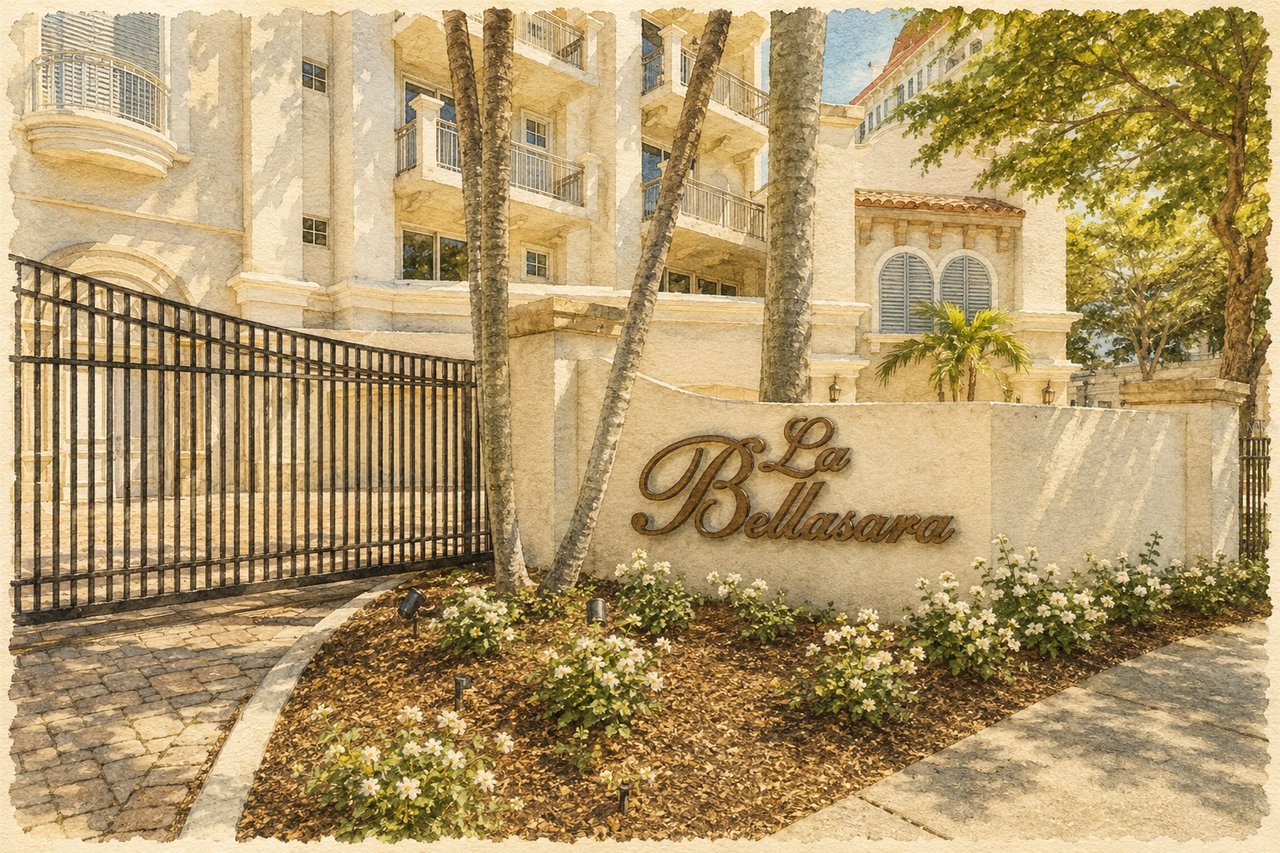
Private Bayfront Living on Golden Gate Point
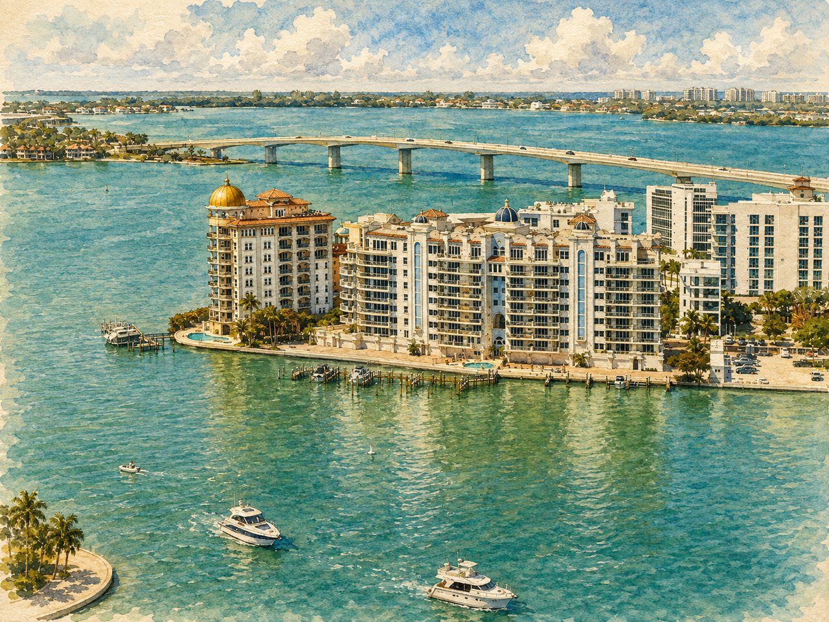
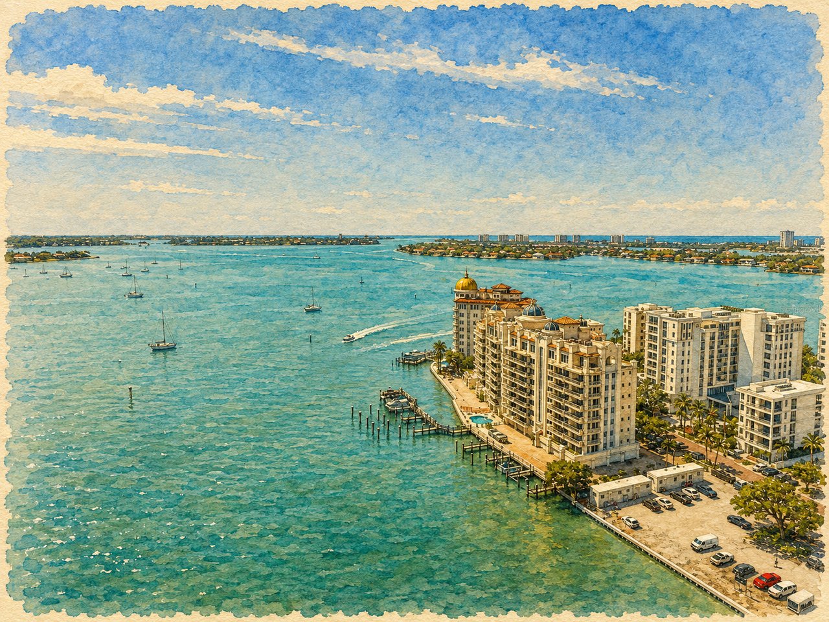
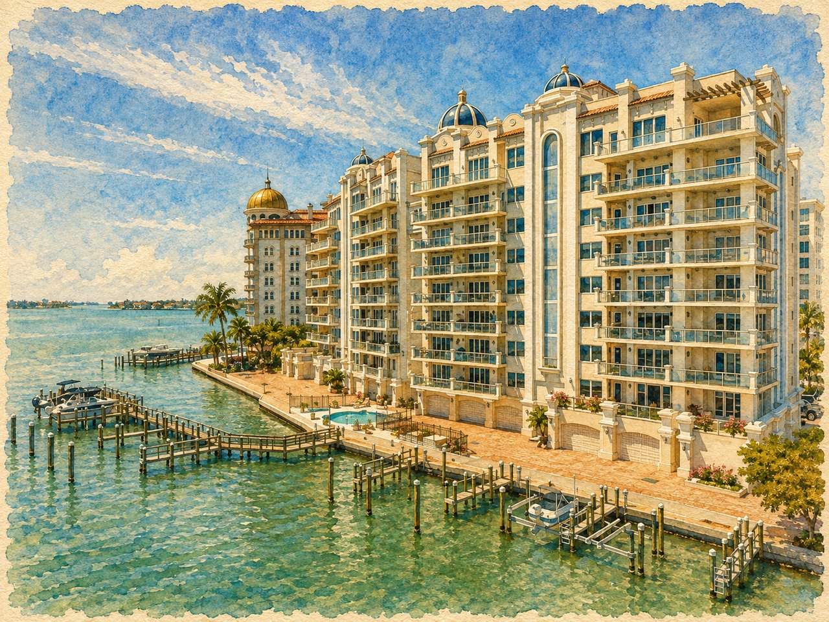
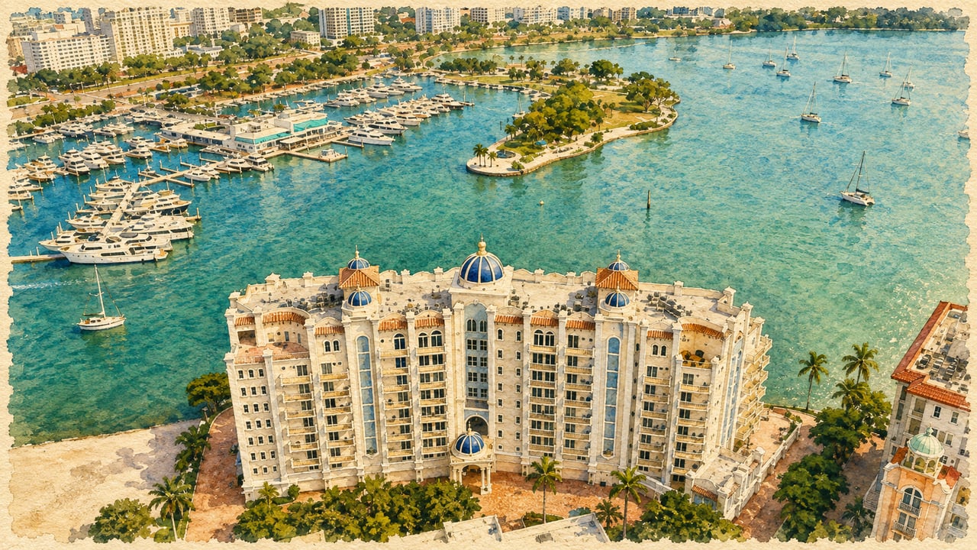
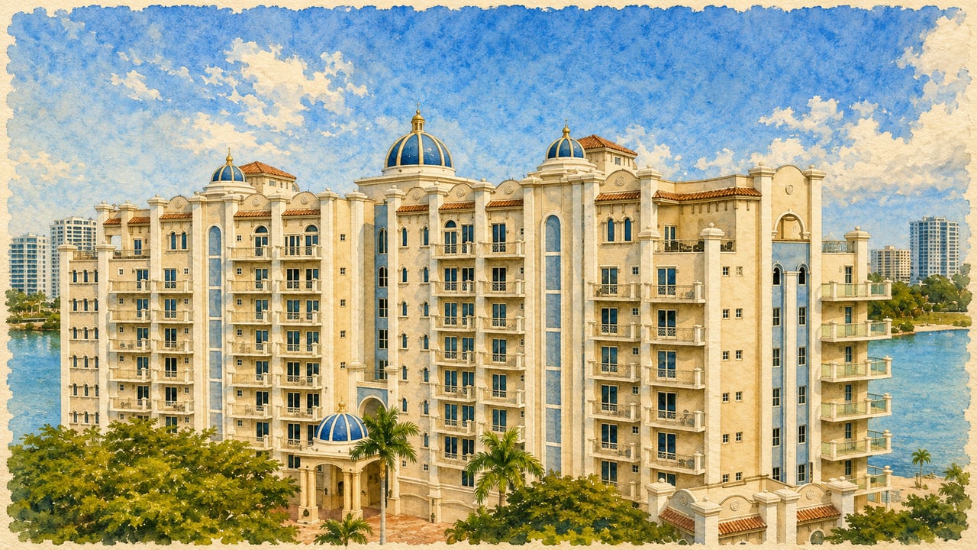
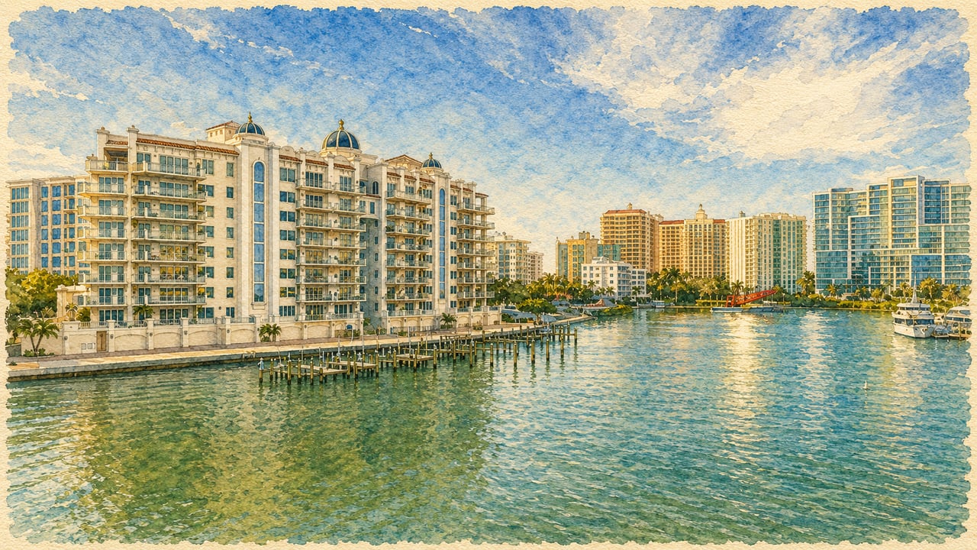
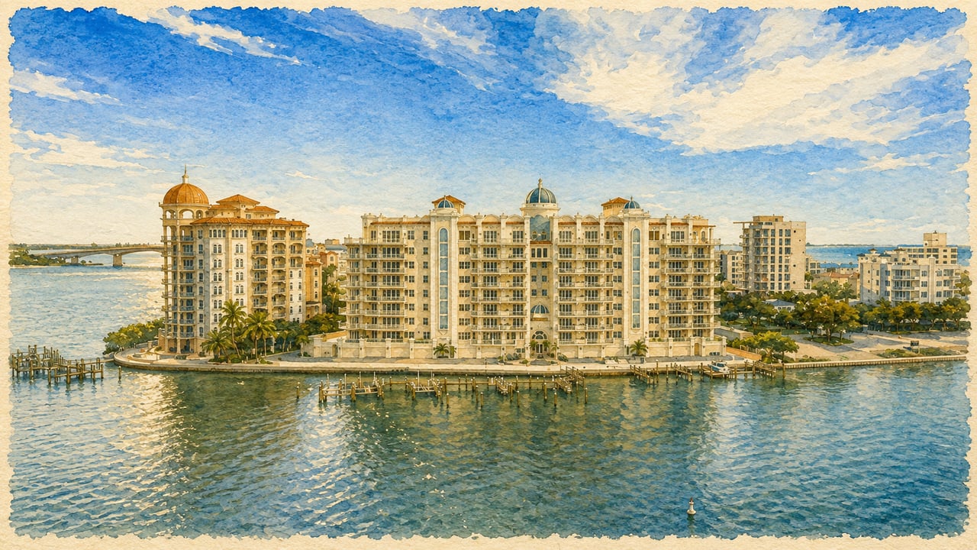

La Bellasara occupies a waterfront site of approximately 1.35 acres along Golden Gate Point, with the building following the curve of the peninsula rather than using the conventional rectangular footprint of many high-rises. The result is a collection of residence orientations designed to capture different combinations of Sarasota Bay, marina, downtown skyline, Ringling Causeway, and barrier-island views.
With only 28 homes, La Bellasara combines the scale, amenities, and services of a substantial waterfront condominium with considerably fewer owners than many comparable downtown towers, on a site near the quieter southern end of the peninsula.
With only 28 residences, La Bellasara combines the scale of a substantial waterfront condominium with the privacy of considerably fewer owners.
La Bellasara combines several features that are increasingly difficult to find together on Golden Gate Point: only 28 residences, exceptionally large floor plans, direct Sarasota Bay frontage, private elevators, enclosed garages, concierge service, and boating opportunities.
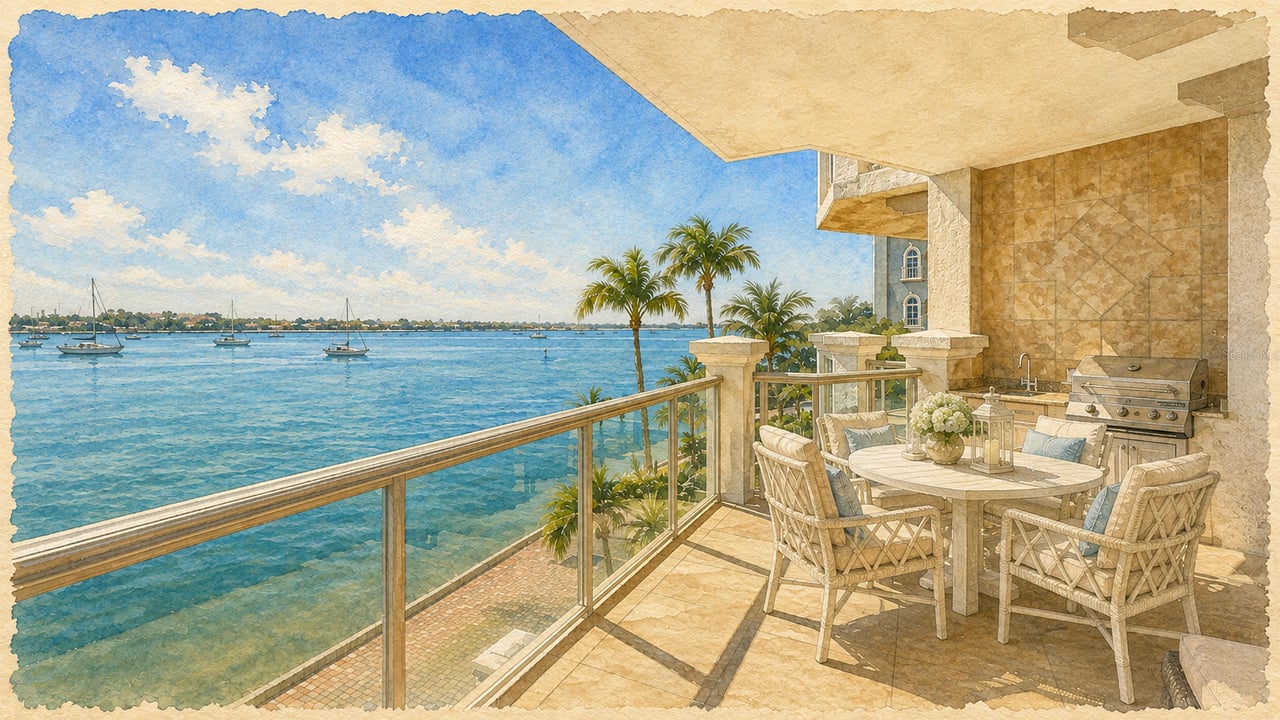
The residences feel more like substantial waterfront homes than conventional condominiums. Even typical floor plans exceed 3,100 interior square feet before terraces are counted, and many provide multiple exposures, ensuite guest accommodations, studies, outdoor kitchens, and unusually generous primary suites.
Its curved waterfront setting also creates meaningful differences between residences, with views that may encompass downtown Sarasota, the marina, open Sarasota Bay, the John Ringling Causeway, Bird Key, and the barrier islands beyond.
La Bellasara was completed in 2006 during an important period in Golden Gate Point's transformation from a collection of smaller waterfront properties into one of downtown Sarasota's premier luxury residential enclaves.
The community's Mediterranean-influenced architecture reflects the design language of its era, but its development concept was notably low-density. Only 28 residences were created on the approximately 1.35-acre waterfront site, with floor plans designed on a scale more commonly associated with large single-family homes.
A 2026 design concept by JKL Design Group proposes a significant refresh of several common areas, introducing lighter woods, neutral finishes, contemporary lighting, and a brighter waterfront club room, while preserving the building's architectural identity.
That continued investment, combined with the scale of the residences, waterfront setting, boating opportunities, and exceptionally limited number of owners, helps distinguish La Bellasara within Golden Gate Point.
La Bellasara's residences are defined by a combination of space, privacy, views, and outdoor living. Typical original plans from the third through eighth floors range from approximately 3,135 to 3,490 square feet of interior space, most configured with three bedroom suites plus a study, library, media room, or other flexible space.
Residence Plan | Interior | Terraces | Total |
|---|---|---|---|
3B / 4B | 3,135 sq. ft. | 600 sq. ft. | 3,735 sq. ft. |
3D–8D | 3,290 sq. ft. | 784 sq. ft. | 4,074 sq. ft. |
3A–8A | 3,384 sq. ft. | 827 sq. ft. | 4,211 sq. ft. |
5B–8B | 3,377 sq. ft. | 600 sq. ft. | 3,977 sq. ft. |
5C–8C | 3,490 sq. ft. | 587 sq. ft. | 4,077 sq. ft. |
Residence 2D | 3,290 sq. ft. | 2,610 sq. ft. | ~5,900 sq. ft. |
Penthouses | Varies by plan | Varies by plan | Approaching 8,000 sq. ft. |
Figures reflect original developer plans. Individual residences have been reconfigured or renovated over time, so current dimensions, layouts, and finishes should be verified for any specific unit.
Common areas are undergoing a planned 2026 refresh by JKL Design Group. The amenities below reflect current Association information and are subject to ongoing improvements.
Pets | Owners may keep up to 2 domestic dogs and/or cats. Pets must be leashed or carried in common areas and are prohibited from the pool area. Guests and tenants may not have pets. |
|---|---|
Leasing | Current MLS information indicates a 3-month minimum and maximum of 2 leases per calendar year. Association approval is required. |
Buyer Approval | Required. Current Association procedures require a completed purchase application at least 30 days before closing. |
Parking | Private garage or parking rights associated with each residence should be confirmed during due diligence. |
Storage | Private storage is provided; Association fire-safety and storage rules apply. |
Renovations | Association approval, permits, contractor insurance, advance notice and building procedures apply. |
Moves & Deliveries | Must be coordinated with management and concierge in advance. |
Terraces | Subject to appearance, safety and hurricane-preparation requirements. |
Pool & Amenities | Reserved for owners, approved lessees and permitted guests subject to current Association rules. |
Boat Slips | Private slip rights are separate from residence ownership and should be verified individually. |
Guest Boats | Temporary use of an owner's slip may be permitted under Association procedures when the owner's vessel is absent. |
Liveaboards | Not permitted. |
The Association's resale policy calls for the Application to Purchase to be submitted at least 30 days prior to closing. Association policies, fees, marina procedures, leasing requirements, construction rules and amenity operations may change. Buyers should verify current information directly with the Association and management.
La Bellasara is located directly on Sarasota Bay at 464 Golden Gate Point, Sarasota, Florida 34236.
La Bellasara was completed in 2006.
There are just 28 residences.
Typical original floor plans range from approximately 3,135 to 3,490 square feet of interior living area, plus terraces. Select second-floor homes offer substantially larger outdoor areas, while original penthouse plans approach 8,000 total square feet when terraces are included.
Yes. Private elevator entry and individual residential foyers are defining features of the original design.
Private enclosed two-car garages are associated with residences and are one of La Bellasara's distinctive features. Exact garage and storage rights should always be confirmed for the individual unit.
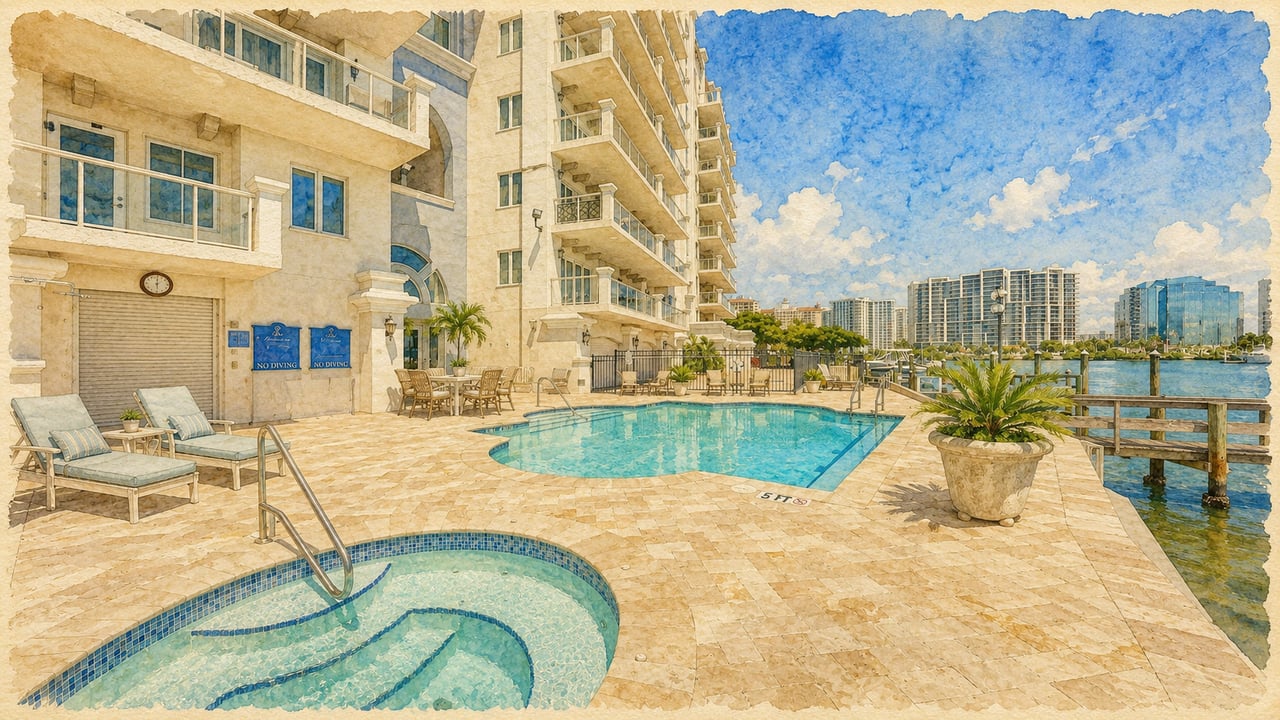
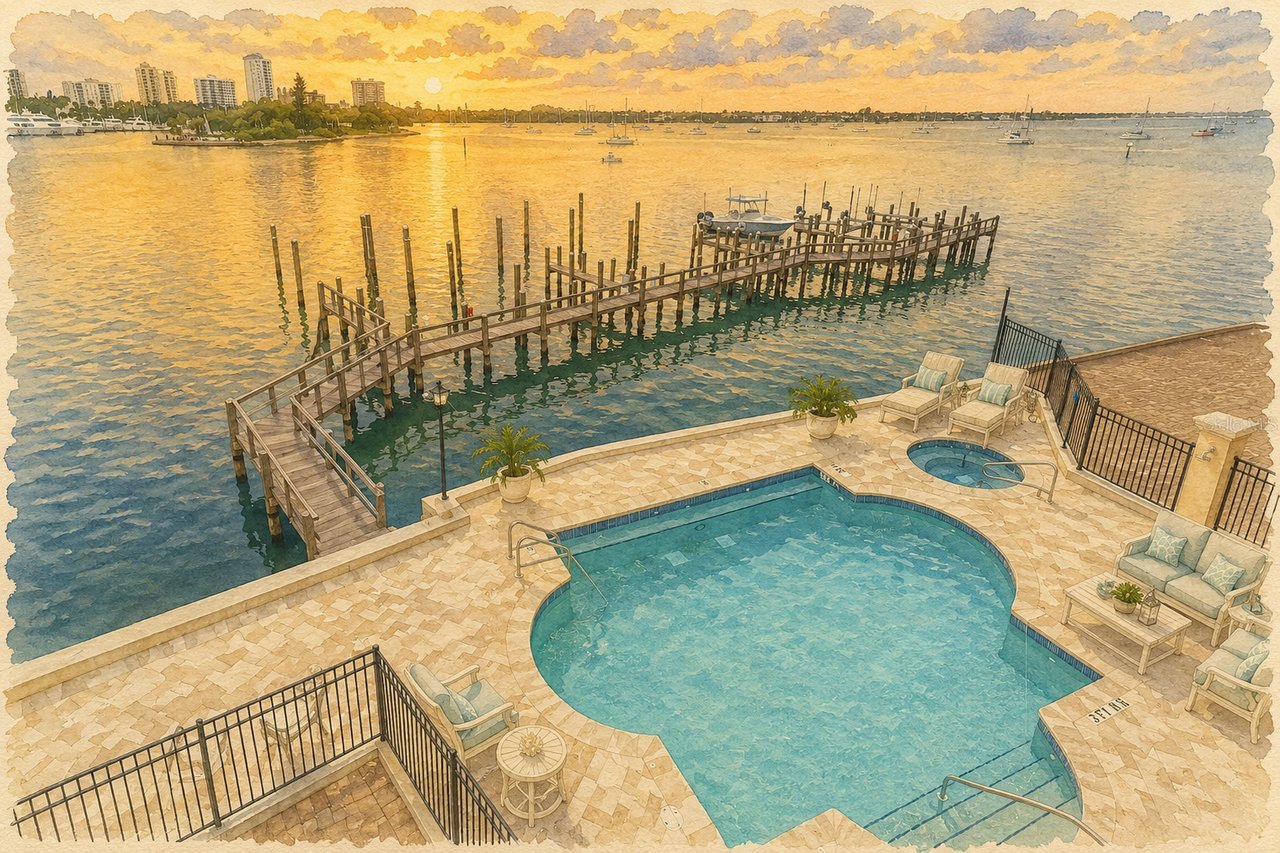
Amenities include a heated bayfront pool and spa, fitness center, club/social rooms, media or theater space, catering kitchen, meeting facilities, concierge service, gated access, private garages, storage, and dock facilities.
Yes. A 2026 design concept by JKL Design Group includes proposed updates to the lobby, elevator areas, fitness center, conference room, spa entry, club room, and related spaces. Current MLS information indicates that the pool and spa have already been renovated and that additional common-area construction is planned.
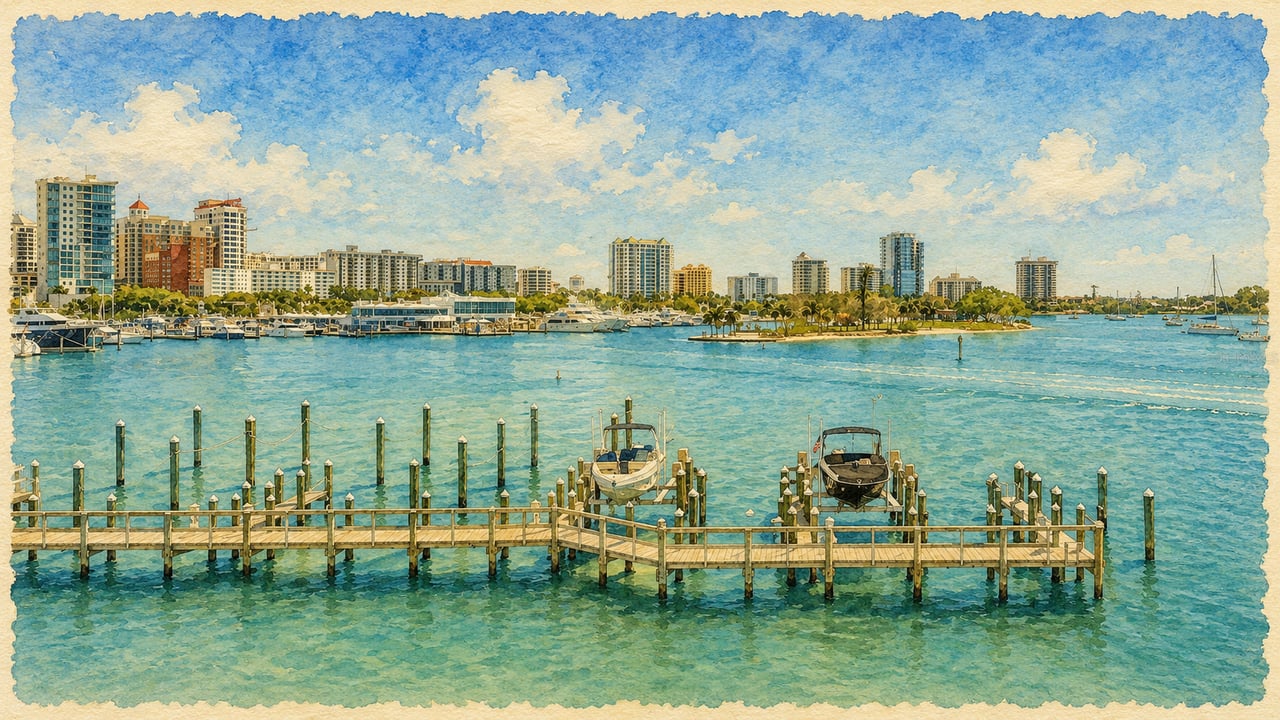
Yes. The original dock plan identifies 15 numbered dock positions, but slip rights are separate from condominium residence ownership and do not automatically accompany every unit. Buyers should confirm ownership, dimensions, vessel restrictions, utilities, fees, and maintenance obligations for any specific slip.
Yes. Current MLS materials identify a courtesy or day dock available to the community.
Yes. Owners may keep up to two domestic dogs and/or cats. Pets must comply with Association common-area rules, and guests and tenants may not have pets.
Yes. Current MLS information generally identifies a three-month minimum lease and a maximum of two leases annually, subject to Association approval. Because historic listings contain different minimum terms, the current governing documents should be verified before relying on rental eligibility.
Yes. The Association requires an application and approval process before closing.
A public-facing official Association website has not been identified for this guide. Current Association documents, applications, budgets, rules, management contacts, and other due-diligence materials should be obtained directly from the Association or management.
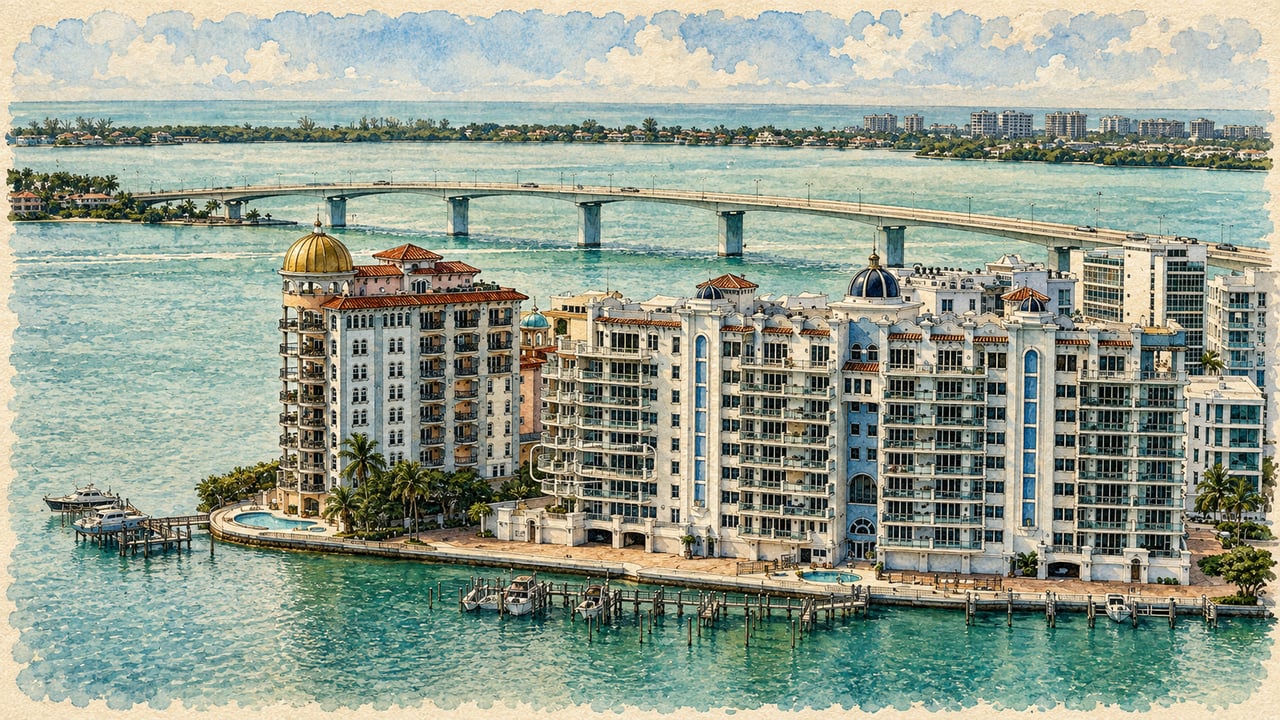
Every La Bellasara residence offers a different ownership experience. Buyers should compare floor-plan position, elevation, bay and city views, terrace configuration, private garage and storage rights, renovation history, and whether a boat slip is included or separately available. Second-floor terrace homes and penthouses deserve particular attention because their scale and outdoor living differ substantially from the typical residences. For boating buyers, dock rights require equally careful review, including slip ownership, dimensions, vessel capacity, utilities, maintenance obligations, lift possibilities, and navigational access. With more than four decades of experience representing Sarasota and Longboat Key's finest properties, Pettingell Professionals helps buyers understand the distinctions that shape value at La Bellasara and make informed, property-specific decisions.
Today's luxury buyers begin their search long before they schedule a showing. They compare communities, study floor plans, evaluate views and locations, and look for reliable information about the details that affect ownership. That's why we've created one of Sarasota's most comprehensive luxury condominium and residential community guides. Our goal is simple. When someone searches for La Bellasara, we want them to find accurate, informative, and complete information about the community. More importantly, we want your residence to be part of that discovery. A La Bellasara residence should not be presented as simply another downtown Sarasota condominium. Its floor-plan position, bay and skyline views, terrace configuration, private garage, interior scale, renovations, and boat-slip rights when applicable are all part of its story. Combined with exceptional photography, aerial imagery when appropriate, cinematic video, strategic digital marketing, and more than four decades of experience representing Sarasota and Longboat Key's finest properties, we position your residence where today's luxury buyers begin their search.
The Pettingell Community Guides were created to provide buyers and sellers with accurate, objective, and thoughtfully researched information about Sarasota and Longboat Key's most exceptional condominium communities, residential neighborhoods, and waterfront enclaves. Every guide is independently researched, regularly updated, and written to help you understand not only the facts about a community, but also the history, lifestyle, architecture, and details that make it unique.
Rather than relying on marketing language or generic descriptions, our goal is to create the most complete and trustworthy resource available for each community we cover. Whether you're buying, selling, or simply exploring Sarasota's luxury real estate market, we hope these guides help you make more informed decisions and discover the communities that best fit your lifestyle.