Search

Leave a Message

Thank you for your message. We will be in touch with you shortly.

Explore Our Properties
Background Image

Evolution

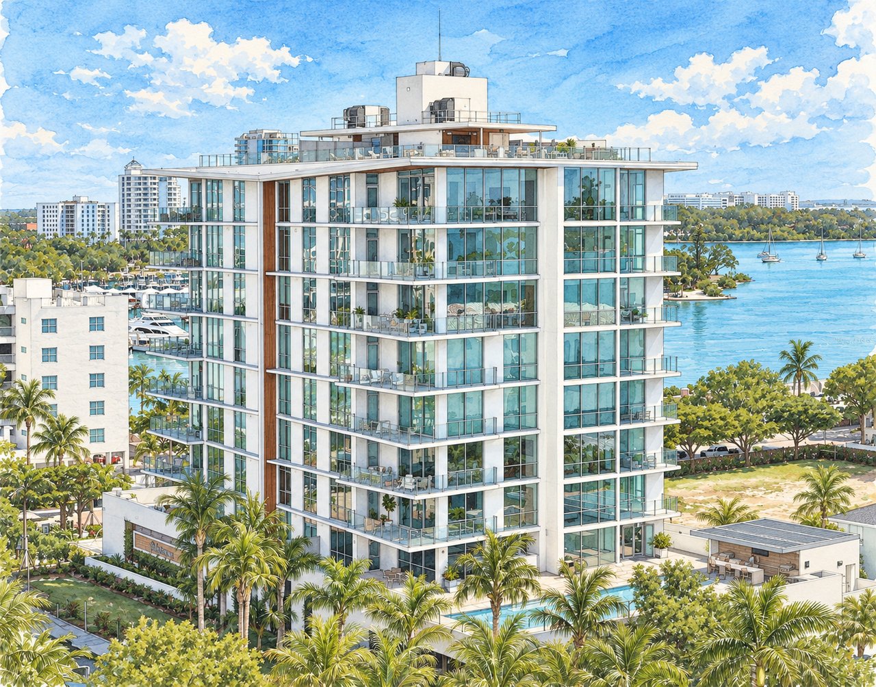
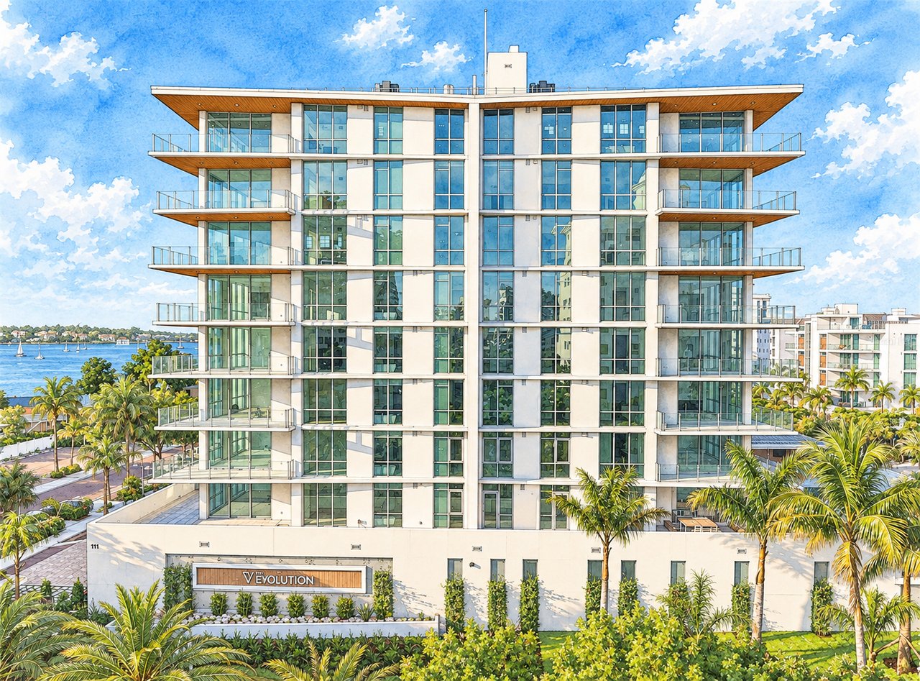
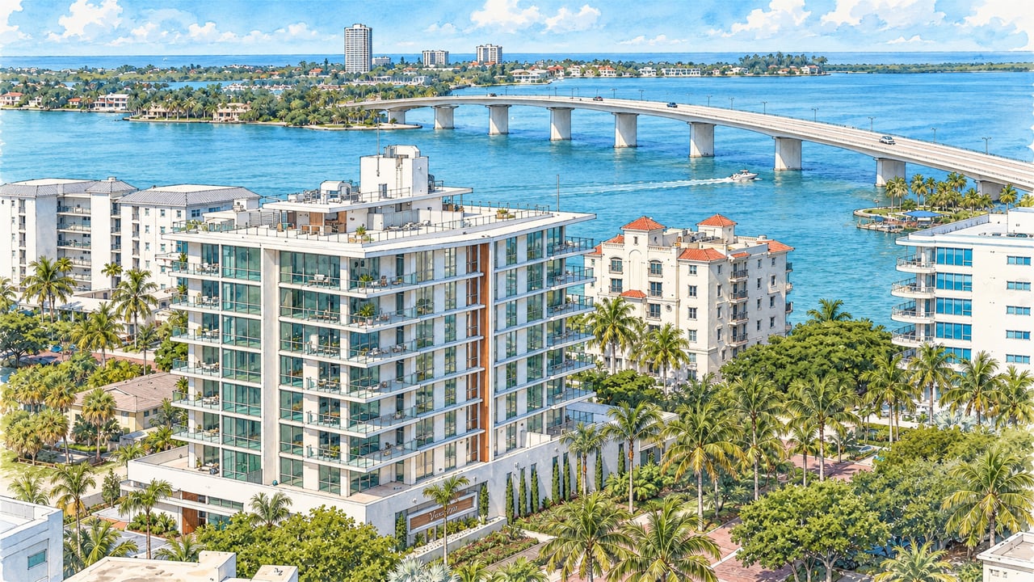
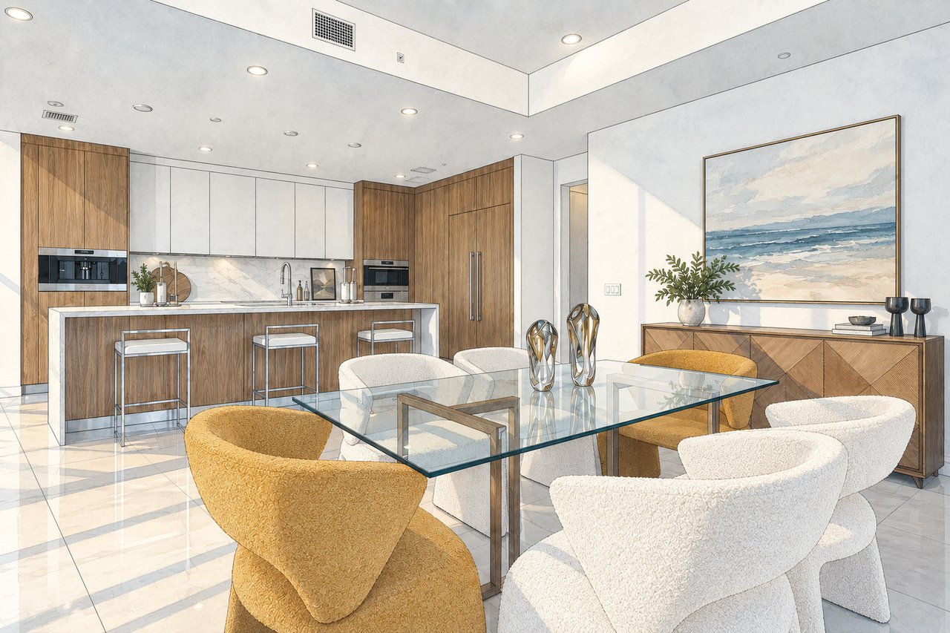
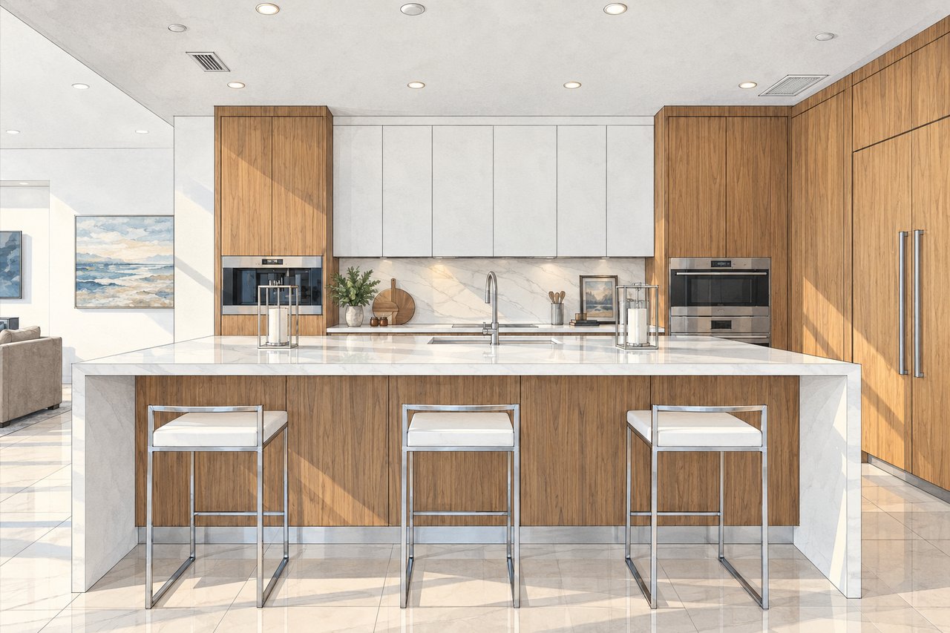
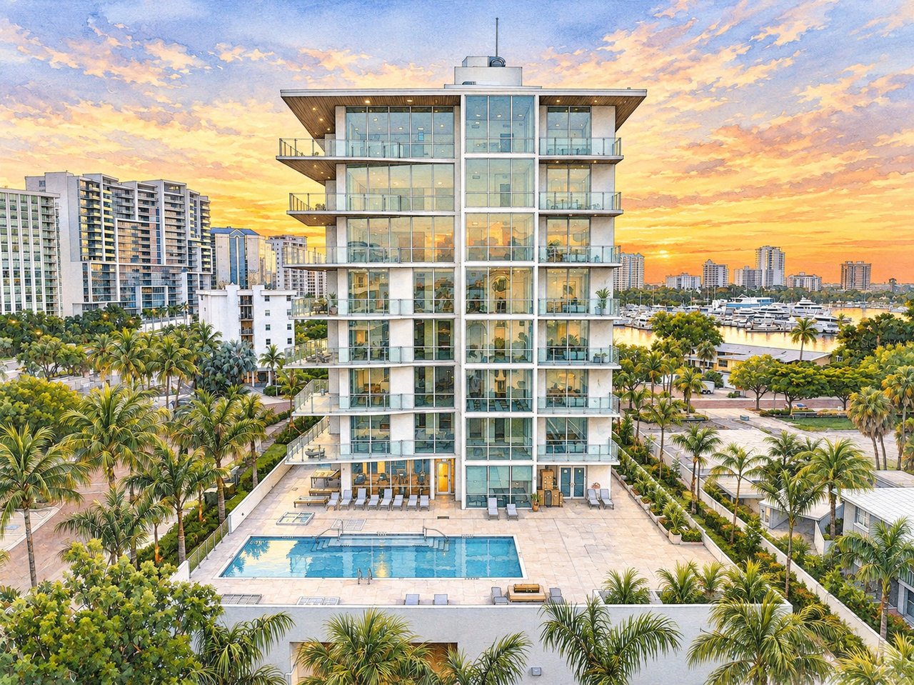
Evolution is a boutique luxury condominium at 111 Golden Gate Point in Sarasota, Florida, completed in 2024 with just 20 residences. Designed by Mark Sultana of DSDG Architects, the contemporary building offers three- to five-bedroom residences, private garages, expansive balconies, Sarasota Bay and downtown skyline views, concierge service, a resort-style pool, fitness and wellness amenities, a dog-grooming room, and a rooftop terrace with spa, fireplace, outdoor kitchen, and panoramic views.

Evolution


Contemporary Living on Golden Gate Point

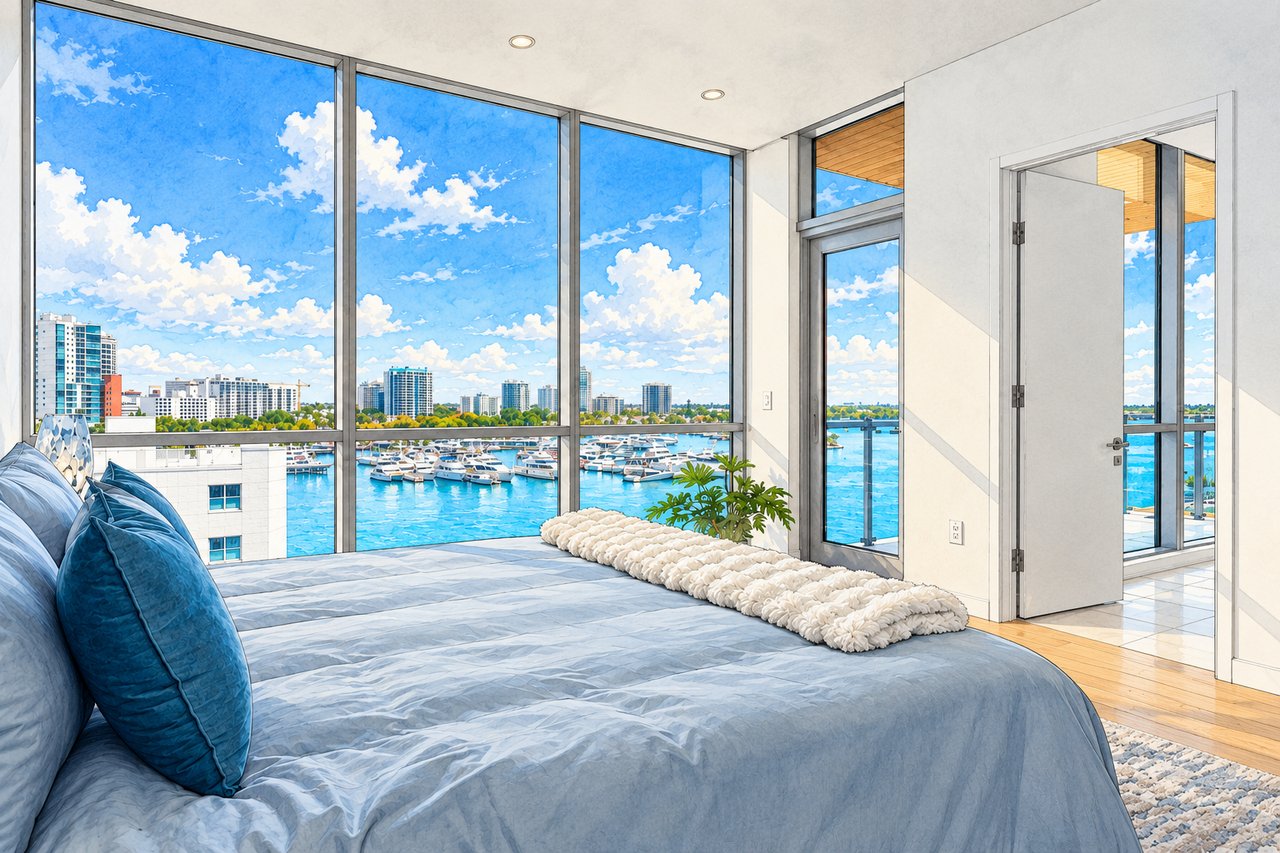
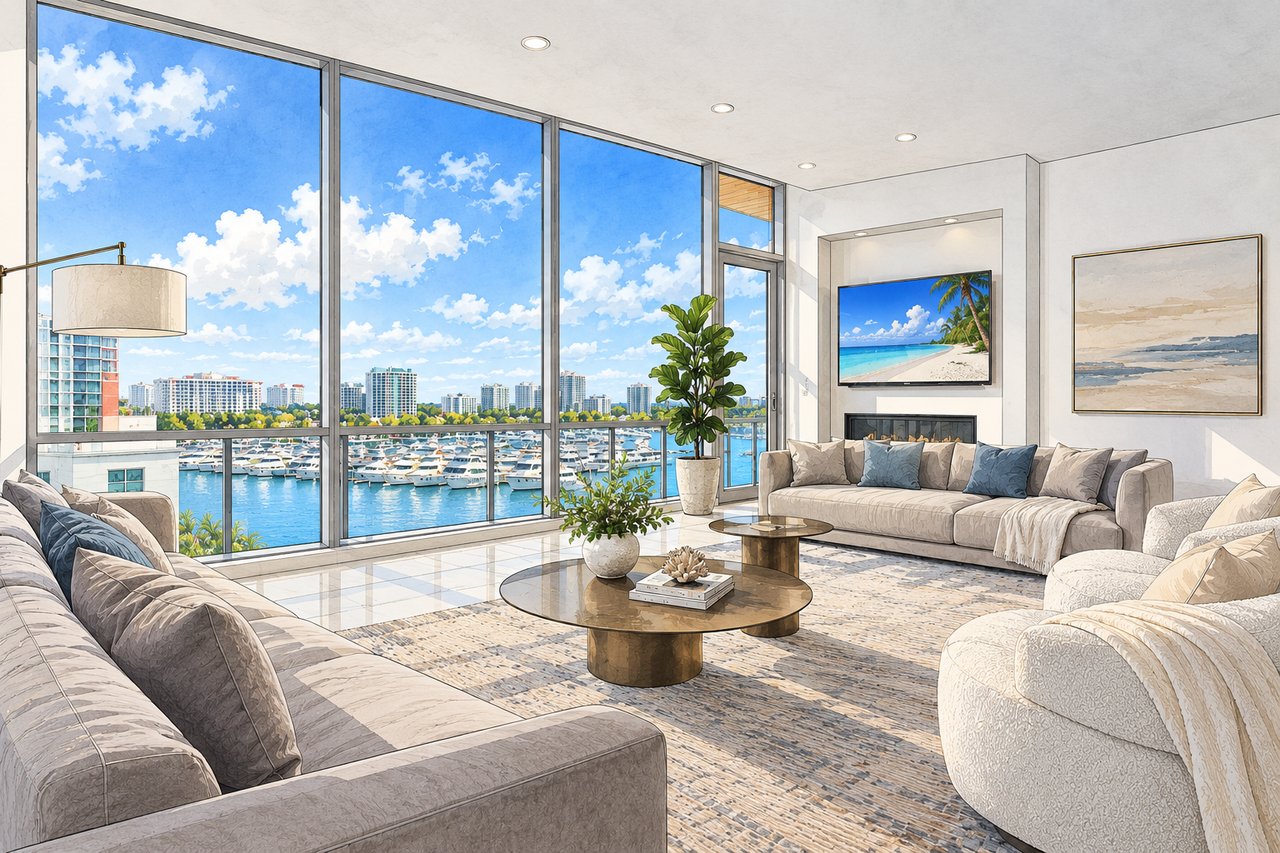
Evolution occupies an interior site near the entrance to Golden Gate Point, one of downtown Sarasota's most recognizable waterfront residential enclaves. Although the building itself is not directly waterfront, its height and position create a variety of views toward Sarasota Bay, the marina, downtown Sarasota, and the John Ringling Causeway.

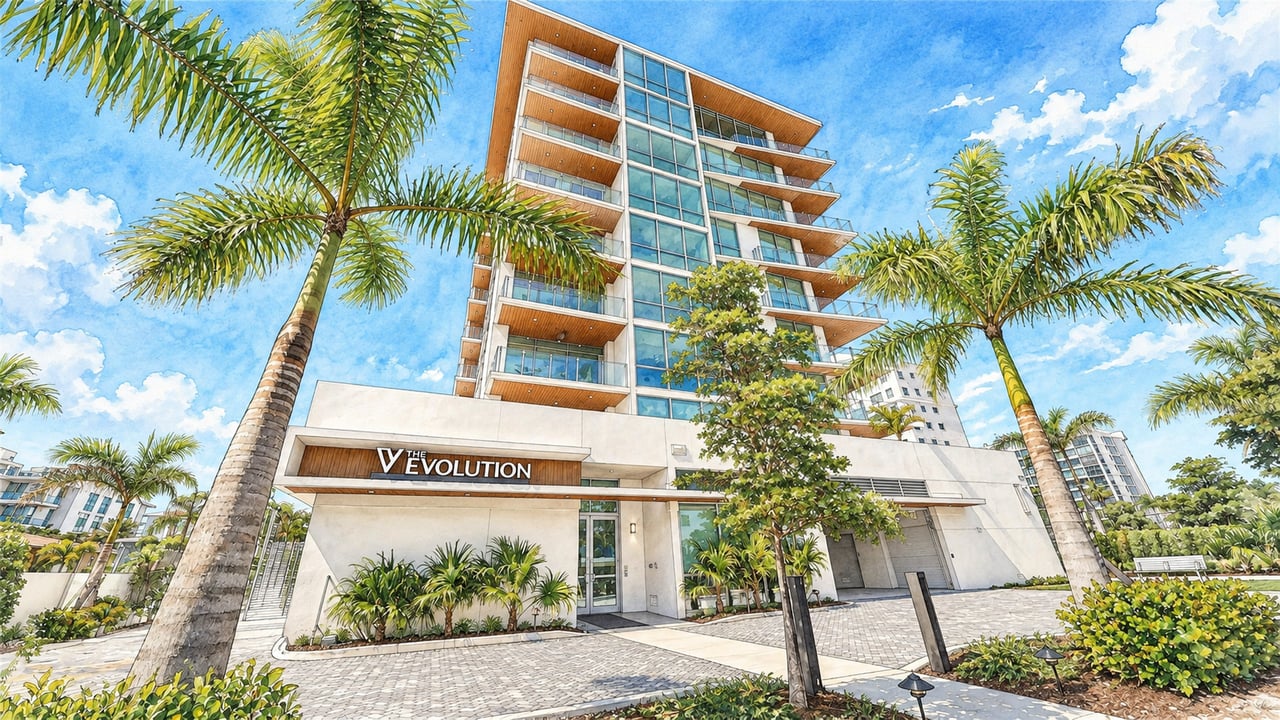
Designed by DSDG Architects, led by Sarasota architect Mark Sultana, the condominium's architecture departs from the Mediterranean-inspired style of many earlier Golden Gate Point buildings in favor of a distinctly contemporary expression defined by large expanses of glass, deep balconies, and clean horizontal lines.


With only 20 residences, owners share a substantial amenity program with a fraction of the residents found in many downtown Sarasota towers.

20
Private residences
2024
Year completed
One
Nine-story building
2,050–3,527 ft²
Interior living areas
~2,370 ft²
Rooftop terrace
Why Buyers Love Evolution

A contemporary counterpoint on the Point.

Evolution's defining characteristic is its very low density. With only 20 residences, owners share a substantial amenity program with a fraction of the residents found in many downtown Sarasota towers.

The homes themselves are also unusually varied for such a small building. Three-bedroom residences around 2,050 square feet provide a more manageable footprint, while larger plans and penthouses extend beyond 3,500 interior square feet. Private enclosed garages add further privacy, vehicle protection, and storage.

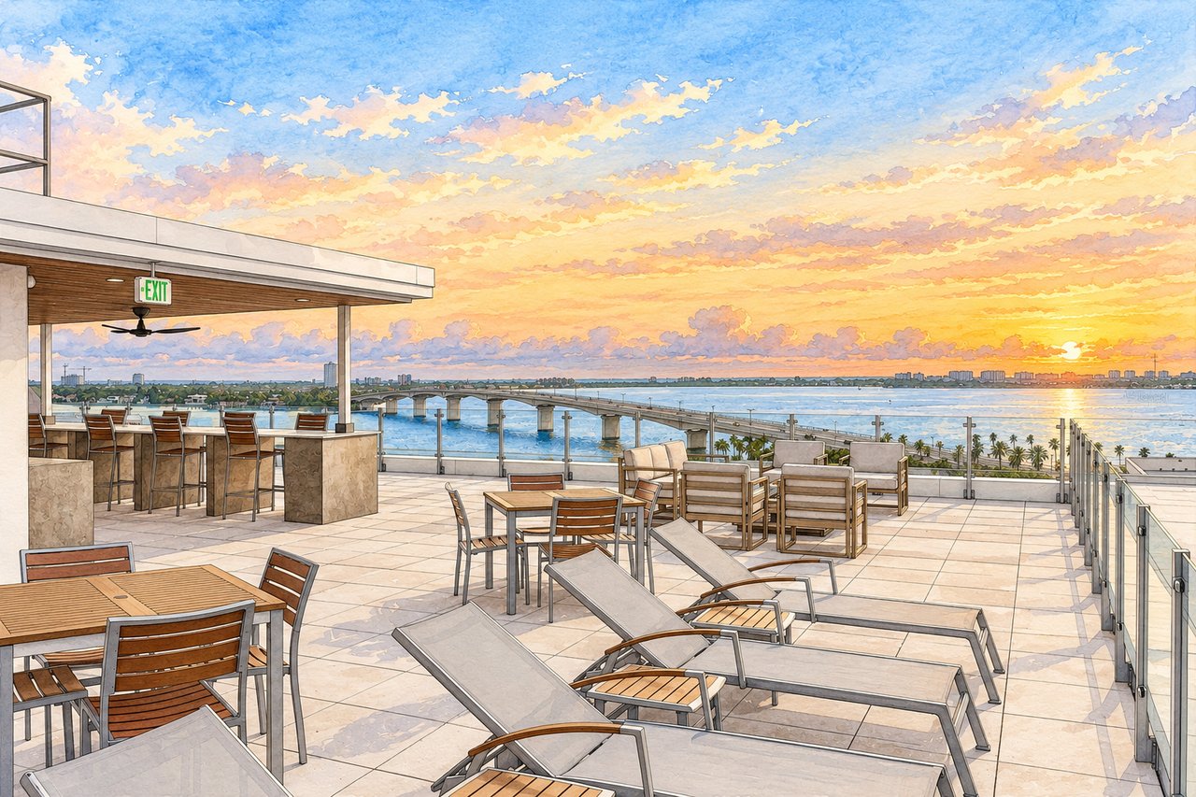
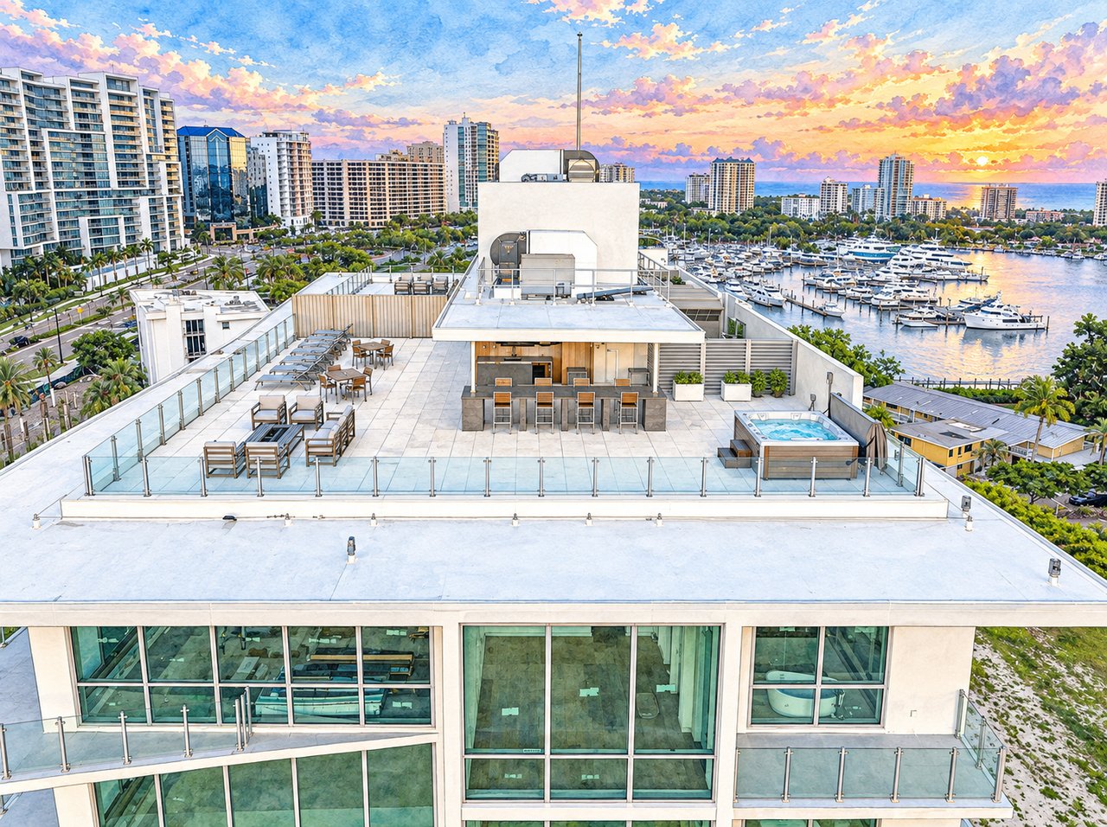
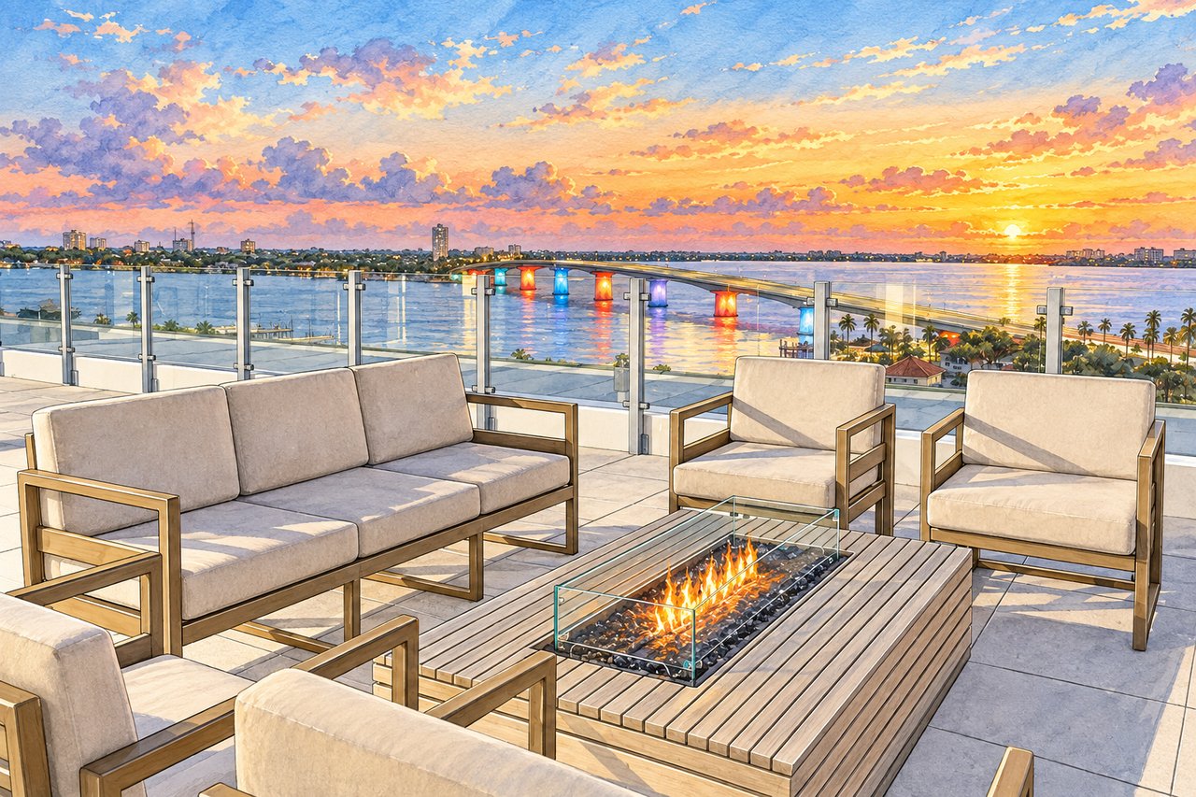
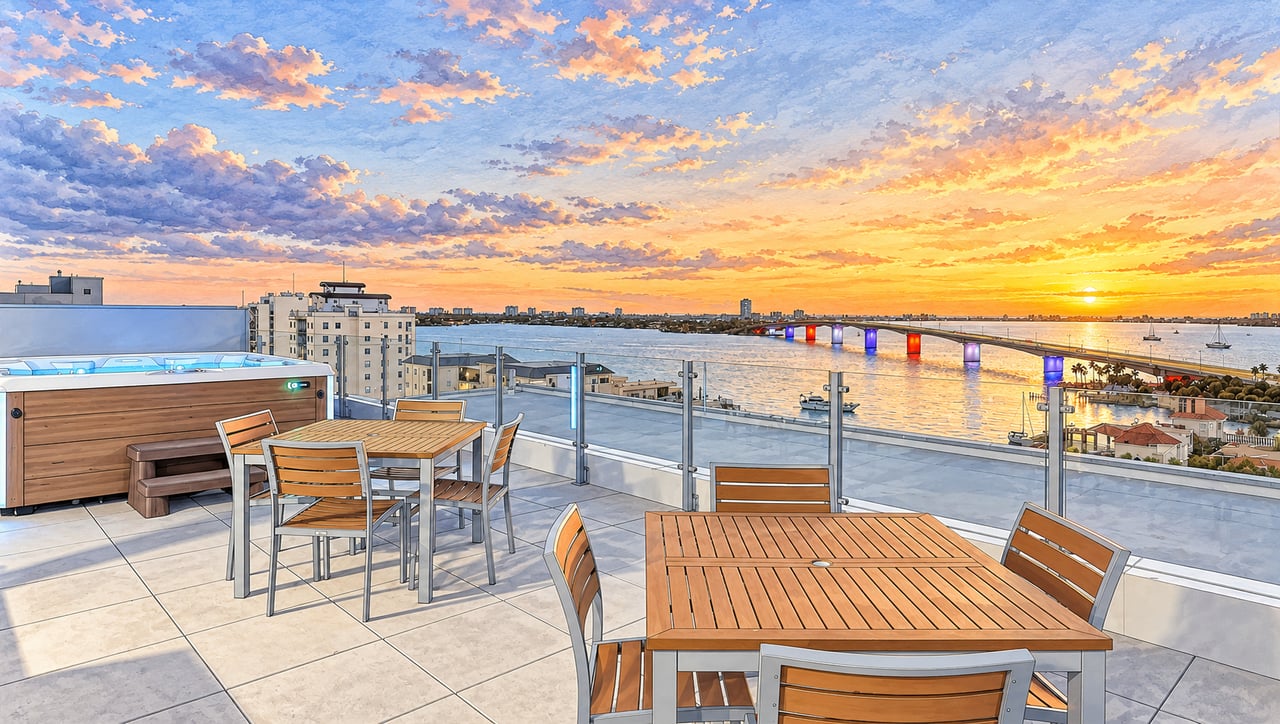
The rooftop is equally distinctive, adding an elevated gathering environment with a spa, fire-pit seating, outdoor cooking, and panoramic views. Owners can walk or bike into downtown Sarasota while returning to a smaller residential peninsula framed by Sarasota Bay.

Golden Gate PointBayfront ParkMarina JackDowntown Sarasota
The Story Behind Evolution

A contemporary chapter for Golden Gate Point.

Evolution represents one of the newest chapters in Golden Gate Point's continuing architectural transformation. WB Golden Point, LLC acquired the site—Lots 1, 2, 31 and 32, Block B of Golden Gate Point—in 2018, and the original condominium offering documents were prepared as the project moved toward development.

The Team

DSDG Architects & Mark Sultana

The property had previously been associated with a proposed development known as Allure, but Evolution emerged as the new concept for the site. DSDG Architects, led by Mark Sultana, designed the building around just 20 residences, retaining the relatively small scale that characterizes many of Golden Gate Point's luxury buildings.

Completed 2024

Twenty Residences, One Rooftop

Construction ultimately extended beyond the dates contemplated in the early offering materials, and current MLS records identify the completed building as 2024 construction. The original plans placed unusual emphasis on lifestyle spaces for such a small community, from the heated pool to the rooftop terrace.

Today, Evolution stands apart from many earlier Golden Gate Point condominiums through its contemporary architecture, exceptionally limited number of residences, private garages, rooftop living, and mix of residence sizes.

Residences & Amenities

Twenty residences, private garages, one rooftop.

Evolution's 20 residences are designed around contemporary interiors, generous outdoor living, and an unusually private ownership experience for a downtown-adjacent condominium. Standard residences range from approximately 2,050 to 2,659 square feet of air-conditioned living area, while the largest homes extend to approximately 3,527 square feet.

Largest Residence

Penthouse 801

Most Compact Plan

Unit Type A

Total Residences

20 Homes, One Building

Signature Feature

Private Enclosed Garages

Residence Type

Configuration

Interior

Balconies

Unit Types A, B & C

Primarily 3 bedrooms

~2,050–2,659 sq. ft.

Multiple, per plan

Larger Residences

4–5 bedrooms, dens/bonus spaces

Up to ~3,527 sq. ft.

Multiple, per plan

Penthouse A & B

Larger configurations, dens/offices

Varies by plan

Varies by plan

Penthouse 801

Private rooftop terrace rights

3,460 sq. ft.

562 sq. ft.

Figures reflect original condominium documents and current MLS information. Individual residences may have been customized or renovated, so current dimensions, layouts, and finishes should be verified for any specific unit.

Owners enjoy:

Amenities reflect the original condominium prospectus and current MLS marketing materials for Evolution.

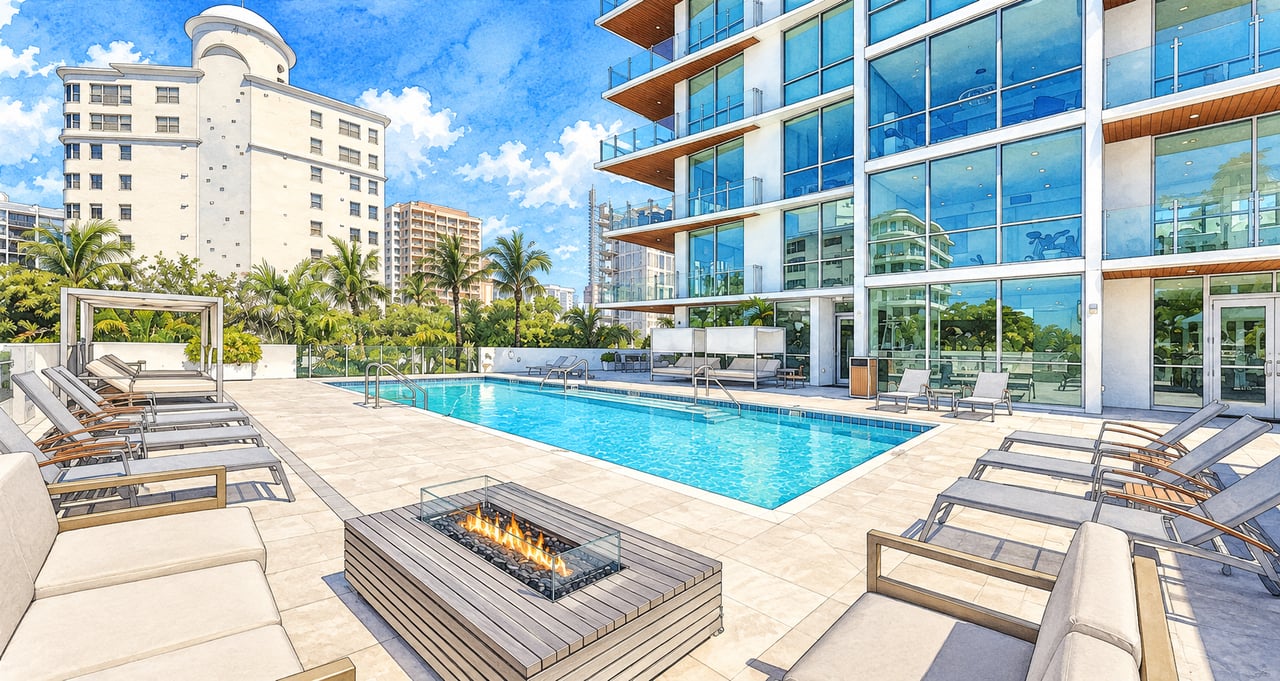
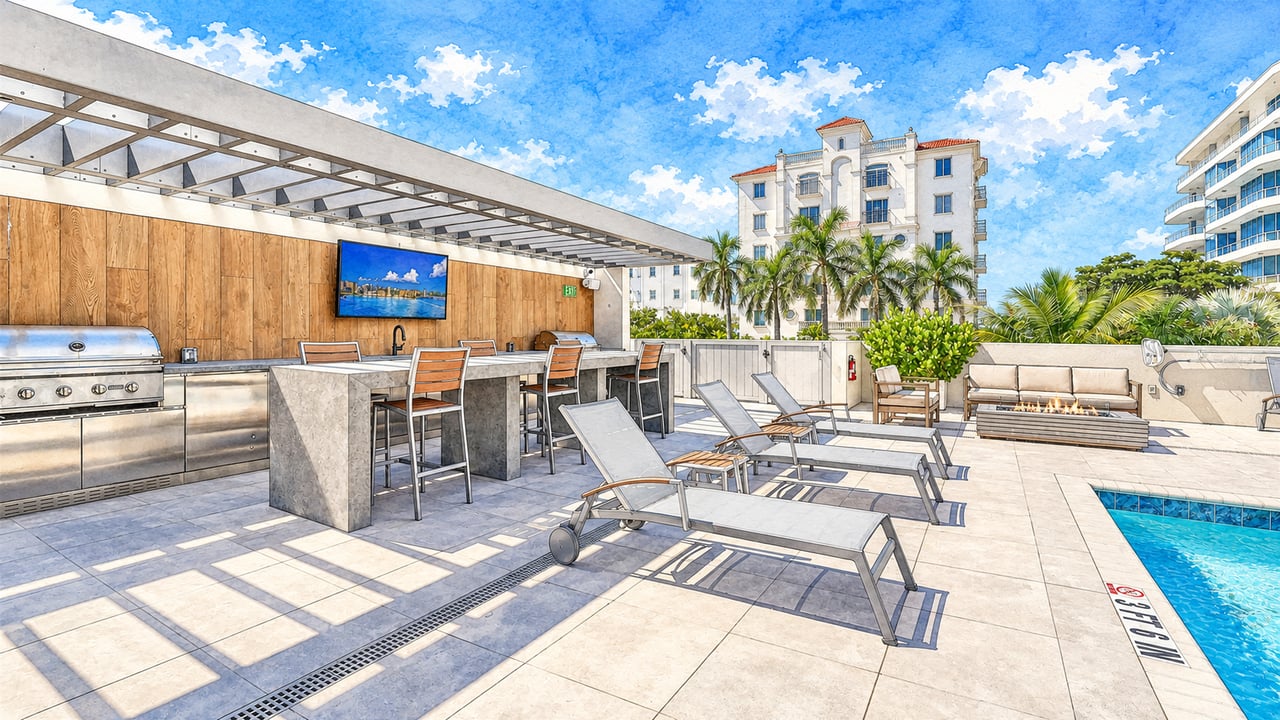
Heated resort-style pool
~4,000 sq. ft. pool deck
Private cabanas & outdoor kitchen
Pavilion, bar & fireplace
Fitness studio
European-style sauna
Yoga room
Club room
Dog-grooming room
Rooftop terrace with spa
Rooftop barbecue & fire-pit seating
Full-time concierge service
Private enclosed garages
EV charging & on-site car wash
Lifestyle Policies

What to know before you buy.

Pets

Up to 2 dogs, cats, or birds are permitted, in any combination. Breed restrictions apply, including certain breeds identified in the condominium documents.

Leasing

Minimum lease term of 30 consecutive days; maximum 3 leases per calendar year.

Association Approval

Required for sales and leases.

Parking

Private enclosed garages and additional assigned parking rights vary by residence.

EV Charging

EV-charging capability is available within the garage areas.

Private Garages

Assigned as limited common elements to individual residences.

Balconies & Terraces

Exclusive-use limited common elements associated with individual residences; exterior appearance and modifications are subject to Association requirements.

Rooftop Amenities

Common rooftop terrace includes spa, barbecue area, and fire-pit seating. Select penthouse rights may include separate private rooftop space.

Pool

Heated community pool; current rules establish operating hours and detailed pool-use requirements.

Fitness Center

Fitness studio with Association-established hours and use requirements.

Dog Room

Dedicated pet-grooming room is provided for residents.

Smoking

Prohibited within the common elements and recreational amenities.

The Declaration establishes a 30-day minimum lease and maximum of three leases during any calendar year, together with Association approval for both sales and leases. Association policies, fees, and amenity operations may change. Buyers should verify current information directly with the Association and management.

Frequently Asked Questions

Everything buyers ask us first.

Where is Evolution?

Evolution is located at 111 Golden Gate Point, Sarasota, Florida 34236, near the entrance to Golden Gate Point, immediately west of downtown Sarasota.

When was Evolution completed?

Current MLS records identify Evolution as 2024 construction.

How many residences are there?

Evolution contains just 20 condominium residences. The original prospectus and Declaration both establish the condominium as a 20-unit community.

How tall is the building?

The Declaration describes Evolution as a nine-story building.

How large are the residences?

Original standard plans range from approximately 2,050 to 2,659 square feet of air-conditioned living area. Larger residences and penthouses extend substantially beyond that range, with current MLS information showing homes of approximately 3,527 square feet of interior space.

What types of floor plans are available?

The original offering included Unit Types A, B, and C, together with larger Penthouse A and Penthouse B plans and several variations within those categories. Most standard residences were designed with three bedrooms, while the larger residences and penthouses include additional bedrooms, dens, offices, or bonus spaces.

Does Evolution have private garages?

Yes. The condominium documents identify 20 private garages capable of accommodating one or two vehicles. Exact garage rights should be verified for the individual residence.

What amenities does Evolution offer?

Amenities include a heated swimming pool, resort-style pool deck, pavilion and bar, club room, fitness studio, sauna, yoga room, dog-grooming room, rooftop terrace, rooftop spa, barbecue area, fire-pit seating, concierge services, EV charging, and landscaped outdoor gathering areas.

Is there a rooftop amenity area?

Yes. Evolution's common rooftop terrace is approximately 2,370 square feet and includes a spa, barbecue area, and fire-pit seating. Select penthouse ownership may also include a separate private roof suite or rooftop area associated specifically with that residence.

Does Evolution have a concierge?

Yes. Current MLS information identifies full-time concierge service as one of the building's amenities.

Are pets allowed?

Yes. The condominium documents permit up to two dogs, cats, or birds in any combination, subject to breed, nuisance, and other Association restrictions. A dedicated dog-grooming room is also part of the building's amenity program.

Are rentals permitted?

Yes. The governing documents establish a 30-consecutive-day minimum lease term and a maximum of three leases per calendar year. Association approval is required.

Is Association approval required to purchase?

Yes. The Declaration requires Association approval for transfers and leases, subject to the procedures contained in the condominium documents.

Is Evolution directly waterfront?

No. Evolution is located within Golden Gate Point but does not have direct Sarasota Bay frontage. Depending on floor and orientation, residences may nevertheless offer views of Sarasota Bay, the marina, downtown skyline, and surrounding cityscape.

Does Evolution have an official website?

Yes. Visit the Evolution at Golden Gate Point website for current developer information.
Buying in Evolution

Find your residence.

With only 20 residences, the differences between individual homes at Evolution can be significant. Buyers should compare floor-plan type, floor level, orientation, Sarasota Bay and skyline views, balcony configuration, bedroom count, interior upgrades, and the private garage rights associated with the residence. The standard homes and larger penthouse configurations offer distinctly different ownership experiences, while select upper-level residences may include additional private rooftop rights. Evolution's relatively flexible 30-day leasing policy may also be important to buyers considering seasonal or investment use, while pet owners should review the specific breed restrictions contained in the governing documents. With more than four decades of experience representing Sarasota and Longboat Key's finest properties, Pettingell Professionals helps buyers understand the distinctions that shape value at Evolution and make informed, property-specific decisions.

Selling Your Residence in Evolution

Tell your residence's story.

Today's luxury buyers begin their search long before they schedule a showing. They compare communities, study floor plans, evaluate views and locations, and look for reliable information about the details that affect ownership. That's why we've created one of Sarasota's most comprehensive luxury condominium and residential community guides. Our goal is simple. When someone searches for Evolution or 111 Golden Gate Point, we want them to find accurate, informative, and complete information about the community. More importantly, we want your residence to be part of that discovery. An Evolution residence should not be marketed as simply another downtown Sarasota condominium. Its floor-plan position, bay and skyline views, balcony configuration, private garage, contemporary architecture, upgrades, and rooftop rights when applicable are all important parts of its story. Combined with exceptional photography, aerial imagery when appropriate, cinematic video, strategic digital marketing, and more than four decades of experience representing Sarasota and Longboat Key's finest properties, we position your residence where today's luxury buyers begin their search.

The Pettingell Community Guides

Exceptional real estate decisions begin with exceptional information.


The Pettingell Community Guides were created to provide buyers and sellers with accurate, objective, and thoughtfully researched information about Sarasota and Longboat Key's most exceptional condominium communities, residential neighborhoods, and waterfront enclaves. Every guide is independently researched, regularly updated, and written to help you understand not only the facts about a community, but also the history, lifestyle, architecture, and details that make it unique.

Rather than relying on marketing language or generic descriptions, our goal is to create the most complete and trustworthy resource available for each community we cover. Whether you're buying, selling, or simply exploring Sarasota's luxury real estate market, we hope these guides help you make more informed decisions and discover the communities that best fit your lifestyle.

Property Listings

Evolution
Navigate