Historic Sarasota Meets Contemporary Downtown Living
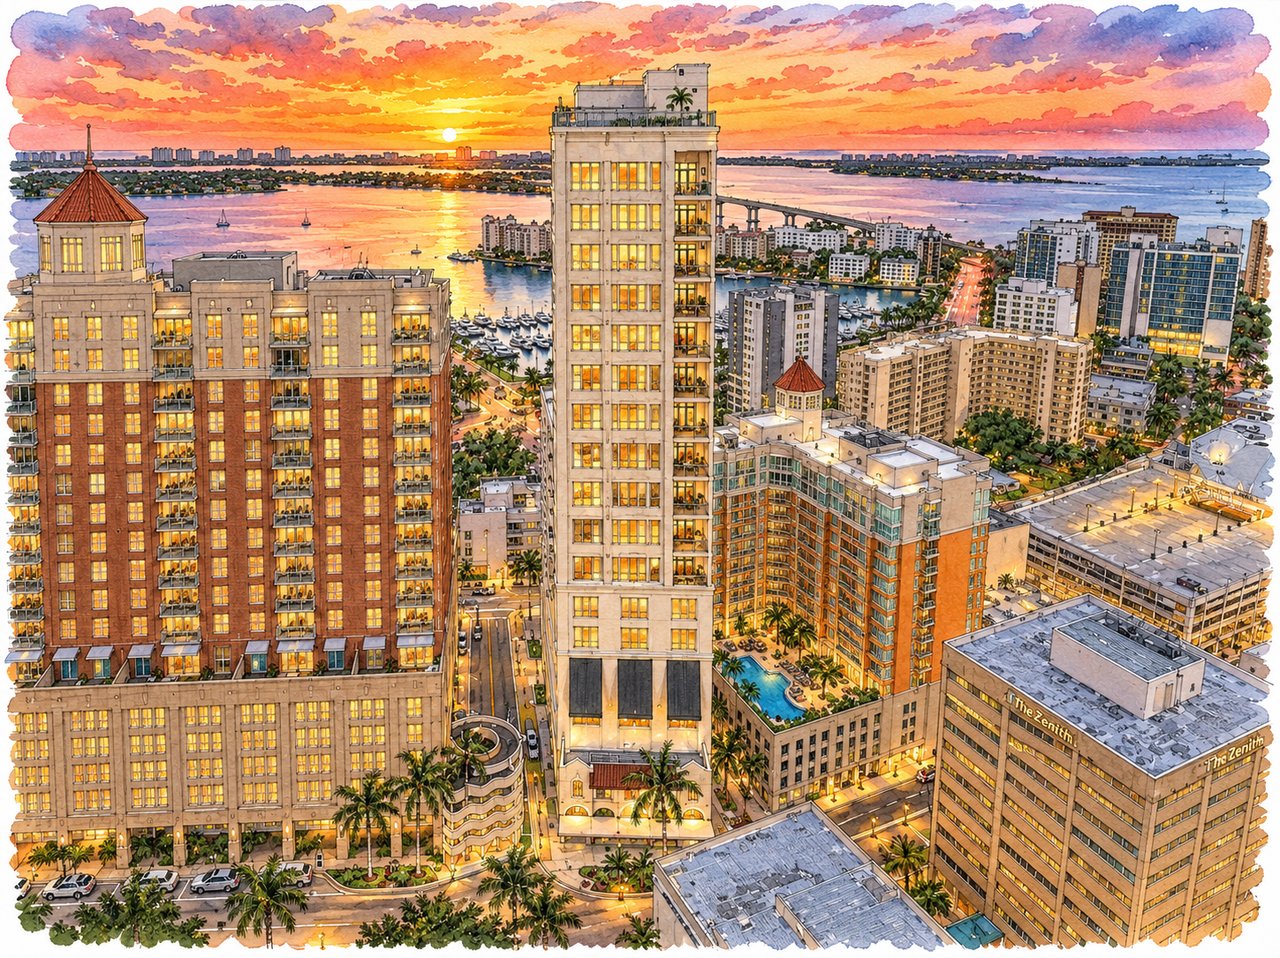
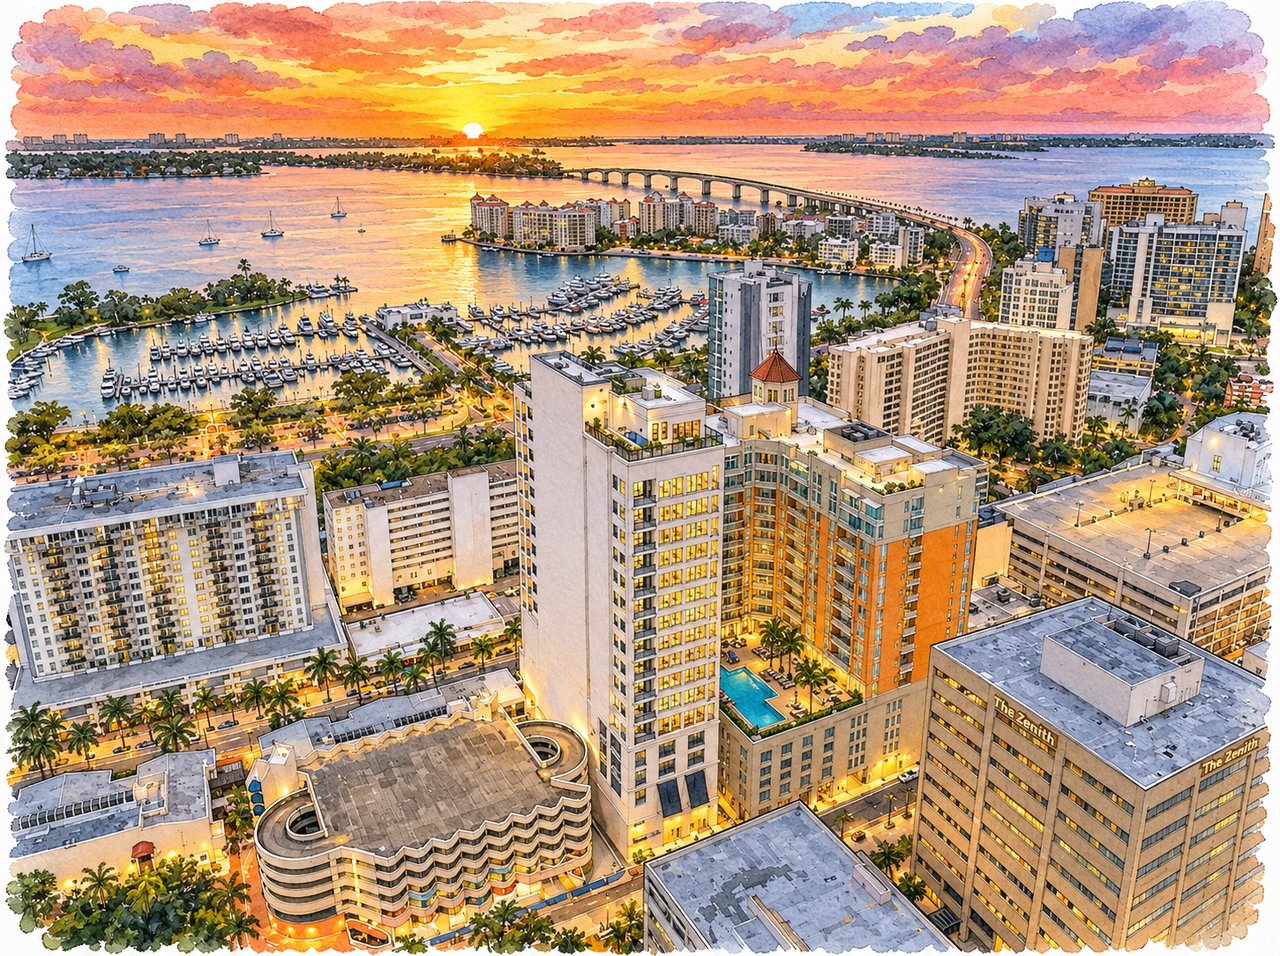
DeMarcay occupies an exceptional location at 33 South Palm Avenue, where one of downtown Sarasota's most recognizable streets meets Main Street. Residents can easily reach Main Street dining, the Sarasota Opera House, Florida Studio Theatre, the Sarasota Farmers Market, Marina Jack, Bayfront Park, and Selby Gardens.
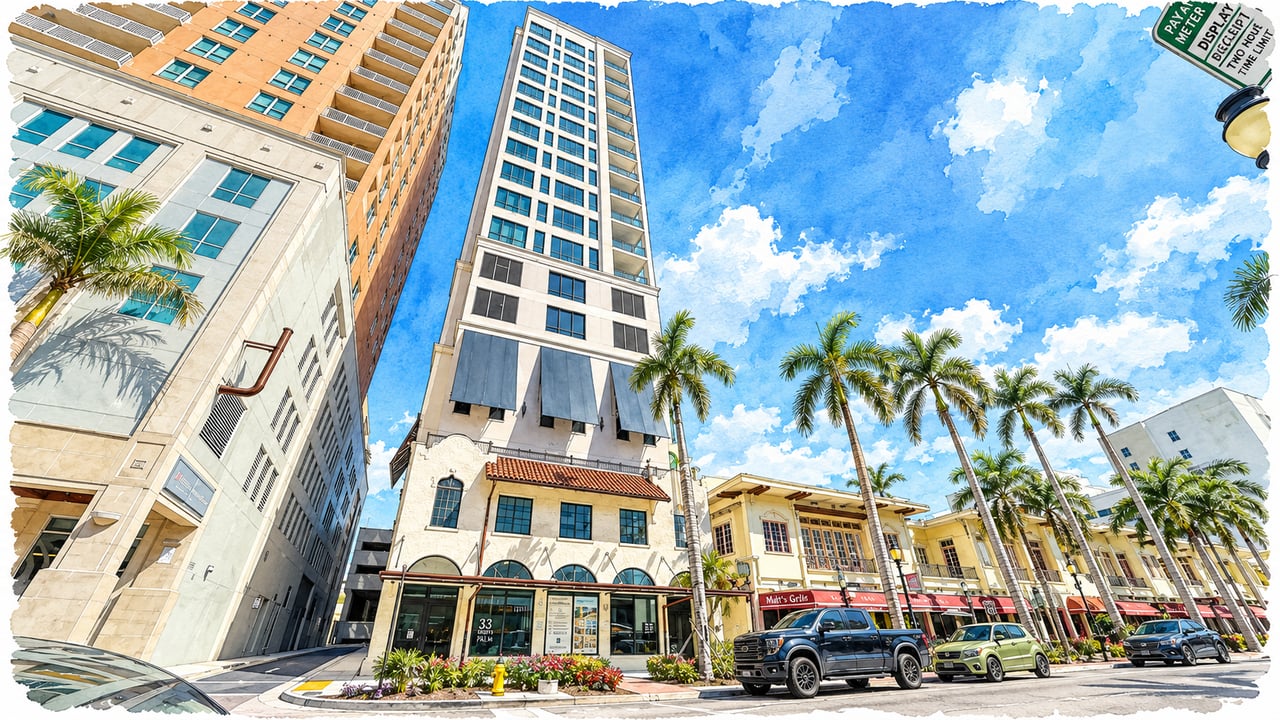
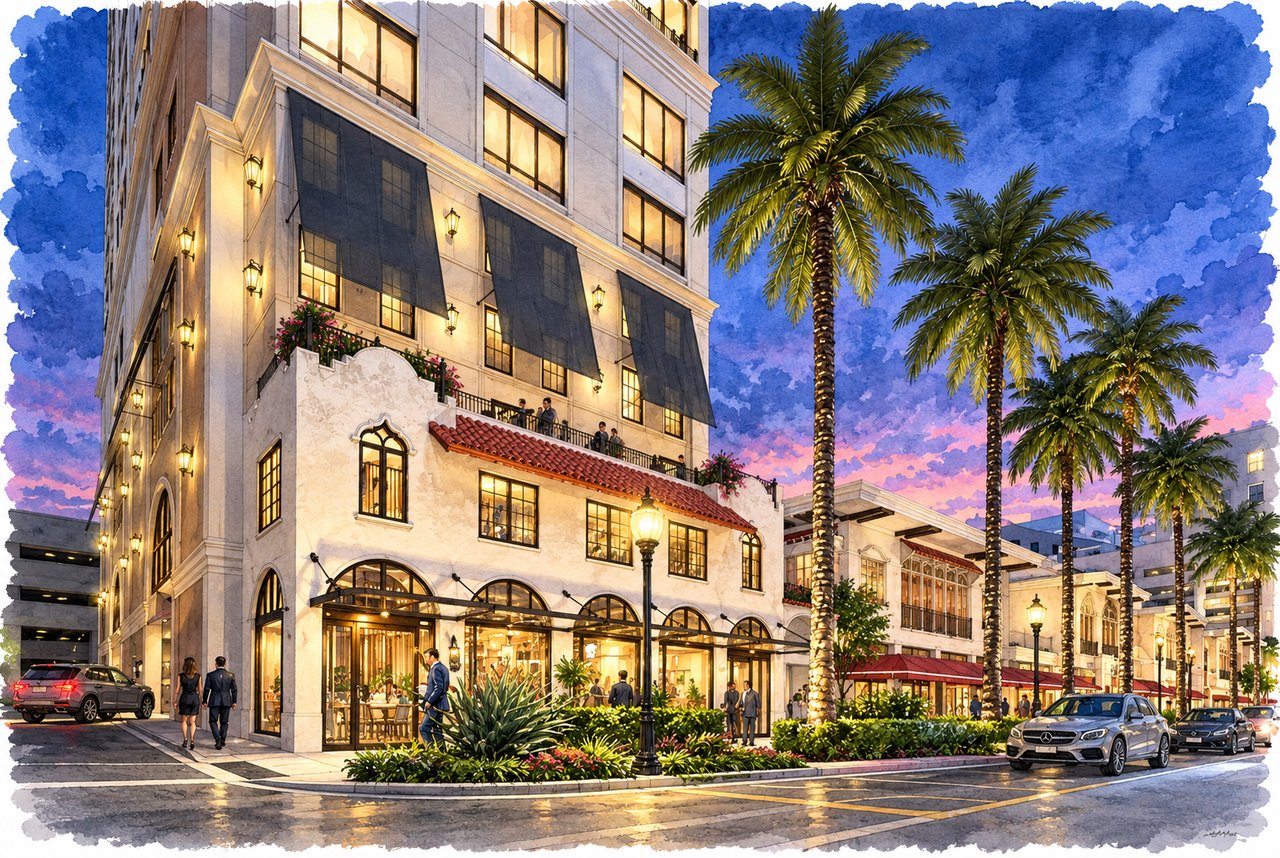
What distinguishes DeMarcay from many newer downtown towers is its physical connection to Sarasota's past. The development incorporates historic portions associated with the DeMarcay Hotel, built in 1922, and the former Roth Cigar Factory, preserving recognizable street-level architecture while introducing a contemporary residential tower above.
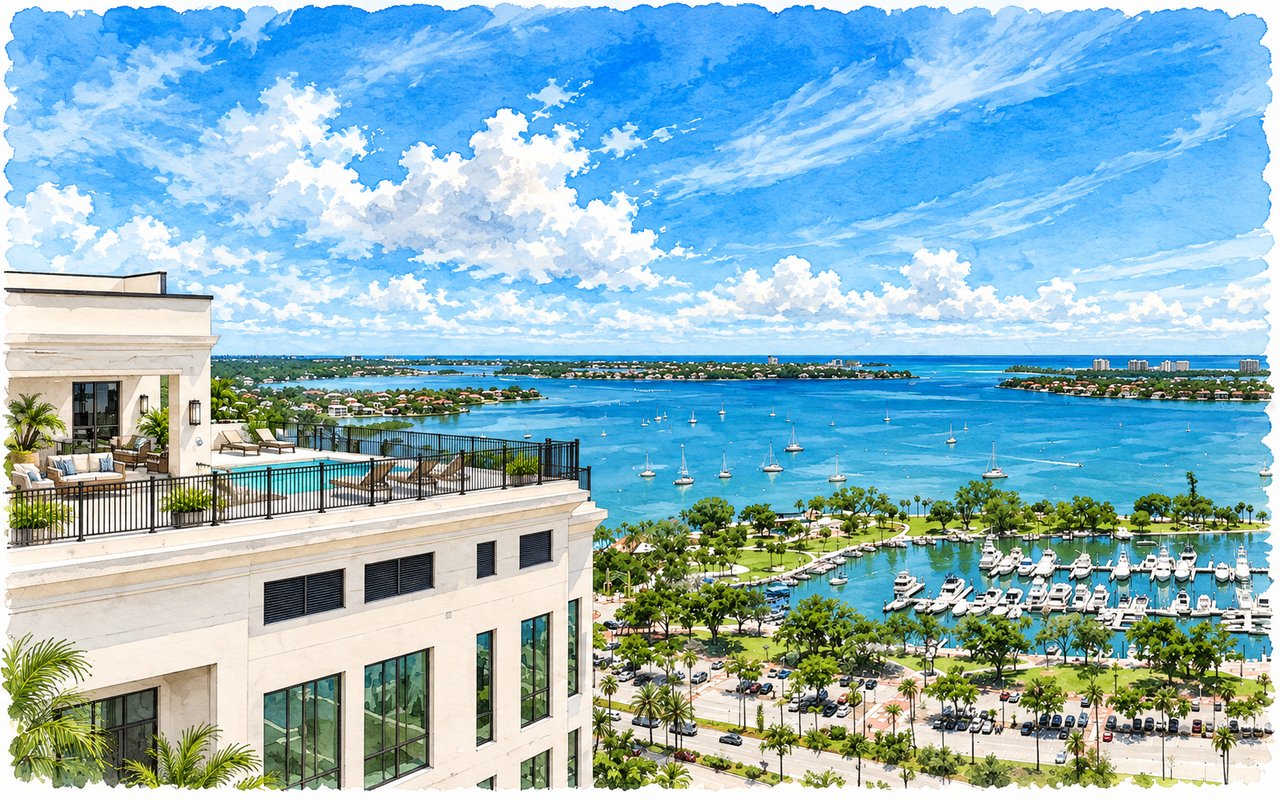
DeMarcay now represents both preservation and reinvention: historic downtown architecture along Palm Avenue, contemporary private residences above it, and rooftop amenities overlooking modern Sarasota and its bayfront.
DeMarcay combines several characteristics that are difficult to find together in downtown Sarasota: boutique scale, newer construction, preserved historic architecture, rooftop amenities, and exceptional walkability. With only 39 residences, the community is significantly more intimate than many downtown towers.
At the same time, its broad range of floor plans allows buyers to choose anything from a one-bedroom residence of approximately 1,150 square feet to a three-bedroom-plus-den home exceeding 3,400 square feet, without leaving the same boutique community.
The rooftop amenities provide a resort-style element without requiring a sprawling development, while the preserved historic façades add a physical connection to the Palm Avenue streetscape that preceded it.
The history of DeMarcay begins long before the present condominium tower. The DeMarcay Hotel, built in 1922, became part of the architectural identity of Palm Avenue, while the neighboring Roth Cigar Factory reflected downtown Sarasota's early commercial development.
When the site was redeveloped, significant historic façade elements were preserved and integrated into the new residential project rather than removed entirely. Hoyt Architects designed the contemporary tower to rise above and behind this historic frontage.
GK Real Estate led the development and Voeller Construction handled construction, creating a boutique 39-residence tower with a notably wide range of floor plans behind the historic streetscape.
Completed in 2024, DeMarcay now represents both preservation and reinvention: historic downtown architecture along Palm Avenue, contemporary private residences above it, and rooftop amenities overlooking modern Sarasota and its bayfront.
DeMarcay Private Residences contains only 39 homes, giving the 18-story building a boutique character while still offering a notably broad range of floor plans, from approximately 1,149 to 3,407 square feet of interior living area.
Residence | Configuration | Interior | Outdoor | Total |
|---|---|---|---|---|
B | 1 BR / 1.5 BA | 1,149 sq. ft. | 124 sq. ft. | 1,273 sq. ft. |
F | 1 BR + Den / 2 BA | 1,228 sq. ft. | 120 sq. ft. | 1,348 sq. ft. |
D | 2 BR / 2 BA | 1,248 sq. ft. | 134 sq. ft. | 1,382 sq. ft. |
E3 | 2 BR / 2 BA | 1,562 sq. ft. | 121 sq. ft. | 1,683 sq. ft. |
C | 3 BR / 3.5 BA | 2,045 sq. ft. | 166 sq. ft. | 2,180 sq. ft. |
C1 | 3 BR + Den / 3.5 BA | 2,045 sq. ft. | 166 sq. ft. | 2,180 sq. ft. |
A | 3 BR + Den / 3.5 BA | 3,407 sq. ft. | 254 sq. ft. | 3,661 sq. ft. |
Upper-floor versions of Residence A form part of DeMarcay's Penthouse Collection, pairing the building's largest layout with elevated city and water views. Figures reflect published developer plans.
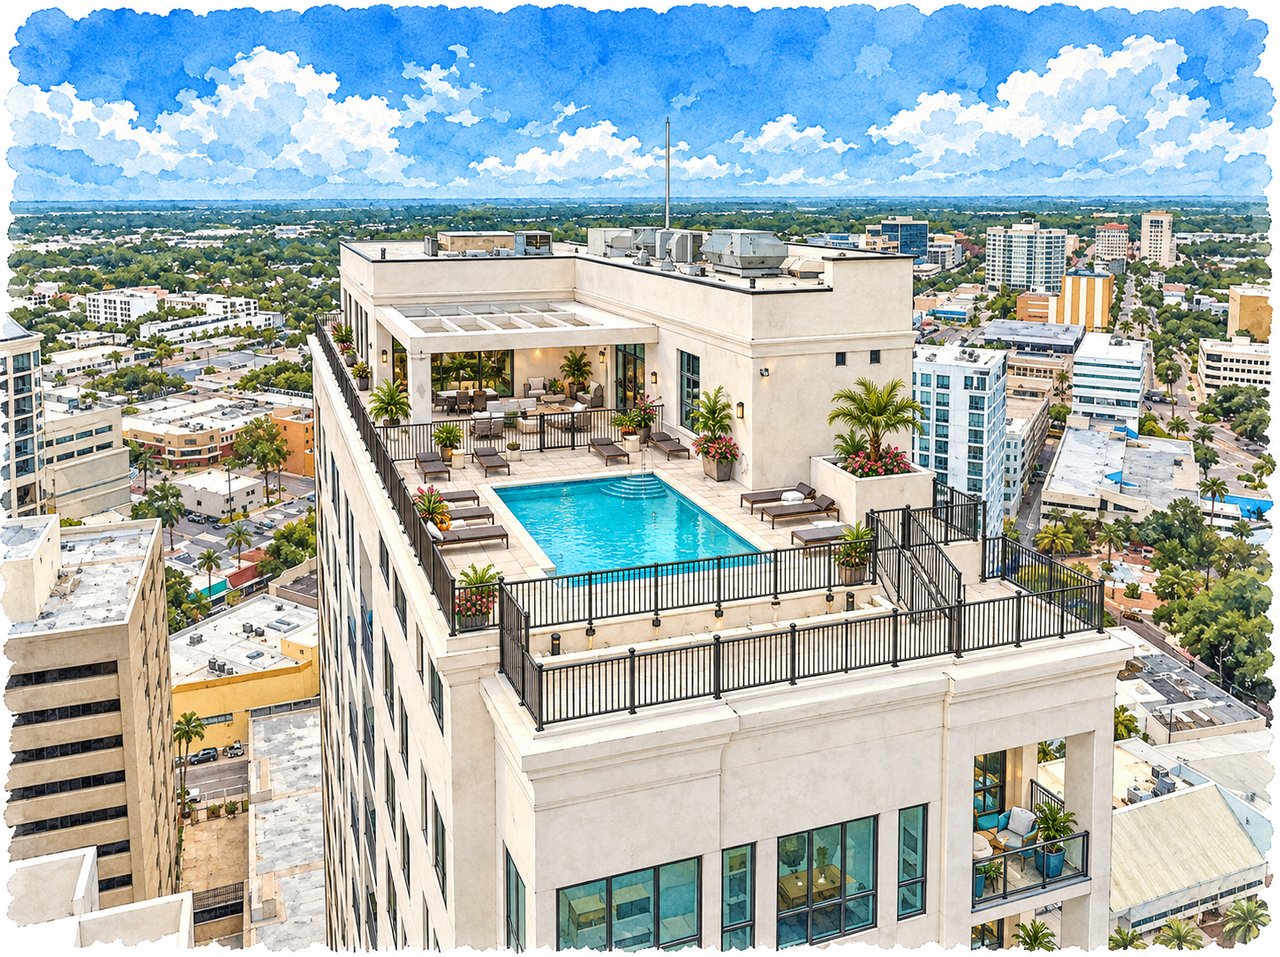
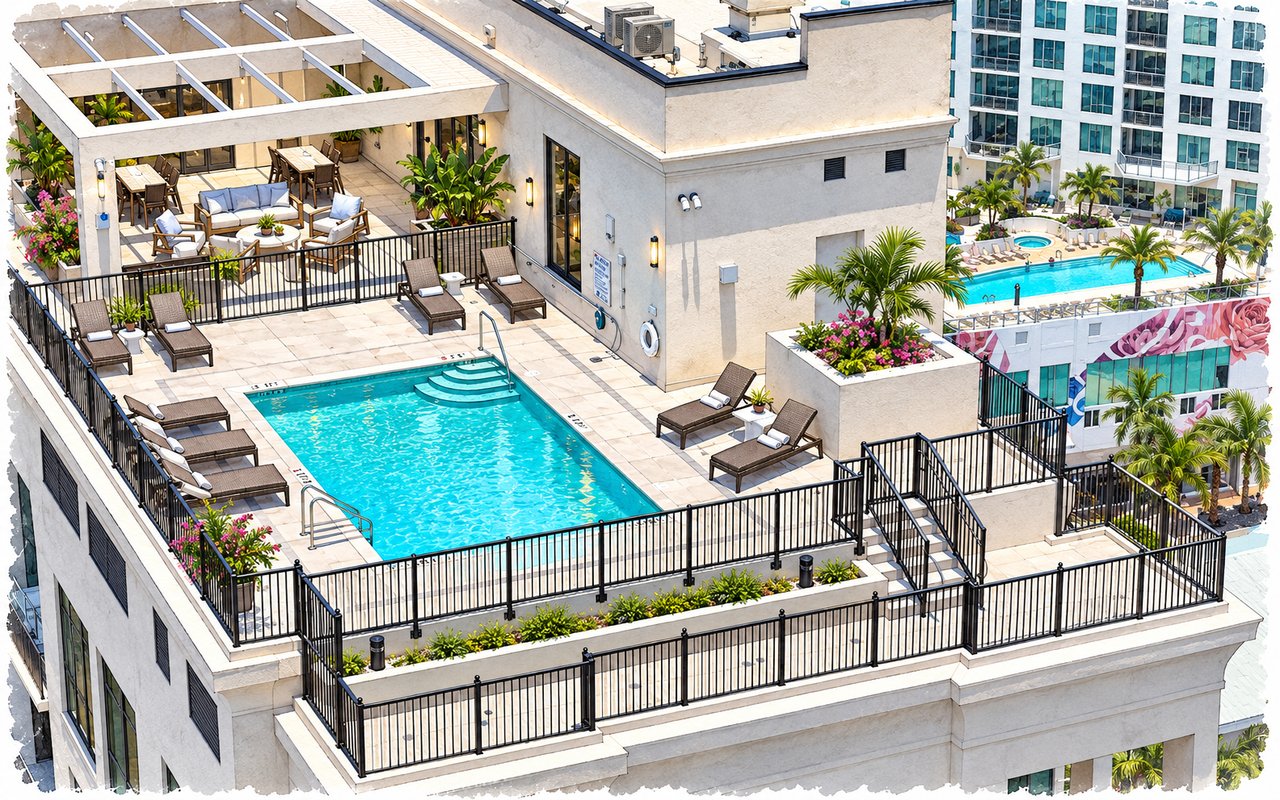



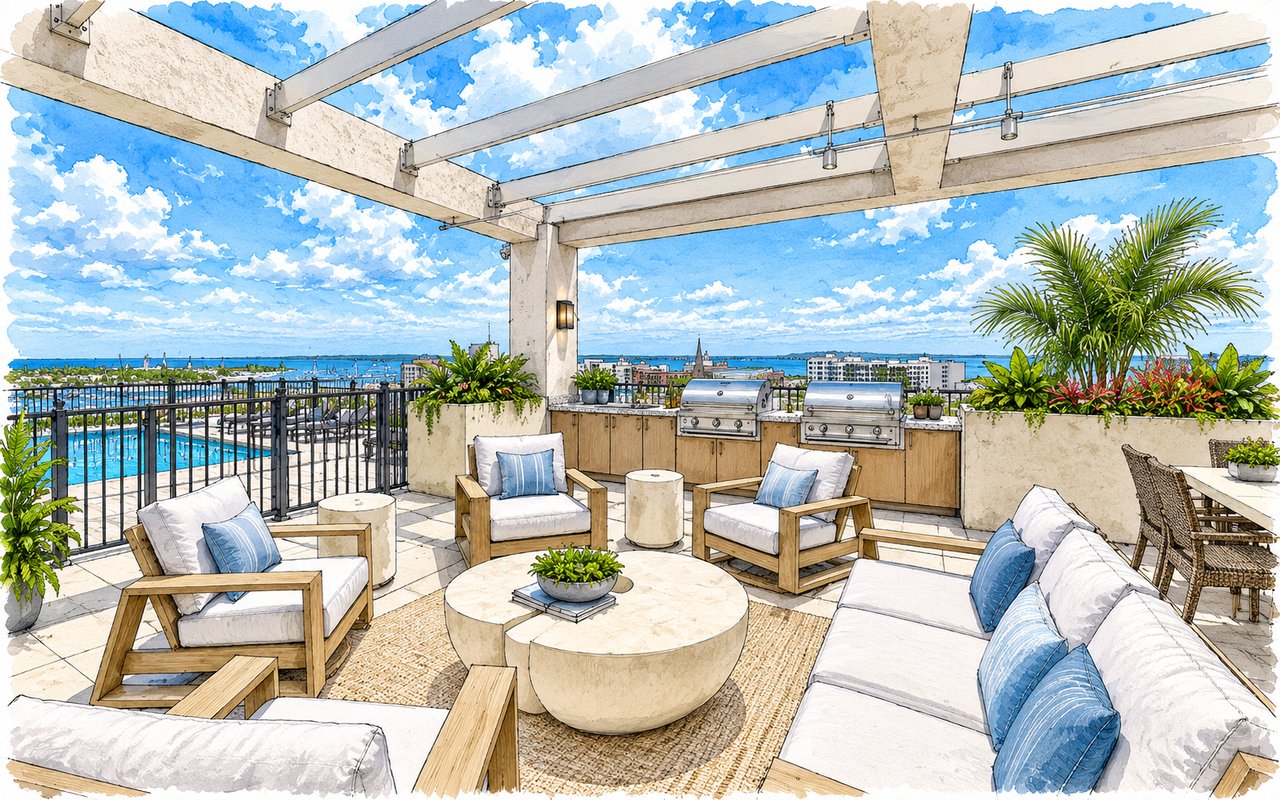
Amenities are concentrated on DeMarcay's 18th-floor rooftop level, where the skyline and bayfront become part of the experience.
Pets | Up to 2 domesticated pets permitted. |
|---|---|
Pet Restrictions | Dangerous, prohibited, or nuisance animals may be restricted. |
Leasing | Minimum 3 consecutive months; maximum 4 leases per calendar year. |
Lease Timing | A new lease may not begin sooner than 3 months after commencement of the prior lease. |
Lease Approval | Association application and approval required. |
Subleasing | Not permitted. |
Parking | Assigned parking through the valet / vehicle-elevator system. |
Valet | 24-hour service. |
Bicycle Storage | Designated first-floor storage. |
Fitness Center | Open 24 hours a day. |
Pool | Open approximately 7:00 a.m.–11:00 p.m. |
Renovations | Association approval required for applicable alterations. |
Hard-Surface Flooring | Approved sound-control underlayment required. |
Balconies | Outdoor furniture permitted subject to safety and appearance rules. |
Association rules, fees, assessments, leasing restrictions, pet policies, parking procedures, renovation requirements, amenities, management, and building operations may change over time. Buyers and sellers should verify current information directly with the Association and property management.
DeMarcay is located at 33 South Palm Avenue, Sarasota, Florida 34236, at the corner of Palm Avenue and Main Street in downtown Sarasota.
DeMarcay was completed in 2024.
The building contains 39 private residences.
The building rises 18 stories, with its principal resident amenities located on the rooftop level.
DeMarcay was developed by GK Real Estate, with architecture by Hoyt Architects, construction by Voeller Construction, and interior design by Ma'am Collective.
DeMarcay incorporates historic architectural elements associated with the 1922 DeMarcay Hotel and former Roth Cigar Factory into a contemporary residential tower. The result preserves a recognizable part of the Palm Avenue streetscape while introducing modern residences above.
The building includes one-bedroom residences, one-bedroom-plus-den residences, two-bedroom residences, three-bedroom residences, three-bedroom-plus-den residences, and larger upper-floor Penthouse Collection homes.
Published plans range from approximately 1,149 to 3,407 square feet of interior living area. Representative plans include Residence B at approximately 1,149 square feet, Residence F at 1,228 square feet, Residence E3 at 1,562 square feet, Residence C at 2,045 square feet, and Residence A at 3,407 square feet.
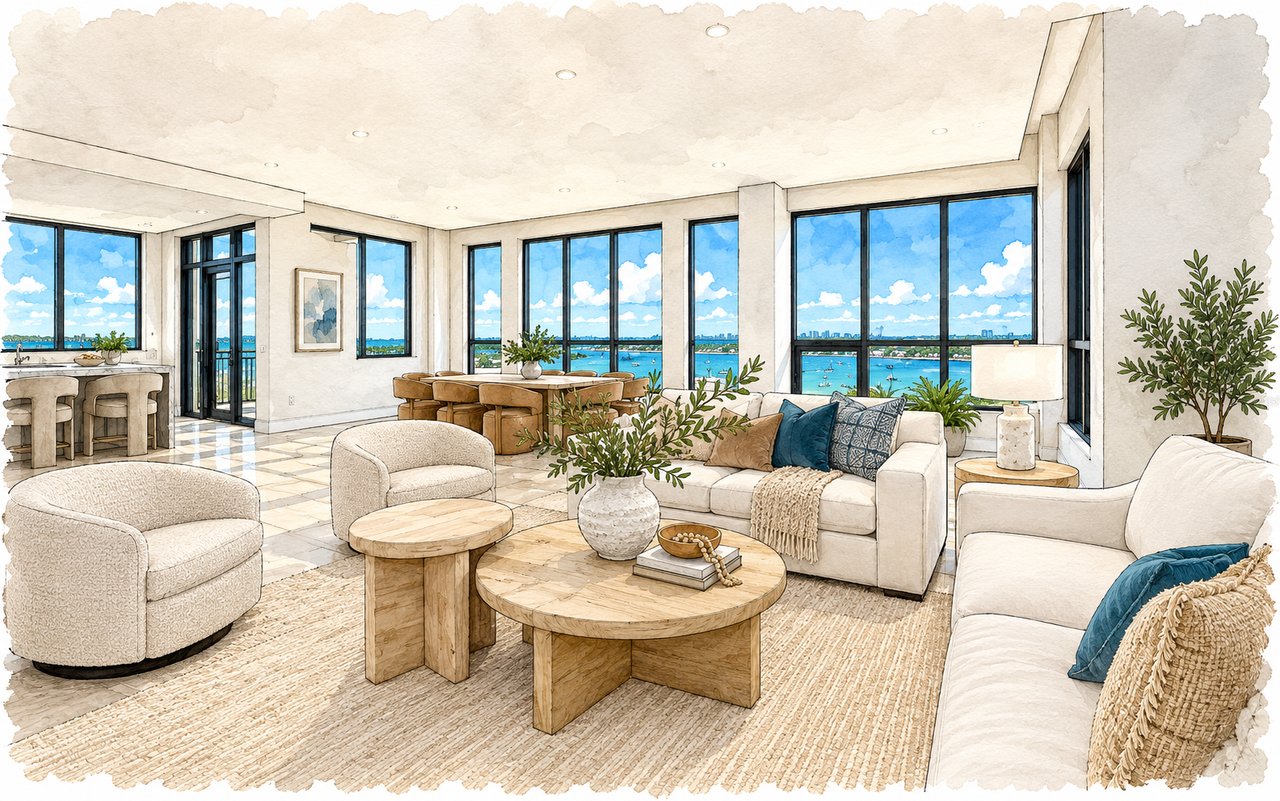
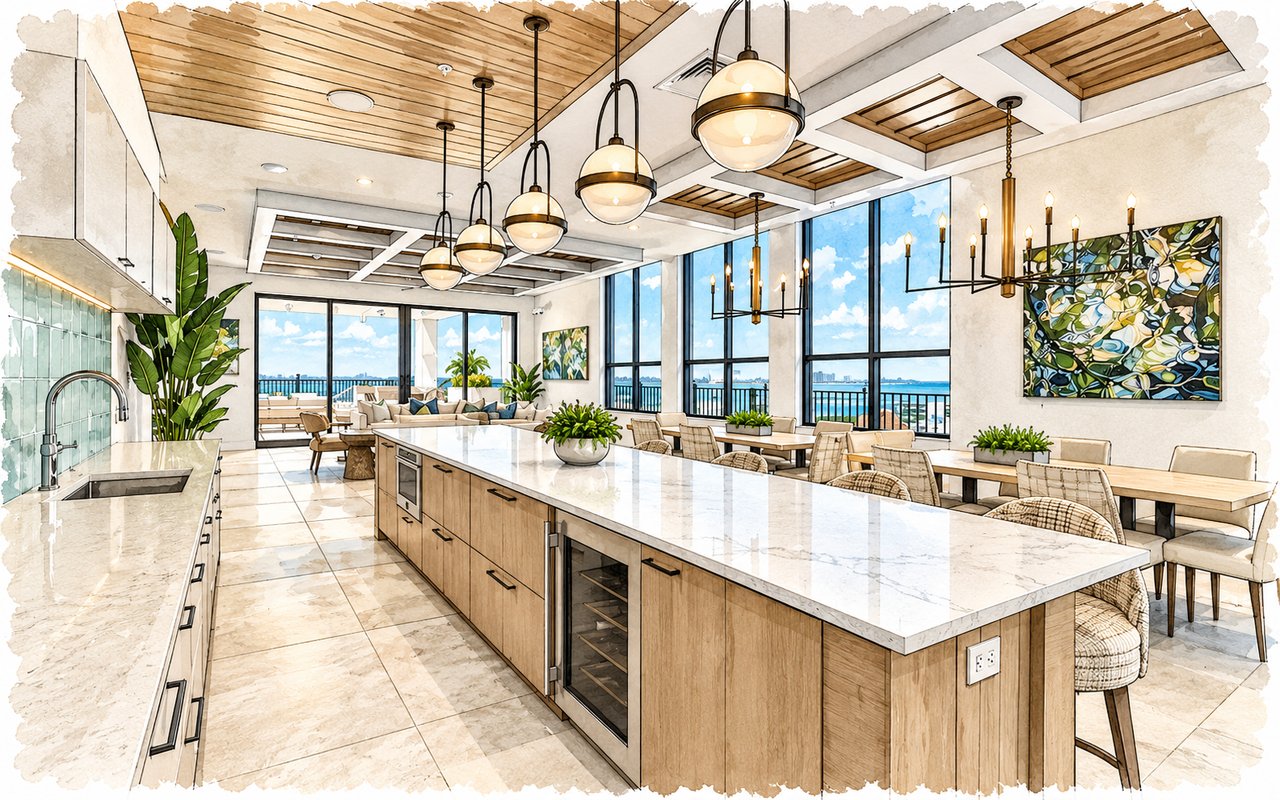
Yes. Upper-floor residences include DeMarcay's Penthouse Collection. The Residence A configuration offers approximately 3,407 interior square feet and 254 square feet outdoors, with three bedrooms, den, 3.5 baths, expansive entertaining areas, and two private outdoor spaces.
Yes. Private outdoor areas are incorporated throughout the residence collection, although size, number, and orientation vary by floor plan.
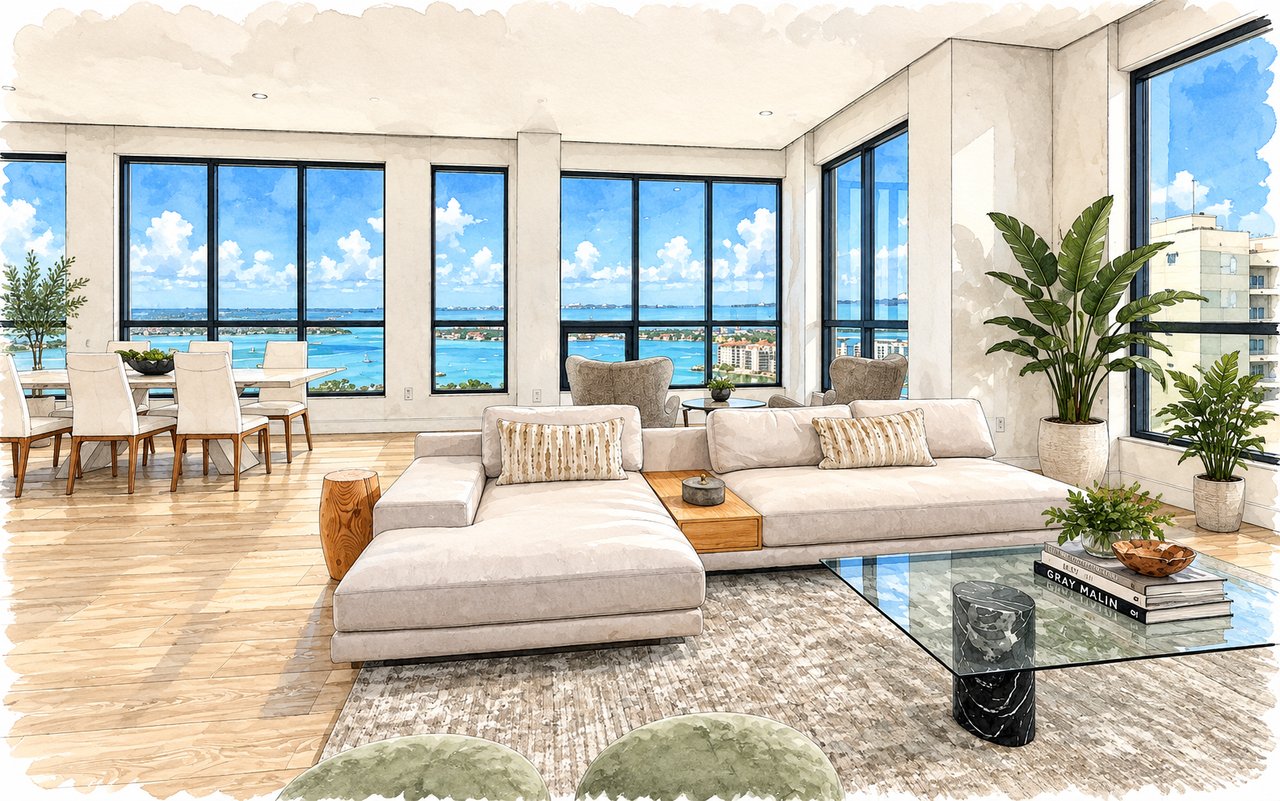
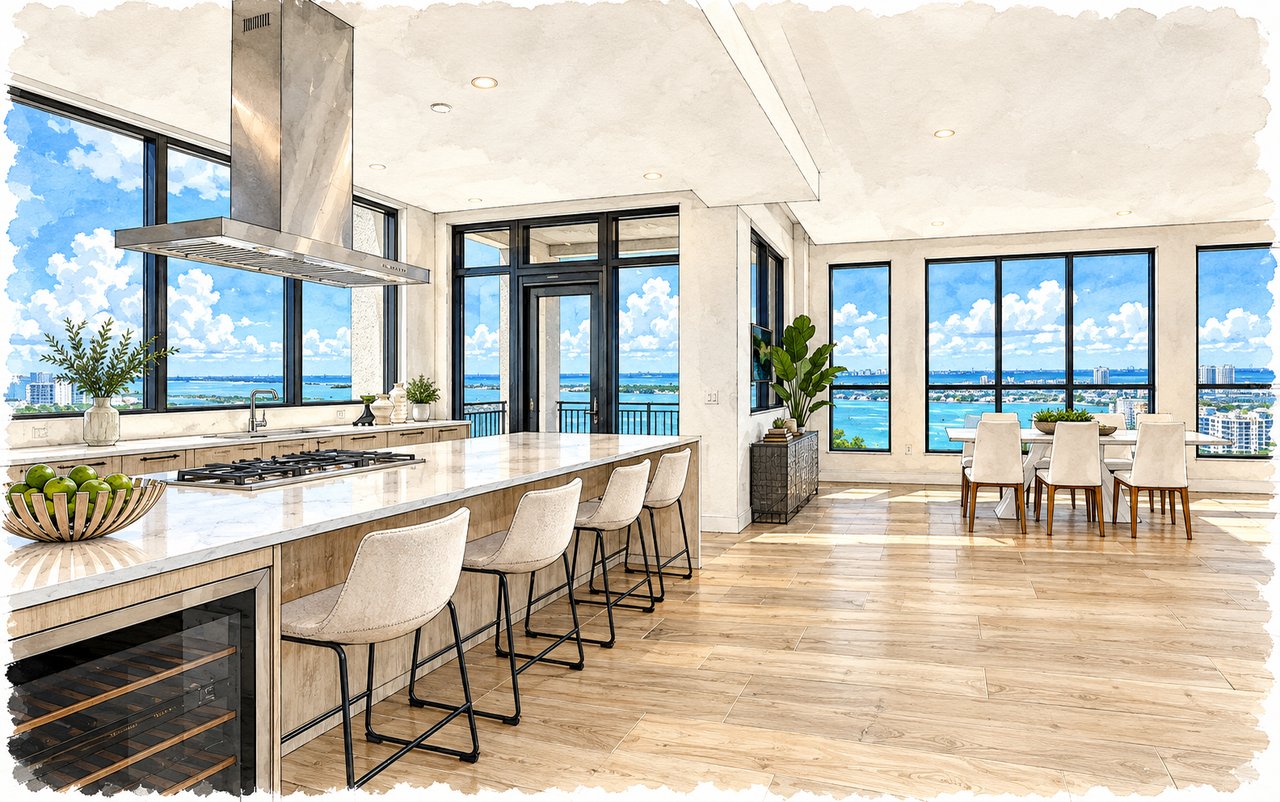
Typical features include high ceilings, expansive windows, Italian cabinetry, quartz countertops, Miele appliances, private terraces, walk-in closets, porcelain flooring, and spa-inspired baths. Larger residences may also include walk-in pantries, wine refrigeration, oversized closets, and multiple outdoor areas.
Amenities include a heated rooftop pool, rooftop terraces, outdoor kitchen, owners' lounge, fitness center, outdoor entertaining areas, 24-hour resident services, and 24-hour valet.
Yes. The heated swimming pool is located on the 18th-floor rooftop amenity level, where residents can enjoy elevated views of downtown and Sarasota Bay.
Yes. The fitness center is available 24 hours a day, seven days a week to residents and their guests, subject to community rules.
Yes. The function room may be reserved for private gatherings, subject to the building's reservation procedures, occupancy limits, and use requirements.
Yes. Owners may keep up to two domesticated pets, subject to breed, nuisance, and safety restrictions. Pets are not permitted within the pool area.
Yes. The minimum lease term is three consecutive months, with a maximum of four leases per calendar year. Association approval is required.
No.
DeMarcay uses a vehicle-elevator and valet-operated parking system. Parking spaces are assigned to residences, and the number of spaces varies by unit. Vehicle access is managed through the building's valet system rather than a conventional self-park garage arrangement.
Yes. 24-hour valet service is part of the building's resident service program.
Yes. Bicycles may be stored in the designated first-floor bicycle area or within the residence.
Yes, subject to Association approval and applicable permits. Material alterations require advance review, and hard-surface flooring must meet the building's sound-control requirements.
Views depend on residence location and elevation. Higher-floor and appropriately oriented residences may capture combinations of downtown Sarasota, Sarasota Bay, Big Pass, the barrier islands, and the Gulf horizon.
DeMarcay is within easy walking distance of Main Street, Palm Avenue galleries and boutiques, the Sarasota Opera House, Florida Studio Theatre, the Sarasota Farmers Market, Whole Foods Market, Marina Jack, Bayfront Park, downtown restaurants and cafés, and Selby Gardens. St. Armands Circle and Lido Beach are also easily accessible across the Ringling Causeway.
With floor plans ranging from approximately 1,149 to more than 3,400 square feet, choosing a residence at DeMarcay requires careful comparison of floor plan, elevation, orientation, terrace configuration, parking allocation, and views. A Residence B or F provides a very different living experience from a C, C1, or A residence. Smaller plans emphasize efficient downtown living, while larger residences provide additional bedroom suites, den space, substantial closets, larger kitchens, and expanded entertaining areas. Buyers should also consider DeMarcay's distinctive valet and vehicle-elevator parking system, rooftop amenities, historic setting, and residence-specific interior selections. With more than four decades of experience representing Sarasota and Longboat Key's finest properties, Pettingell Professionals helps buyers understand these distinctions and make informed, property-specific decisions.
Today's luxury buyers begin their search long before they schedule a showing. They compare communities, study floor plans, evaluate views and locations, and look for reliable information about the details that affect ownership. That's why we've created one of Sarasota's most comprehensive luxury condominium and residential community guides. Our goal is simple. When someone searches for DeMarcay Private Residences, The DeMarcay, or 33 South Palm Avenue, we want them to find accurate, informative, and complete information about the community. More importantly, we want your residence to be part of that discovery. A DeMarcay residence should not be presented as simply another downtown Sarasota condominium. Its floor plan, elevation, city or bay views, terrace configuration, interior finishes, parking allocation, historic setting, and position within this boutique 39-residence community are all important parts of its story. Combined with exceptional photography, aerial imagery when appropriate, cinematic video, strategic digital marketing, and more than four decades of experience representing Sarasota and Longboat Key's finest properties, we position your residence where today's luxury buyers begin their search.
The Pettingell Community Guides were created to provide buyers and sellers with accurate, objective, and thoughtfully researched information about Sarasota and Longboat Key's most exceptional condominium communities, residential neighborhoods, and waterfront enclaves. Every guide is independently researched, regularly updated, and written to help you understand not only the facts about a community, but also the history, lifestyle, architecture, and details that make it unique.
Rather than relying on generic descriptions, our goal is to create a useful and trustworthy resource for each community we cover. Whether you're buying, selling, or simply exploring Sarasota's luxury real estate market, we hope these guides help you make more informed decisions and discover the communities that best fit your lifestyle.