Search

Leave a Message

Thank you for your message. We will be in touch with you shortly.

Explore Our Properties
Background Image

Burns Court Villas

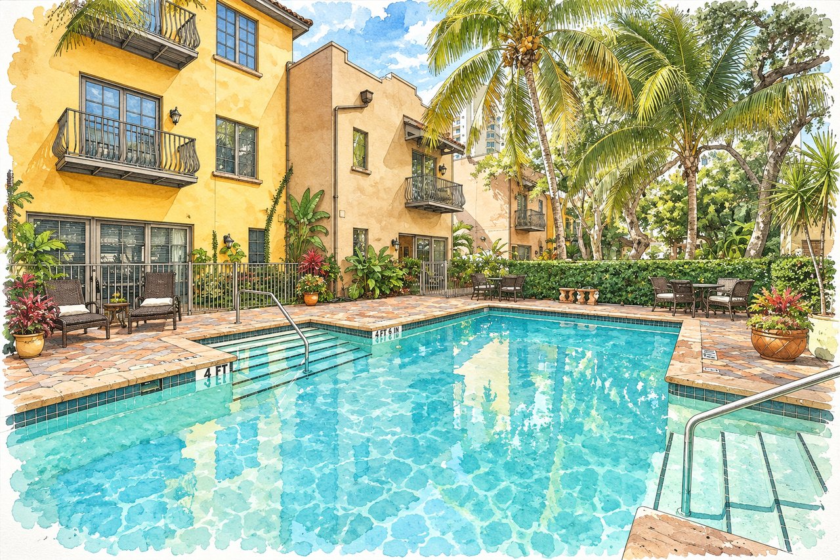
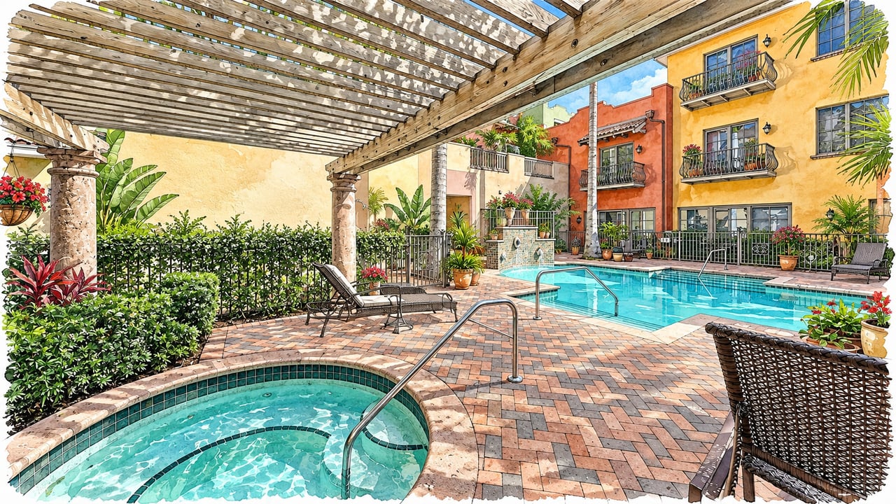
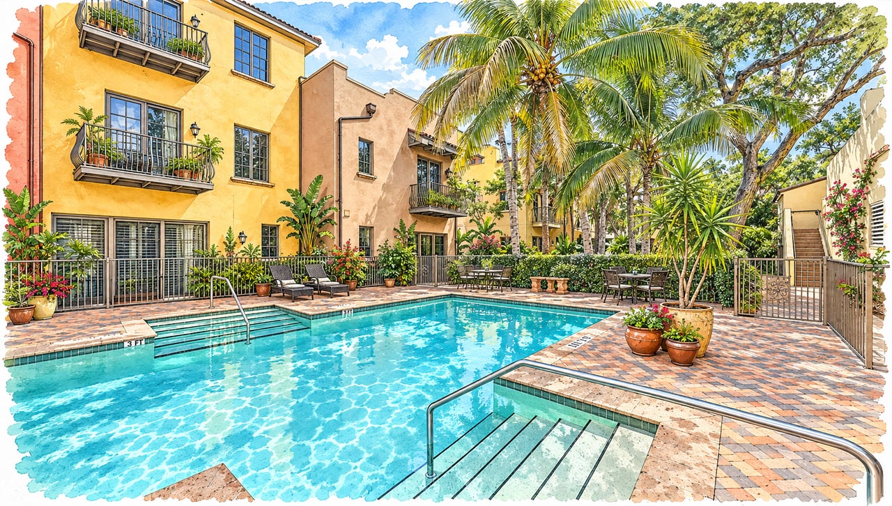



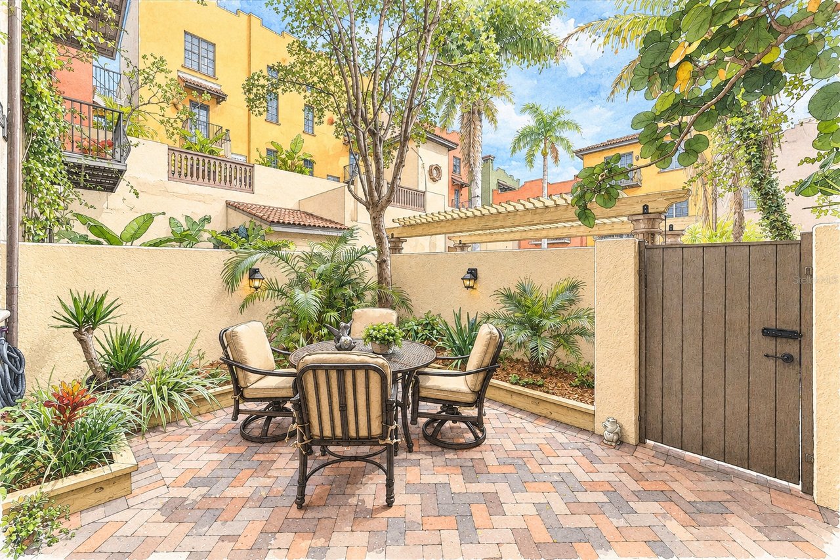
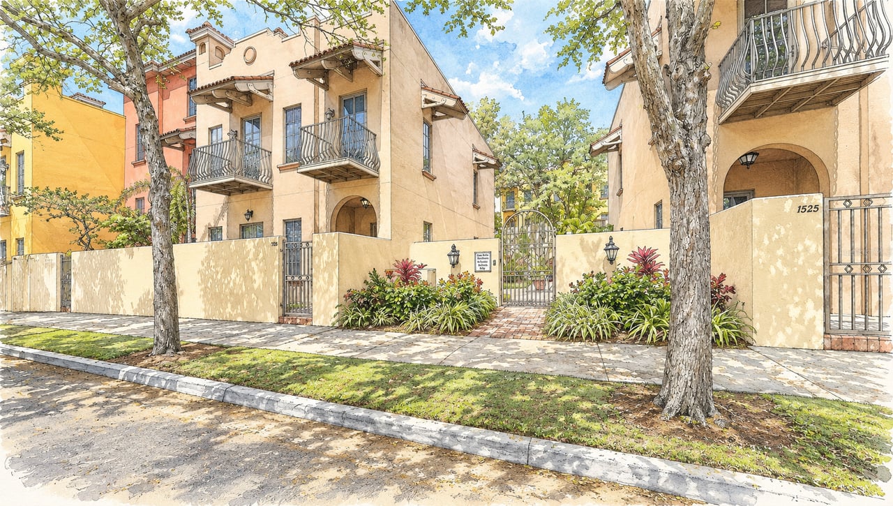
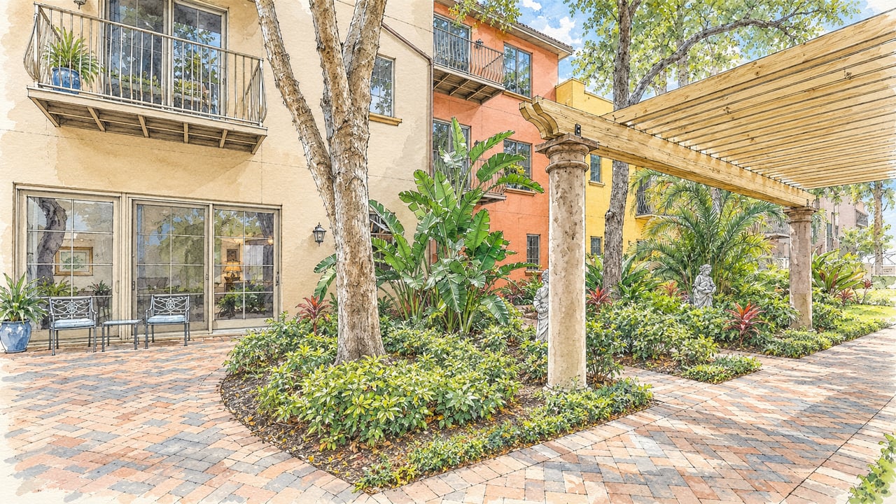
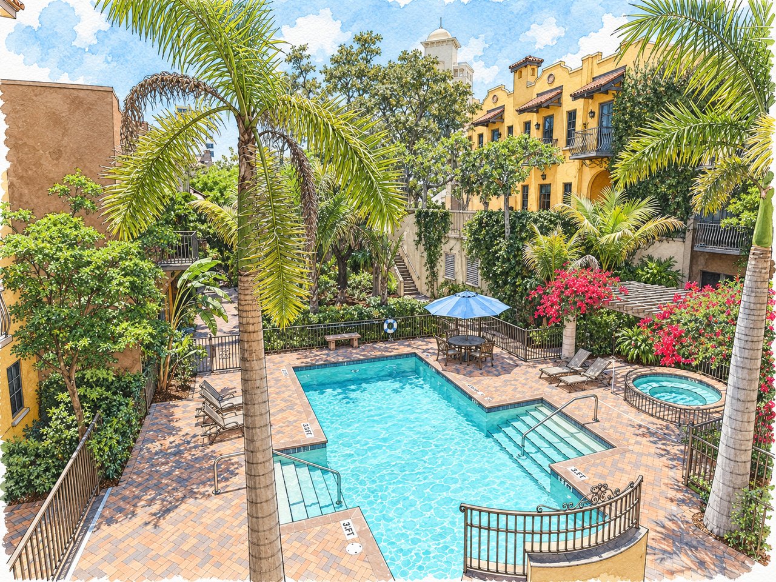
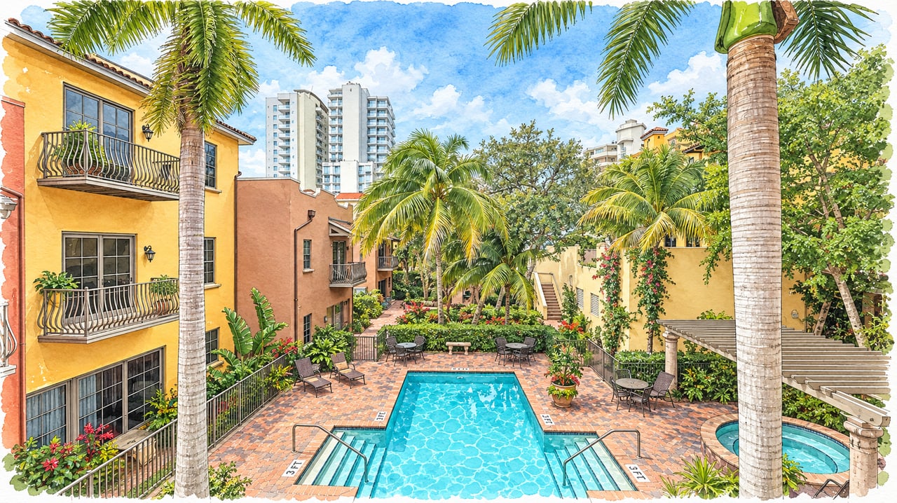
Burns Court Villas is a gated boutique condominium community of 23 two- and three-story residences in Sarasota’s historic Burns Court neighborhood, centered around a landscaped private courtyard near Oak Street, South Pineapple Avenue, and Selby Lane. Completed in 2006–2007, the Mediterranean-inspired enclave was developed by Burns Court Development, LLC, with architecture by DSDG, Inc., construction by Westwater Construction, Inc., and landscape design by LandEscapes, LLC. Residences generally offer approximately 1,800 to just over 2,100 square feet, with two- and three-bedroom configurations, high ceilings, private outdoor spaces, gas fireplaces, upscale kitchens, secured garage parking, storage, and private elevators in select three-story homes. Community amenities include a lush interior courtyard, heated pool and spa, fountain, fire-pit gathering area, gated access, and a highly walkable location near Burns Court’s restaurants, shops, cinema, galleries, downtown Sarasota, and the bayfront.

Burns Court Villas


An Intimate Residential Enclave in Historic Burns Court

Burns Court Villas offers a very different downtown Sarasota experience from the city's high-rise condominium towers. Rather than rising vertically above the skyline, the community is arranged as a collection of low-rise villa and townhome-style residences surrounding a private landscaped courtyard.

The setting is one of its greatest advantages. Burns Court is one of downtown Sarasota's most distinctive historic districts, known for its pedestrian-friendly streets, independent restaurants, boutiques, galleries, and Burns Court Cinema.


Instead of creating another conventional downtown tower, the development team envisioned an "Italian countryside in the city," arranging a small collection of residences around an expansive landscaped courtyard.

23
Condominium residences
2006–2007
Construction completed
Seven
Low-rise buildings
~1,800–2,100+ ft²
Representative interior areas
One
Central landscaped courtyard
Why Buyers Love Burns Court Villas

Village living, downtown Sarasota.

Burns Court Villas offers something increasingly rare in downtown Sarasota: a private, low-rise residential environment within walking distance of nearly everything downtown has to offer. The homes provide more separation between living and sleeping spaces than most single-level condominium floor plans, while private elevators in many residences make the townhouse-style layout more convenient.

The intimate scale is another defining characteristic. With only 23 homes, a gated courtyard, pool and spa, fountain, fire pit, enclosed parking, and lush landscaping, the community feels substantially more residential than a large condominium tower.

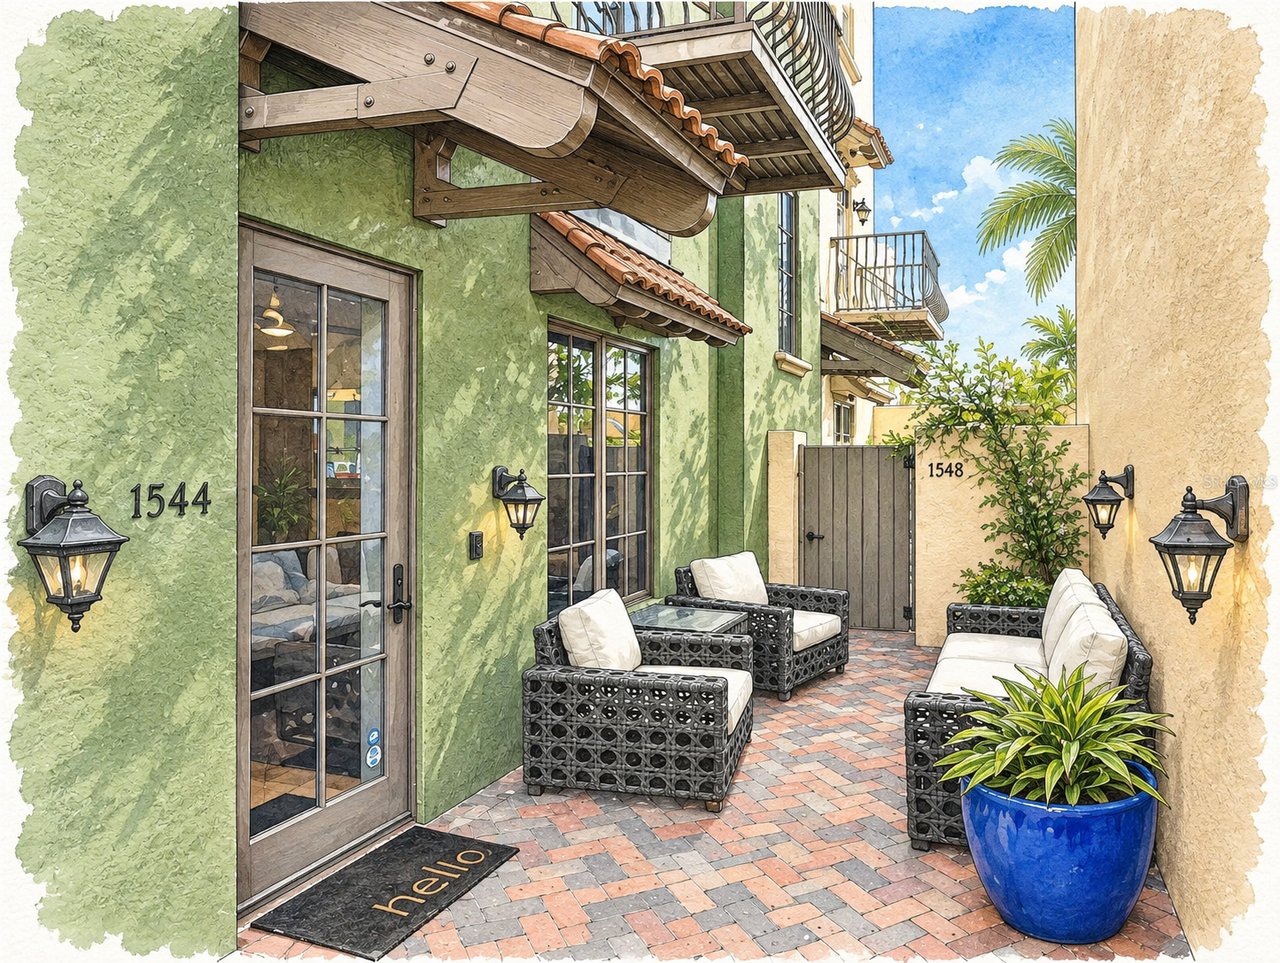
Its architectural character also helps distinguish it. Mediterranean-inspired façades, courtyard gardens, balconies, and brick-lined surroundings fit naturally into the historic Burns Court setting rather than trying to replicate the architecture of the downtown waterfront.

Burns Court Historic DistrictMain StreetSelby GardensBayfront Park
The Story Behind Burns Court Villas

An Italian countryside within the city.

Burns Court is one of Sarasota's most recognizable historic downtown enclaves, known for its intimate scale, early architecture, winding streets, independent businesses, and strong connection to the city's arts and cultural identity. Burns Court Villas was developed in the mid-2000s with an architectural concept deliberately intended to complement that setting.

The Team

Burns Court Development & DSDG

Instead of creating another conventional downtown tower, the development team envisioned an "Italian countryside in the city," arranging a small collection of residences around an expansive landscaped courtyard, developed by Burns Court Development, LLC with architecture by DSDG, Inc.

Completed 2006–2007

Seven Buildings, Twenty-Three Homes

Construction proceeded in phases from 2006 into 2007, ultimately creating seven buildings and 23 condominium residences. The final portions of the development were substantially complete by March 2007.

Nearly two decades later, the fundamental concept remains what makes Burns Court Villas distinctive: a secluded courtyard community with villa-style residences, private outdoor spaces, garage parking, and walkable access to one of downtown Sarasota's most character-rich neighborhoods.

Residences & Amenities

Villas and townhomes around a courtyard.

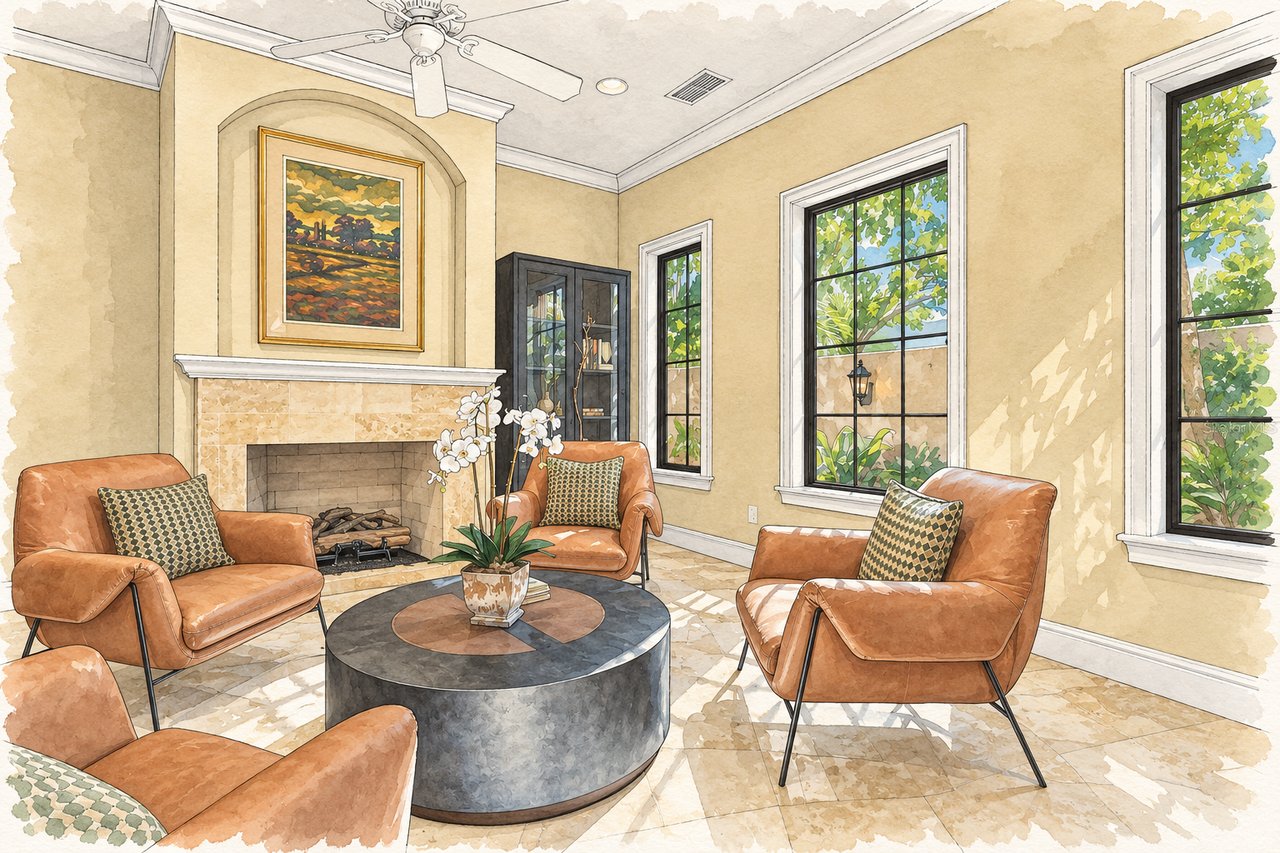
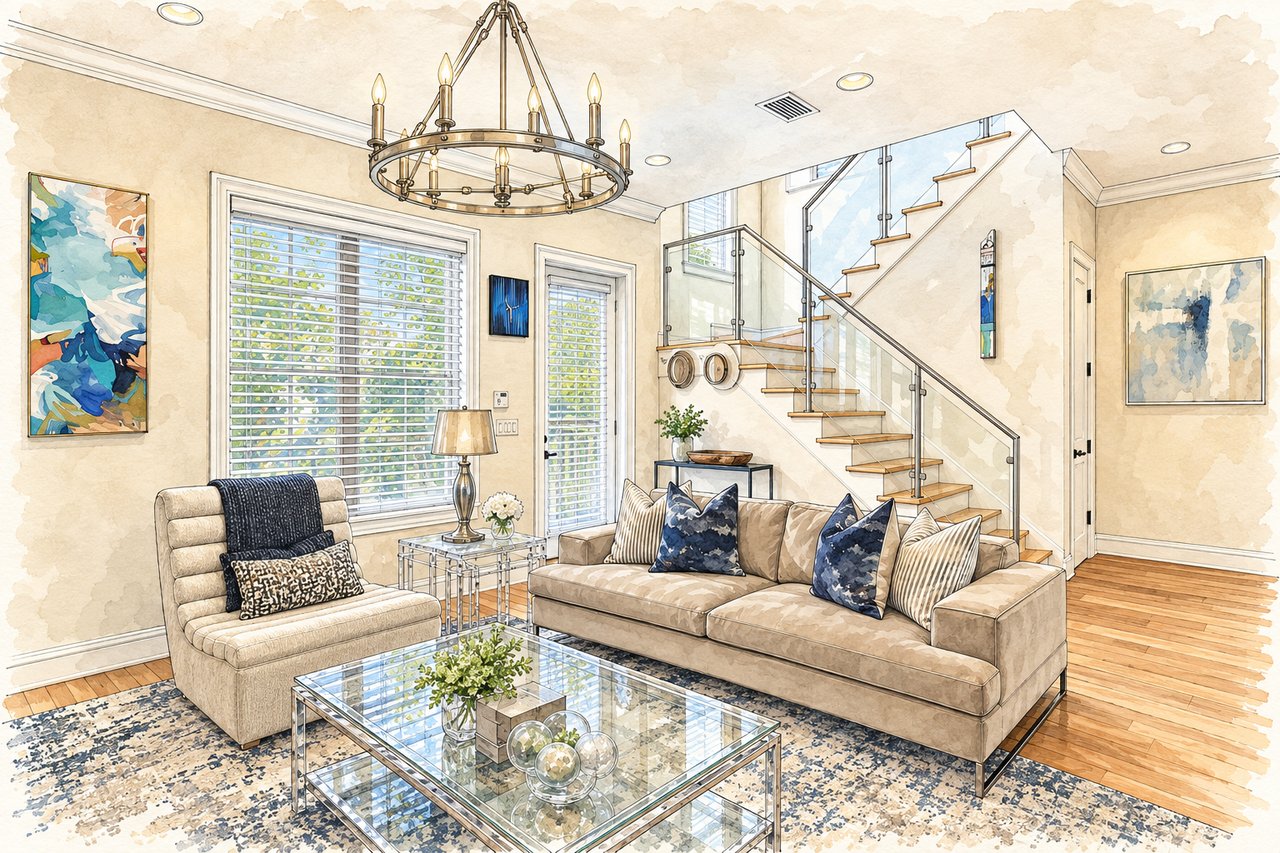
Burns Court Villas is an intimate community of 23 low-rise condominium residences arranged across seven buildings around a landscaped interior courtyard. Homes are primarily two- and three-story villa or townhome-style residences, with many offering two or three bedrooms, den or office space, gas fireplaces, high ceilings, and private outdoor areas.

Largest Representative Plan

The Venezia

Three-Story Example

1544 Selby Lane

Two-Story Example

1525 Oak Street

Signature Feature

In-Home Private Elevators

Representative Residence

Style

Approx. Interior Area

1525 Oak Street

Two-story, 3 BR

1,910 sq. ft.

1544 Selby Lane

Three-story

2,052 sq. ft.

The Venezia

Three-story, 3 BR/den, 2.5 BA, private elevator

2,124 sq. ft.

Layouts and measurements vary meaningfully by building and residence, so individual homes should be evaluated separately. Many residences have been updated or extensively renovated since original construction.

Owners enjoy:

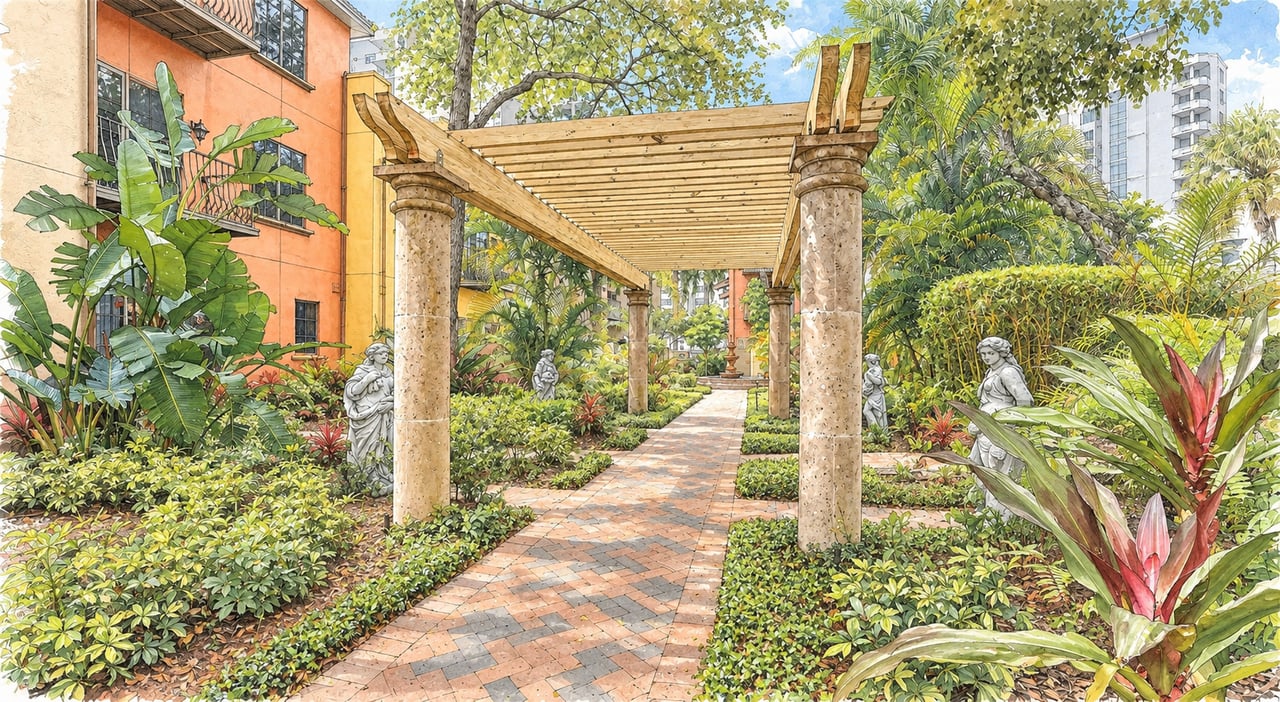
Amenities are centered on Burns Court Villas' interior landscaped courtyard.

Heated swimming pool
Spa / hot tub
Central fountain
Fire-pit gathering area
Landscaped courtyard gardens
Brick & stone walkways
Outdoor seating
Gated entrances
Secured garage parking
Private storage
Private in-home elevators (select residences)
Lifestyle Policies

What to know before you buy.

Pets

Up to 2 pets permitted for owners.

Pet Weight

Dogs and cats limited to a combined 100 lbs. at maturity.

Leasing

Generally 6-month minimum; maximum 2 rentals per year.

Shorter Lease Exception

One 3-month rental may be permitted with Board approval within the annual rental limit.

Lease Approval

Prior Association approval required.

Subleasing

Not permitted.

Unit Use

Residential / home-office use.

Parking

Secured garage parking; many residences include 2 assigned or deeded spaces.

Storage

Private storage areas associated with residences.

Renovations

Prior Association approval required for applicable alterations.

Common Areas

Owners, tenants, and guests must follow community-use rules and access restrictions.

Association rules, fees, assessments, leasing restrictions, pet policies, parking assignments, renovation requirements, amenities, management, and community procedures may change over time. Buyers and sellers should verify current information directly with the Association and property management.

Frequently Asked Questions

Everything buyers ask us first.

Where is Burns Court Villas?

Burns Court Villas is located in the Burns Court neighborhood of downtown Sarasota, with residences along Oak Street, Selby Lane, and the surrounding internal courtyard area.

How many residences are there?

Burns Court Villas contains 23 condominium residences distributed among seven low-rise buildings.

When was the community completed?

Construction was completed in phases during 2006 and 2007, with the entire development substantially complete by spring 2007.

What type of residences are offered?

The community consists primarily of two- and three-story villa and townhome-style condominiums, with two- and three-bedroom layouts and select den or office configurations.

How large are the residences?

Representative homes generally range from approximately 1,800 to just over 2,100 square feet. For example, the Venezia floor plan provides approximately 2,124 square feet.

Do the residences have private elevators?

Select three-story residences include private in-home elevators connecting the residential levels.

What is the Venezia floor plan?

The Venezia is a three-story plan of approximately 2,124 square feet, with a three-bedroom or den option and 2.5 baths. The first floor contains the main living, dining, and kitchen spaces, while the upper levels separate guest rooms, den space, and the primary suite.

What interior features are typical?

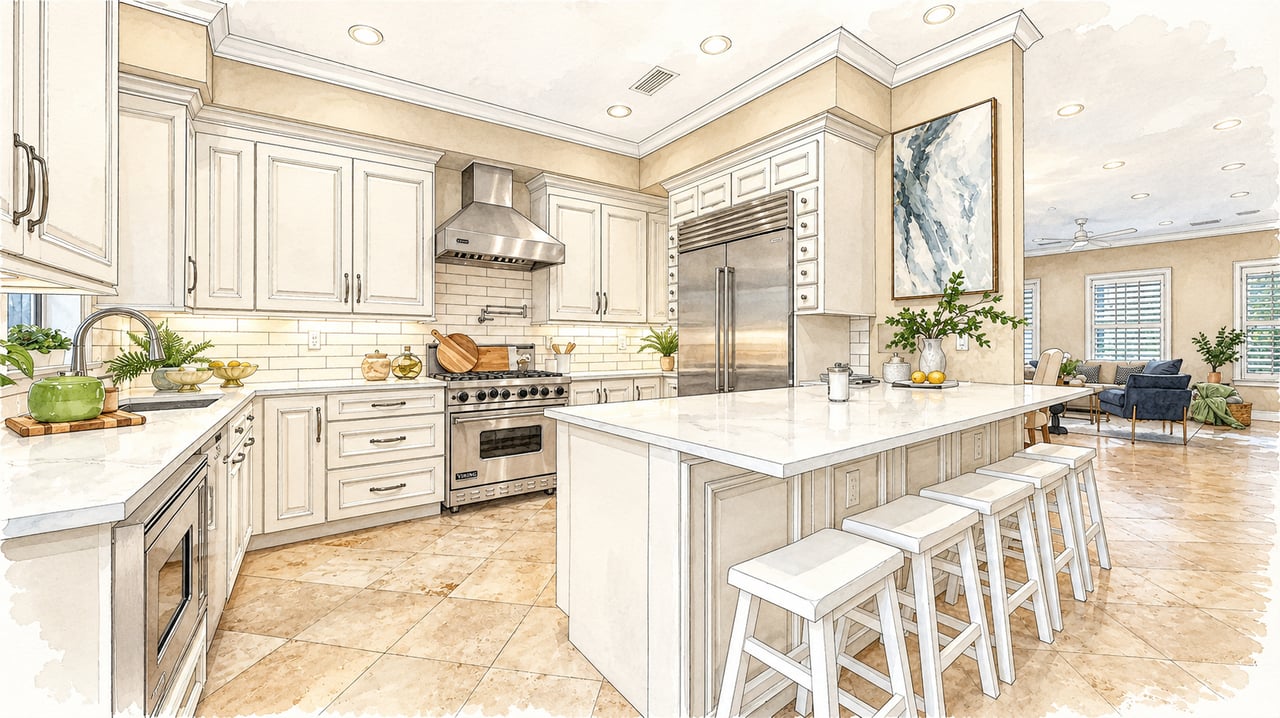
Typical original features include approximately 10-foot ceilings, gas fireplaces, Andersen impact-resistant windows, wood cabinetry, granite countertops, stone and wood flooring, crown molding, high-end kitchen appliances, private elevators in select residences, and multi-zone climate-control systems. Many homes have since been renovated or customized.

What amenities does Burns Court Villas offer?

Amenities include a heated pool, spa, landscaped courtyard, central fountain, fire pit, walking paths, gated access, garage parking, and storage.

Is there a community pool?

Yes. The pool and spa are located within the private interior courtyard.

Are pets permitted?

Yes. Owners may keep up to two household pets. Dogs and cats are limited to a combined 100 pounds at maturity, subject to the community's nuisance and behavioral restrictions.

Are rentals permitted?

Yes. The general minimum lease term is six months, with a maximum of two rentals per year. A single three-month rental may be permitted with Board approval as an exception within the annual rental limit.

Is Board approval required for leasing?

Yes. All leases require prior Association approval.

Is subleasing allowed?

No. Subleasing is prohibited.

Can owners use a residence as a home office?

Yes. Residences may be used as a residence and/or home office, subject to applicable rules.

How does parking work?

Parking is located within secured garage structures incorporated into the development. Many residences include two assigned or deeded spaces, while exact parking assignments vary by unit.

Is storage included?

Private storage areas are incorporated into the garage and building plans. Exact storage assignments should be confirmed for each residence.

Can owners renovate their residences?

Yes, subject to prior Association approval and applicable permits. Renovations involving building systems, exterior appearance, structural elements, plumbing, electrical, or other regulated work require appropriate review and contractor documentation.

Is Burns Court Villas gated?

Yes. The community includes controlled gated access and secured garage parking.

What is nearby?

Residents are within walking distance or a short trip of Burns Court restaurants and shops, Burns Court Cinema, Main Street, Palm Avenue, the Sarasota Farmers Market, Selby Gardens, Bayfront Park, Marina Jack, the Sarasota Opera House, Florida Studio Theatre, and downtown galleries and cultural venues.
Buying at Burns Court Villas

Find your residence.

Burns Court Villas offers a very different ownership experience from a typical downtown high-rise. Buyers should consider building position, number of levels, floor plan, courtyard exposure, elevator access, garage assignment, storage, renovation history, and proximity to the pool and common areas. The multilevel layouts also create meaningful differences between residences. Some homes place the primary suite on the uppermost floor, while others emphasize two-story living or additional den and office space. Because the community was completed in 2006–2007, individual homes can vary substantially in kitchens, baths, flooring, appliances, mechanical systems, and interior design. With more than four decades of experience representing Sarasota and Longboat Key's finest properties, Pettingell Professionals helps buyers understand these distinctions and make informed, property-specific decisions.

Selling Your Residence at Burns Court Villas

Tell your residence's story.

Today's luxury buyers begin their search long before they schedule a showing. They compare communities, study floor plans, evaluate locations, and look for reliable information about the details that affect ownership. That's why we've created one of Sarasota's most comprehensive luxury condominium and residential community guides. Our goal is simple. When someone searches for Burns Court Villas or luxury residences in Burns Court Sarasota, we want them to find accurate, informative, and complete information about the community. More importantly, we want your residence to be part of that discovery. A Burns Court Villas residence should not be presented as simply another downtown condominium. Its building position, multilevel layout, courtyard setting, elevator access, garage parking, storage, architectural details, renovation history, and walkable Burns Court location are all important parts of its story. Combined with exceptional photography, aerial imagery when appropriate, cinematic video, strategic digital marketing, and more than four decades of experience representing Sarasota and Longboat Key's finest properties, we position your residence where today's luxury buyers begin their search.

The Pettingell Community Guides

Exceptional real estate decisions begin with exceptional information.


The Pettingell Community Guides were created to provide buyers and sellers with accurate, objective, and thoughtfully researched information about Sarasota and Longboat Key's most exceptional condominium communities, residential neighborhoods, and waterfront enclaves. Every guide is independently researched, regularly updated, and written to help you understand not only the facts about a community, but also the history, lifestyle, architecture, and details that make it unique.

Rather than relying on marketing language or generic descriptions, our goal is to create the most complete and trustworthy resource available for each community we cover. Whether you're buying, selling, or simply exploring Sarasota's luxury real estate market, we hope these guides help you make more informed decisions and discover the communities that best fit your lifestyle.

Property Listings

Burns Court Villas
Navigate