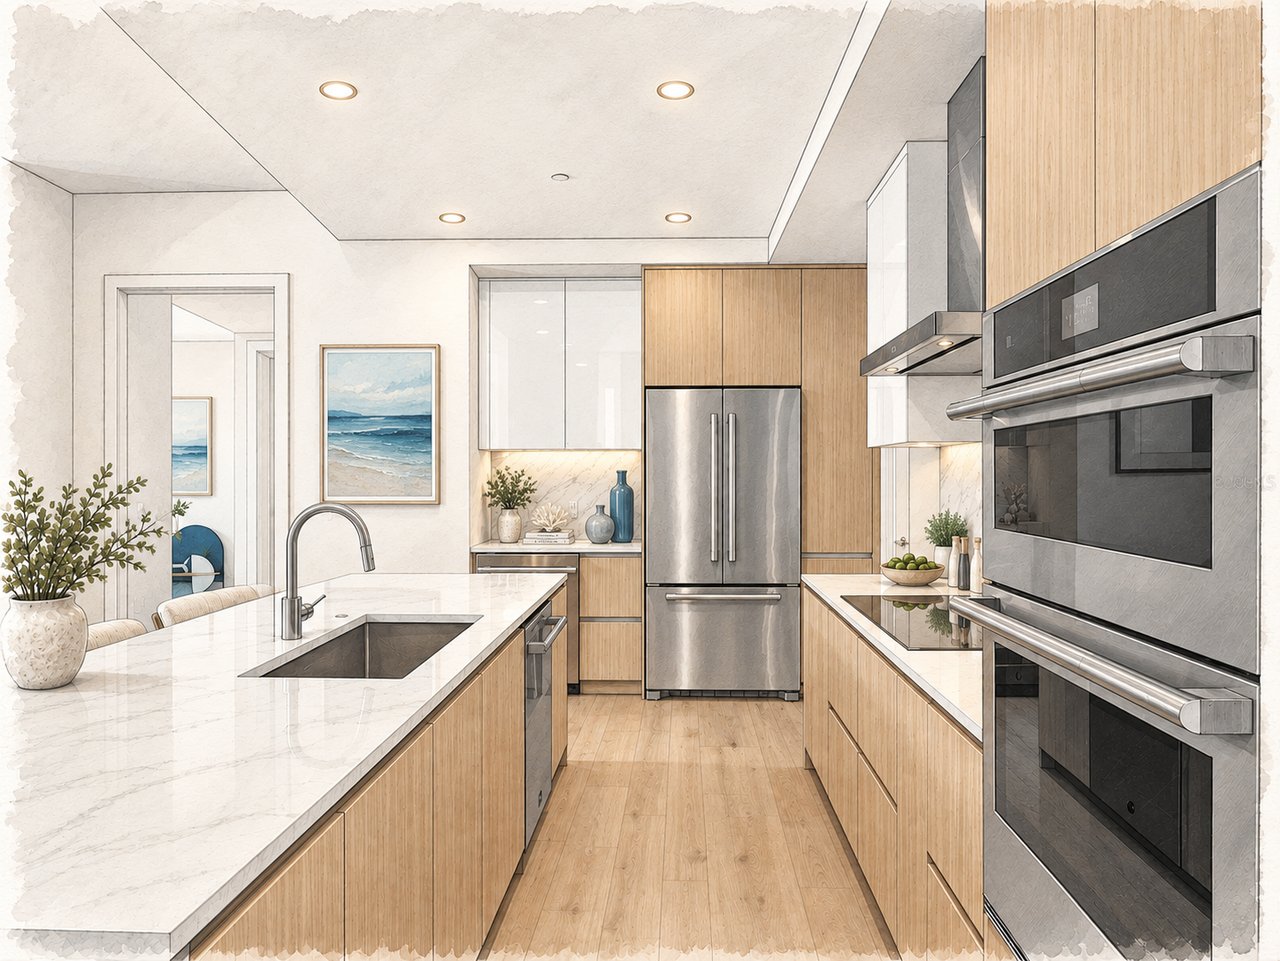
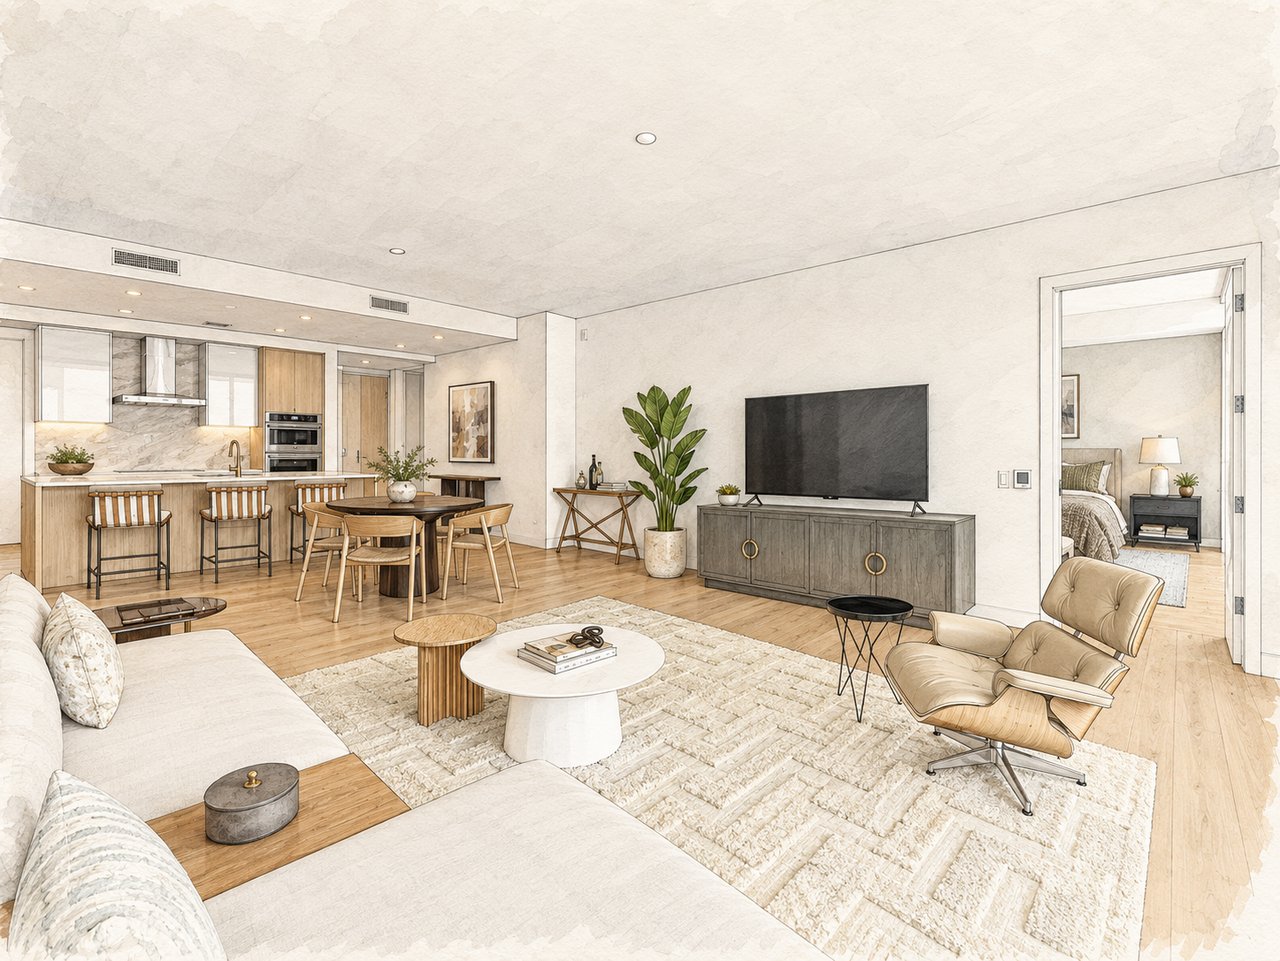
Contemporary Living in Sarasota's Waterfront District
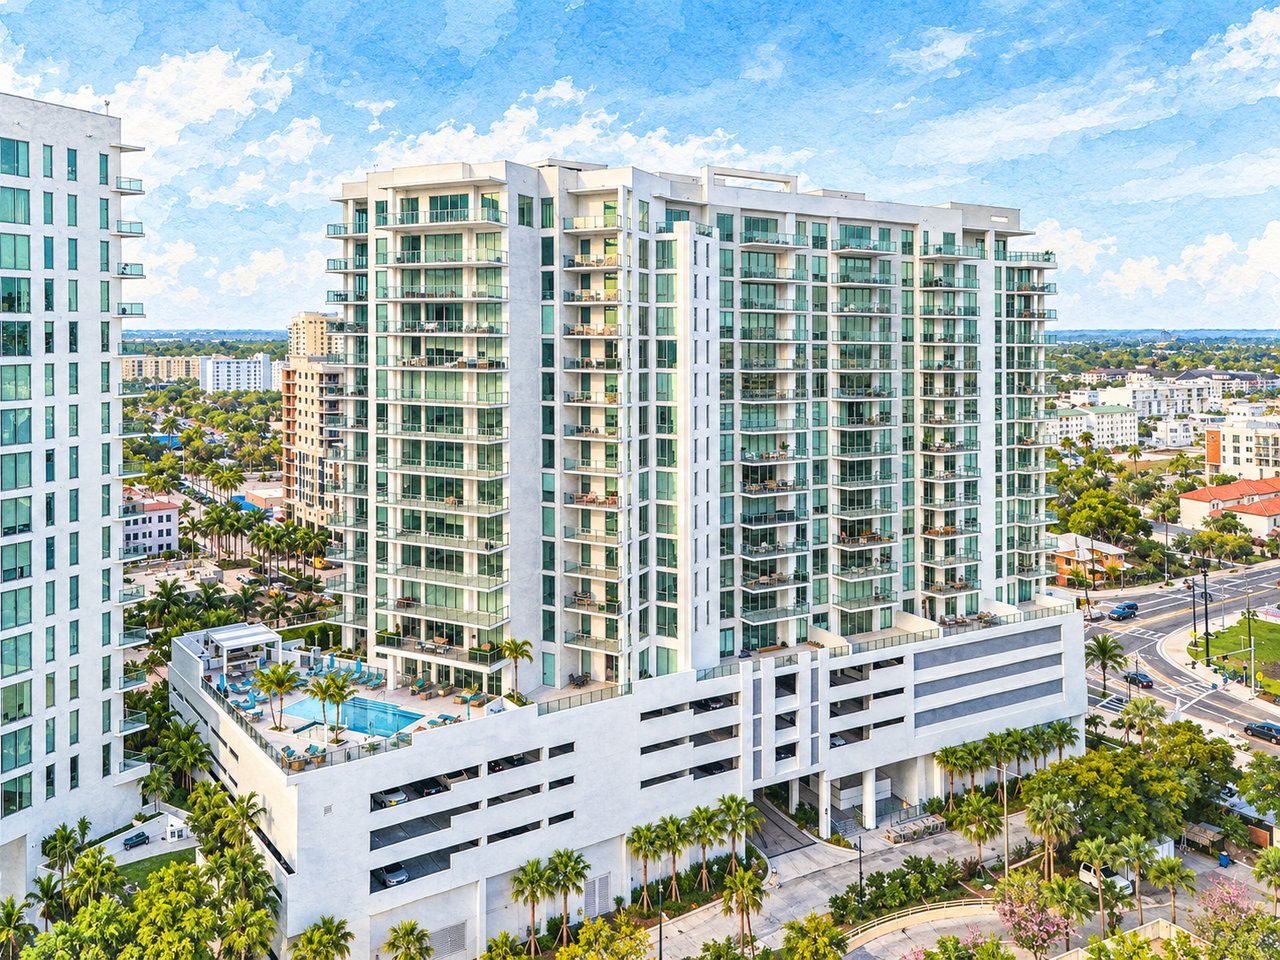
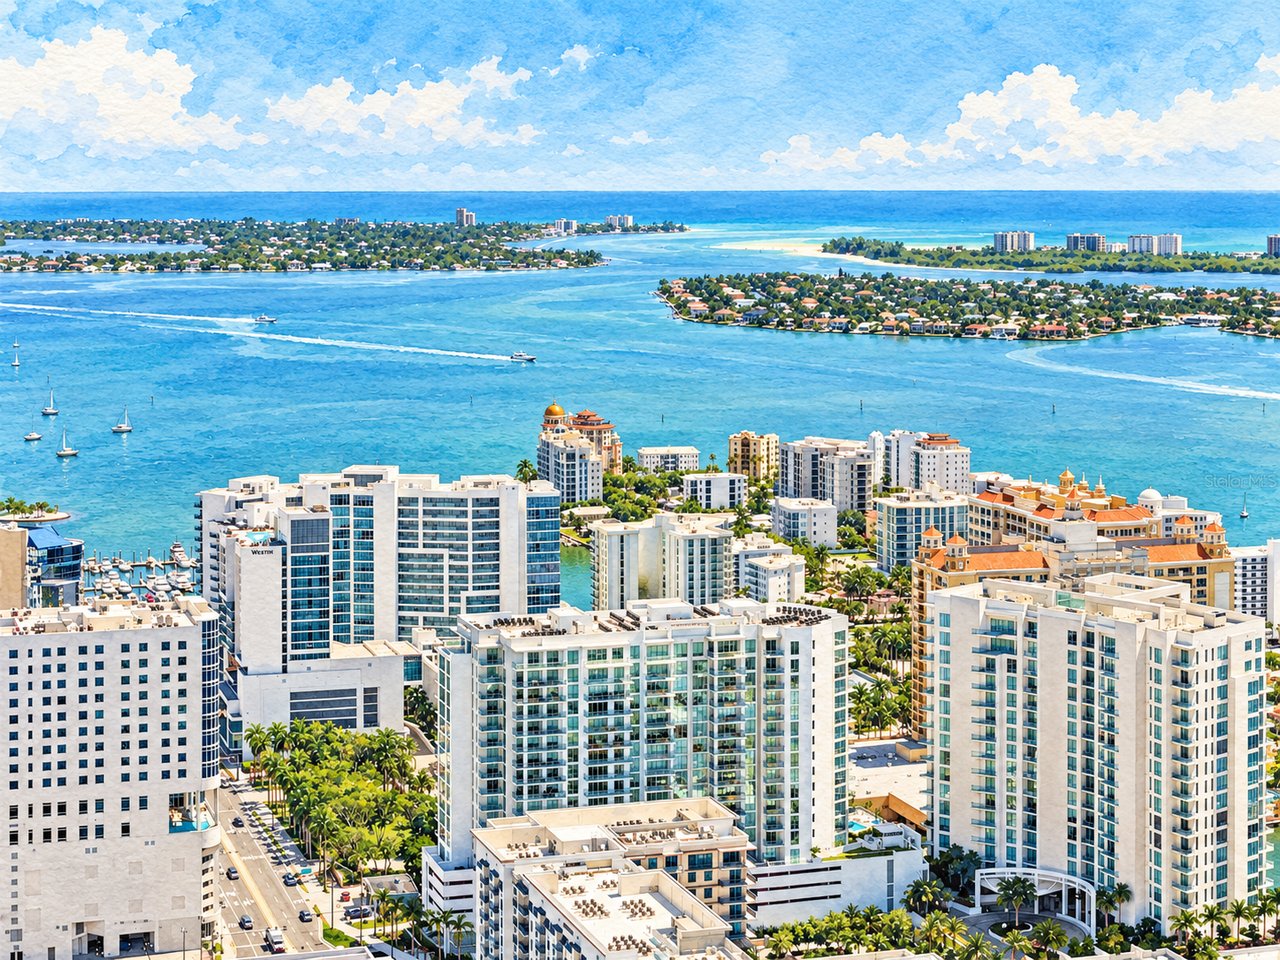
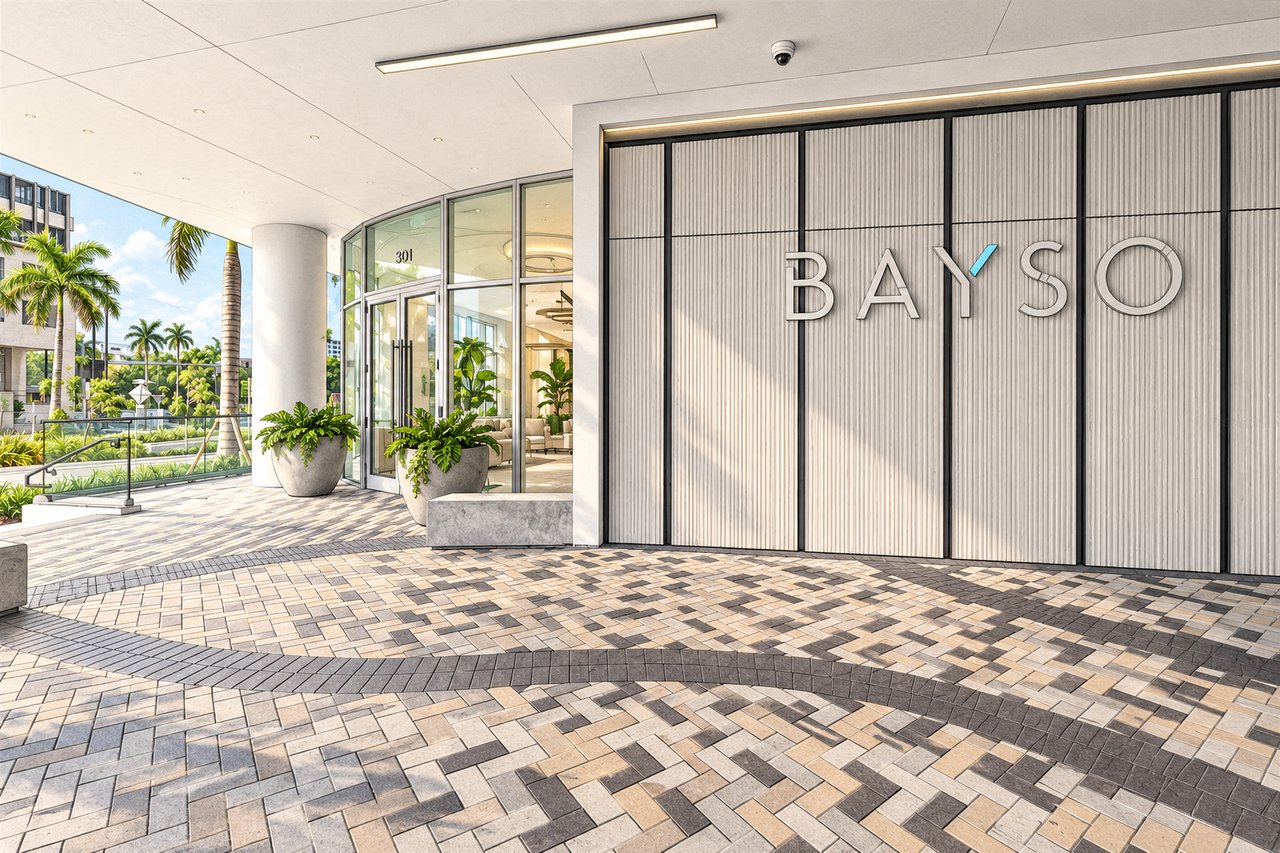
BAYSO rises within The Quay Sarasota, the mixed-use waterfront district connecting downtown Sarasota with Sarasota Bay and The Bay Park. Its location places residents close to waterfront green space, restaurants, cultural destinations, shopping, and entertainment.
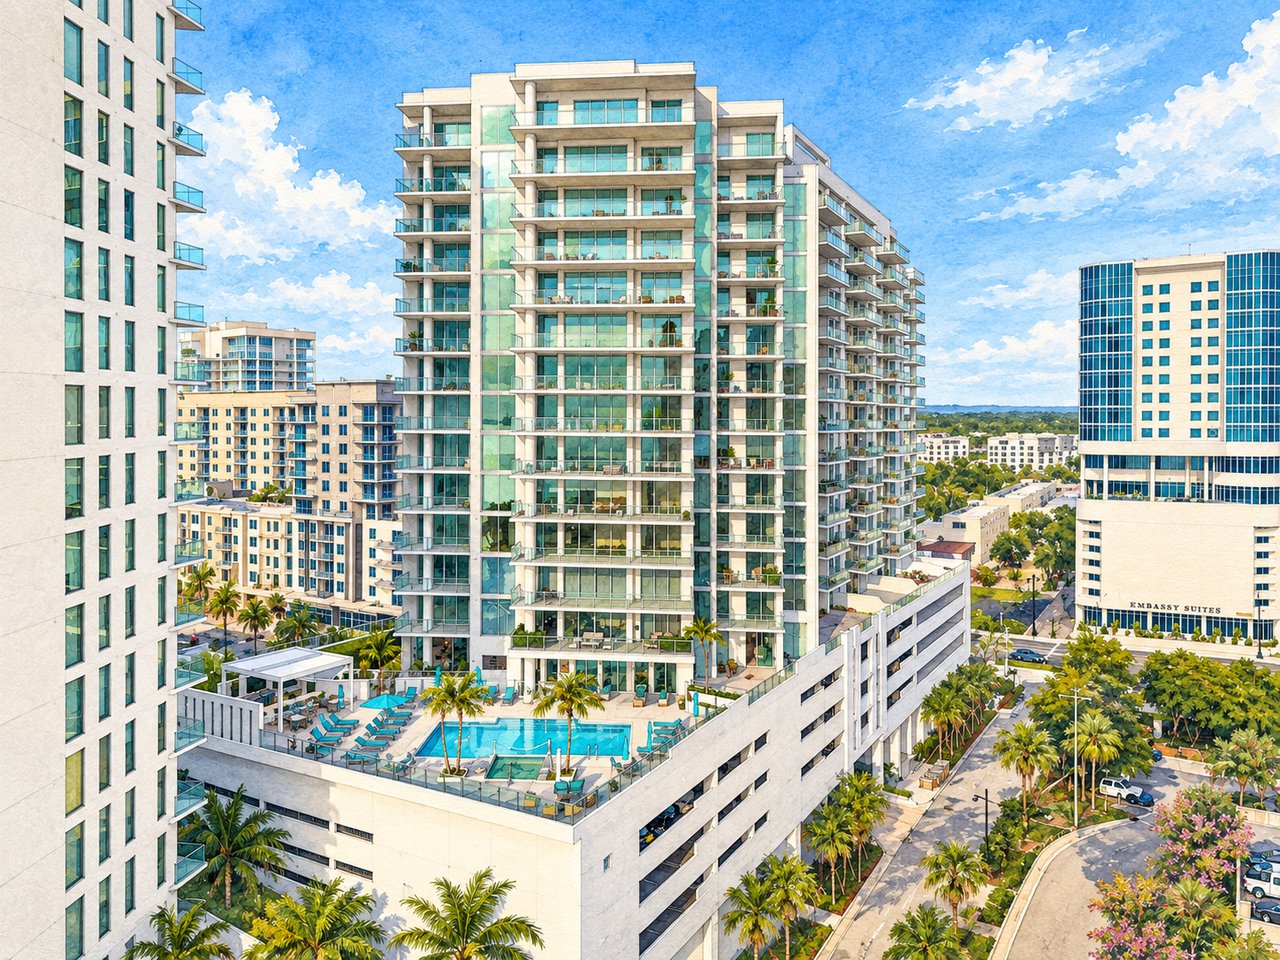
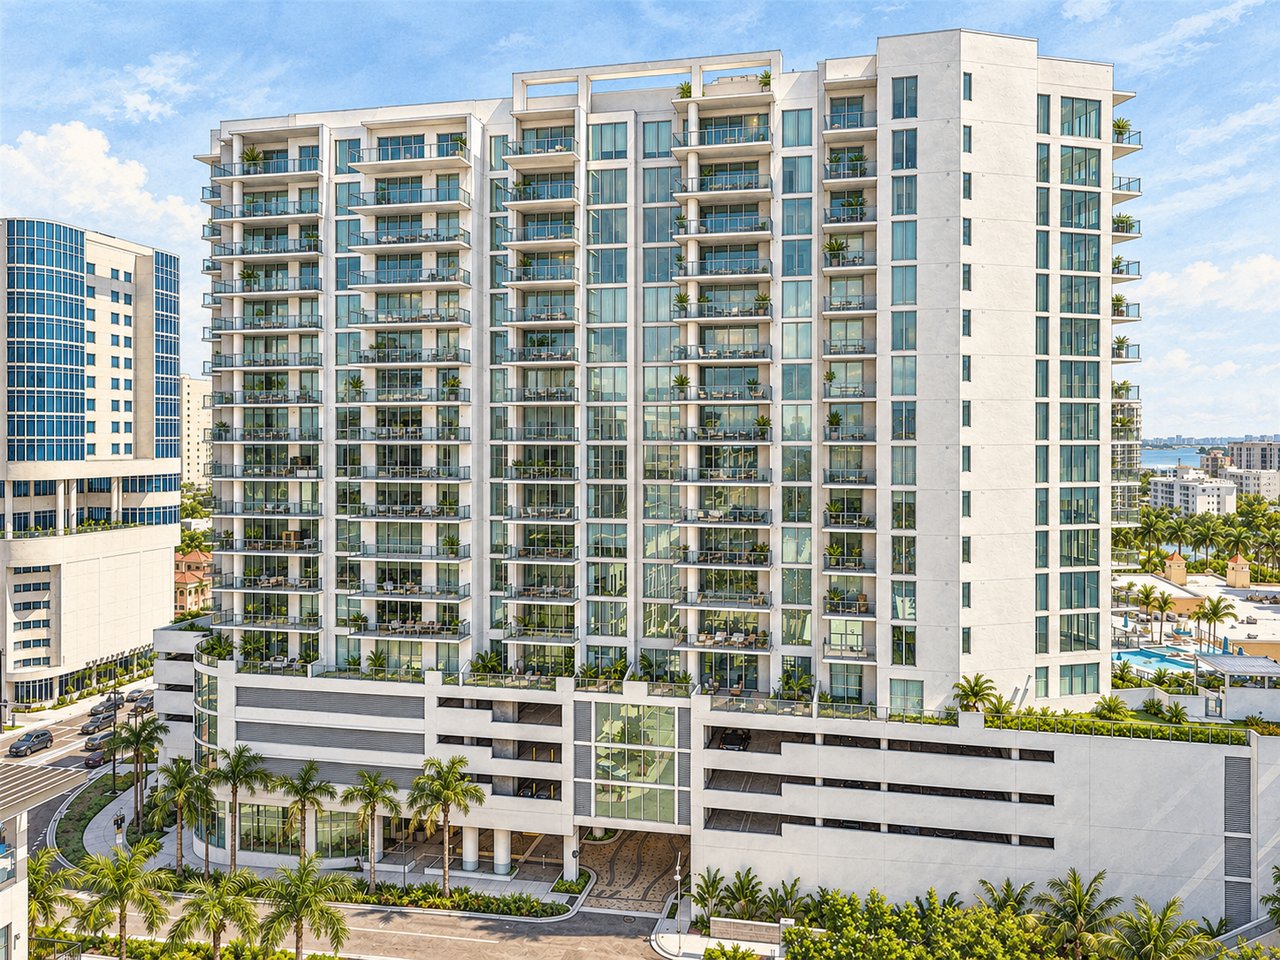
The condominium consists of one 18-story tower with 149 residential condominiums. BAYSO offers considerably more floor-plan variety than many of Sarasota's boutique condominium buildings, with 11 different residence positions on typical floors.
BAYSO is distinguished by its combination of contemporary residences, extensive amenities, varied floor plans, and direct connection to one of downtown Sarasota's newest waterfront districts.
BAYSO combines newer construction, extensive amenities, a broad selection of floor plans, and a central position within The Quay. Its 149 residential condominiums provide considerably more choice than many boutique buildings, from efficient two-bedroom-plus-den plans around 1,600 square feet to seven penthouses reaching approximately 3,600 square feet.
The variety of positions within the tower also means that two residences with similar square footage can offer very different experiences. Floor level, orientation, terrace placement, and surrounding development all influence the views.
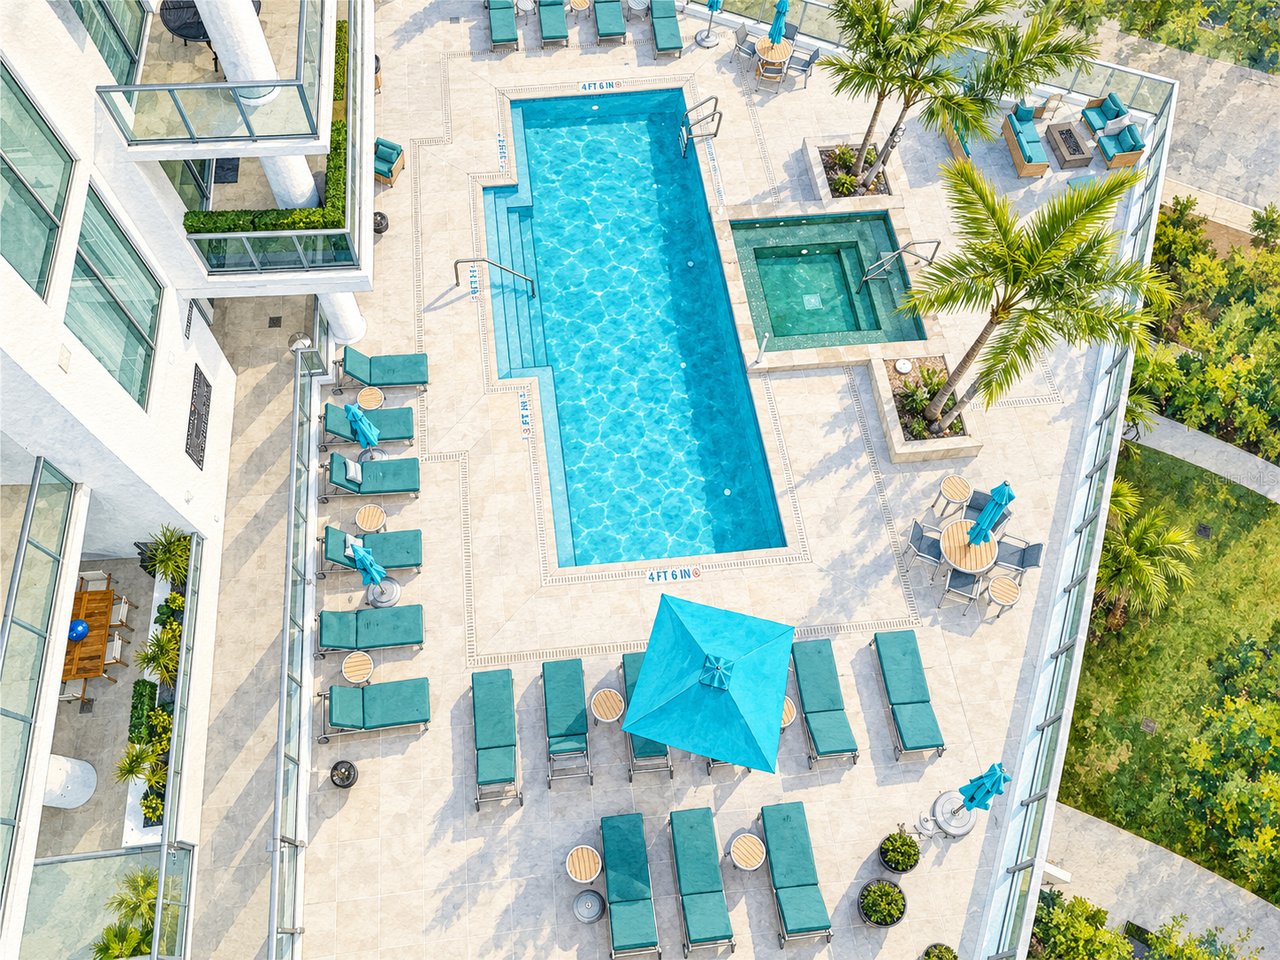
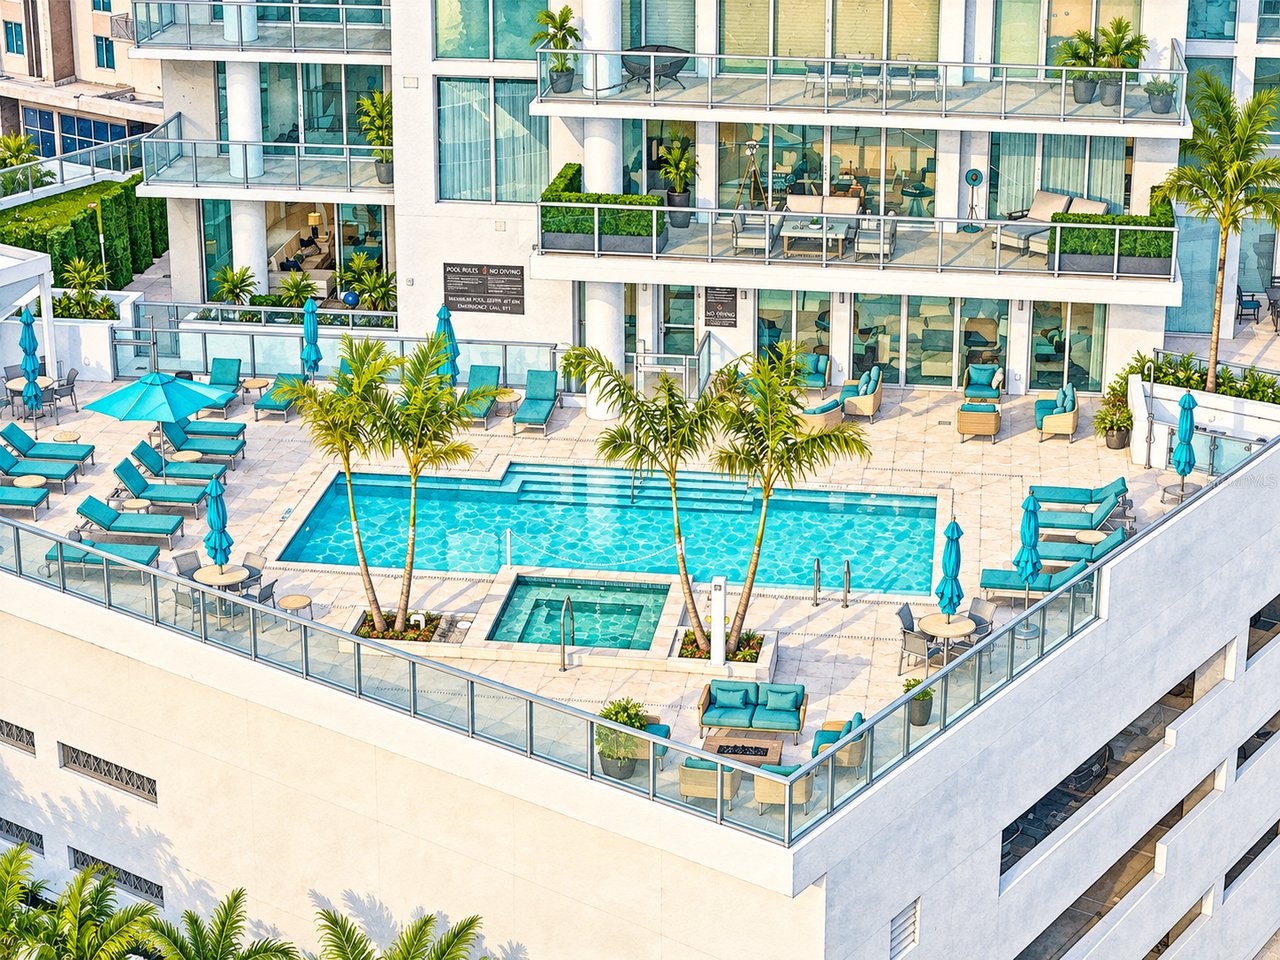
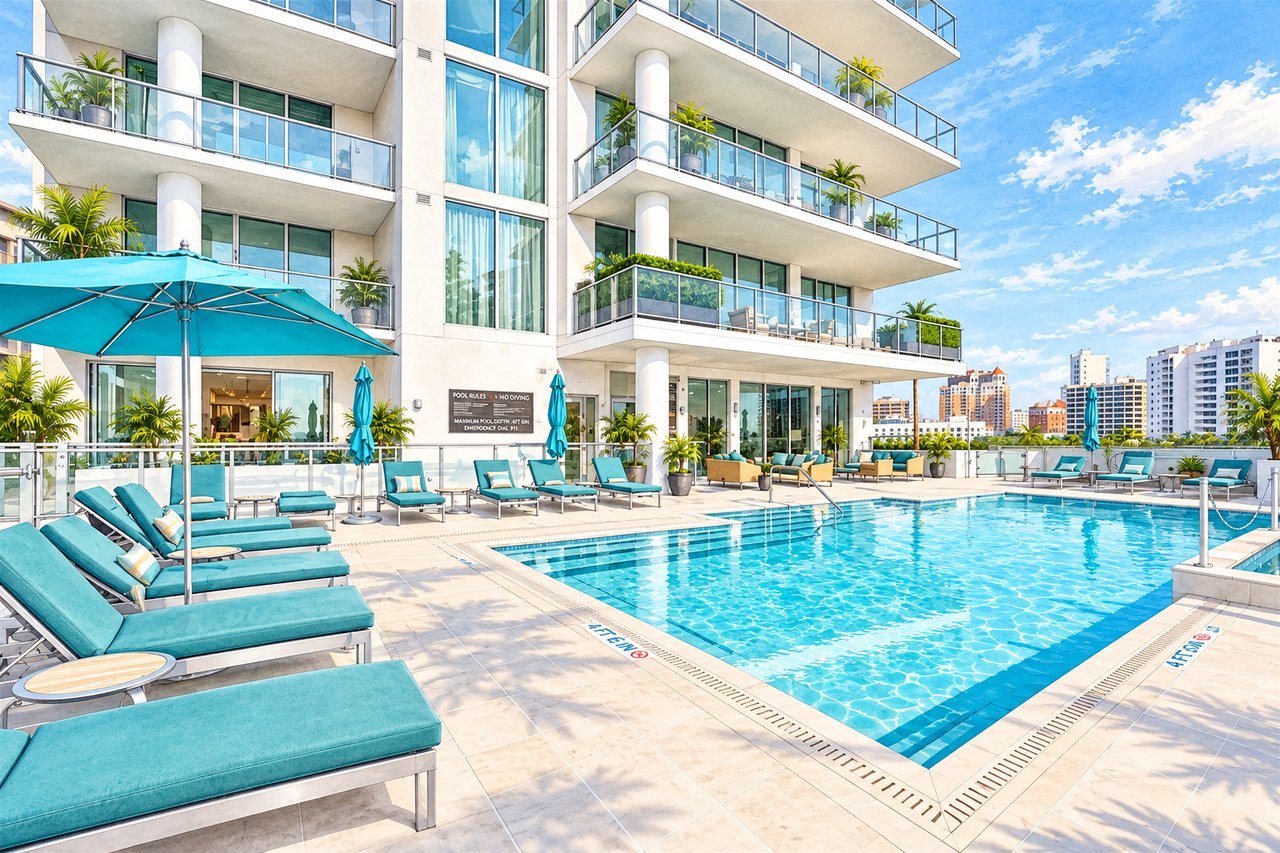

The fifth-floor amenity level is another major advantage. Pool and spa facilities, social spaces, fitness and movement studios, private work areas, pet amenities, and staffed building services create a full-service residential environment.
BAYSO was developed as one of the principal residential components of the modern Quay Sarasota redevelopment, helping transform the northern edge of downtown Sarasota into a new mixed-use waterfront district.
Kolter Urban developed BAYSO through KT Sarasota Quay LLC, creating an 18-story residential tower with a notably diverse floor plate. The completed Declaration established 150 condominium units, one of which is a Utility Unit, leaving 149 residential condominiums.
Rather than relying on only a handful of repetitive floor plans, the building was designed with 11 residence positions on typical floors and seven penthouses above, producing a wide range of interior configurations, terrace arrangements, and view orientations.
The Association has continued to refine community operations since completion, including updated Rules and Regulations adopted in December 2024 and amendments to the governing documents recorded in 2025.
BAYSO's 149 residential condominiums offer a wide spectrum of layouts, views, and interior scales within a single contemporary tower. Typical residences range from approximately 1,589 to 2,485 square feet, while the seven penthouses extend to approximately 3,613 square feet.
Residence | Configuration | Approx. Interior Area |
|---|---|---|
Residence 1 / A | 3 BR + Den / 3.5 BA | 2,485 sq. ft. |
Residence 2 / B | 2 BR + Den / 3 BA | 1,860 sq. ft. |
Residence 3 / C | 2 BR + Den / 3 BA | 1,828 sq. ft. |
Residence 4 / D | 2 BR + Den / 3 BA | 1,689 sq. ft. |
Residence 5 / E | 2 BR + Den / 3 BA | 1,761 sq. ft. |
Residence 6 / F | 2 BR + Den / 2.5 BA | 1,772 sq. ft. |
Residence 7 / G | 2 BR + Den / 2.5 BA | approx. 1,589 sq. ft. |
Residence 8 / H | 2 BR + Den / 2.5 BA | 1,606 sq. ft. |
Residence 9 / J | 2 BR + Den / 3 BA | 1,869 sq. ft. |
Residence 10 / K | 2 BR + Den / 3 BA | approx. 2,185 sq. ft. |
Residence 11 / L | 2 BR + Den / 3 BA | 2,079 sq. ft. |
Penthouse 1 | Penthouse level | 2,481 sq. ft. |
Penthouse 2 | Penthouse level | 2,492 sq. ft. |
Penthouse 3 | Penthouse level | 2,848 sq. ft. |
Penthouse 4 | Penthouse level | 3,613 sq. ft. |
Penthouse 5 | Penthouse level | 2,573 sq. ft. |
Penthouse 6 | Penthouse level | 2,669 sq. ft. |
Penthouse 7 | Penthouse level | 3,186 sq. ft. |
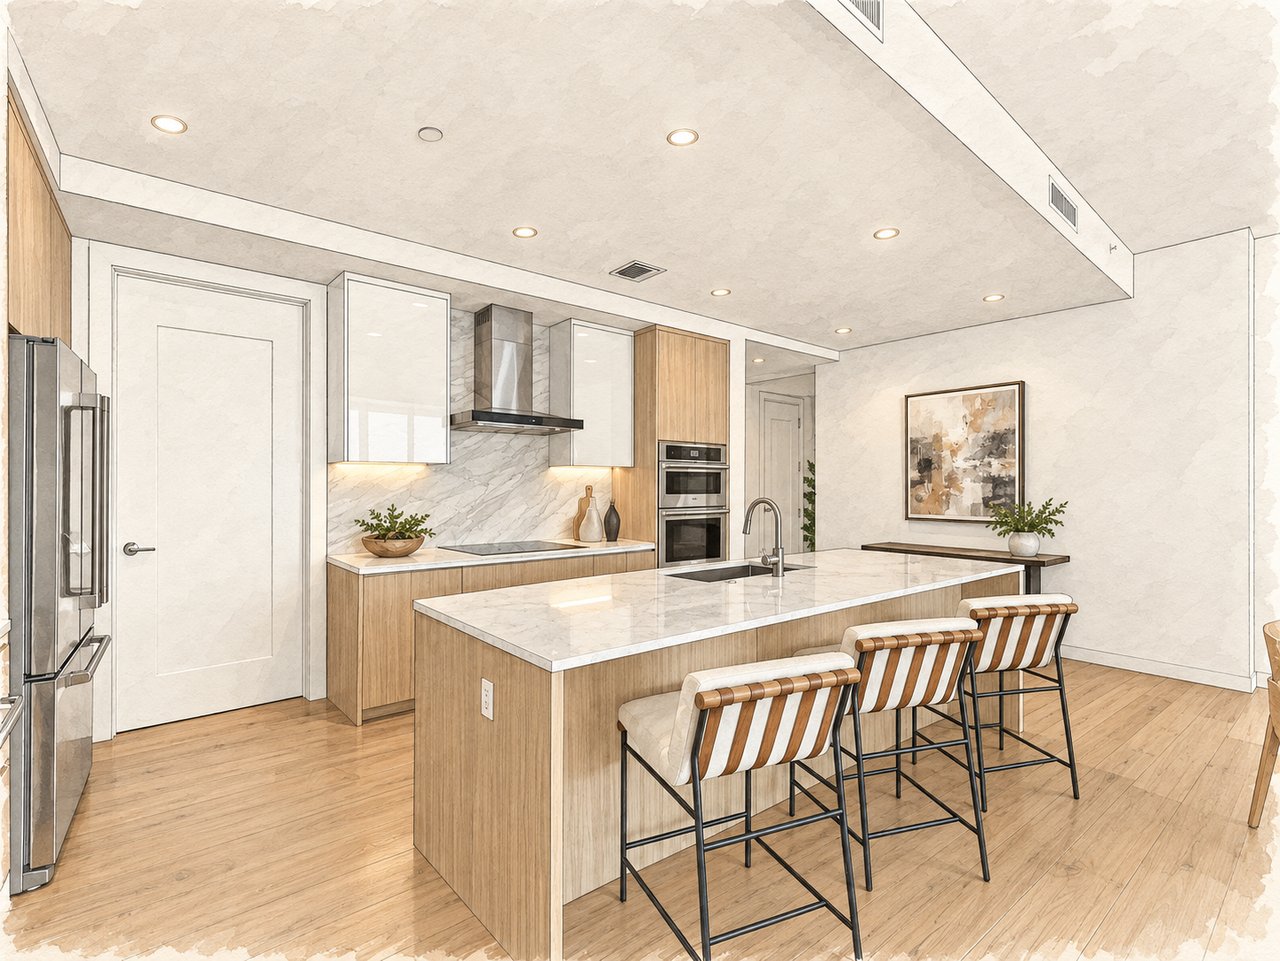
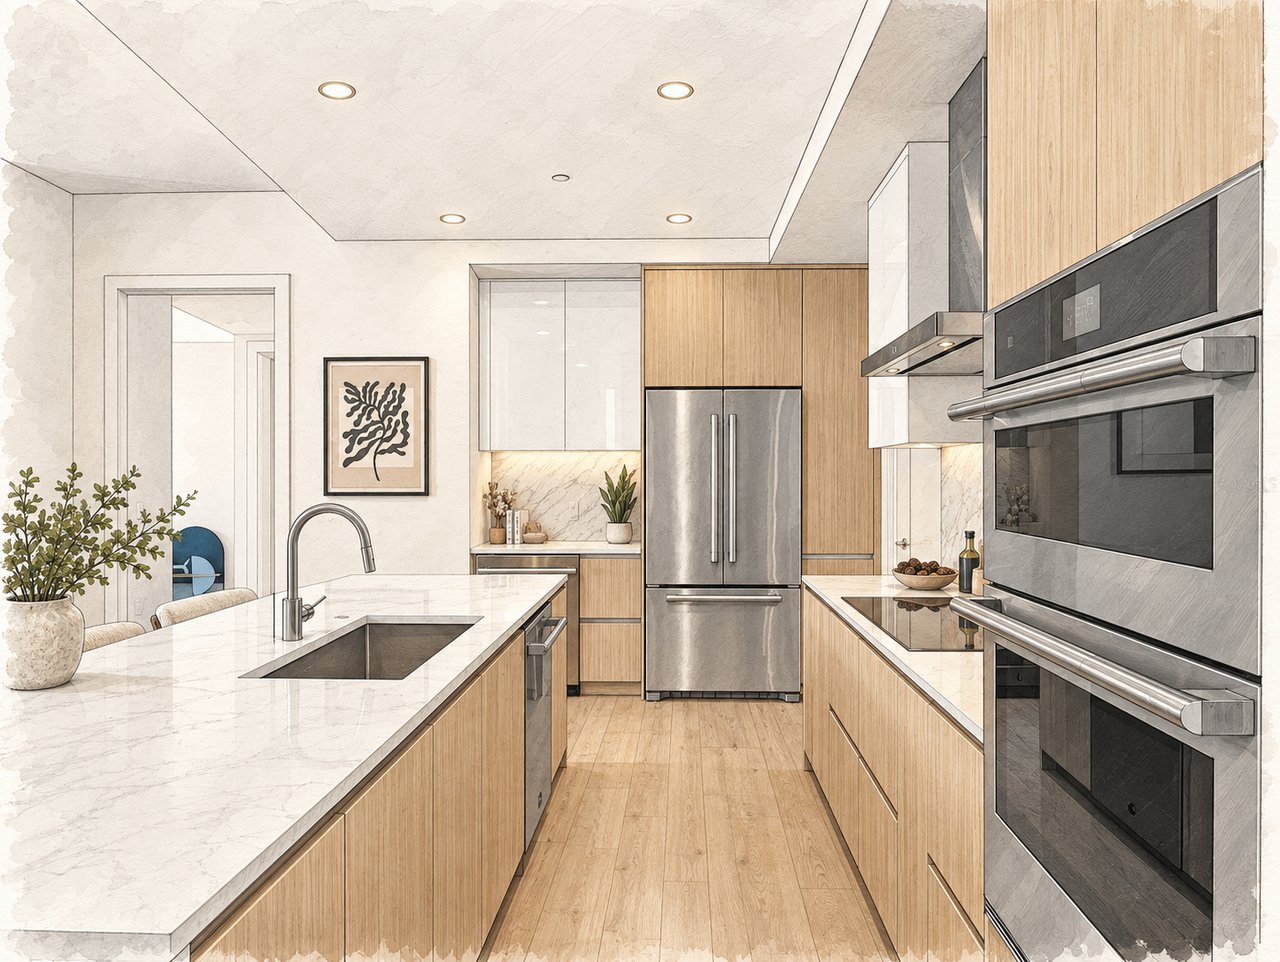
Because BAYSO is now an established resale building, individual homes can vary considerably in finish level, custom cabinetry, lighting, flooring, closets, wall treatments, and other owner improvements. Figures reflect original condominium documents.
Amenities reflect current Association information for BAYSO Sarasota.
Pets | Maximum 2 domesticated pets per residence. Pets must remain under control and may not create a nuisance or safety hazard. |
|---|---|
Pet Relief Area | Level 5 dog park is the designated pet-relief area. |
Leasing | Restrictions depend on when the owner acquired title; see FAQ below. |
Tenant Approval | Leasing application and Association procedures apply. |
Parking | Secured assigned parking; exact number of spaces varies by residence. |
EV Charging | Permitted; individual charging equipment is the unit owner's responsibility. |
Storage | Private climate-controlled storage and bicycle storage. |
Balconies & Terraces | May not be used for storage; Association rules apply to furniture, installations, and exterior appearance. |
Quiet Hours | 10:30 p.m. to 8:30 a.m. |
Deliveries | Food and grocery deliveries are received at the Front Desk. |
Home Office | Permitted when lawful if it does not involve employees, visiting clients, or additional traffic. |
Hurricane Preparation | Balcony and terrace items must be secured or removed when storm warnings are issued. |
Alterations | Association approval is required for applicable structural, flooring, and exterior changes. |
Governing documents, Association rules, assessments, management arrangements, amenities, leasing restrictions, pet policies, parking assignments, master-community obligations, and services may change over time. Buyers and sellers should verify the most current information directly with the Association and other applicable authorities.
BAYSO is located at 301 Quay Commons, Sarasota, Florida 34236, within The Quay Sarasota, immediately north of the traditional downtown core and close to Sarasota Bay and The Bay Park.
BAYSO was completed in 2023.
BAYSO contains 149 residential condominiums. The Declaration creates 150 condominium units in total, but one is a Utility Unit rather than a residence.
The building is 18 stories.
BAYSO was developed by Kolter Urban, with KT Sarasota Quay LLC identified as the developer in the condominium documents.
Typical residences range from approximately 1,589 to 2,485 square feet of interior living area. The seven penthouses range from approximately 2,481 to 3,613 square feet.
The residence collection primarily includes two-bedroom-plus-den and three-bedroom-plus-den layouts, fifth-floor Plaza Residences, and seven penthouse plans. Typical residential floors contain 11 different residence positions.
The Plaza Residences are located on the fifth floor near BAYSO's principal amenity level. Select principal spaces feature ceilings reaching approximately 12 feet, compared with approximately 10 feet in most typical-floor residences.
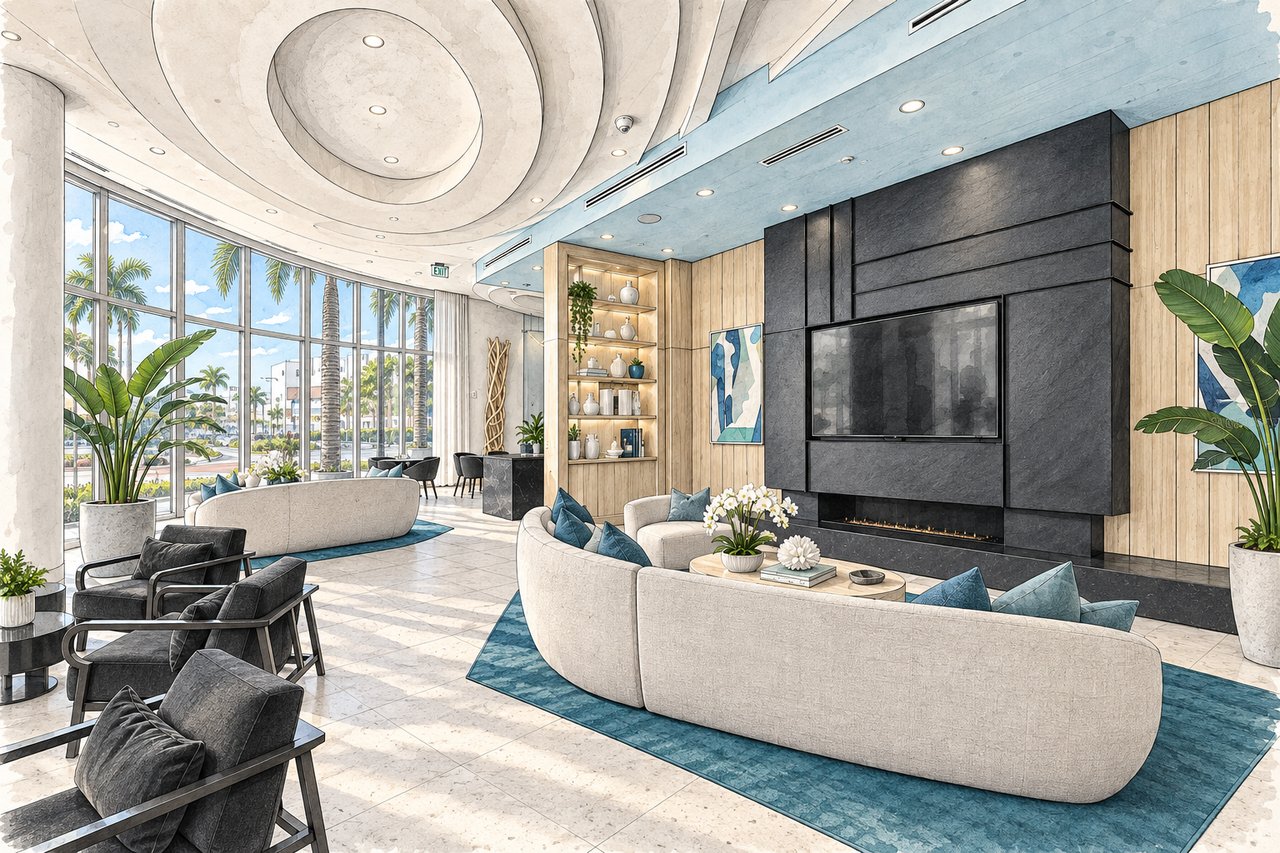
Amenities include a heated saltwater pool and spa, Splash Lounge, sun deck, fire pit, outdoor kitchen and gas grills, fitness center, movement studio, residents' club room, catering facilities, boardroom, coworking and private office spaces, dog park, pet-washing facilities, bicycle storage, resident storage, secured parking, 24-hour front desk service, and on-site management.
Yes. The Lobby Lounge, Splash Lounge, and Board Room may be reserved for private events through property management.
Yes. Current rules permit a maximum of two domesticated pets per residence. No general pet weight limit is stated in the current Rules and Regulations provided for this guide. Behavioral, nuisance, safety, and legal restrictions apply.
Yes. BAYSO has a dedicated Level 5 dog park, which also serves as the designated pet-relief area.
Yes, although the applicable leasing restrictions depend on when the owner acquired title. For owners who acquired before the 2025 amendment was recorded, leases may be for no less than six months, with no more than two leases commencing during a calendar year. Owners who acquire after the amendment generally may not lease until two years after acquiring title, after which leases must be for at least 12 months, with no more than one lease commencing during a calendar year. The amendment provides an exception for inherited units and permits Board-approved hardship exceptions.
Yes. The Association requires a leasing application, and tenants must acknowledge and comply with the governing Rules and Regulations.
BAYSO provides secured assigned garage parking. The number of spaces varies by residence, so the exact parking assignment should be verified for the individual unit.
Yes. Individual EV charging stations are permitted, with the charging equipment and related responsibility belonging to the unit owner.
Yes. Private climate-controlled storage is associated with residences, along with dedicated bicycle storage.
Yes, although electric bicycles may not be charged in the common areas. Association rules also require e-bike batteries kept within bicycle storage to be stored in an appropriate storage bag.
Yes, within limits. The Declaration and current rules permit residential and home-office use provided the office is not staffed by employees, does not receive clients or customers, and does not generate additional traffic to the condominium.
Yes. Balconies and terraces may not be used for storage, and current rules restrict installations or furnishings that obstruct neighboring views, create hazards, or negatively affect the building's appearance. Hot tubs, saunas, fountains, and umbrellas are prohibited on balconies and terraces under the current Rules and Regulations.
No. BAYSO is located within The Quay waterfront district, but the condominium tower itself does not occupy direct Sarasota Bay frontage. Residences may nevertheless offer substantial Sarasota Bay and waterfront views depending on stack and elevation.
Yes. The Declaration identifies the Quay Sarasota Master Association and subjects the condominium to the applicable Quay Sarasota master covenants.
Yes. Visit the BAYSO Sarasota Condominium Association resident portal for current Association documents, rules, budgets, and management resources.
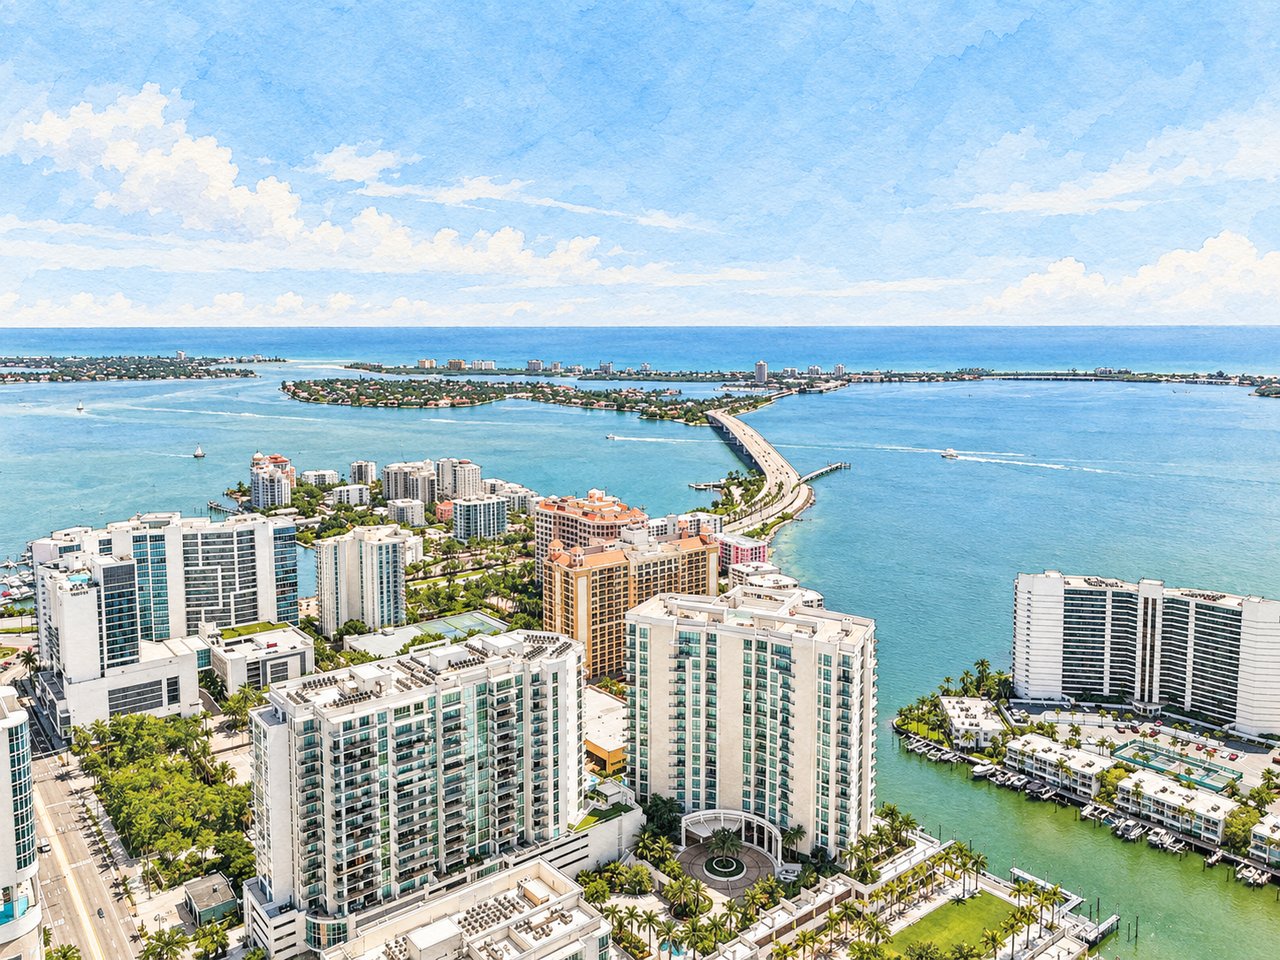
With 149 residences and numerous floor-plan positions, comparing individual homes at BAYSO involves much more than square footage. Buyers should consider residence stack, floor level, orientation, Sarasota Bay and skyline exposure, terrace configuration, Plaza versus typical-floor positioning, penthouse designation, parking assignment, storage, interior upgrades, and applicable leasing rights. View corridors can differ considerably across the building, and elevation can substantially change a residence's relationship to Sarasota Bay, The Quay, The Bay Park, and downtown Sarasota. The fifth-floor Plaza Residences and seven penthouses offer particularly distinctive ownership experiences, while parking and storage rights should always be confirmed for the individual residence. With more than four decades of experience representing Sarasota and Longboat Key's finest properties, Pettingell Professionals helps buyers understand these distinctions and make informed, property-specific decisions.
Today's luxury buyers begin their search long before they schedule a showing. They compare communities, study floor plans, evaluate views and locations, and look for reliable information about the details that affect ownership. That's why we've created one of Sarasota's most comprehensive luxury condominium and residential community guides. Our goal is simple. When someone searches for BAYSO, The Quay, or 301 Quay Commons, we want them to find accurate, informative, and complete information about the community. More importantly, we want your residence to be part of that discovery. A BAYSO residence should not be presented as simply another downtown Sarasota condominium. Its floor-plan position, elevation, Sarasota Bay and skyline views, terrace configuration, Plaza or penthouse designation, interior upgrades, parking, storage, and applicable leasing rights are all important parts of its story. Combined with exceptional photography, aerial imagery when appropriate, cinematic video, strategic digital marketing, and more than four decades of experience representing Sarasota and Longboat Key's finest properties, we position your residence where today's luxury buyers begin their search.
The Pettingell Community Guides were created to provide buyers and sellers with accurate, objective, and thoughtfully researched information about Sarasota and Longboat Key's most exceptional condominium communities, residential neighborhoods, and waterfront enclaves. Every guide is independently researched, regularly updated, and written to help you understand not only the facts about a community, but also the history, lifestyle, architecture, and details that make it unique.
Rather than relying on marketing language or generic descriptions, our goal is to create the most complete and trustworthy resource available for each community we cover. Whether you're buying, selling, or simply exploring Sarasota's luxury real estate market, we hope these guides help you make more informed decisions and discover the communities that best fit your lifestyle.