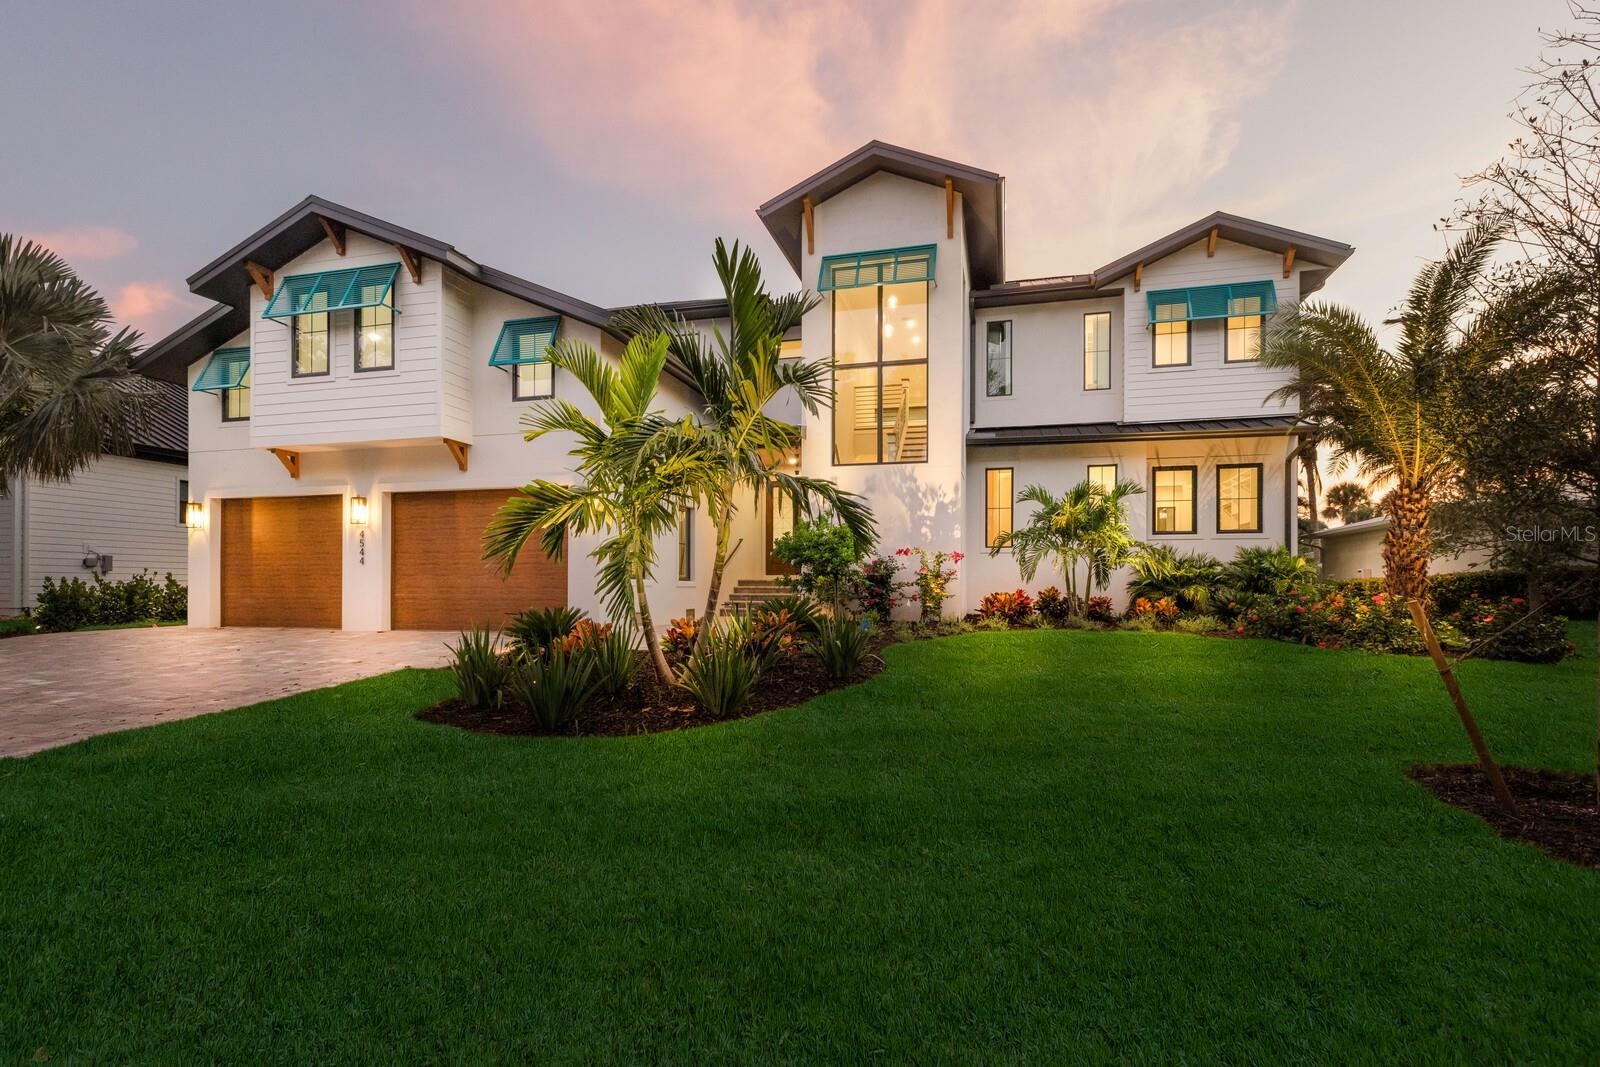
Property photo 1
4 Beds
6 Baths
4,007 sqft

$4,700,000

4544 WOODSIDE RD, SARASOTA FL, 34242

Price per sqft$1,172.95
Built in2025
Property size4,007 sqft
Property typeResidential
Courtesy of RE/MAX ALLIANCE GROUP, Tom Cail, PA  Listing Contact: 941-954-5454

Overview

Sold

Listed May 29, 2024

Updated Jun 1

One or more photo(s) has been virtually staged. Welcome to a brand-new coastal masterpiece that redefines luxury living on world-renowned Siesta Key. Designed with both sophistication and comfort in mind, this waterfront retreat blends timeless architecture with modern amenities, all just moments from Siesta Village and the powdery sands of Siesta Beach. Inside, soaring ceilings and walls of glass bathe the home in natural light, while light wood floors bring warmth and elegance throughout. The heart of the home is a double-island chef’s kitchen, complete with premium appliances, custom cabinetry, and a generous walk-in pantry—perfect for both intimate family meals and grand entertaining. This residence offers four en suite bedrooms, including two primary suites (one upstairs and one downstairs), providing flexibility and privacy for family or guests. An additional private office and 600± SF of unfinished space above the garage present endless possibilities for customization. Seamlessly integrated indoor and outdoor living spaces create a true resort-style atmosphere. Step outside to enjoy multiple balconies, a pool and spa overlooking the water, a fully equipped outdoor kitchen, and a dedicated pool bath. For the boating enthusiast, this property features two boat lifts and quick access—just five minutes by water to the open bay. The location at the end of a quiet dead-end street ensures both serenity and privacy, with the added bonus of no homes directly across the canal, offering wide and peaceful views. This is more than a home; it’s a statement of waterfront luxury and the perfect canvas for your Siesta Key lifestyle. Days on market shows from pre construction. Certificate of occupancy issued September 2025.

Additional information

MLS® ID
A4611217

Interior Features

Bedrooms
4
Bathrooms
6
Fireplace
Yes
Cooling
Yes
Heating
Yes
Basement
No

Exterior Features

Lot Size
0.26 Acres

Other Property Details

Taxes
$13,458
Tax Frequency
Annually
Association Fee Frequency
Monthly
Garage
Yes
Pets Allowed
Yes
New Construction
Yes
Pool
Yes
Waterfront
Yes
55+/Senior Community
No

Listings courtesy of Stellar MLS as distributed by MLS GRID

All information deemed reliable but not guaranteed and should be independently verified. All properties are subject to prior sale, change or withdrawal. Neither listing broker(s) nor Pettingell Professionals shall be responsible for any typographical errors, misinformation, misprints and shall be held totally harmless. Properties displayed may be listed or sold by various participants in the MLS. 

Based on information submitted to the MLS GRID as of 9:06 PM UTC on 10/5/2026. All data is obtained from various sources and may not have been verified by broker or MLS GRID. Supplied Open House Information is subject to change without notice. All information should be independently reviewed and verified for accuracy. Properties may or may not be listed by the office/agent presenting the information.

©2026 Stellar MLS . All rights reserved.

DMCA Notice

Powered by Luxury Presence